Previous advertisements remain visible so changes to this property can be understood over time.
Withdrawn
30 July 2026
John Kelly MIPAV REV MCEI
€400,000
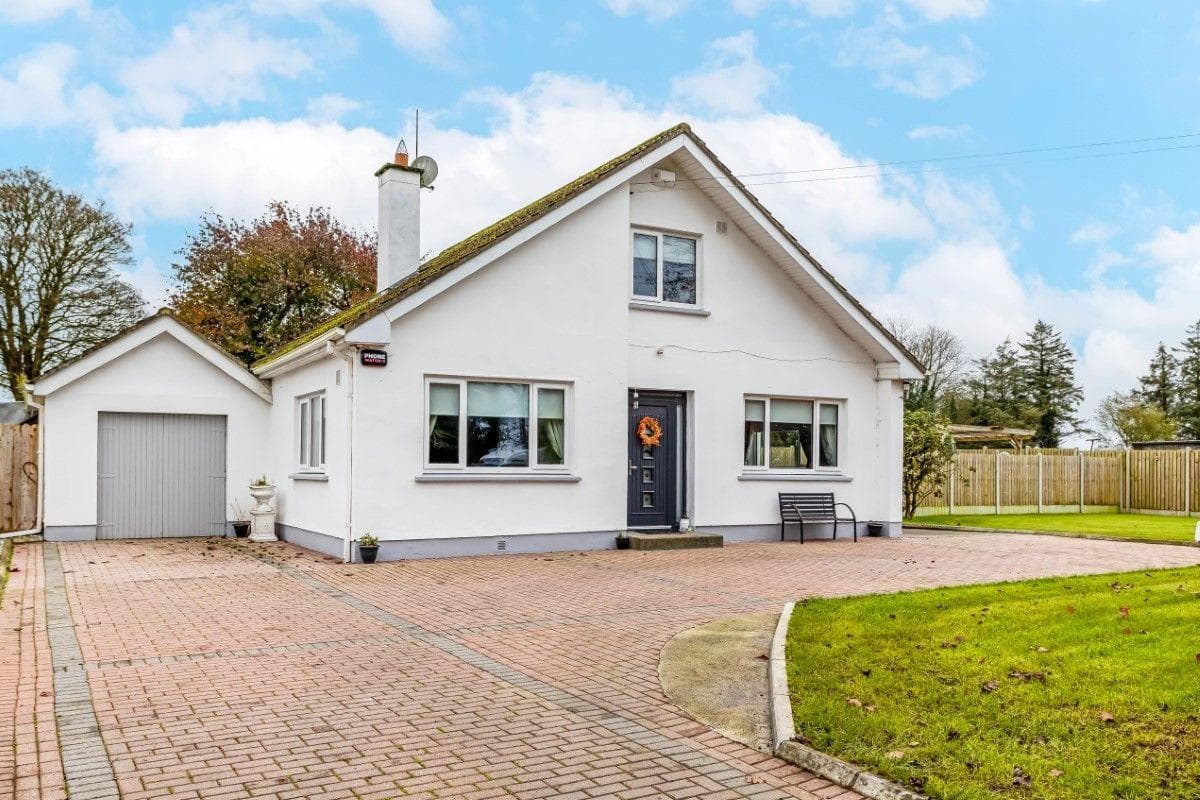
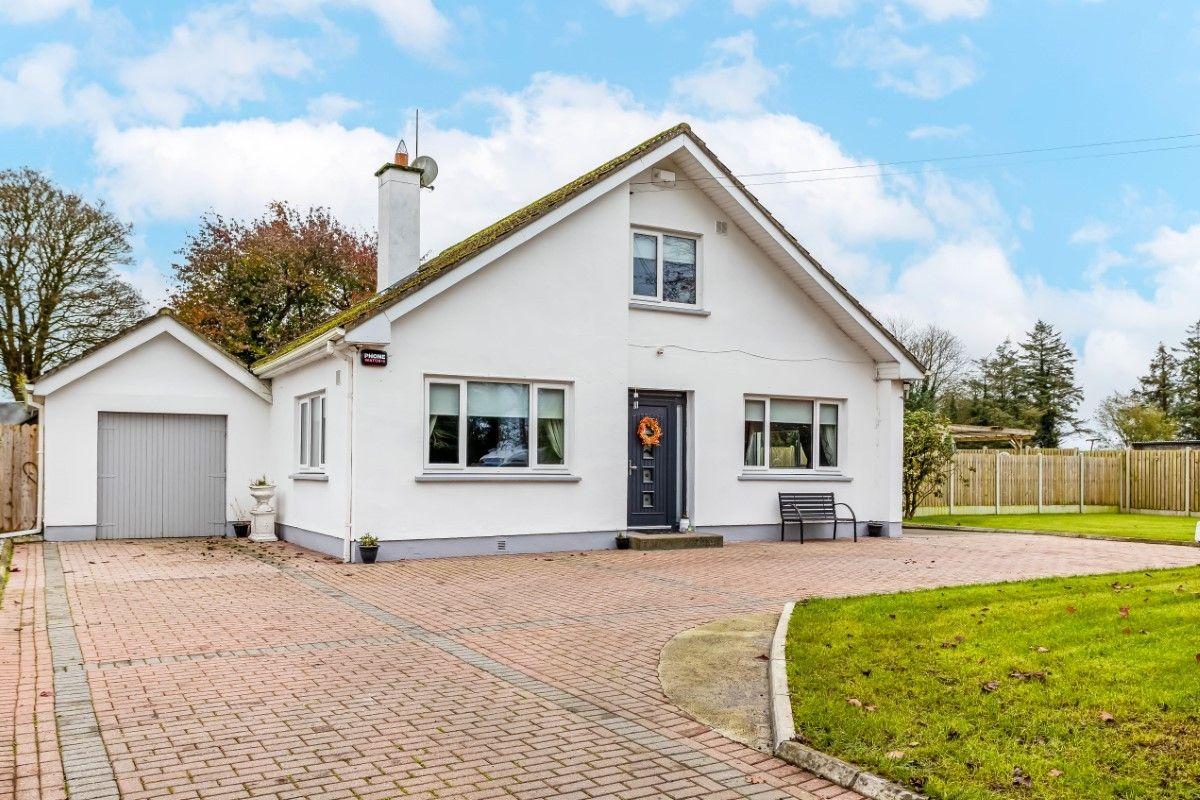
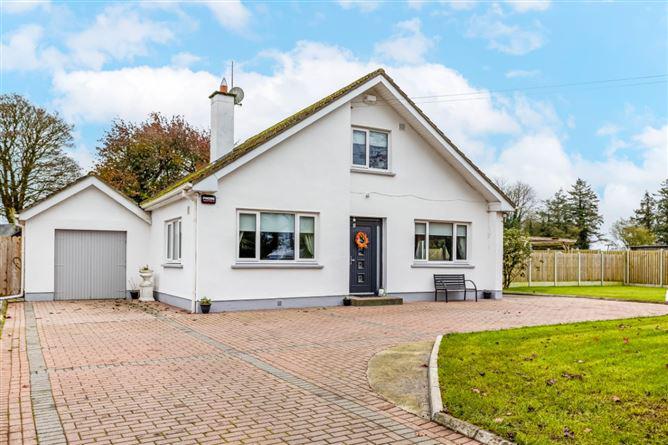
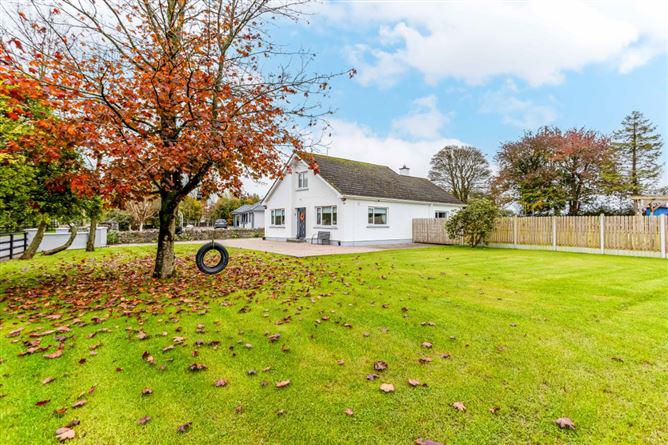
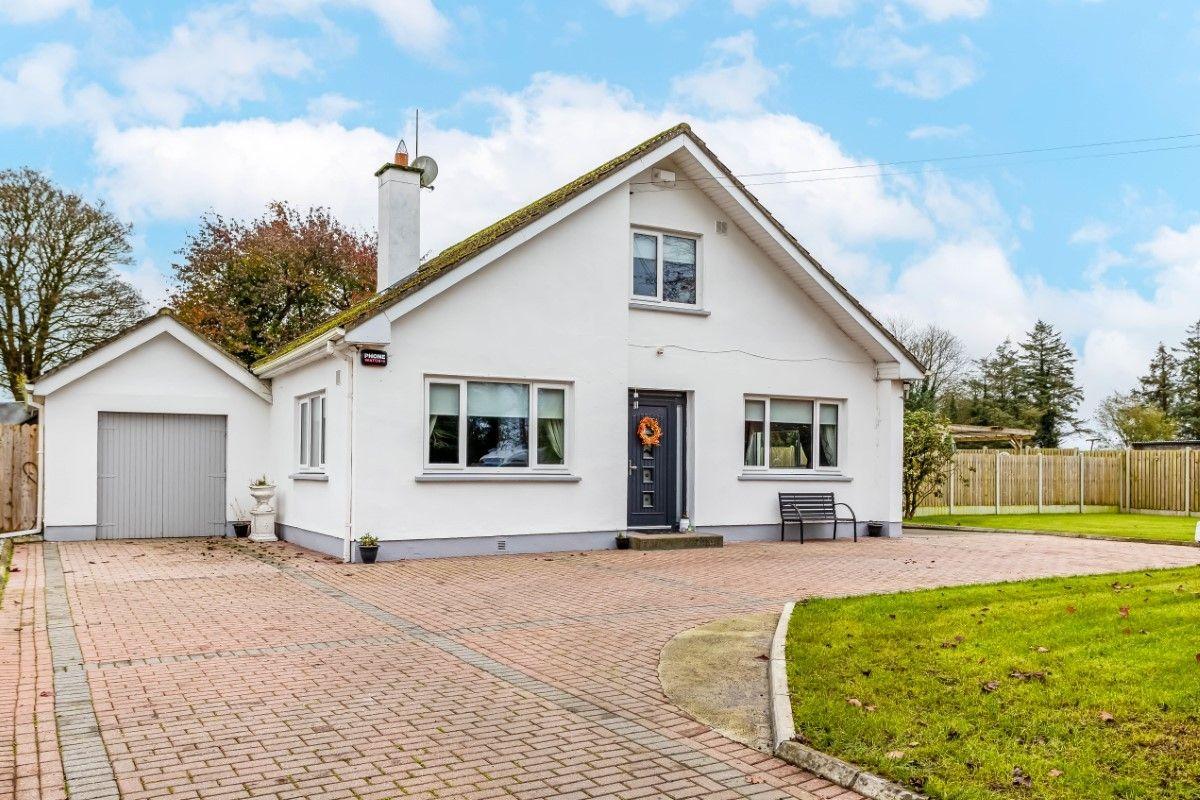
Kelly Hudson Properties present to the market this lovely 3 Bedroom Dormer bungalow c.145sqm/c.1506sqft ,with Garage attached. Ideally located on c.0.47 acre site.
Enjoy the benefits of country life .While located c. 4kms from Edenderry town and all local amenities.
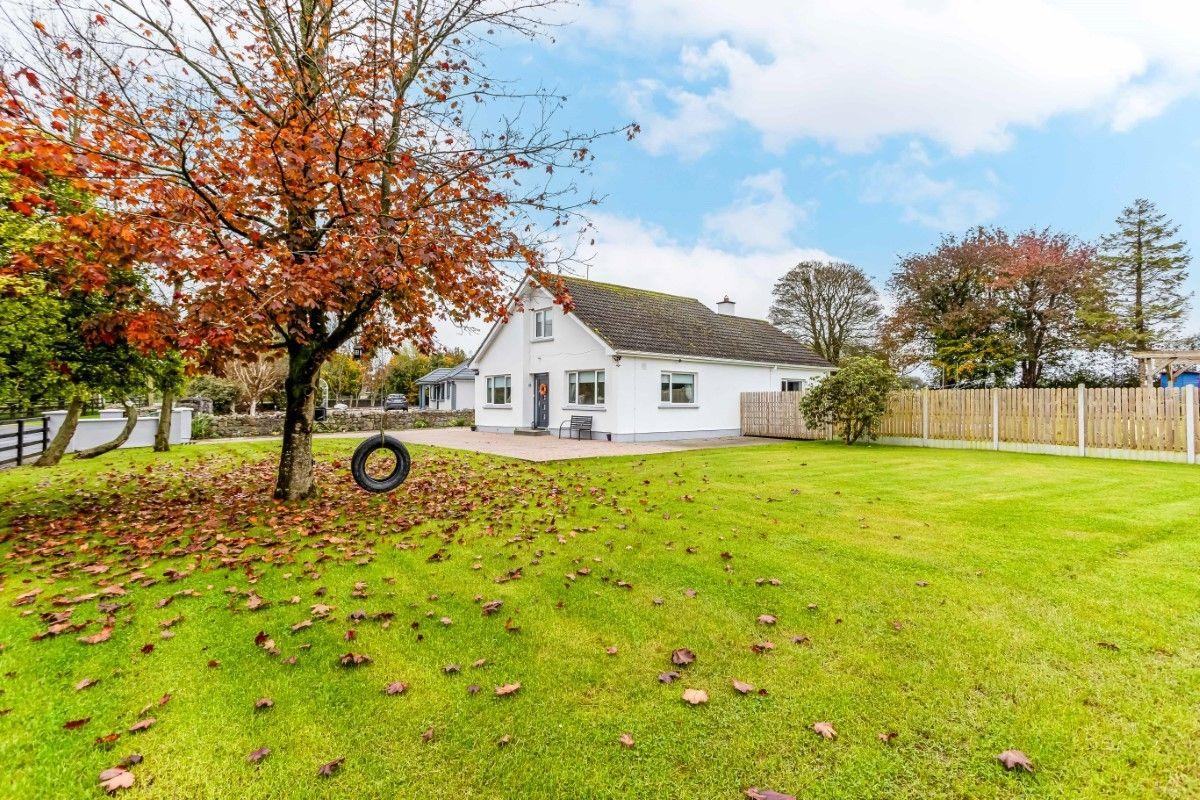
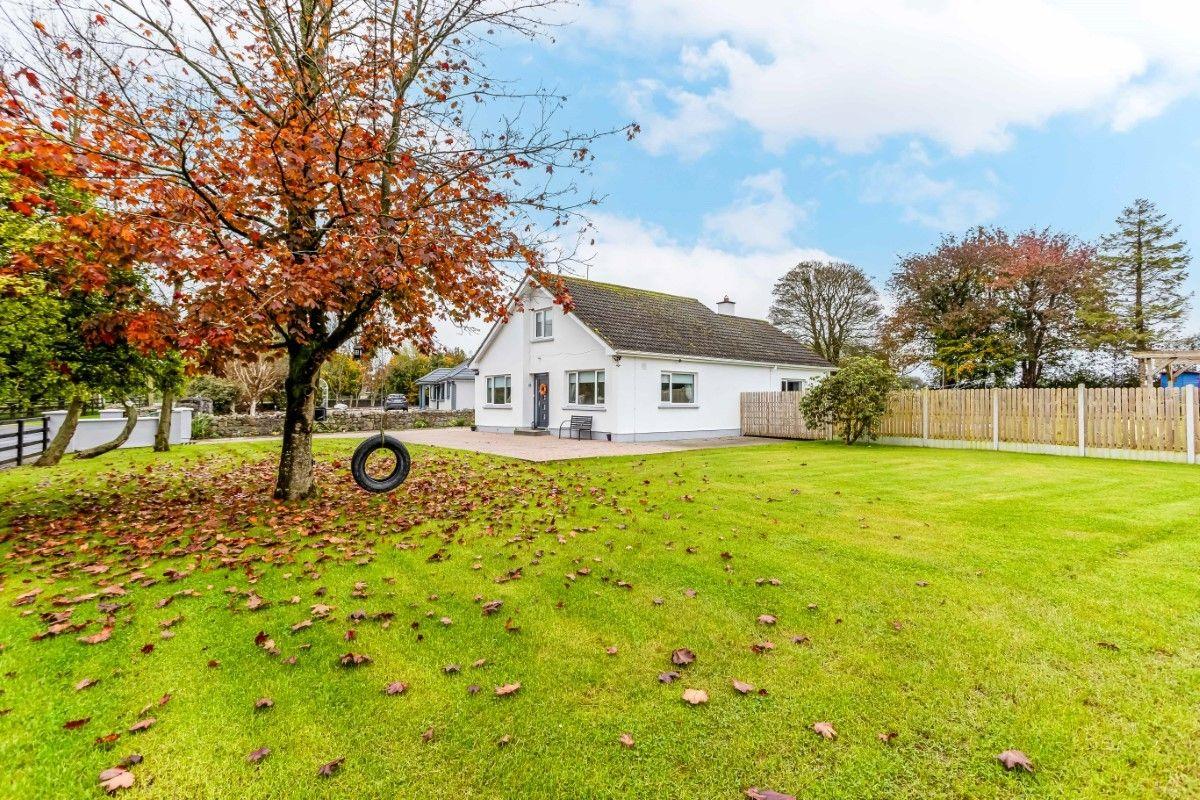
This fine spacious family home has recently been refurbished and decorated to a very high standard by its current owners. The property comprises of hallway, kitchen/living area, Livingroom, family room, family bathroom , three bedrooms , upstairs WC and study room/ Storage room. Large mature gardens, patio area, & cobble drive.
An opportunity not to be missed. Viewing highly recommended.
ACCOMMODATION:
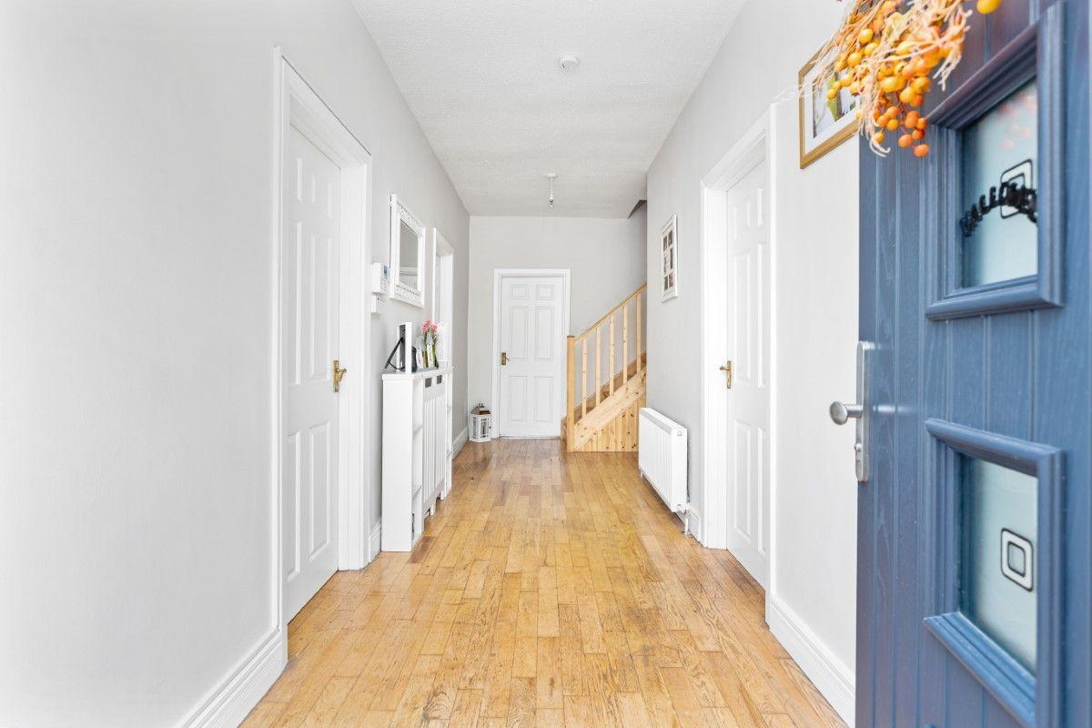
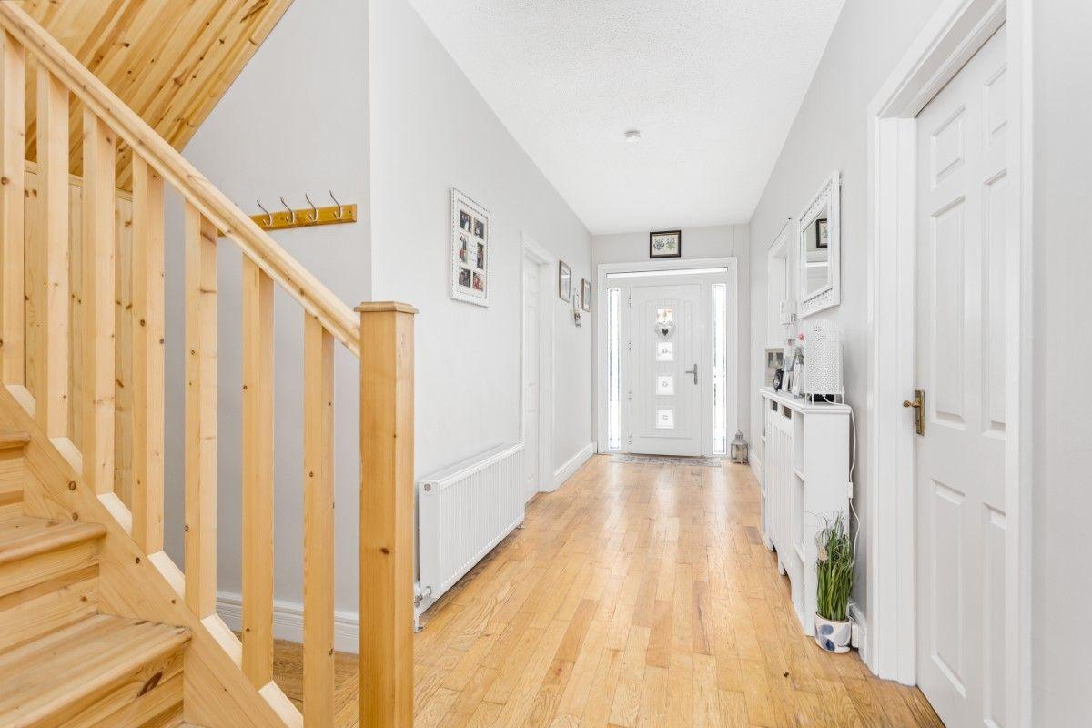
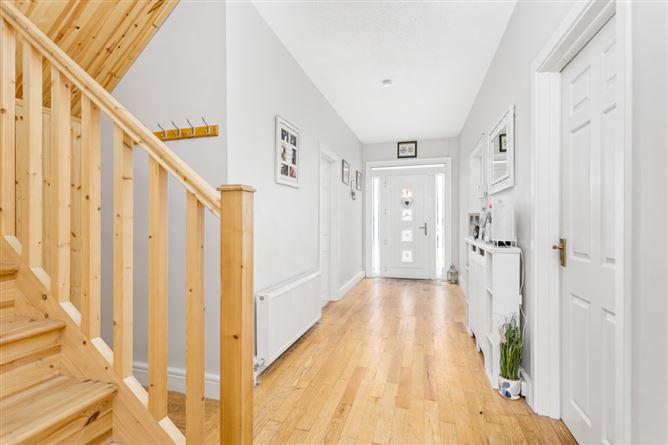
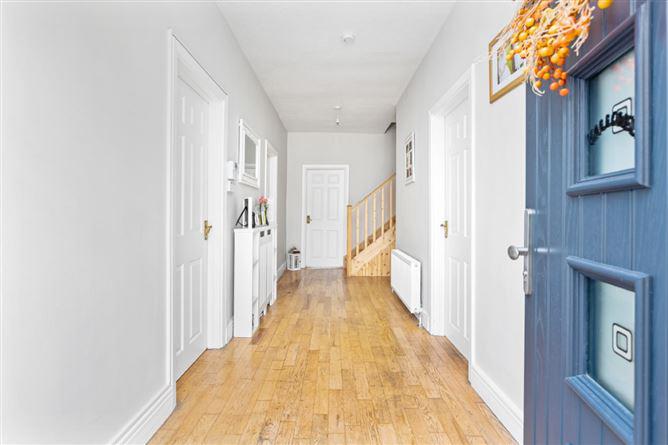
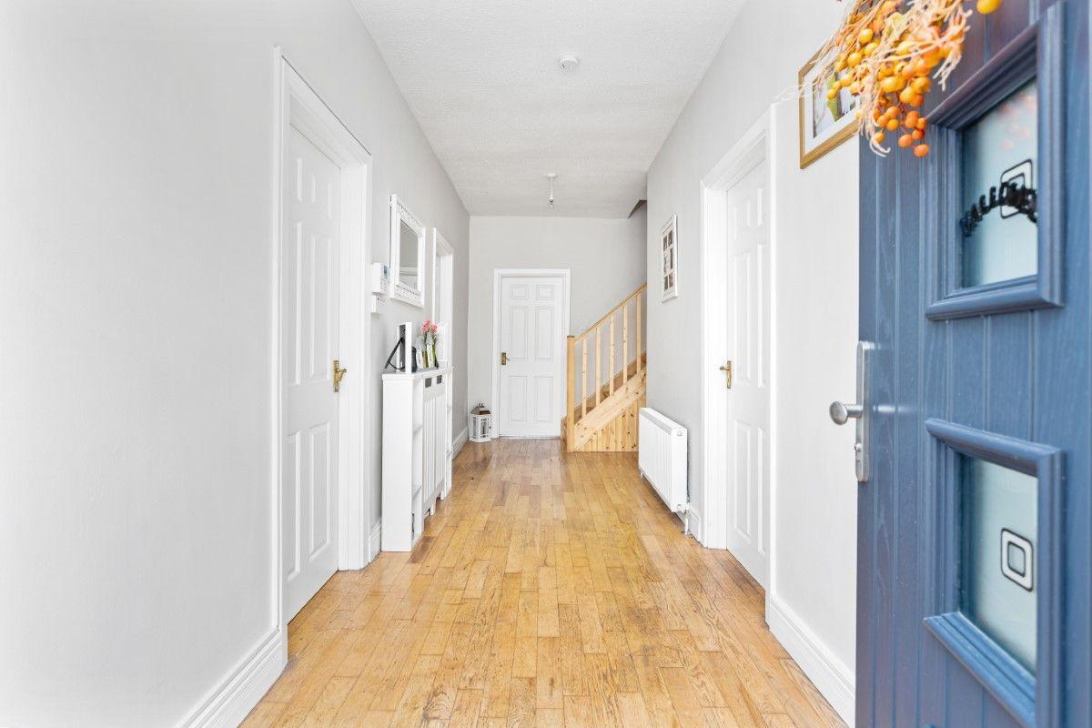
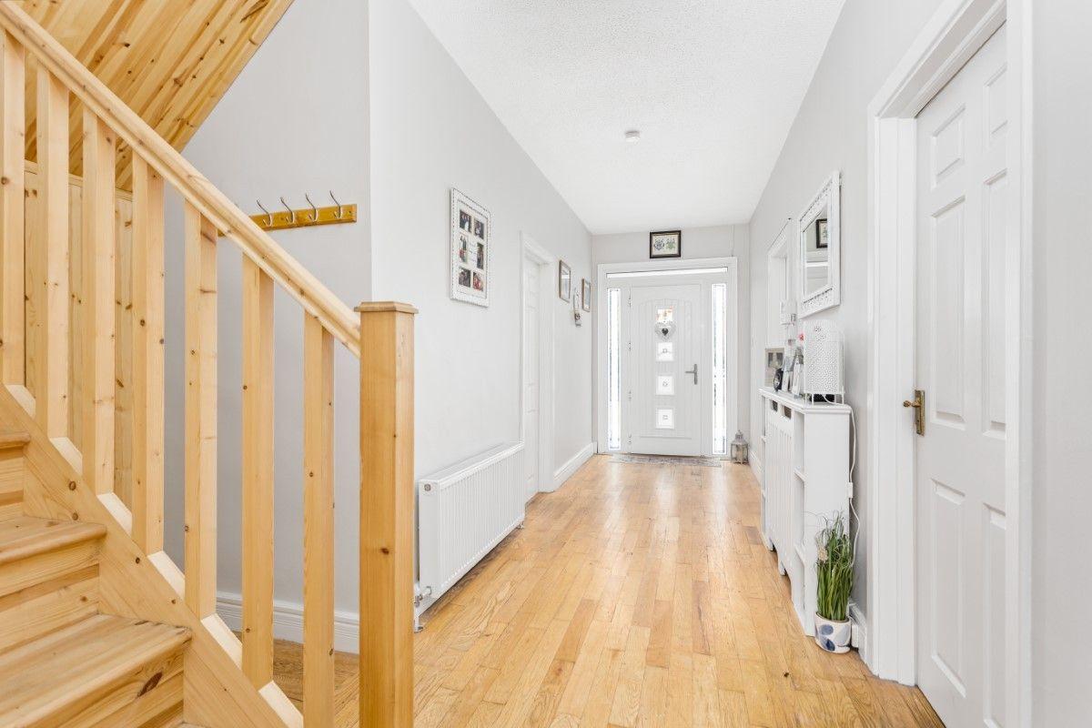
Hall: c.6.38m x c.1.79m Wooden floor, light fittings, alarm point, Downstairs storage
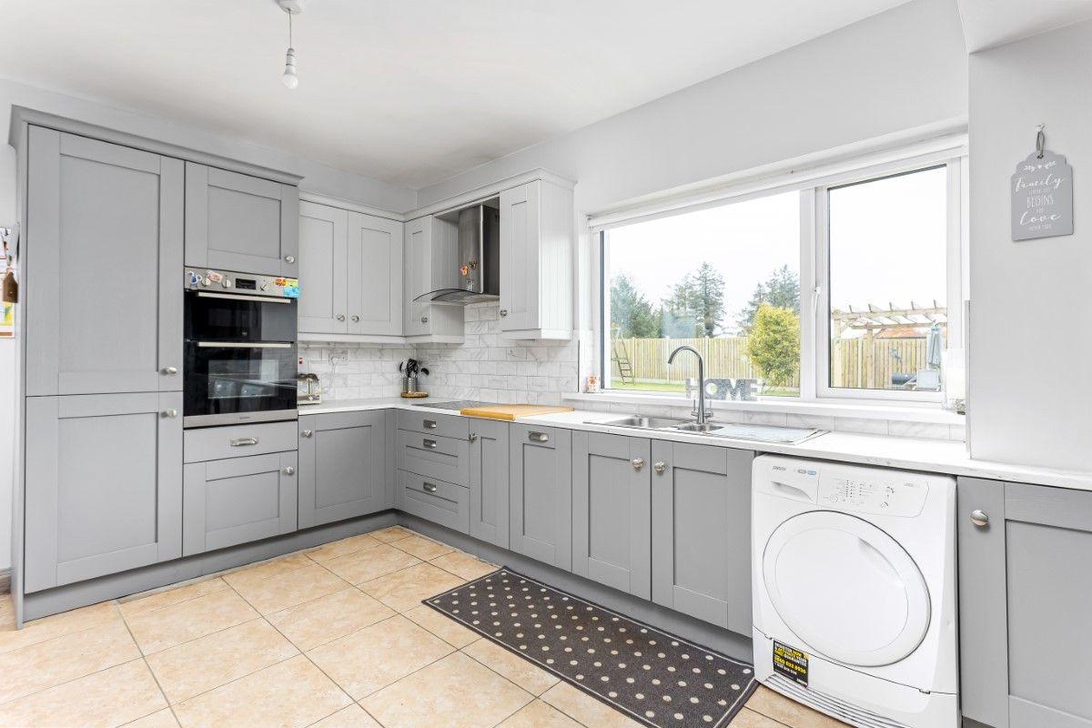
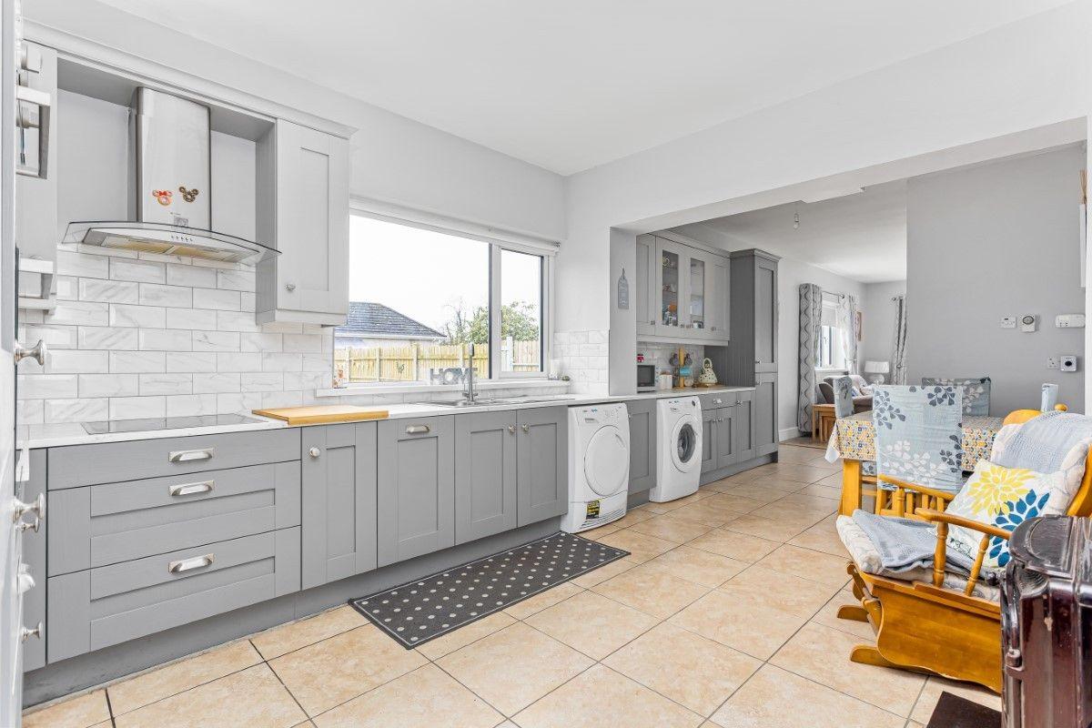
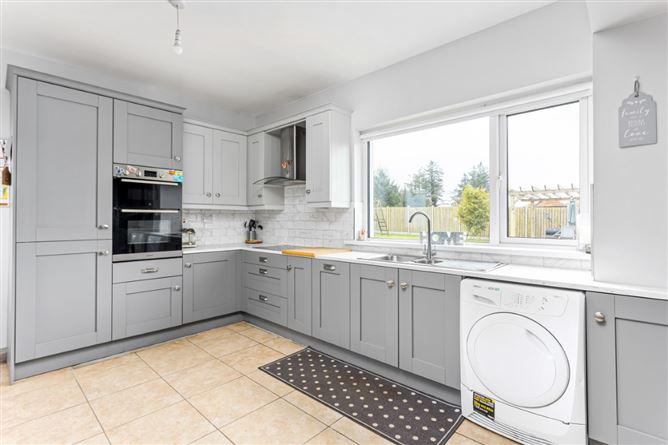
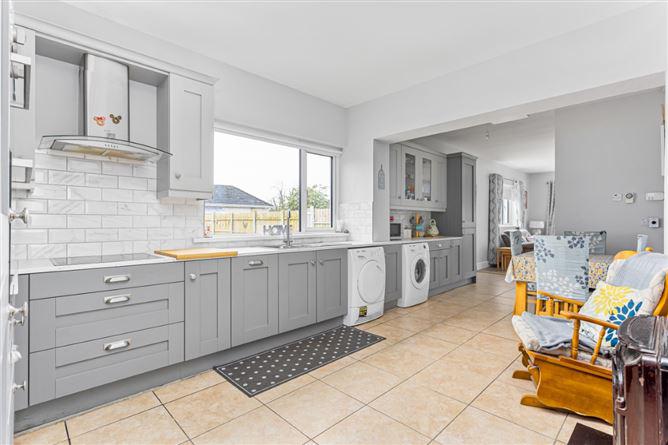
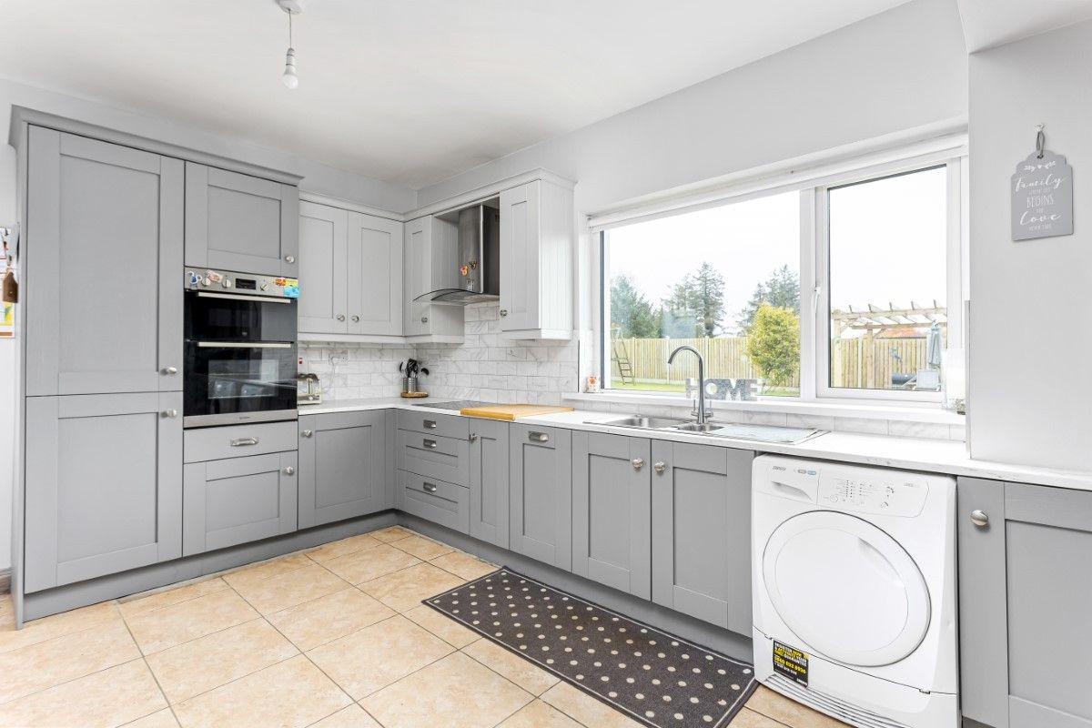
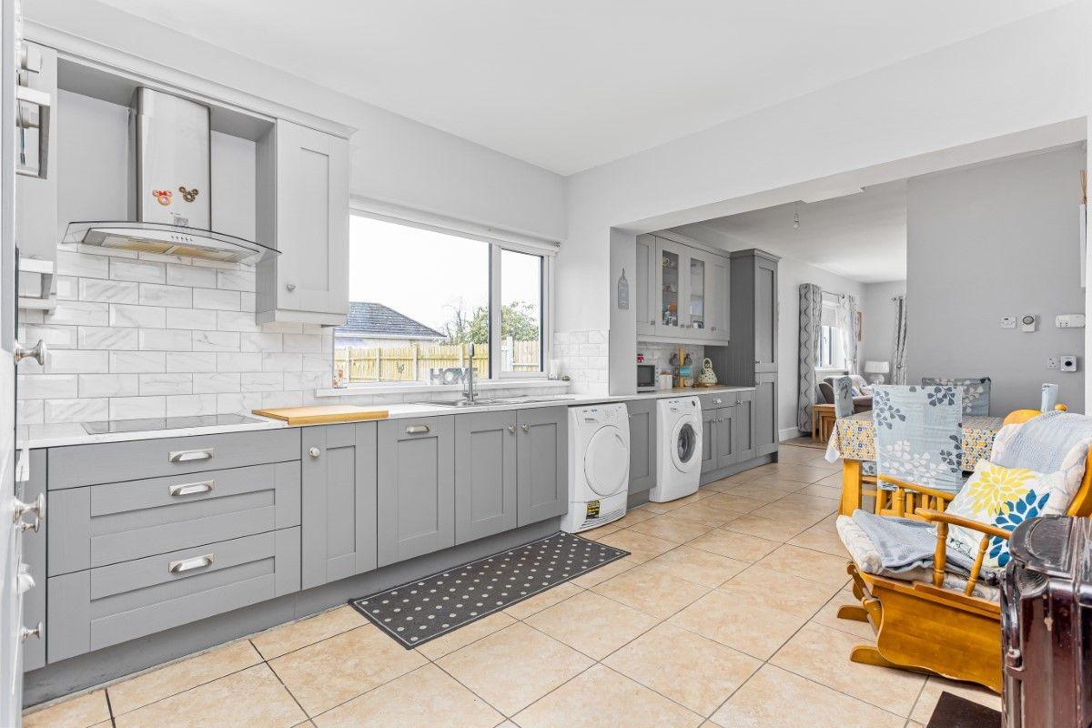
Kitchen/dining: Ceramic tiles, light fitting, fitted kitchen, integrated fridge freezer,double oven, hob, stove fire, extractor fan, tv point,
Livingroom: Light fitting, feature fire place with a wrought iron insert & polished hearth, wooden floor, TV point
Family room: Wooden floor, TV point
Bathroom: Tiled from floor to ceiling, shower,WHB, WC
Bedroom 1: Light fitting, fitted wardrobe, wooden floor, TV point,
Bedroom 2: Light fitting, fitted wardrobe, wooden floor
Bedroom 3: Light fitting, fitted wardrobe, wooden floor, TV point
Storage Room: Storage Room/ Study room in attic
Upstairs Toilet: WHB & WC, light fitting
Internal Features
Fully alarmed
Composite Hall Door
Selected curtains, & light fittings included
Satellite TV
Broadband landline
Duel solid fuel & oil heating
Approx c.140.85/ c.1506sqft
Builth c.1975
External Features
PVC Triple glazed windows
Patio area to rear & pergola area
Outside tap
Outside light
Landscaped mature gardens
Raised flower beds
Not overlooked
Ample car parking
Garage attached with ESB
Cobble lock drive
Wrought iron gates
Fuel store
Workshop/shed with ESB
Outhouses
Mains water
Private septic tank
Private septic tank
VIEWING IS STRICTLY BY APPOINTMENT ONLY.
The above particulars are issued by Kelly Hudson Properties on the understanding that all negotiations are conducted through them. Every care is taken in preparing particulars that are issued for guidance only and the firm do not hold themselves responsible for any inaccuracies.
Licence No:001492
This is a historical listing; enquiries are closed.
Sold
30 July 2026
Kelly Hudson Properties
€400,000
Ballynanum, Edenderry, Offaly, 3 Bed, asking price €360,000, brought to market by Kelly Hudson Properties, Residential - 4752272 (rated C3)
This is a historical listing; enquiries are closed.
Sold
30 July 2026
John Kelly MIPAV REV MCEI
€400,000
Kelly Hudson Properties present to the market this lovely 3 Bedroom Dormer bungalow c.145sqm/c.1506sqft ,with Garage attached. Ideally located on c.0.47 acre site.
Enjoy the benefits of country life .While located c. 4kms from Edenderry town and all local amenities.
This fine spacious family home has recently been refurbished and decorated to a very high standard by its current owners. The property comprises of hallway, kitchen/living area, Livingroom, family room, family bathroom , three bedrooms , upstairs WC and study room/ Storage room. Large mature gardens, patio area, & cobble drive.
An opportunity not to be missed. Viewing highly recommended.
ACCOMMODATION:
Hall: c.6.38m x c.1.79m Wooden floor, light fittings, alarm point, Downstairs storage
Kitchen/dining: Ceramic tiles, light fitting, fitted kitchen, integrated fridge freezer,double oven, hob, stove fire, extractor fan, tv point,
Livingroom: Light fitting, feature fire place with a wrought iron insert & polished hearth, wooden floor, TV point
Family room: Wooden floor, TV point
Bathroom: Tiled from floor to ceiling, shower,WHB, WC
Bedroom 1: Light fitting, fitted wardrobe, wooden floor, TV point,
Bedroom 2: Light fitting, fitted wardrobe, wooden floor
Bedroom 3: Light fitting, fitted wardrobe, wooden floor, TV point
Storage Room: Storage Room/ Study room in attic
Upstairs Toilet: WHB & WC, light fitting
Internal Features
Fully alarmed
Composite Hall Door
Selected curtains, & light fittings included
Satellite TV
Broadband landline
Duel solid fuel & oil heating
Approx c.140.85/ c.1506sqft
Builth c.1975
External Features
PVC Triple glazed windows
Patio area to rear & pergola area
Outside tap
Outside light
Landscaped mature gardens
Raised flower beds
Not overlooked
Ample car parking
Garage attached with ESB
Cobble lock drive
Wrought iron gates
Fuel store
Workshop/shed with ESB
Outhouses
Mains water
Private septic tank
Private septic tank
VIEWING IS STRICTLY BY APPOINTMENT ONLY.
The above particulars are issued by Kelly Hudson Properties on the understanding that all negotiations are conducted through them. Every care is taken in preparing particulars that are issued for guidance only and the firm do not hold themselves responsible for any inaccuracies.
Licence No:001492
This is a historical listing; enquiries are closed.