Withdrawn
22 June 2026
John O'Farrell & Sons
€340,000
Bailick, Midleton, Cork, 3 Bed, asking price €395,000, brought to market by John O'Farrell & Sons, Residential - 4912005 (rated F)
This is a historical listing; enquiries are closed.
Withdrawn
€395,000
Bedrooms
3
Bathrooms
2
Floor area
89 m²
Type
Detached House
Previous advertisements remain visible so changes to this property can be understood over time.
Withdrawn
John O'Farrell & Sons
€340,000
Bailick, Midleton, Cork, 3 Bed, asking price €395,000, brought to market by John O'Farrell & Sons, Residential - 4912005 (rated F)
This is a historical listing; enquiries are closed.
Withdrawn
Martin O'Farrell
€340,000
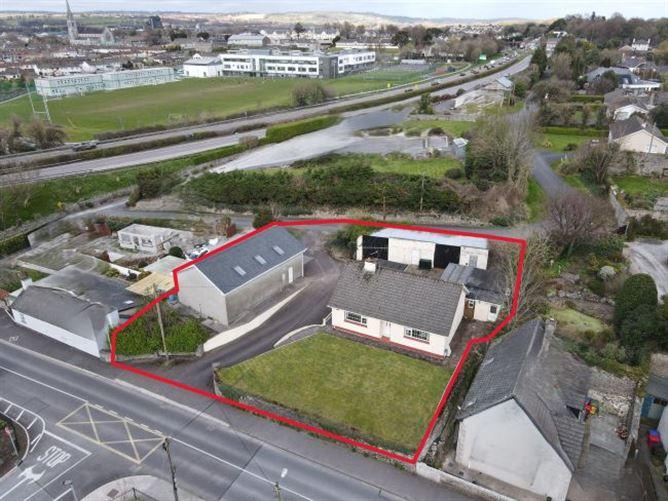
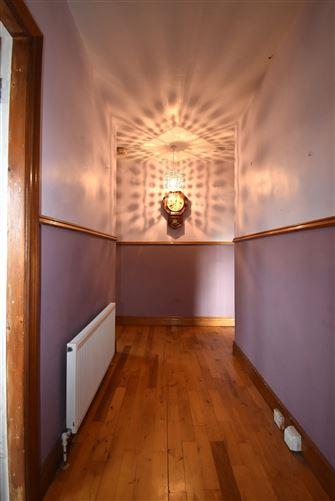
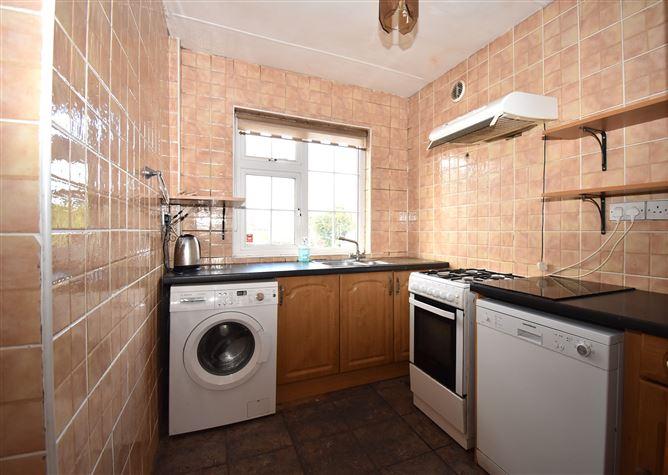
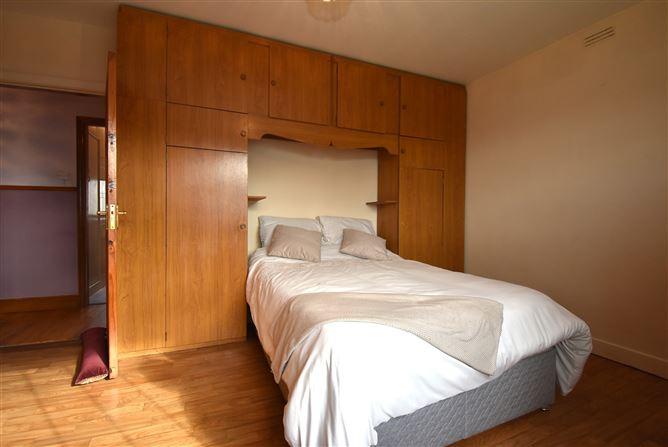
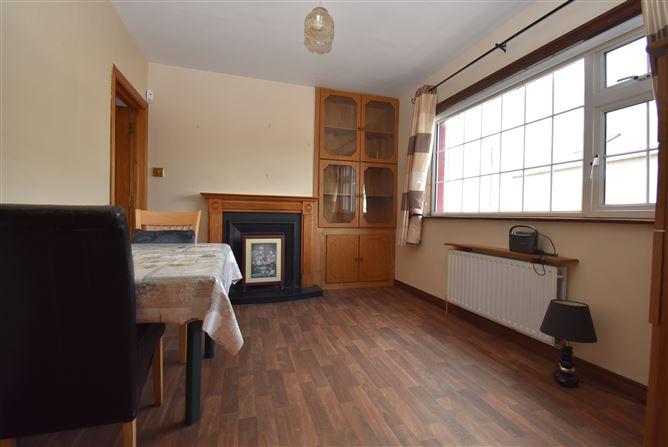
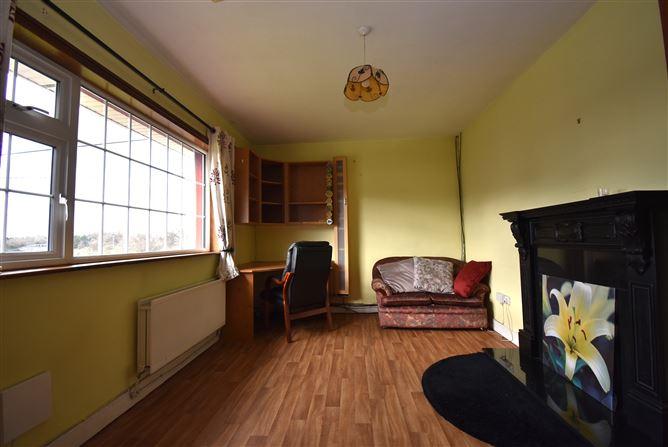
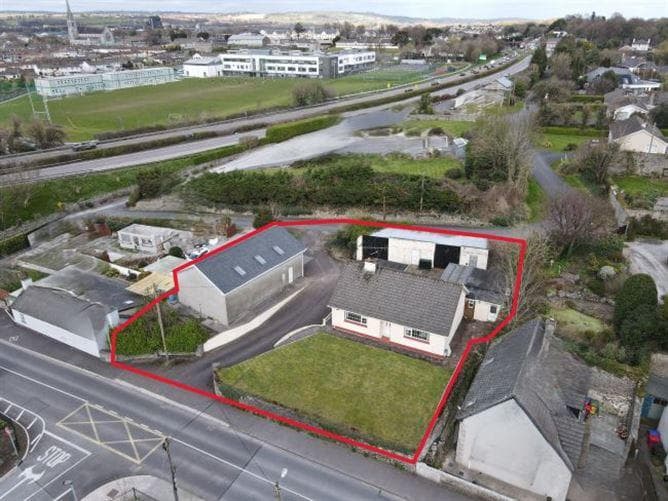
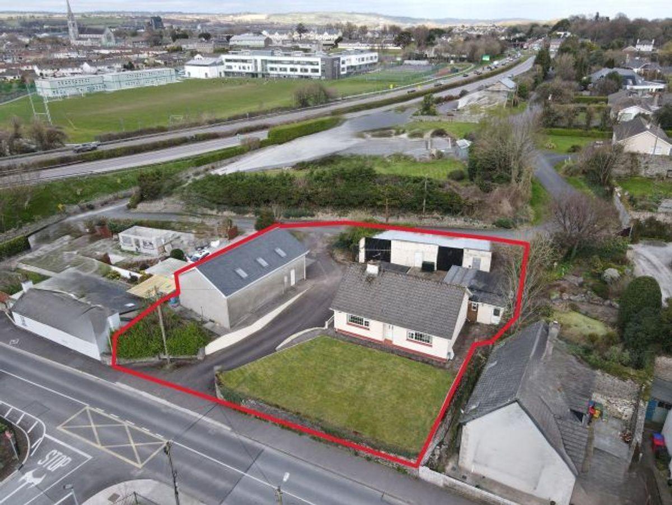
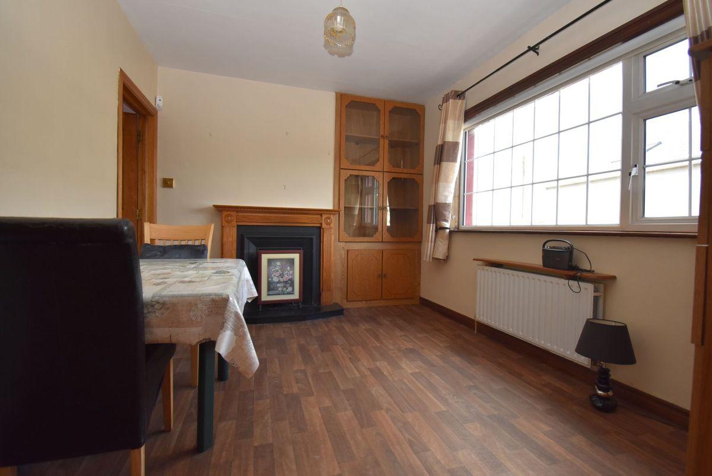
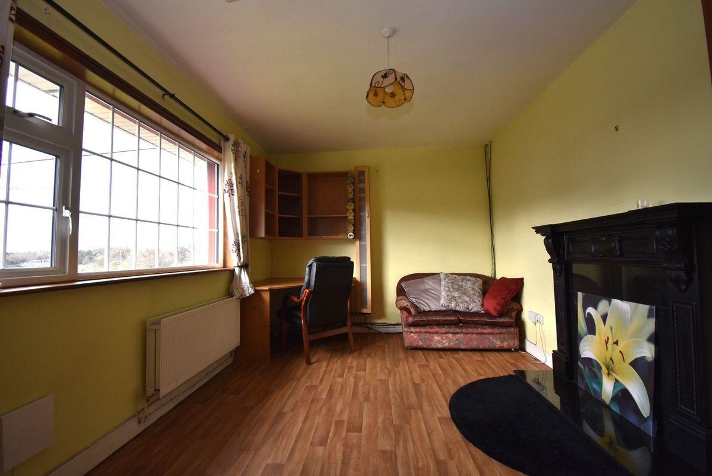
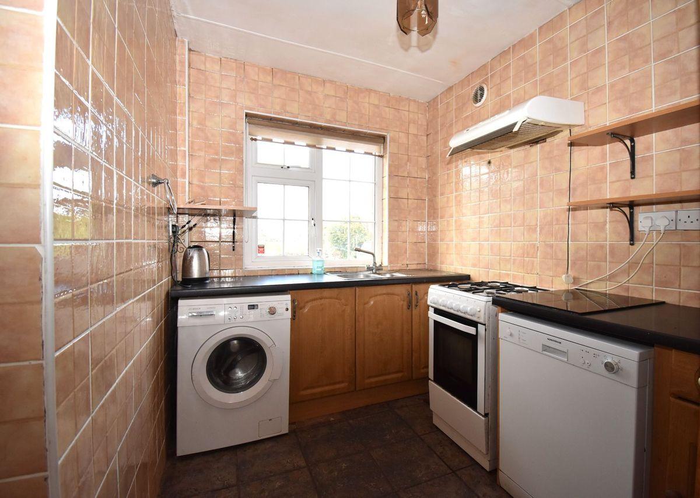
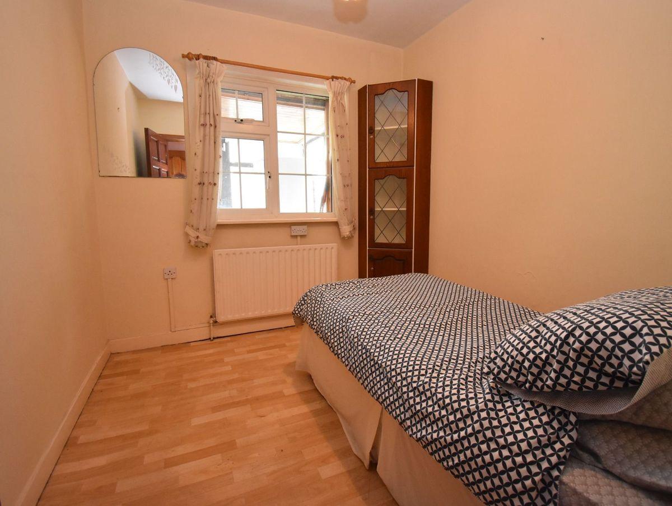
For Sale by Private Treaty Detached Two Bedroom Bungalow with One Bedroom Apartment & Large Workshop with development potential in Bailick, Midleton, Co. Cork Location: Bailick, Midleton, Co. Cork, P25K522 Guide Price: €395,000 Size: Bungalow: C. 1,000 sq. ft. BER Rating: F Property Overview John O’Farrell & Sons proudly present this ideally located, detached two-bedroom bungalow with an attached one-bedroom apartment and large workshop. Set on an elevated site overlooking the picturesque Ballinacurra Estuary, this property offers outstanding potential for renovation, development, or investment. Conveniently situated within walking distance of Midleton town centre, this property benefits from easy access to Market Green Shopping Centre, local shops, Midleton Railway, bus routes, schools, and the N25 Cork-Waterford Road. Main Residence – Bungalow • Sitting Room (15 ft x 10 ft) – Features an elegant black granite fireplace, built-in storage, and a glass-panelled door. • Dining Room (13 ft x 10 ft) – Includes a charming open cast iron fireplace and side-facing window. • Kitchen (10 ft x 7 ft) – Equipped with tiled flooring and walls, plus plumbing for a washing machine. • Bedrooms o Bedroom 1 (15 ft x 11 ft) – Built-in wardrobes, Georgian-bar window. o Bedroom 2 (9 ft x 9 ft) – Rear-facing, ideal as a guest room or home office. • Bathroom (9 ft x 6 ft) – Double shower, W.C., W.H.B., and tiled walls. • Additional Features: Oil-fired central heating, mains water, and sewage. Self-Contained Apartment • Bedroom (12 ft x 9 ft) – Comfortable sleeping space with adjacent W.C. and W.H.B. • Open-Plan Kitchen/Dining/Living Area (22 ft x 12 ft) – Includes fitted work surfaces, tiled flooring, and plumbing for a washing machine. • Wet Room (7 ft x 5 ft) – Equipped with an electric shower. • Additional Features: Gas-fired central heating, private entrance. Workshop & Storage Sheds • Large Workshop (39 ft x 23 ft) – Features a mezzanine, six skylights, electricity, a work pit, and W.C., offering great potential for conversion or development. • Rear Storage Shed (42 ft x 12 ft) – Ample storage space with work pit. • Small Shed (12 ft x 7 ft) – Includes an oil burner, ideal for additional storage. • Oil Tank located at the rear of the property. •
This is a historical listing; enquiries are closed.
