Previous advertisements remain visible so changes to this property can be understood over time.
Withdrawn
23 August 2024
unknown
€250,000
“AVON HOUSE”, 1 SOUTH QUAY, ARKLOW, CO. WICKLOW. Y14VE06
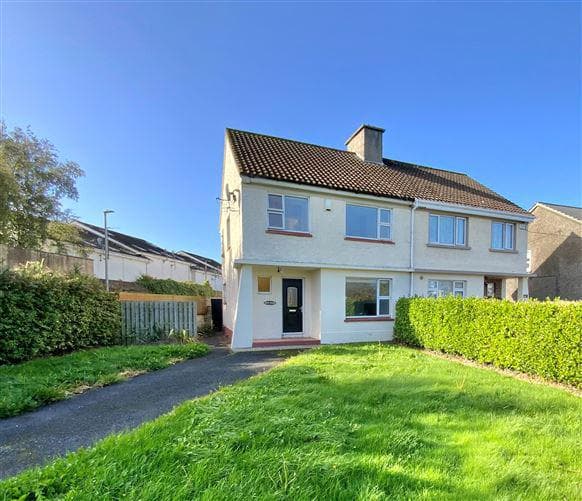
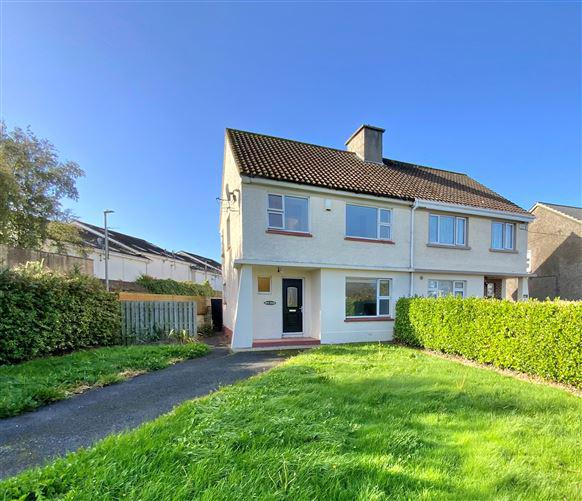
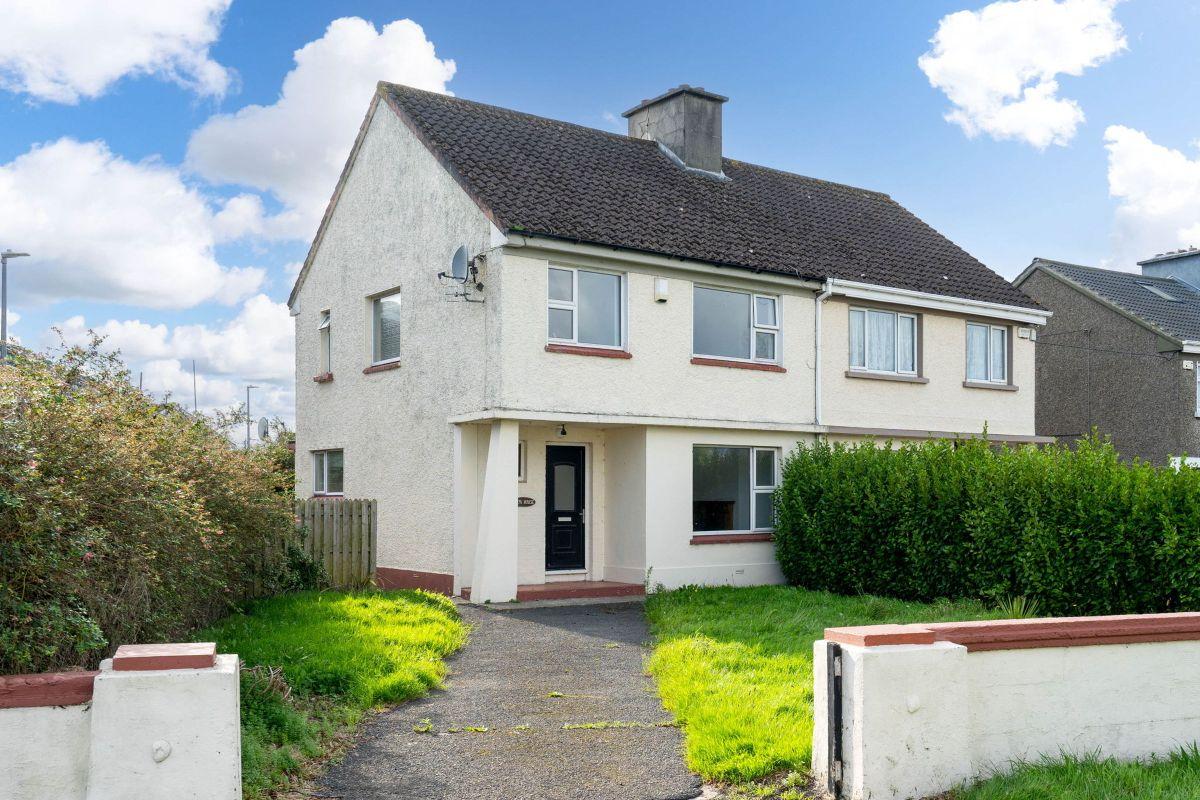
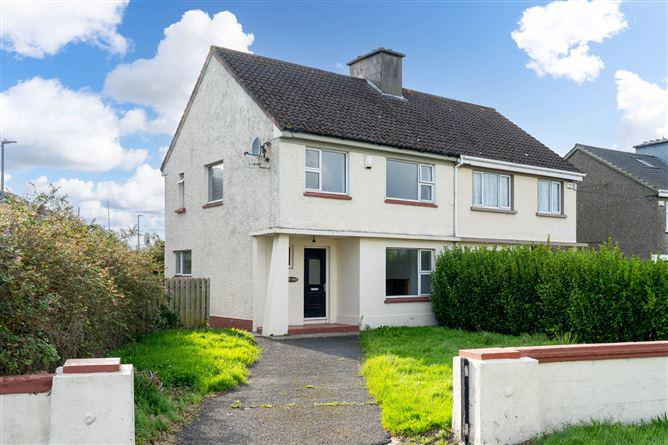
C. 110 M² 3 BEDROOM SEMI DETACHED FAMILY HOME WITH STUNNING RIVER VIEWS, IN CENTRAL LOCATION JUST 2 MINUTES WALK FROM ARKLOW’S MAIN STREET. WITH OFF STREET PARKING, DOUBLE GLAZING, OFCH & REAR GARDEN.
GROUND FLOOR ACCOMMODATION
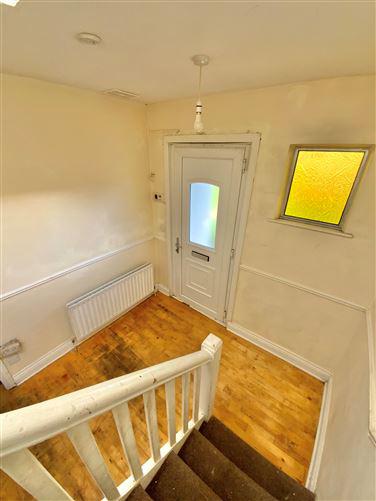
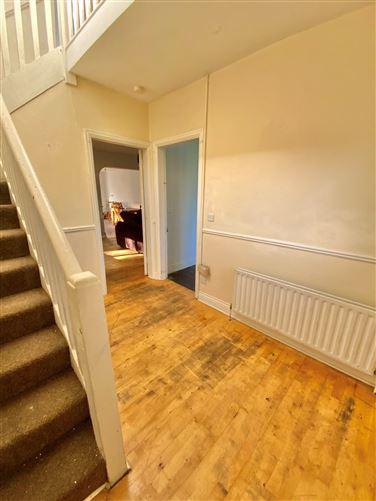
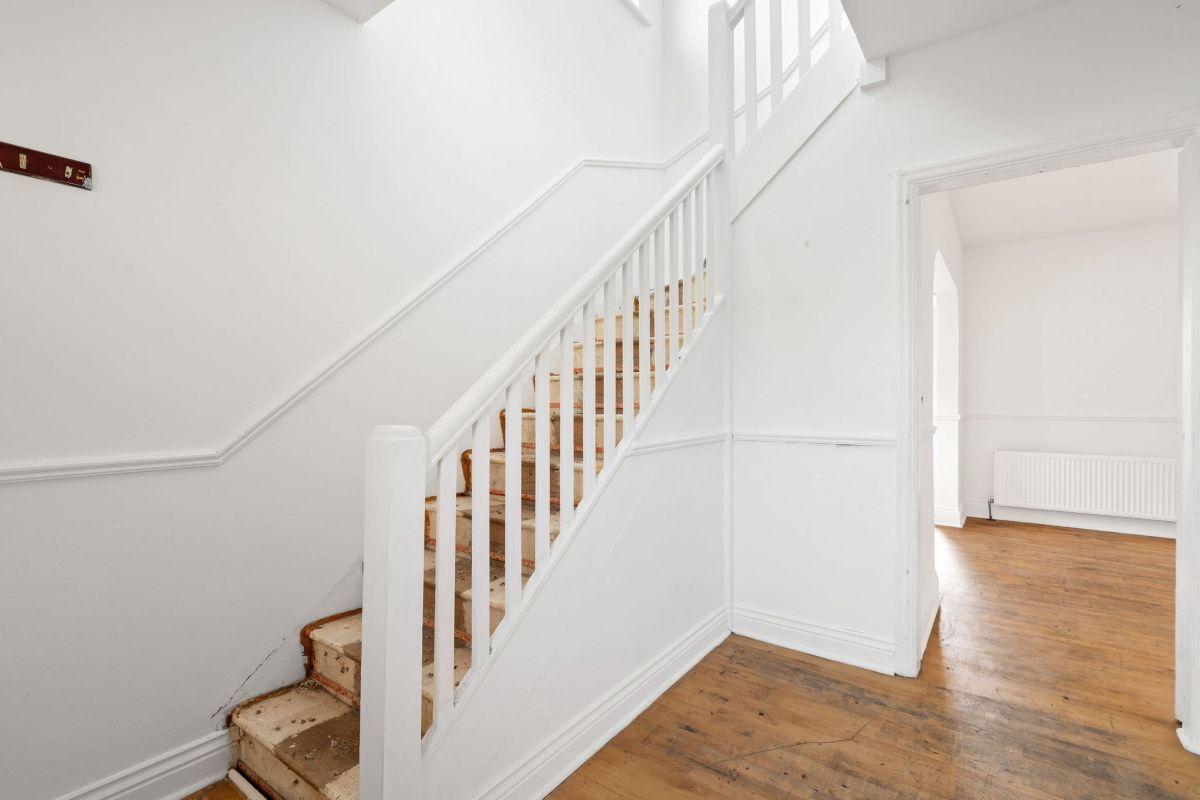
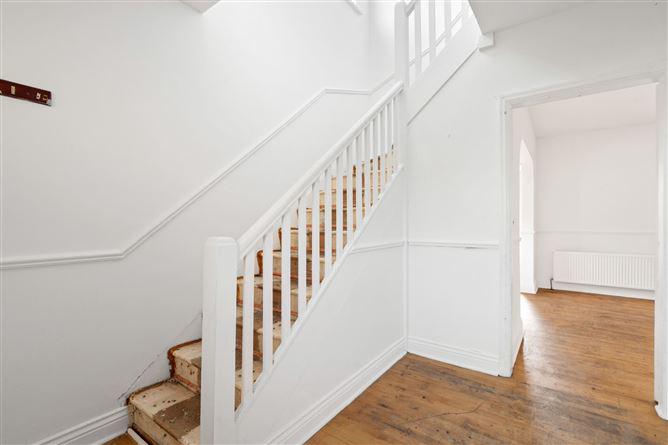
ENTRANCE HALL (2.48M X 2.99M)
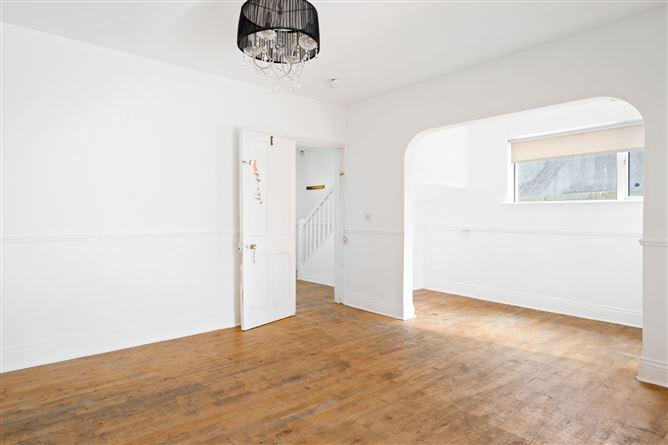
With timber floor and carpeted stairs to first floor.
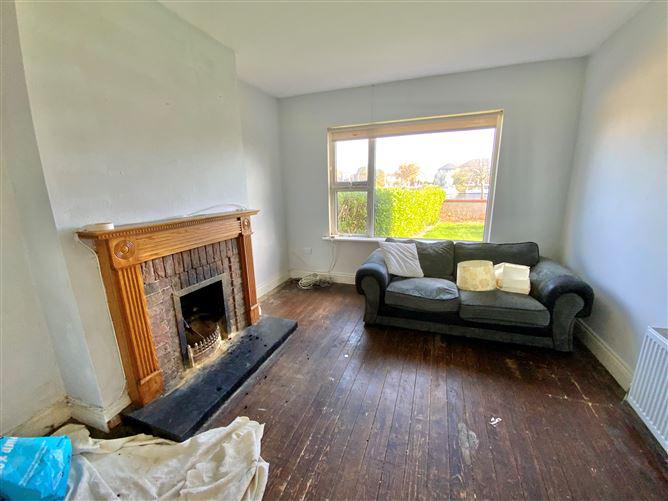
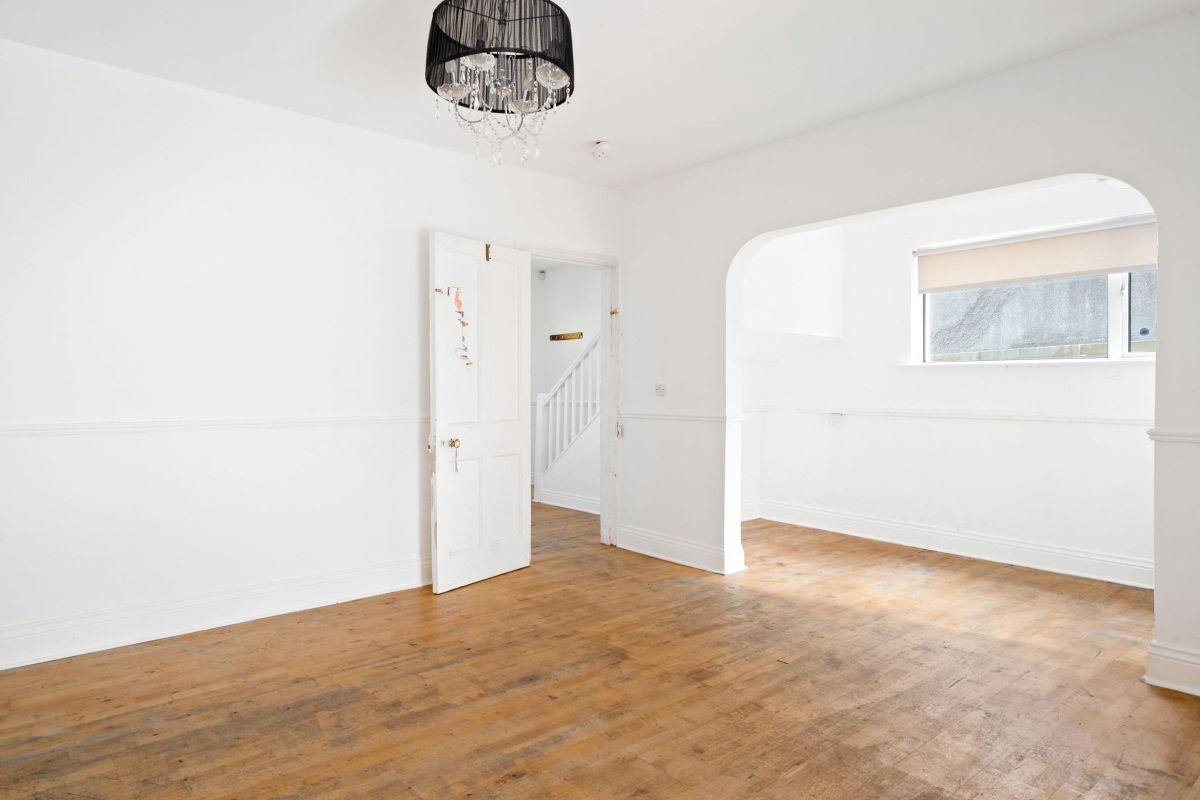
SITTING ROOM (4.15M X 3.46M)
With timber flooring and timber/stone open fireplace. Fronting onto Avoca River views.
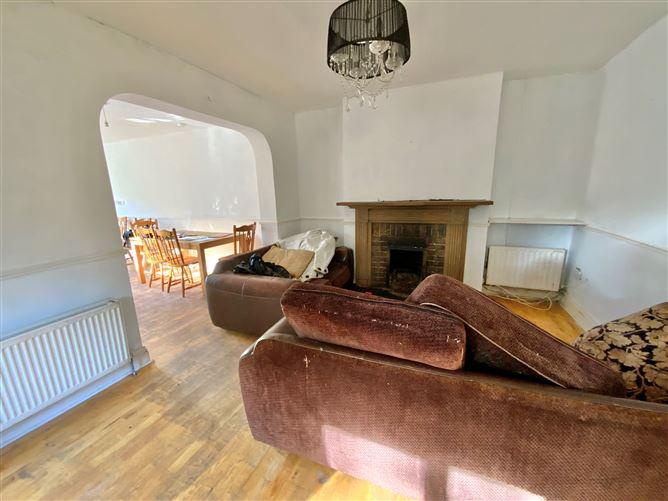
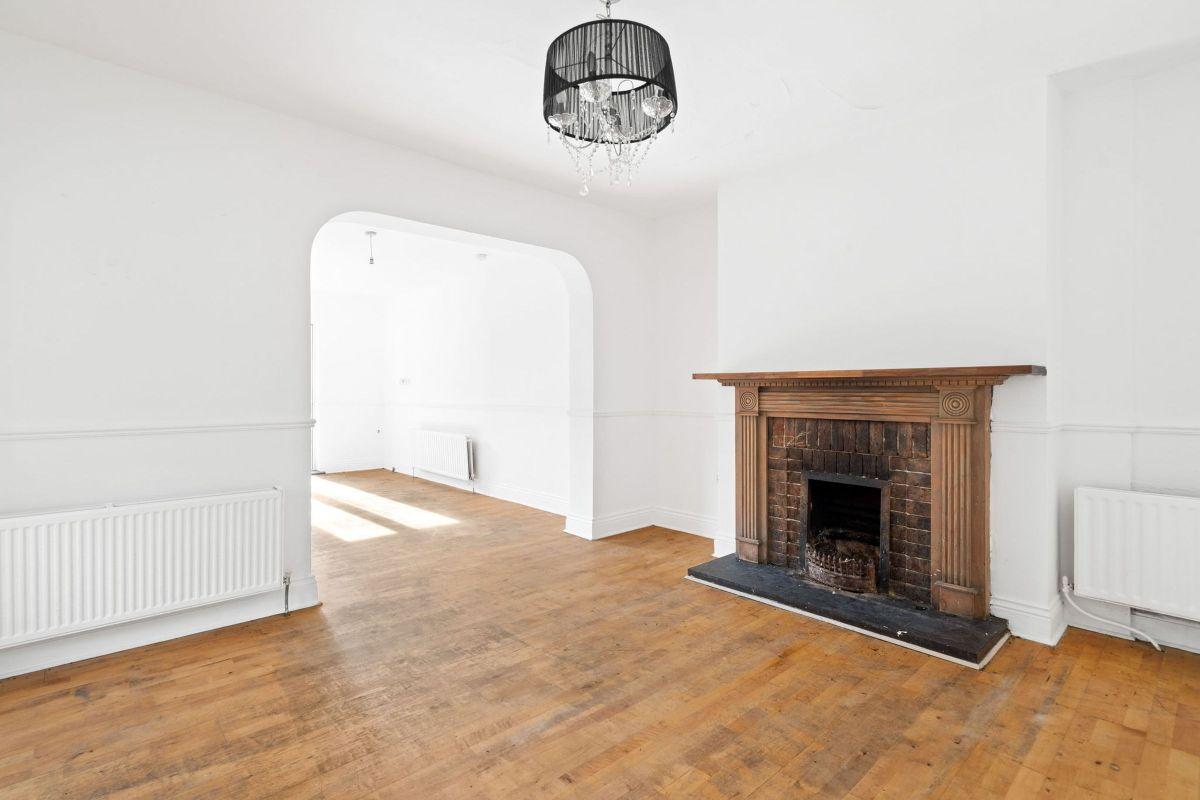
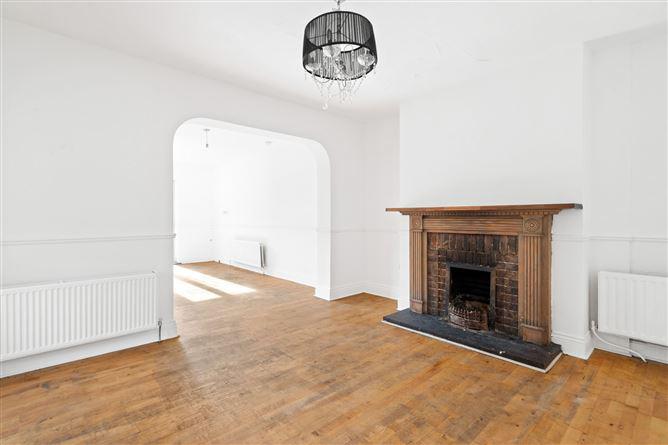
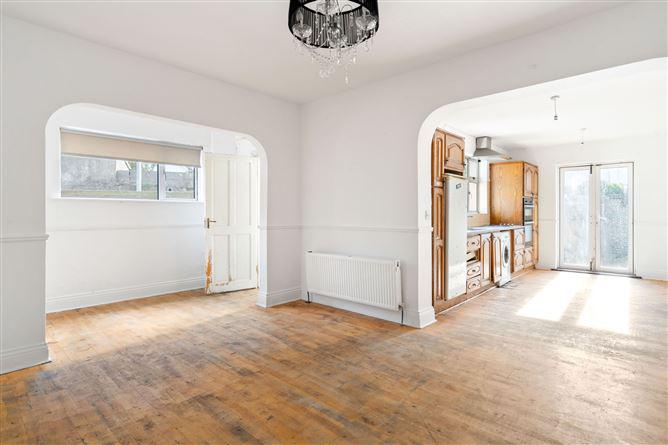
LIVING ROOM (6.08M X 3.63M – at widest point)
With timber flooring and red brick/timber fireplace.
WC (1.92M X 1.16m)
With white suite Wc, Whb and lino floor covering.
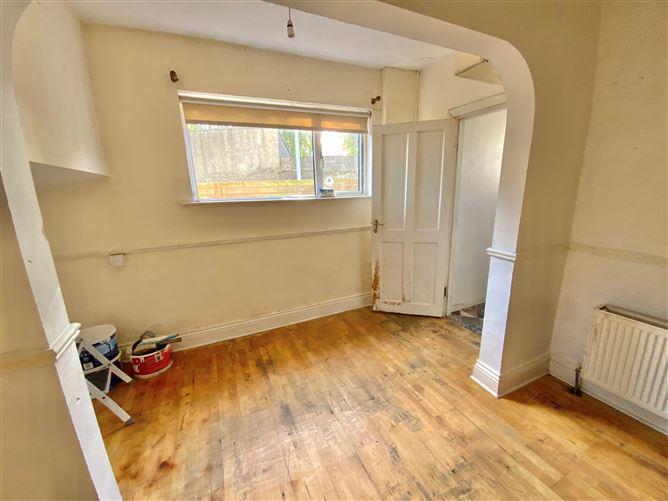
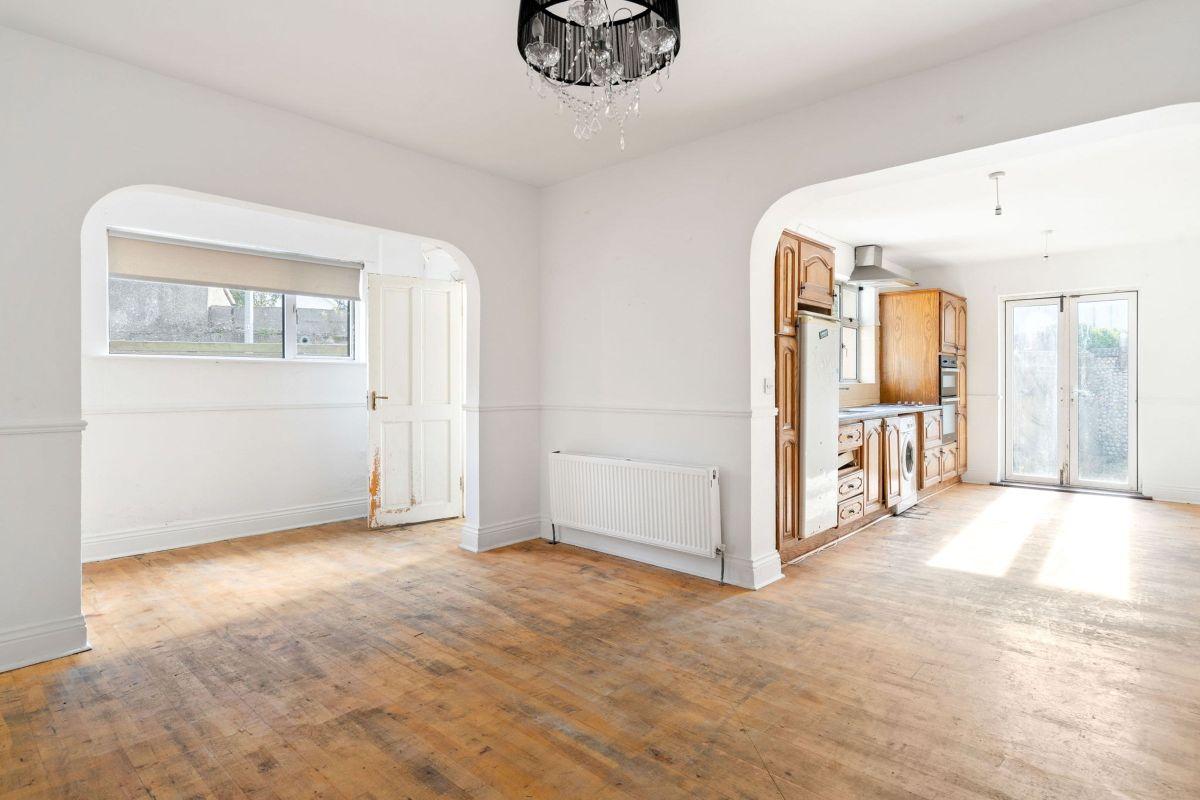
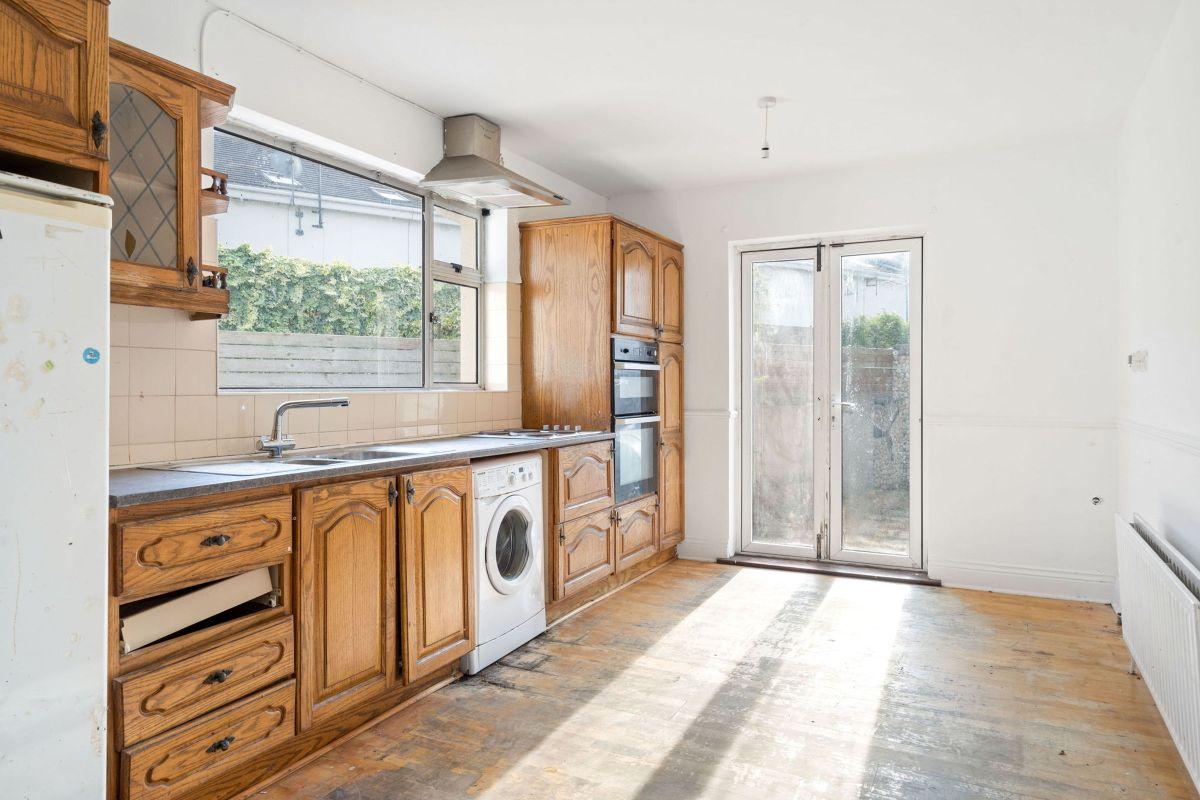
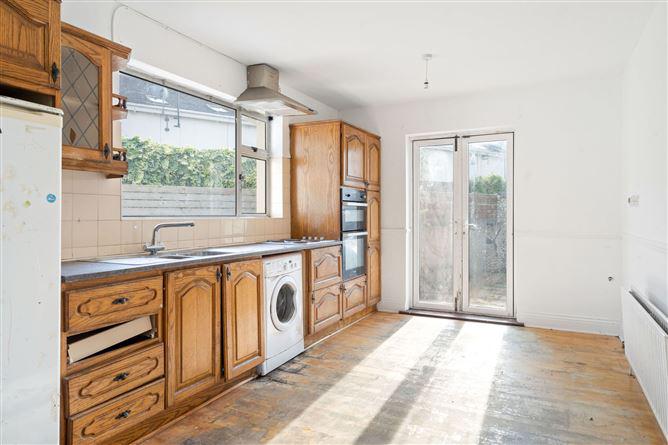
KITCHEN/DINING ROOM (2.95M X 4.61M)
With timber flooring and fully fitted timber kitchen. French doors leading out to rear garden.
FIRST FLOOR ACCOMMODATION
LANDING (3.30M X 1.05M)
With carpeted stairs and landing and location of hot press.
BEDROOM 1 (2.43M X 2.52M)
Located to the front of the property with laminate flooring.
BEDROOM 2 (3.41M X 4.07M)
Located to the front of the property with laminate flooring, built in storage and original fireplace.
BEDROOM 3 (3.10M X 3.59M)
Located to rear of the property, with laminate flooring, built in wardrobe and original fireplace.
WC (1.79M X 0.81M)
With white WC and lino floor covering.
BATHROOM (1.61M X 1.82M)
With white bath, WHB and mirror over sink. Triton T90z electric shower over bath.
OUTSIDE
This property stands on C. 305m² overall site. With front garden in lawn with block wall boundaries. Paved rear garden with
Garden shed
SERVICES
Services – Electricity, Water, Sewerage – general mains supply.
Heating – O.F.C.H.
External Windows & Doors – uPVC double glazed windows & doors.
BER – G (Number: 104609755) (458.63 kWh/m²/yr)
GENERAL
“Avon House” is centrally located just minutes from Arklow’s Main Street, The Harbour, South Beach, Arklow Golf Club and the Bridgewater Shopping Centre is a short walk just across the Nineteen Arches Bridge. The property is set in a stunning location fronting onto the Avoca River, with beautiful riverside & nautical views. Avon House requires a little TLC, and is waiting for the right person to put their own stamp on this lovely home. Viewing is highly recommended.
DIRECTIONS
EIRCODE: Y14VE06
BER: BER No.104609755 Energy Performance Indicator:458.63 kWh/m²/yr
By Appointment Only
This is a historical listing; enquiries are closed.
Withdrawn
10 August 2026
Rory Dooley
€260,000
Dooley Auctioneers are delighted to bring ‘Avon House’ to the market. This 3 bedroom semi detached home is centrally located just minutes from Arklow’s Main Street, The Harbour, South Beach, Arklow Golf Club and the Bridgewater Shopping Centre which is a short walk across the Nineteen Arches Bridge. The spacious property measures approx 110 sq. m (1,184 sq. ft) and is set in a stunning location fronting onto the Avoca River, with beautiful riverside & nautical views. Avon House requires a little TLC, and is waiting for the right person to put their own stamp on this lovely home.
The internal accommodation briefly comprises of an entrance hallway, living room, an additional living space & kitchen to the rear and a downstairs wc. On the first floor, there are three well proportioned bedrooms and a family bathroom.
Outside there is a large front garden with the property set back from the main road with off street parking for multiple vehicles. To the rear is an enclosed sizeable garden with side access and a block built shed. The property is fuelled by oil fired central heating and gas double glazed windows throughout.
Viewing is highly recommended.
ACCOMODATION:
GROUND FLOOR
ENTRANCE HALL 2.48M X 2.99M
With timber floor and carpeted stairs to first floor.
SITTING ROOM 4.15M X 3.46M
With timber flooring and timber/stone open fireplace. Fronting onto Avoca River views.
LIVING ROOM 6.08M X 3.63M – at widest point
With timber flooring and red brick/timber fireplace.
WC 1.92M X 1.16m
With white suite Wc, Whb and lino floor covering.
KITCHEN/DINING ROOM 2.95M X 4.61M
With timber flooring and fully fitted timber kitchen. French doors leading out to rear garden.
FIRST FLOOR ACCOMMODATION
LANDING 3.30M X 1.05M
With carpeted stairs and landing and location of hot press.
BEDROOM One 2.43M X 2.52M
Located to the front of the property with laminate flooring.
BEDROOM Two 3.41M X 4.07M
Located to the front of the property with laminate flooring, built in storage and original fireplace.
BEDROOM Three 3.10M X 3.59M
Located to rear of the property, with laminate flooring, built in wardrobe and original fireplace.
WC 1.79M X 0.81M
With white WC and lino floor covering.
BATHROOM 1.61M X 1.82M
With white bath, WHB and mirror over sink. Triton T90z electric shower over bath.
OUTSIDE
This property stands on c. 305 sq. m overall site. With front garden in lawn with block wall boundaries. Paved rear garden with Garden shed
This is a historical listing; enquiries are closed.
Withdrawn
10 August 2026
Dooley Auctioneers
€260,000
Avon House, South Quay, Arklow, Wicklow, 3 Bed, asking price €250,000, brought to market by Dooley Auctioneers, Residential - 4748592 (rated G)
This is a historical listing; enquiries are closed.