Previous advertisements remain visible so changes to this property can be understood over time.
Sold
10 August 2026
Douglas Hurley
€475,000
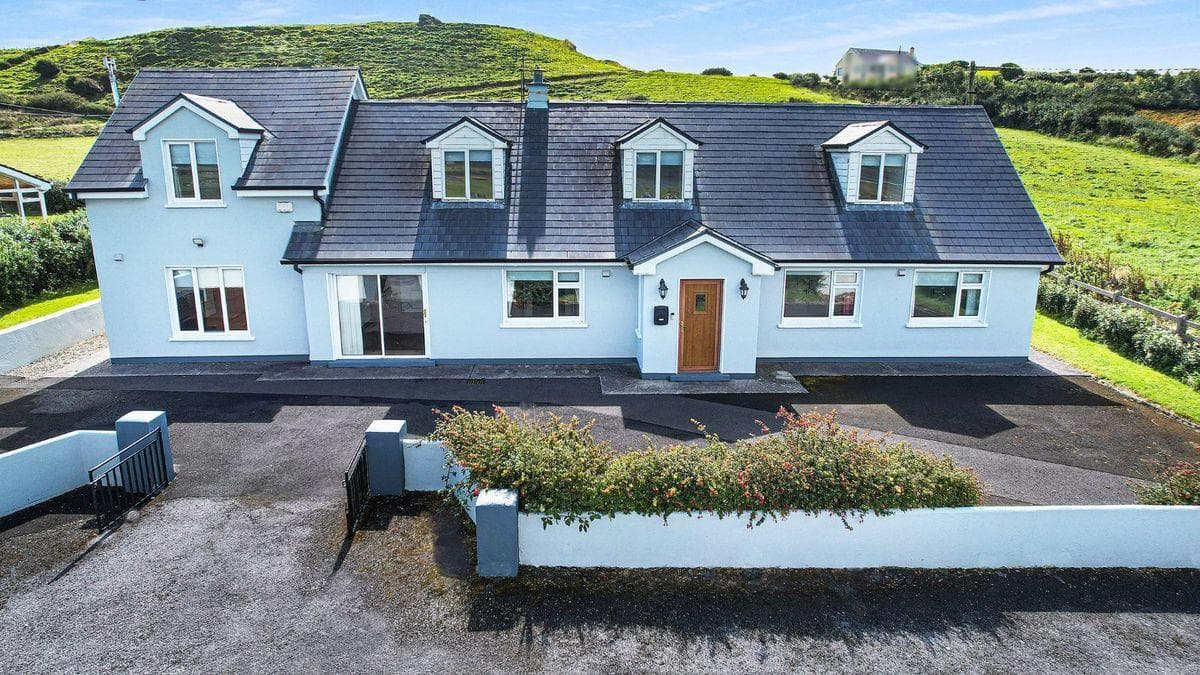
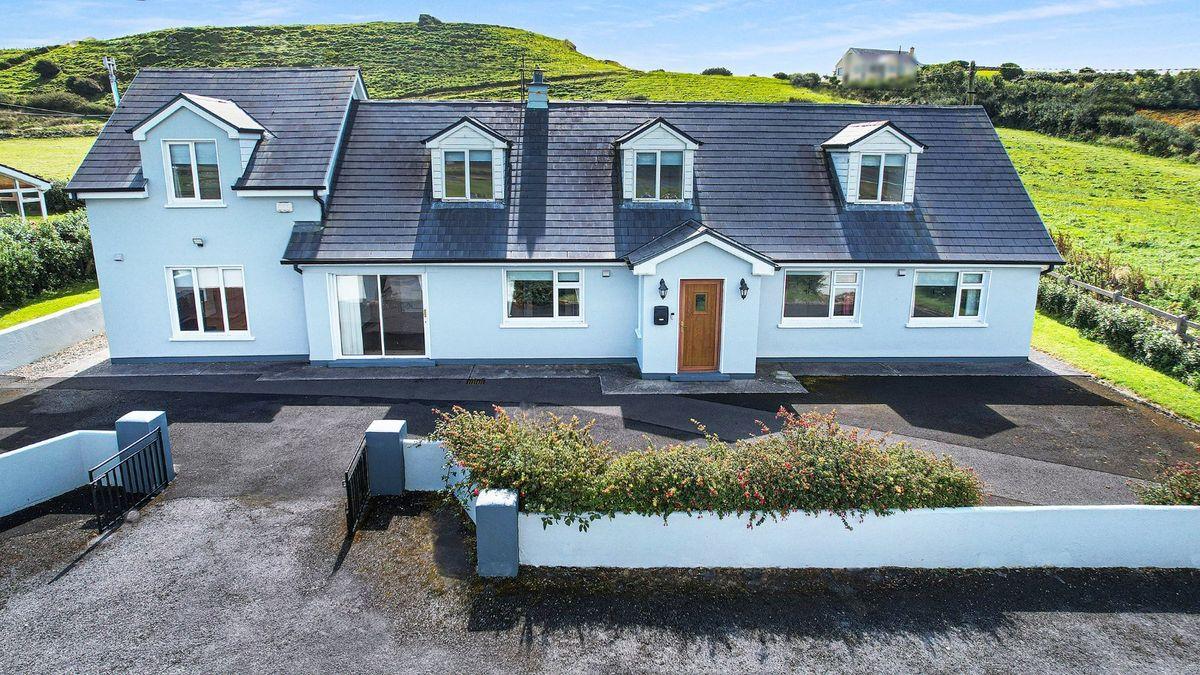
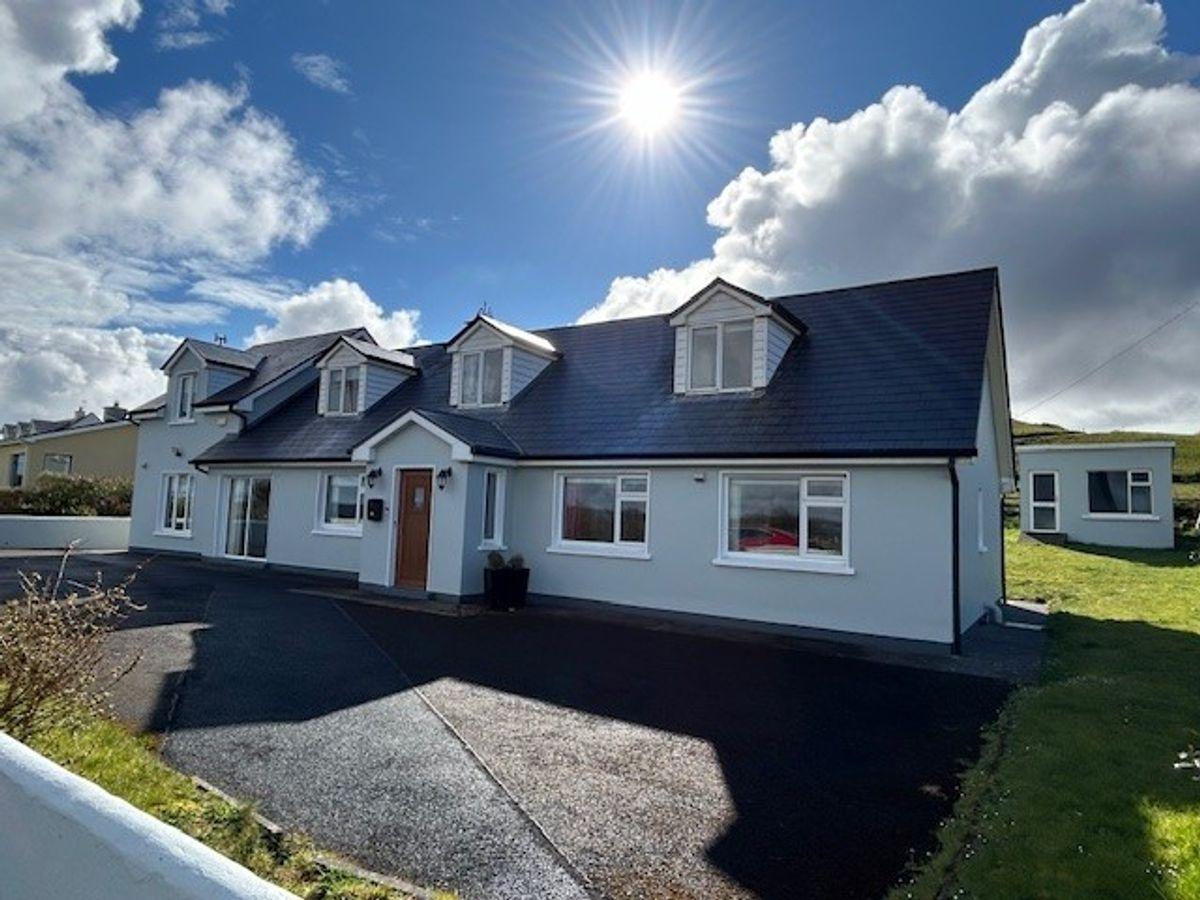
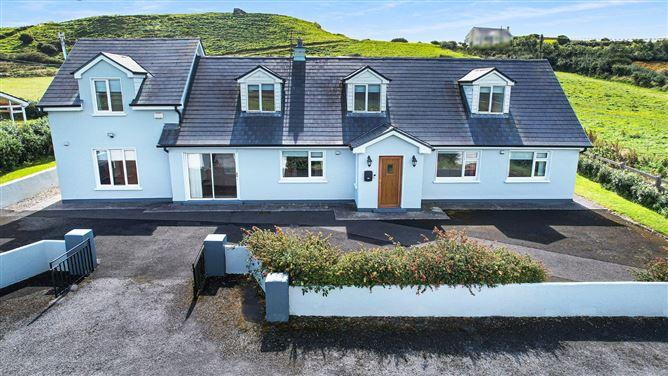
Located in the very much sought after location of Attychristora, on the immediate outskirts of Lahinch seaside resort, with countryside views across into Liscannor bay, the Cliffs of Moher Tower and Lahinch, this is a home that must be viewed to truly appreciate its outstanding location, bright spacious and well-proportioned living accommodation.
Extensive timber flooring and tiling feature throughout, quality fitted kitchen, feature fireplaces, and outstanding potential for the property to be subdivided into two residential units, which will be more appreciated at time of view.
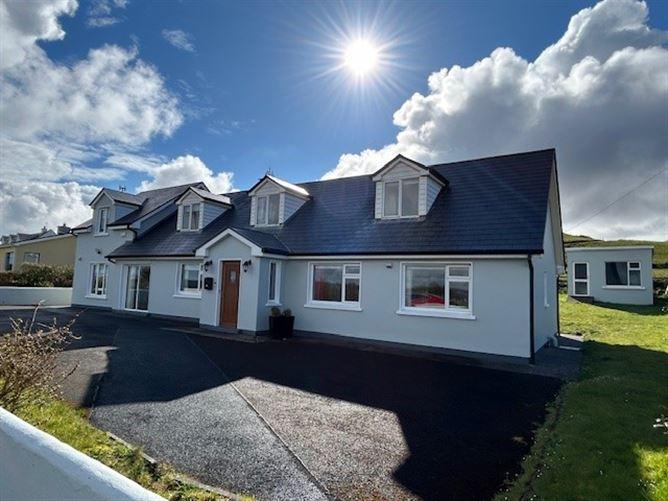
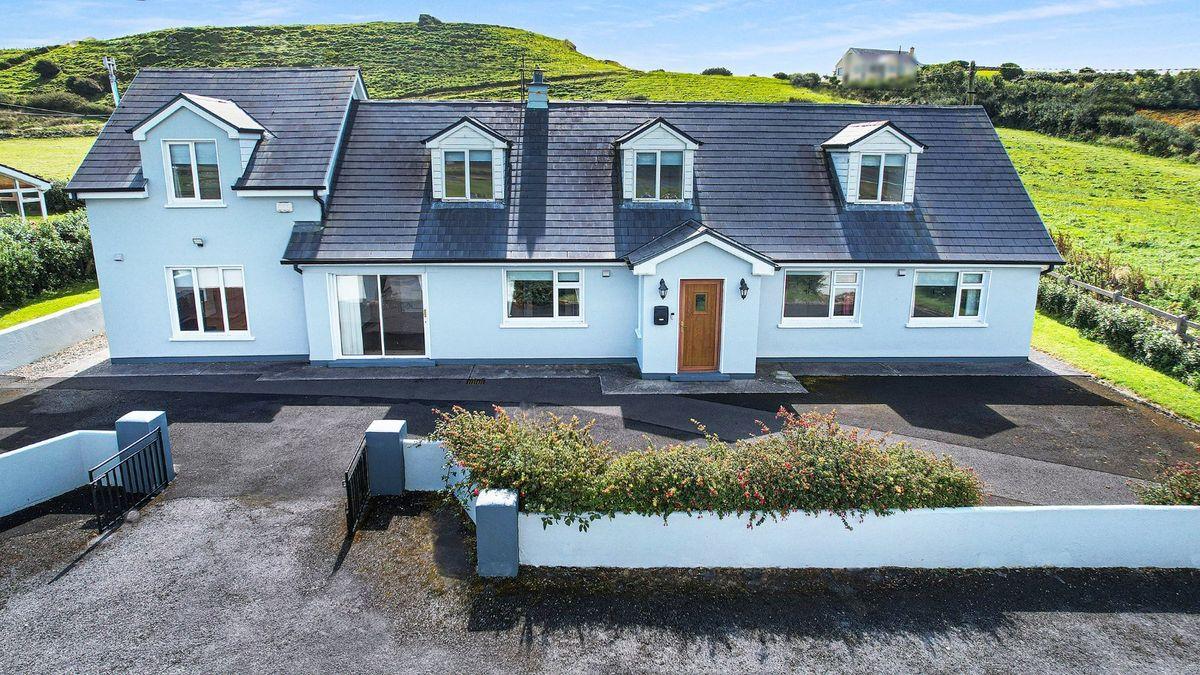
On arriving at the property the gated and extensive tarmacadam drive, leads to the front and side of the property, with extensive rear paved patio, manicured lawns, mature hedgerows, and feature garden room.
The entrance hallway leads to the main reception which further connects into the formal dining and into the second reception which has a staircase to a first floor en-suite bedroom. Also at ground floor level is the kitchen dining, utility, main bathroom, 2 bedrooms one of which is en-suite, playroom and home office. To the first floor are a further 3 bedrooms all en-suite.
Viewing is highly recommended and strictly by prior appointment with sole selling agents. PSL002295
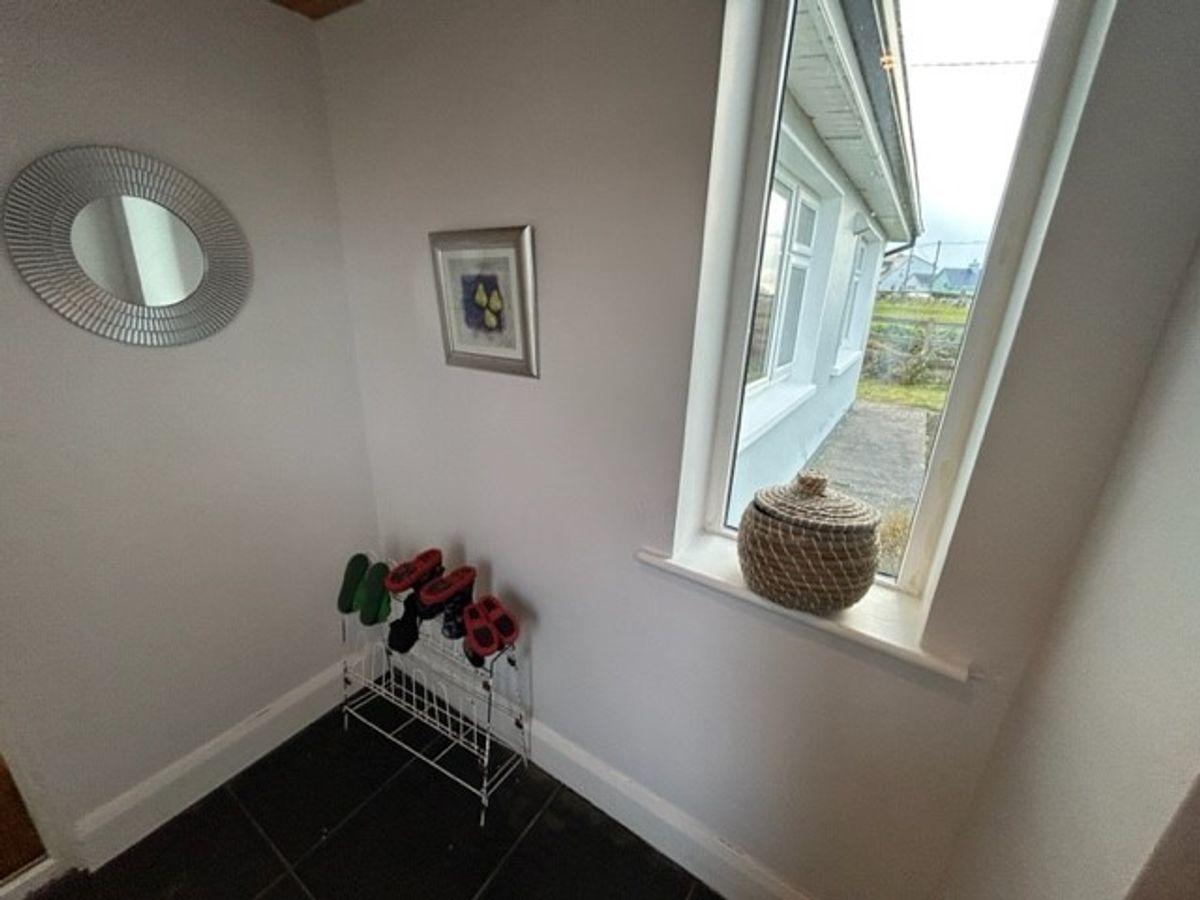
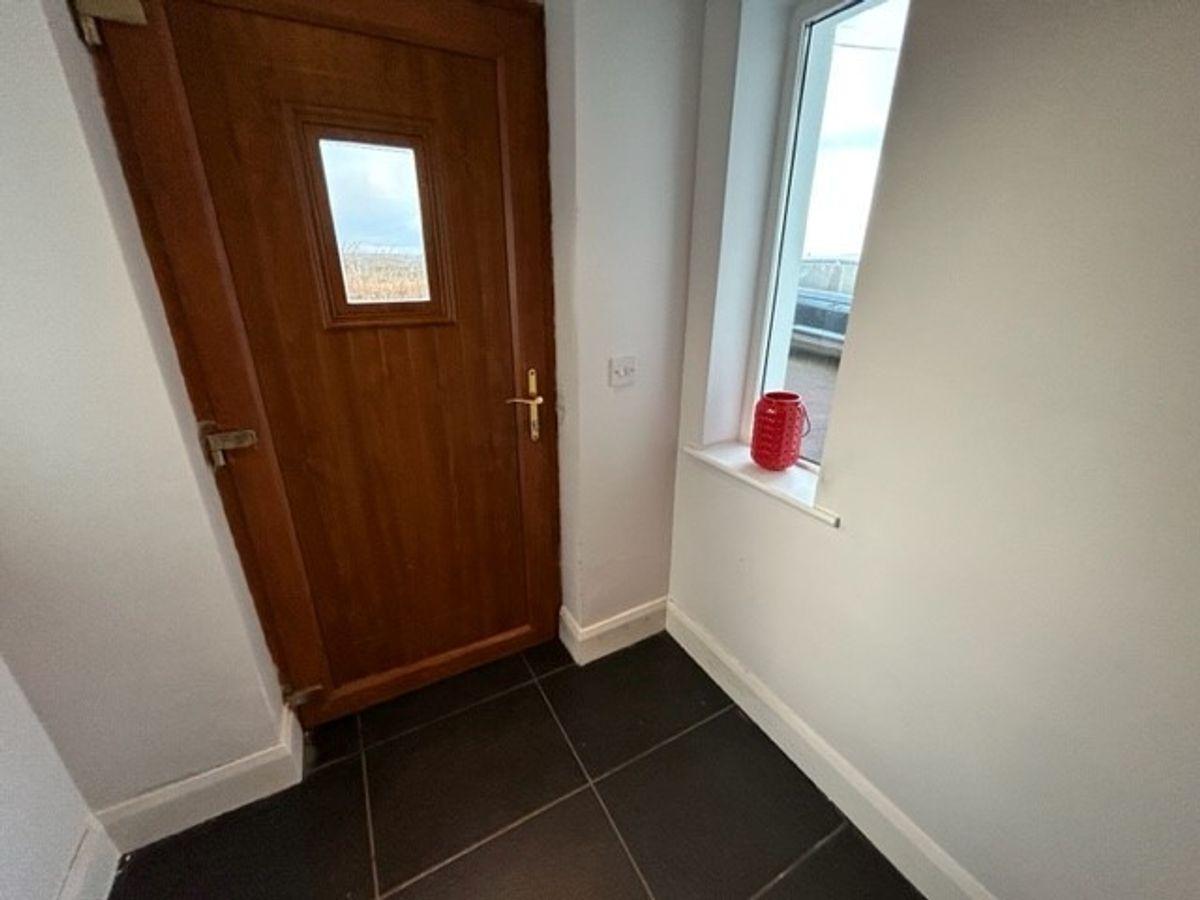
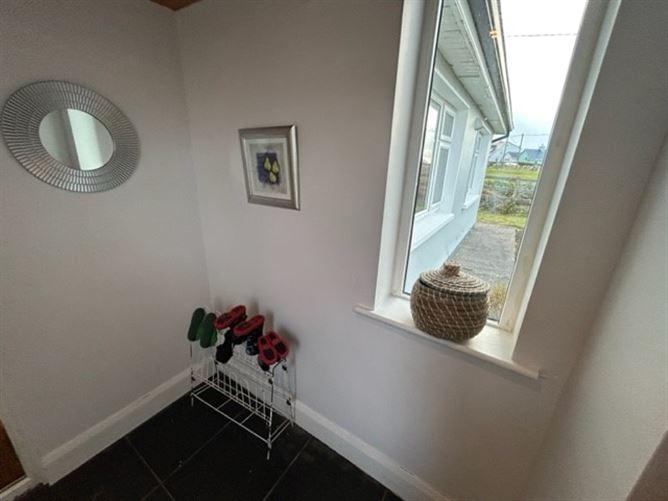
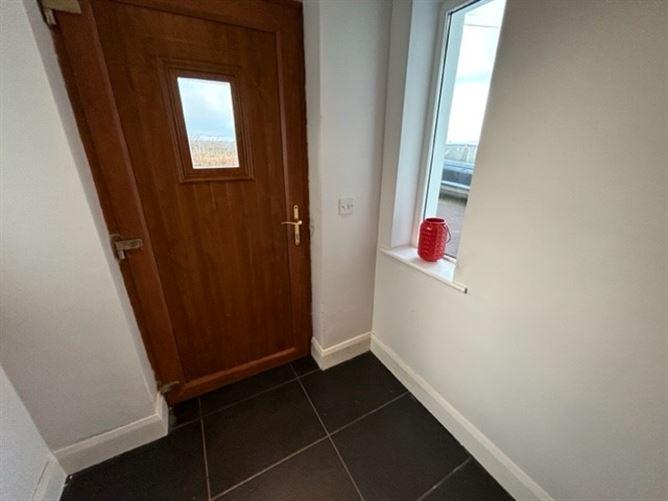
Entrance Porch 1.7m x 1.7m. Tile flooring, side aspect windows and door leading to main hallway.
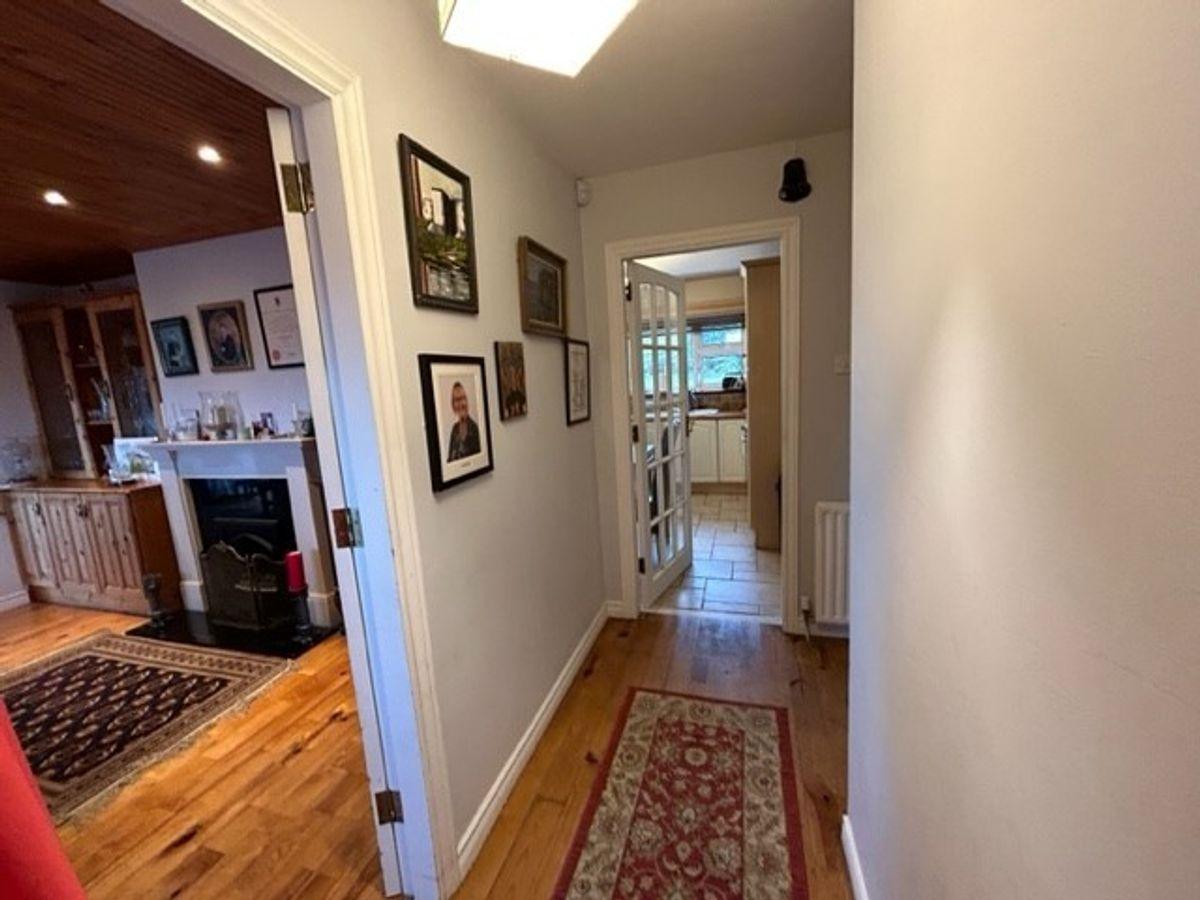
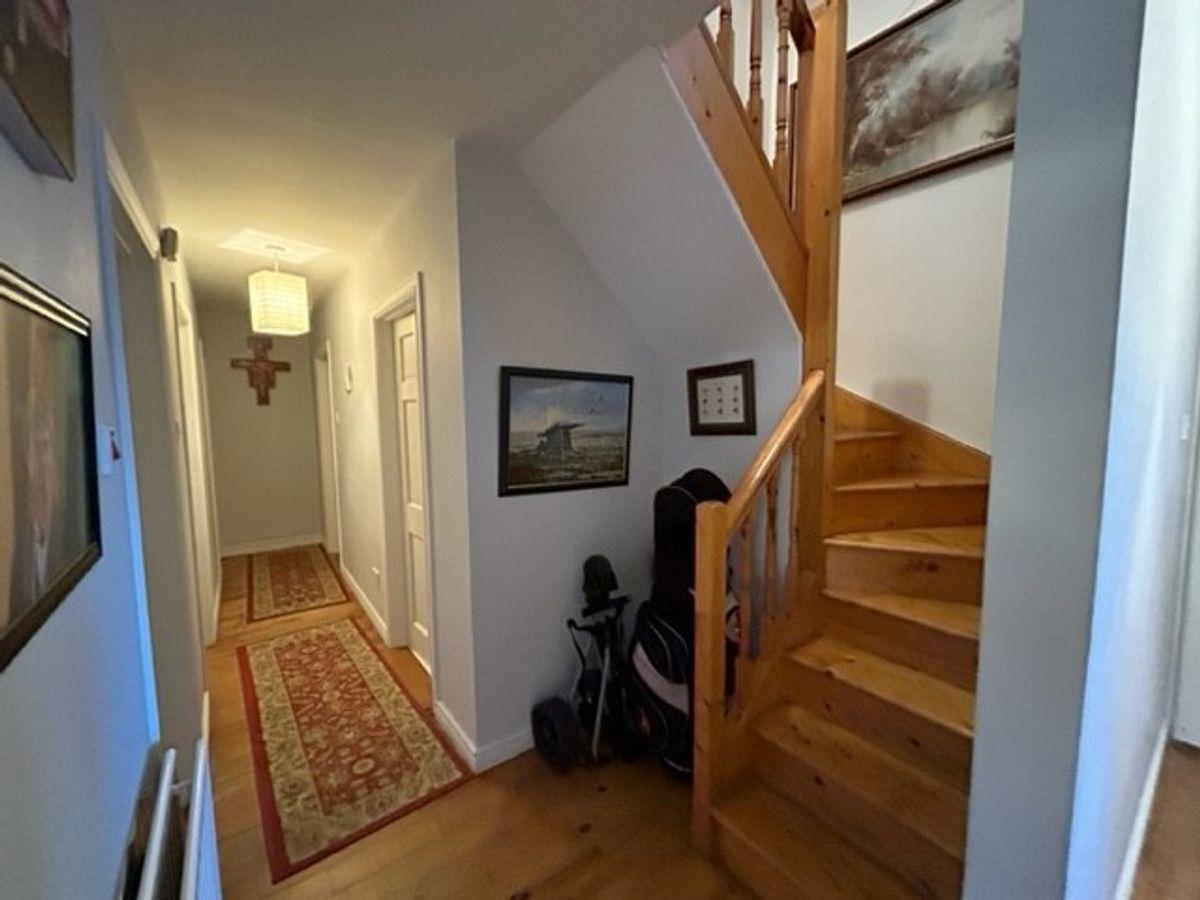
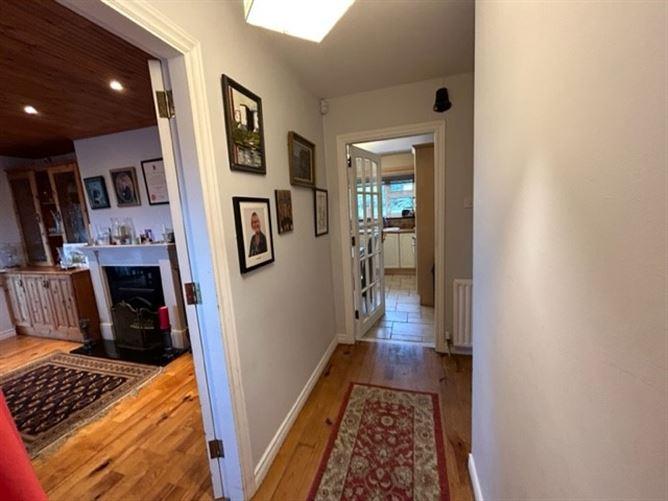
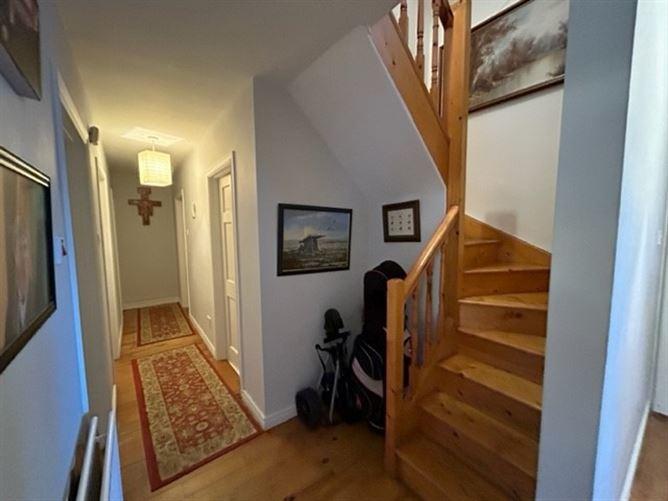
Main Hallway (L Shaped) 2m x 1m & 6m x 1.2m. Solid wood flooring, timber railed stairs leading to first floor landing, doors to kitchen dining, main bathroom, bedrooms one, two, three, office, playroom / walki-in wardrobe and glass panel door to reception room one.
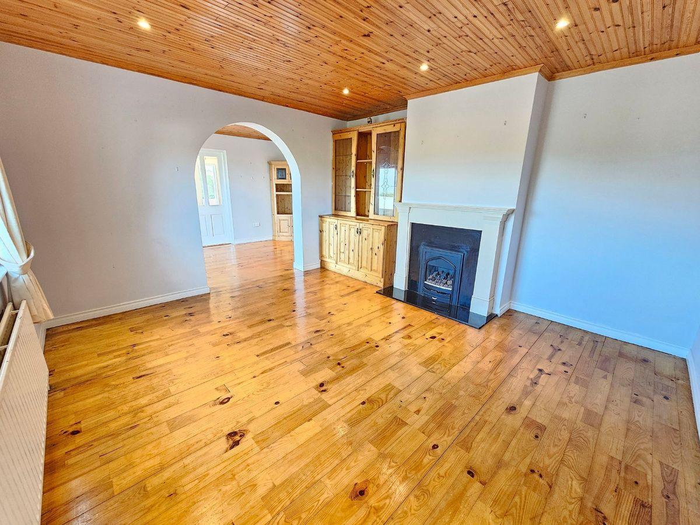
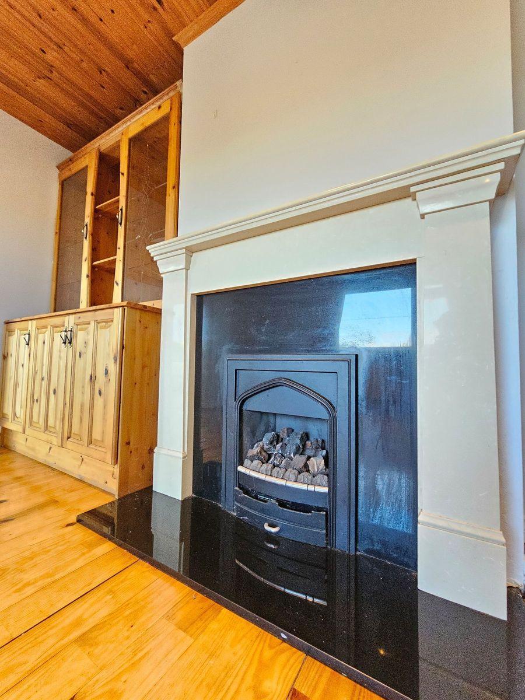
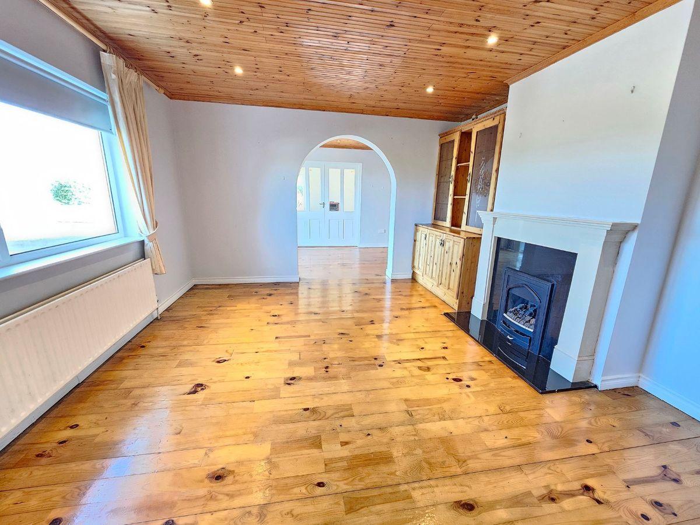
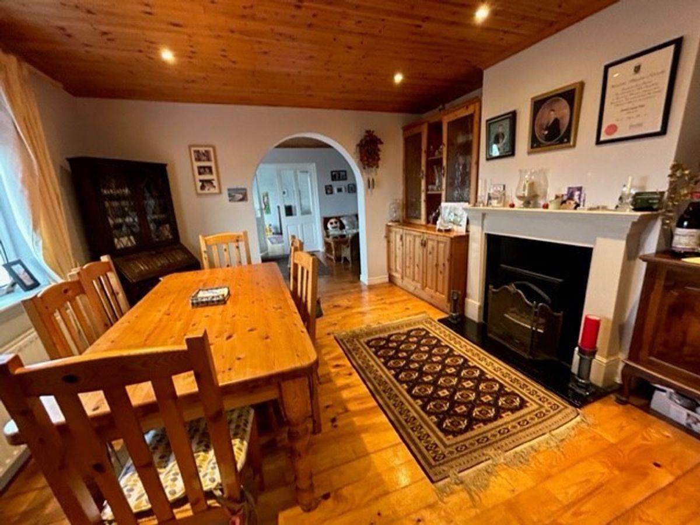
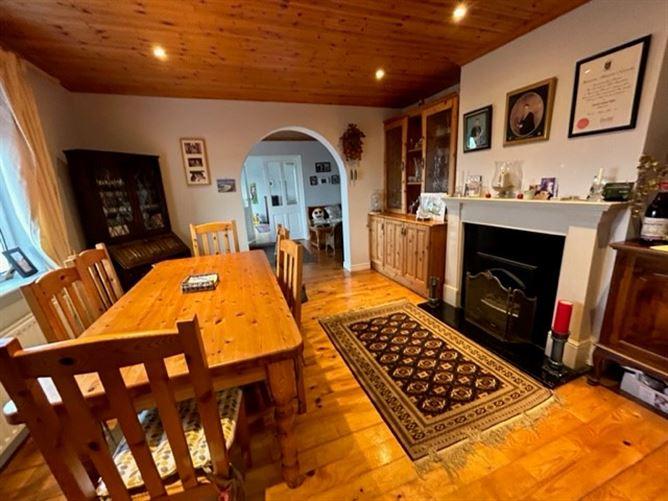
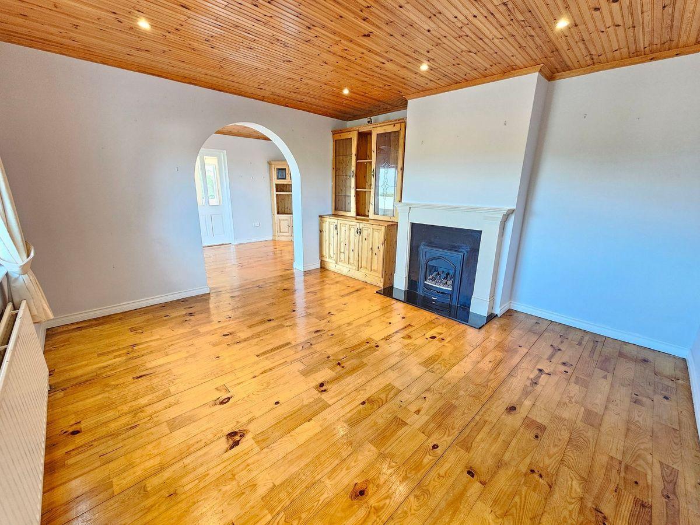
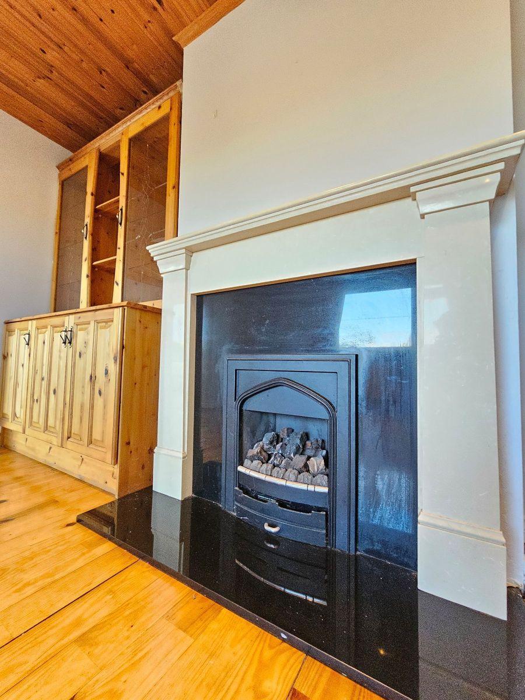
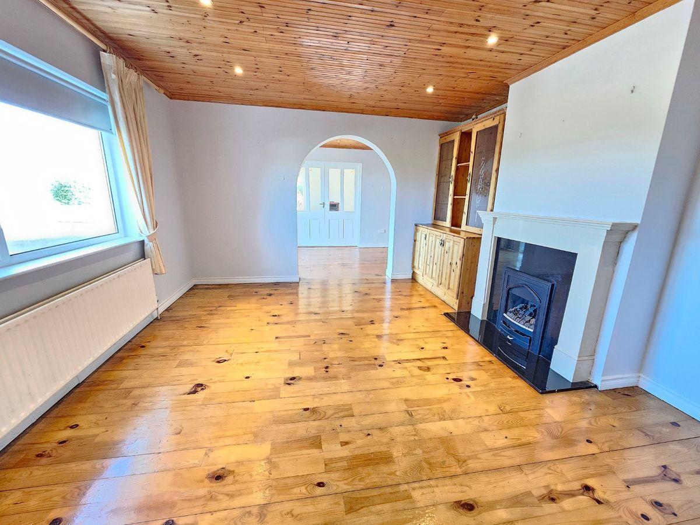
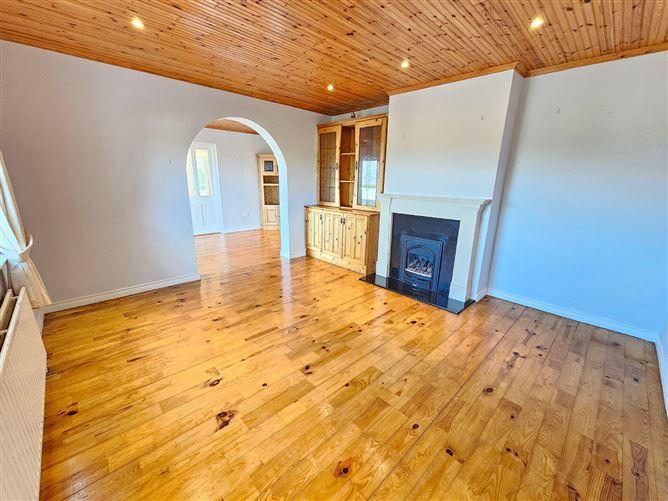
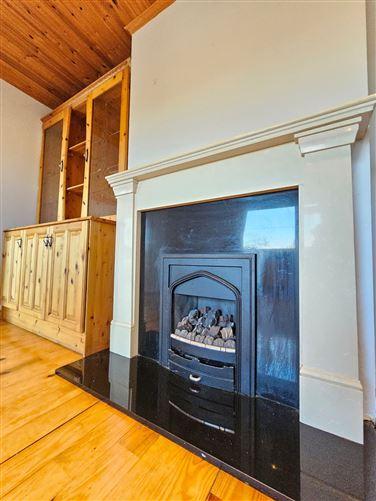
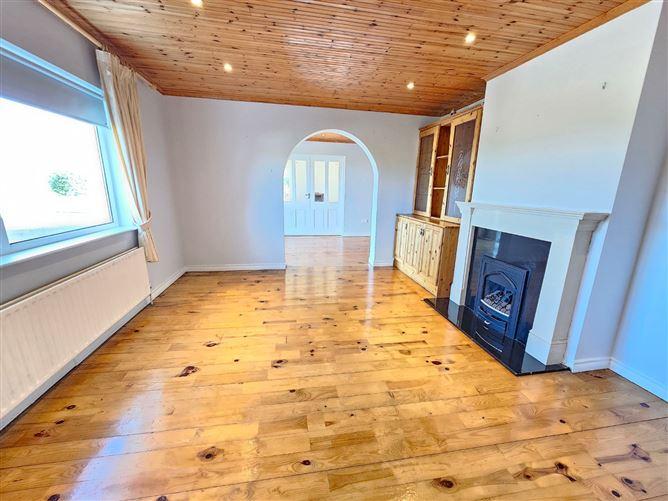
Reception Room One 4.2m x 3.8m. Solid wood flooring, front aspect window, marble surround feature fireplace with marble insert and polished flag and integrated gas fire, built-in fireside tv unit, recess ceiling lighting, decorative timber clad ceiling and open arch to formal dining room.
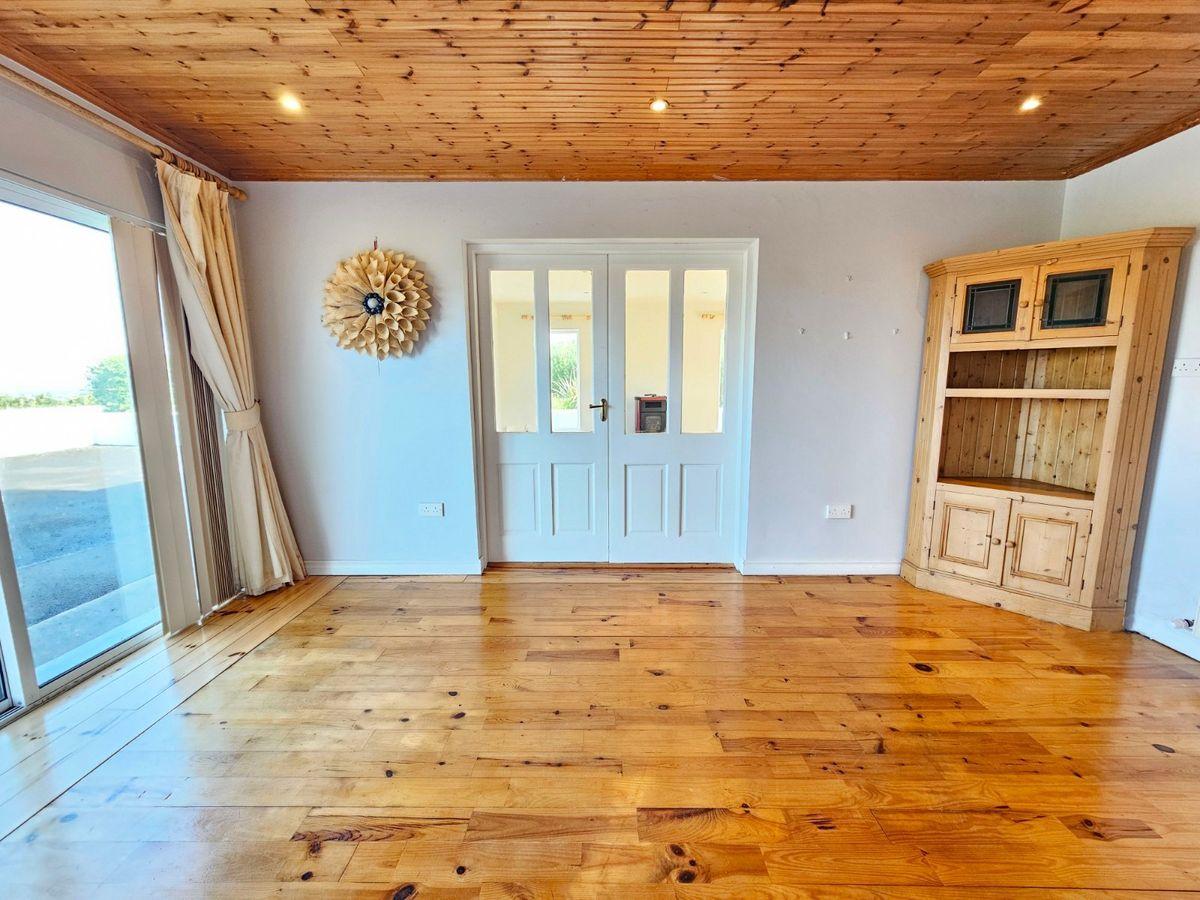
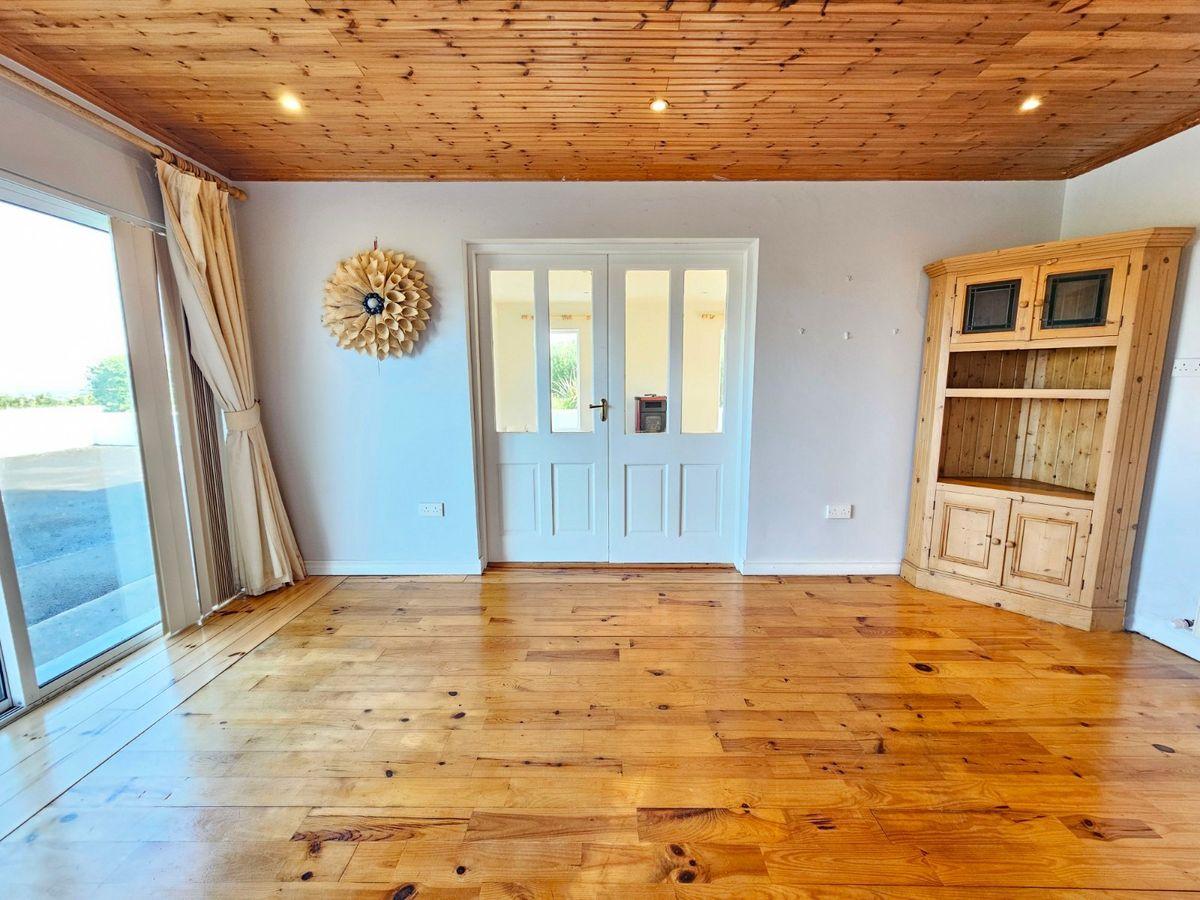
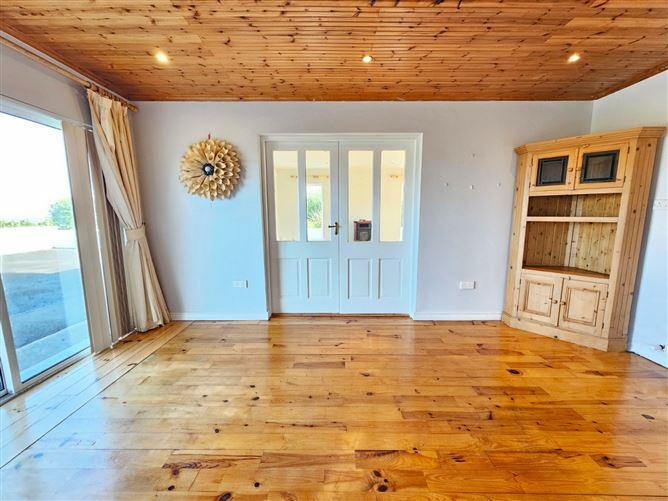
Formal Dining 4.8m x 2.6m. Solid timber flooring, front aspect sliding glass patio door, recess ceiling lighting, french doors to dining room.
Reception Room Two 6.3m x 4.5m. Solid timber flooring, front and side aspect windows, wood pellet stove, recess ceiling lighting, timber staris leading to first floor landing incorporating under stair storage, sliding glass door to rear patio and gardens.
Kitchen Dining Room 5.7m x 3.4m. Kitchen Area - Tile flooring, Built-in wall and base units with ample work surfaces, glass display unit with interior light, one and a half bowl single drainer sink with mixer tap, tile splash back, intetegrated appliances including dishwasher, fan assisted oven, ceramic hob, extractor hood and fan, space for microwave, rear apect window and open access to dining area.
Dining Area - Tile flooring, marble surround feature fireplace with cast iron insert, polished flag and solid fuel stove, space for fridge freezer, sliding glass door to rear patio and gardens and door to utility.
Utility Room 3m x 1.8m. Tile flooring, rear aspect window, built-in units, work surfaces, tile splash back, exposed wall shelving, single drainer sink with mixer tap, space and plumbing for washing machine and dryer and door giving access to the rear gardens.
Main Bathroom 3.2m x 1.8m. Low level wc, wash hand basin, corner fitted shower tray with overhead electric shower and glass shower door, quality ceiling to floor tiling and rear aspect window.
Playroom / Walk-In Wardrobe 2.9m x 2.5m. Laminated timber flooring, front aspect window, built-in wardrobe with ample hanging rails and sliding door to bedroom one.
Ground Floor Bedroom One En-Suite 2.8m x 1.4m. Laminate timber flooring, front aspect window, sliding door to bedroom one and door to en-suite.
En-Suite 1.7m x 1.2m. Low level wc, wash hand basin and corner fitted shower tray with overhead electric shower and glass panel shower door.
Bedroom Two 3.3m x 2.2m. Carpeted flooring, rear aspect window, built-in wardrobes with ample hanging rails and storage and exposed wall mounted shelving.
Office 3.3m x 2.2m. Carperted flooring, rear aspect window, built-in wardrobes with ample hanging rails and overhead shelving with integrated vanity unit.
Main First Floor Landing Spacious landing, front aspect window, solid wood flooring, door to hot press housing immersion tank and shelving and doors to bedroom four, five and six.
Bedroom Three En-Suite 4m x 3.6m. Solid timber flooring, dual aspect windows to front and rear, built-in wrdrobes with ample hanging rails and door to en-suite.
En-Suite 2.2m x 0.7m. Low level wc, wash hand basin, corner fitted shower unit with overhead electric shower and solid wood flooring.
Bedroom Four En-Suite 3m x 1.9m. Solid timber flooring, rear aspect window, built-in wardrobe with hanging rails and door to en-suite.
En-Suite 1.7m x 1.3m. Timber flooring, low level wc, wash hand basin, corner fitted shower tray with overhead electric shower and glass panel shower door.
Bedroom Five En-Suite 3.6m x 3.5m. Timber flooring, duel aspect windows, built-in wardrobes with ample hanging rails and door to en-suite.
En-Suite 2.3m x 0.7m. Timber flooring, low level wc, wash hand basin, corner fitted shower tray with overhead electric shower and glass panel shower door.
First Floor Landing Accessed from reception room two, timber flooring, velux window and door to bedroom six.
Bedroom Six 4.5m x 4m. Large room, timber flooring, duel aspect windows to the front and side and door to en-suite.
En-Suite 2.1m x 1.7m. Fully tiled ceiling to floor, rear aspect window, low level wc, wash hand basin with overhead wall mounted mirror with integrated lighting, corner fitted shower tray with overhead electric shower.
This is a historical listing; enquiries are closed.
Withdrawn
10 August 2026
Peri Griffin
€475,000
OFFERS IN EXCESS OF €469,000.
ATTYCHRISTORA, LAHINCH, CO. CLARE. V95 E6E5
SPACIOUS PROPERTY IN PICTURESQUE ELEVATED LOCATION.
DETACHED COASTAL FAMILY HOME IN THE SEASIDE VILLAGE OF LAHINCH Expansive views of Liscannor Bay, the Atlantic Ocean and world-famous Lahinch Championship golf course.
VIEWINGS STRICTLY BY ADVANCE APPOINTMENT WITH SOLE AGENT STREETS AHEAD PROPERTIES.
DESCRIPTION:
Properties of this calibre and location are infrequent to the market and in its entirety this fine family home boasts breath taking and expansive views of Liscannor Bay, the Atlantic Ocean and the renowned Lahinch Championship golf course also taking in the most amazing surrounding countryside views. Just a 2 minute drive (1.5 km) from shopping, restaurants, medical and commercial facilities, beach, golf course and other sporting and entertainment activities.
Extended over the years to a dormer style property, with an additional more recent extension, the property floor area is approximately 263.61 sq. meters (2837.47 sq. ft.). The extension to the side is well suited to being a self-contained apartment with very little expense required.
Gas fired central heating throughout. Double glazed PVC windows and doors. Solid fuel stove in the kitchen/dining, gas operated stove in the formal dining and a wood pellet stove in the reception room. Bio treatment system installed.
Accommodation is comprised of a reception room, formal dining room, reading lounge, kitchen/dining room, 6 bedrooms (5 En-suite), study, playroom/walk in wardrobe, shower room, utility room and hot-press. The property has two stairwells - one from the main hallway and one from the reception room. Private paved patio area to the rear ideal for garden entertaining and dining.
BER B3. Viewings strictly by appointment with sole agent Streets Ahead Properties.
LOCATION:
The property is easily accessed from School Road Lahinch, drive to the top of this road, take a left and continue for a short drive and the property is on your right-hand side, this is the shortest access route, 2 minutes by car. The property can also be accessed from Ennistymon, if coming from Lahinch, take a right before the Bridge in Ennistymon, take a right after The Tile Factory and continue for approximately a 2 minute drive to the property on the left hand side indicated by for sale signage.
ACCOMMODATION AND APPROXIMATE DIMENSIONS:
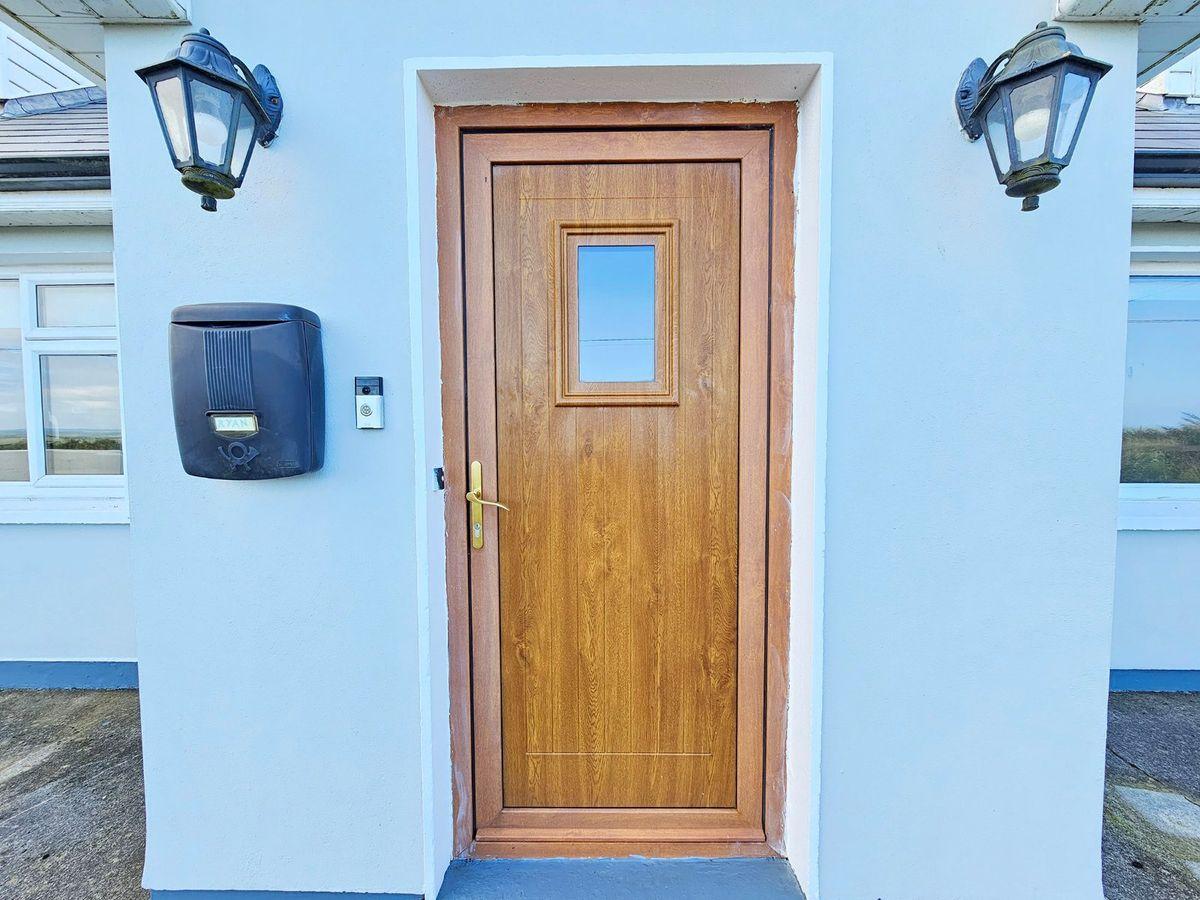
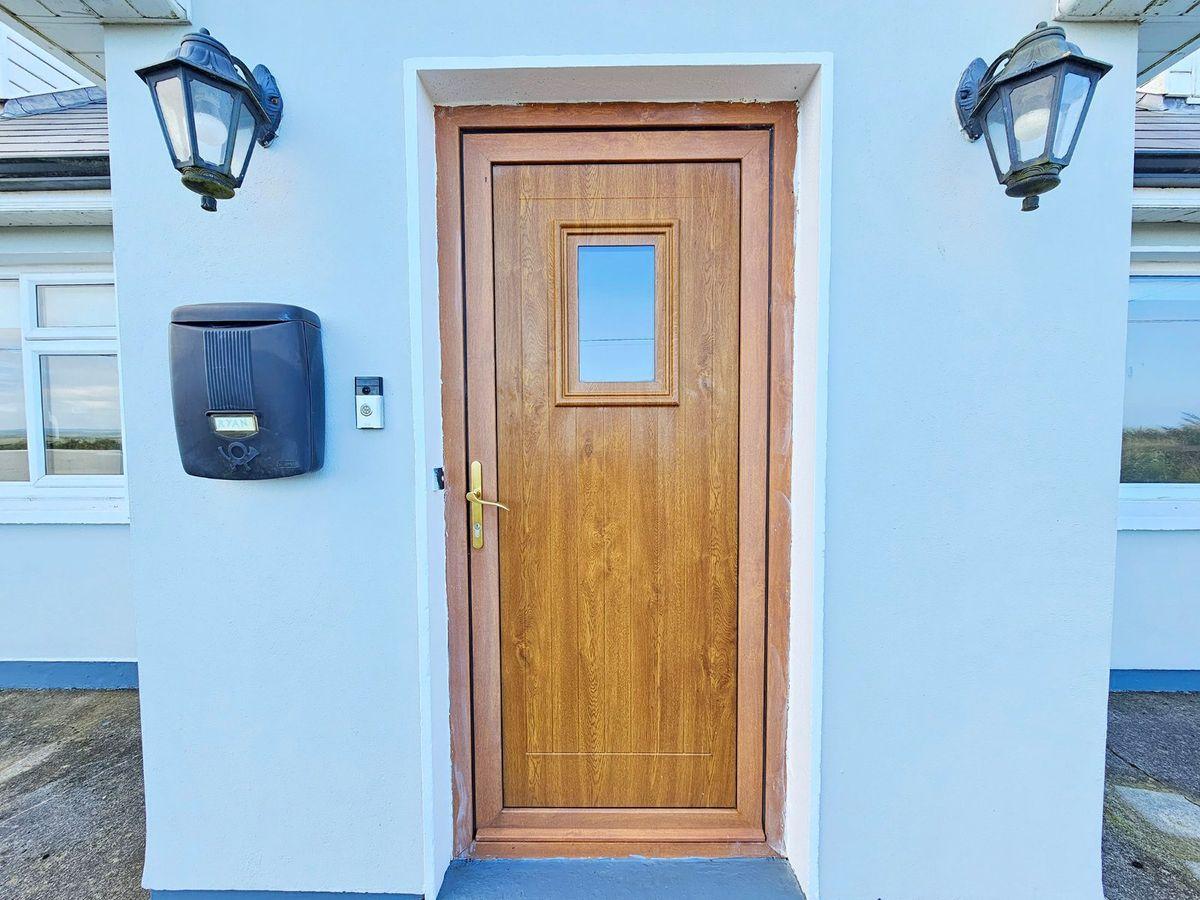
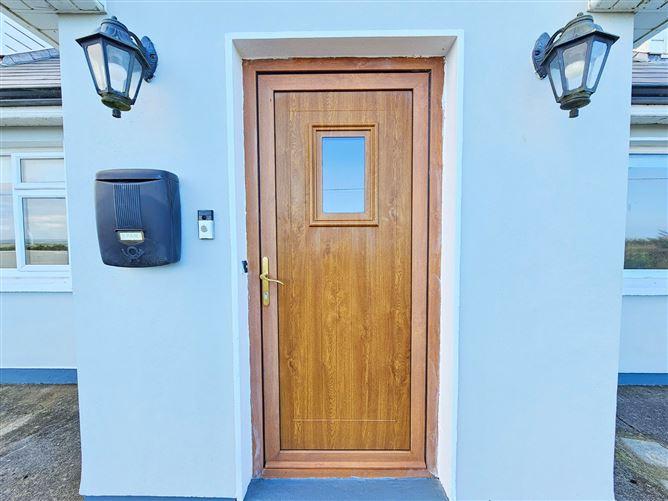
Entrance Porch: (1.77m x 1.72m) Tiled flooring, partial tongue and groove ceiling and PVC woodgrain door. Two side aspect windows.
Hallway: (2.06m x 1.09m) plus (6.09m x 1.21m) L shaped, solid wood flooring, and stairwell to first floor.
Formal dining room: (4.23m x 3.89m) Front aspect, solid wood flooring, tongue and groove ceiling and gas operated fireplace with cream marble mantle and surround, granite base and insert. Recessed lighting. Open plan arch into lounge/reading room. Ideal space for entertaining. This room is suitable as a family room if desired.
Lounge/reading room: (4.80m x 2.68m) Front aspect, solid wood flooring, tongue and groove ceiling and sliding door. French doors into the living room. Open plan to formal dining room through an arch opening.
Reception room: (6.35m x 4.51m) Front and side aspect, solid wood flooring, recessed lighting, wood pellet stove and sliding door to the rear garden. Stairwell to master bedroom located here. This is an extremely spacious room- warm, cosy and inviting. Excellent sea views. This is a more recent extension to the property.
First floor storage: (1.87m x 0.91m) plus (1.78m x 0.88m)
Landing: (1.85m x 0.93m) Velux window bringing in an abundance of natural light.
Main Bedroom accessed from reception lounge: (4.56m x 4.05m) Front and side aspect, walnut solid wood flooring. Amazing sea views over Liscannor Bay and Lahinch Championship golf course.
En suite: (2.12m x 1.78m) Rear aspect, fully tiled, w.c., w.h.b., double shower with mains operated, electric mirror with wifi connection.
Ground floor Shower room: (3.29m x 1.81m) Fully tiled, w.c., w.h.b., electric shower unit.
Bedroom 2: (2.89m x 1.46m) plus (2.51m x 1.88m) Ground floor, front aspect, laminated timber flooring.
En suite: (1.76m x 1.19m) Fully tiled, w.c., w.h.b., and mains operated shower unit.
Walk-in-Wardrobe/Playroom: (2.91m x 2.56m) Laminated timber flooring, recessed wardrobe (0.97m x 0.53m), sliding door from bedroom 2 and also accessed from the hallway. Can be used for a variety of uses.
Study: (3.32m x 2.02m) Carpeted flooring, rear aspect, vanity space and recessed wardrobe. (0.58m x 1.54m) Currently used as storage space.
Bedroom 3: (3.31m x 2.72m) Rear aspect overlooking the garden, carpeted flooring, open wall shelving and recessed wardrobe. (0.58m x 1.58m).
Kitchen/Dining: (5.78m x 3.47m) Rear aspect, tiled flooring, complete with cream finished fitted wall and base units, tiled splash back, fitted worktop, Belfast sink, electric Belling Hob and oven, dishwasher, two pendant lights and sliding PVC door to the rear patio and garden. A solid fuel stove installed here with marble mantle, surround and a black granite base.
Utility: (3.02m x 1.80m) Tiled flooring, rear aspect, complete with cream finished fitted wall and base units, worktop space, washing machine, dryer, open wall shelving and tiled splash back. Door to rear garden.
Stairwell from hallway: (1.74m x 0.71m) plus (1.28m x 0.78m) plus (1.36m x 0.71m)
Landing: 1.75m x 1.34m) plus (1.94m x 0.88m) plus (2.77m x 1.48m) window alcove (1.29m x 0.98m) Stunning views of Liscannor Bay, golf courses, dough castle and countryside for miles. Solid wood flooring. Spacious landing area.
Bedroom 4: (4.02m x 3.59m) plus (1.65m x 1.64m) Front aspect, rear velux window, solid wood flooring, recessed wardrobe (1.19m x 0.81m) and window alcove (1.29m x 1.02m) Stunning sea, golf course and countryside views taking in Lahinch coastline across to Liscannor.
En suite: (2.26m x 0.78m) Solid wood flooring, partially tiled walls, w.c., w.h.b. and mains operated shower.
Bedroom 5: (3.08m x 1.98m) Solid wood flooring, velux window, fitted wardrobe included in dimensions.
En suite: (1.72m x 1.35m) Solid wood flooring, partially tiled walls, w.c., w.h.b., and mains operated shower unit.
Bedroom 6: (3.65m x 3.59m) Spacious bedroom with solid wood flooring, front aspect, rear velux window, recessed wardrobe (1.09m x 0.86m) and alcove window (1.28m x 0.99m) This room boasts stunning views of Liscannor Bay, Lahinch coastline, the golf course and countryside for miles.
En suite: (2.38m x 0.78m) Solid wood flooring, partially tiled walls, w.c., w.h.b., and mains operated shower unit.
Hot-press: (1.72m x 1.74m) Walk-in hot press, solid wood flooring and fully shelved.
External
Shed: (3.67m x 3.65m) Block built shed, PVC windows and door, concrete floor, and electricity connected. Ample storage.
PROPERTY FEATURES
LAHINCH COASTAL PROPERTY.
EXPANSIVE VIEWS OF LISCANNOR BAY AND LAHINCH CHAMPIONSHIP GOLF COURSE.
ELEVATED PROPERTY.
6 bedrooms (5 En-Suite).
Study.
Formal Dining room.
Stunning sea and countryside views and approximately a 2 minute drive to Lahinch beach.
Solar panel water heating system.
Bio treatment system.
Gas operated central heating.
Solid fuel stove.
Wood pellet stove.
Gas operated fireplace.
Tarmacadam driveway.
This is a historical listing; enquiries are closed.
Withdrawn
10 August 2026
Streets Ahead Properties
€475,000
Attychristora, Lahinch, Clare, 6 Bed, asking price €469,000, brought to market by Streets Ahead Properties, Residential - 4783345 (rated B3)
This is a historical listing; enquiries are closed.
Withdrawn
10 August 2026
Douglas Hurley
€475,000
Located in the very much sought after location of Attychristora, on the immediate outskirts of Lahinch seaside resort, with countryside views across into Liscannor bay, the Cliffs of Moher Tower and Lahinch, this is a home that must be viewed to truly appreciate its outstanding location, bright spacious and well-proportioned living accommodation.
Extensive timber flooring and tiling feature throughout, quality fitted kitchen, feature fireplaces, and outstanding potential for the property to be subdivided into two residential units, which will be more appreciated at time of view.
On arriving at the property the gated and extensive tarmacadam drive, leads to the front and side of the property, with extensive rear paved patio, manicured lawns, mature hedgerows, and feature garden room.
The entrance hallway leads to the main reception which further connects into the formal dining and into the second reception which has a staircase to a first floor en-suite bedroom. Also at ground floor level is the kitchen dining, utility, main bathroom, 2 bedrooms one of which is en-suite, playroom and home office. To the first floor are a further 3 bedrooms all en-suite.
Viewing is highly recommended and strictly by prior appointment with sole selling agents. PSL002295
Entrance Porch 1.7m x 1.7m. Tile flooring, side aspect windows and door leading to main hallway.
Main Hallway (L Shaped) 2m x 1m & 6m x 1.2m. Solid wood flooring, timber railed stairs leading to first floor landing, doors to kitchen dining, main bathroom, bedrooms one, two, three, office, playroom / walki-in wardrobe and glass panel door to reception room one.
Reception Room One 4.2m x 3.8m. Solid wood flooring, front aspect window, marble surround feature fireplace with marble insert and polished flag and integrated gas fire, built-in fireside tv unit, recess ceiling lighting, decorative timber clad ceiling and open arch to formal dining room.
Formal Dining 4.8m x 2.6m. Solid timber flooring, front aspect sliding glass patio door, recess ceiling lighting, french doors to dining room.
Reception Room Two 6.3m x 4.5m. Solid timber flooring, front and side aspect windows, wood pellet stove, recess ceiling lighting, timber staris leading to first floor landing incorporating under stair storage, sliding glass door to rear patio and gardens.
Kitchen Dining Room 5.7m x 3.4m. Kitchen Area - Tile flooring, Built-in wall and base units with ample work surfaces, glass display unit with interior light, one and a half bowl single drainer sink with mixer tap, tile splash back, intetegrated appliances including dishwasher, fan assisted oven, ceramic hob, extractor hood and fan, space for microwave, rear apect window and open access to dining area.
Dining Area - Tile flooring, marble surround feature fireplace with cast iron insert, polished flag and solid fuel stove, space for fridge freezer, sliding glass door to rear patio and gardens and door to utility.
Utility Room 3m x 1.8m. Tile flooring, rear aspect window, built-in units, work surfaces, tile splash back, exposed wall shelving, single drainer sink with mixer tap, space and plumbing for washing machine and dryer and door giving access to the rear gardens.
Main Bathroom 3.2m x 1.8m. Low level wc, wash hand basin, corner fitted shower tray with overhead electric shower and glass shower door, quality ceiling to floor tiling and rear aspect window.
Playroom / Walk-In Wardrobe 2.9m x 2.5m. Laminated timber flooring, front aspect window, built-in wardrobe with ample hanging rails and sliding door to bedroom one.
Ground Floor Bedroom One En-Suite 2.8m x 1.4m. Laminate timber flooring, front aspect window, sliding door to bedroom one and door to en-suite.
En-Suite 1.7m x 1.2m. Low level wc, wash hand basin and corner fitted shower tray with overhead electric shower and glass panel shower door.
Bedroom Two 3.3m x 2.2m. Carpeted flooring, rear aspect window, built-in wardrobes with ample hanging rails and storage and exposed wall mounted shelving.
Office 3.3m x 2.2m. Carperted flooring, rear aspect window, built-in wardrobes with ample hanging rails and overhead shelving with integrated vanity unit.
Main First Floor Landing Spacious landing, front aspect window, solid wood flooring, door to hot press housing immersion tank and shelving and doors to bedroom four, five and six.
Bedroom Three En-Suite 4m x 3.6m. Solid timber flooring, dual aspect windows to front and rear, built-in wrdrobes with ample hanging rails and door to en-suite.
En-Suite 2.2m x 0.7m. Low level wc, wash hand basin, corner fitted shower unit with overhead electric shower and solid wood flooring.
Bedroom Four En-Suite 3m x 1.9m. Solid timber flooring, rear aspect window, built-in wardrobe with hanging rails and door to en-suite.
En-Suite 1.7m x 1.3m. Timber flooring, low level wc, wash hand basin, corner fitted shower tray with overhead electric shower and glass panel shower door.
Bedroom Five En-Suite 3.6m x 3.5m. Timber flooring, duel aspect windows, built-in wardrobes with ample hanging rails and door to en-suite.
En-Suite 2.3m x 0.7m. Timber flooring, low level wc, wash hand basin, corner fitted shower tray with overhead electric shower and glass panel shower door.
First Floor Landing Accessed from reception room two, timber flooring, velux window and door to bedroom six.
Bedroom Six 4.5m x 4m. Large room, timber flooring, duel aspect windows to the front and side and door to en-suite.
En-Suite 2.1m x 1.7m. Fully tiled ceiling to floor, rear aspect window, low level wc, wash hand basin with overhead wall mounted mirror with integrated lighting, corner fitted shower tray with overhead electric shower.
This is a historical listing; enquiries are closed.
Sold
10 August 2026
DNG O'Sullivan Hurley
€475,000
Attychristora, Lahinch, Co. Clare, 6 Bed, asking price €459,000, brought to market by DNG O'Sullivan Hurley, Residential - 4829761 (rated B3)
This is a historical listing; enquiries are closed.