Withdrawn
16 June 2026
McLoughlin Barry Estates
€241,000
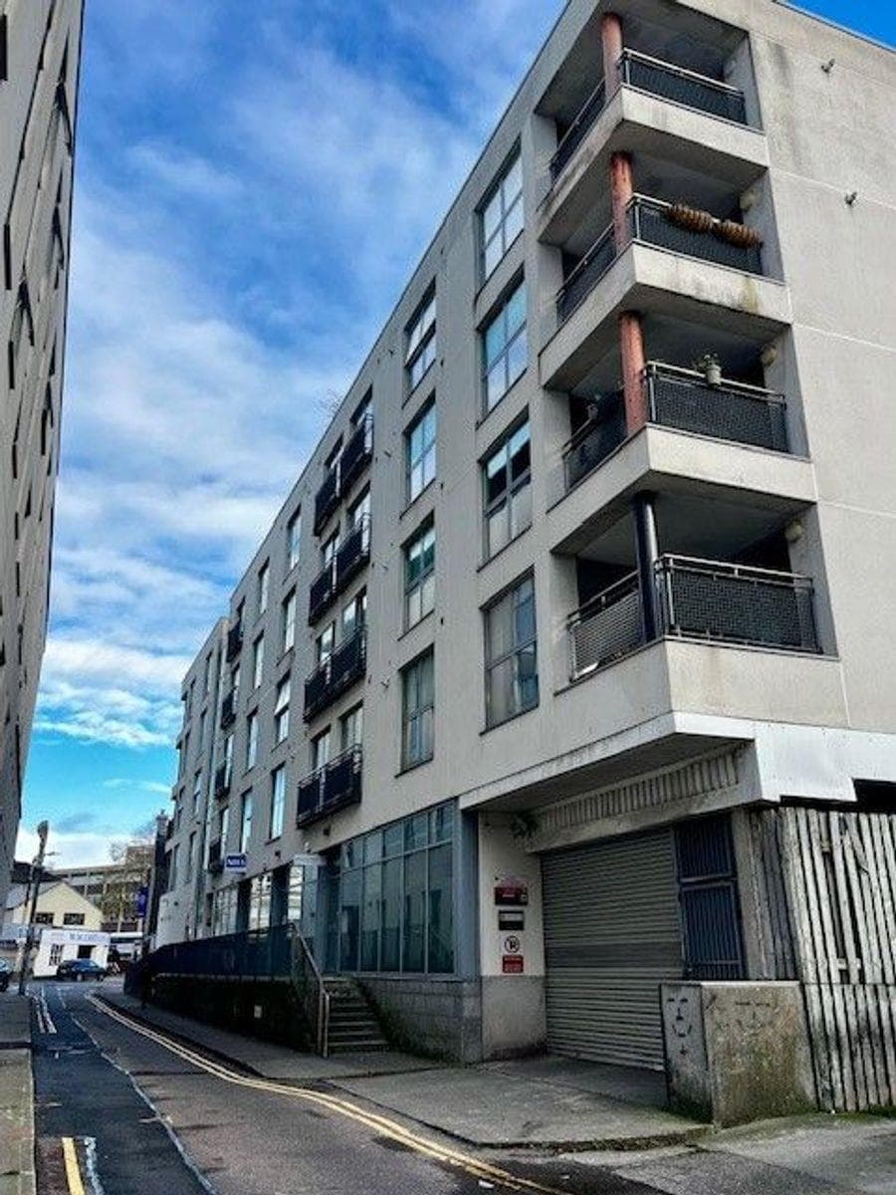
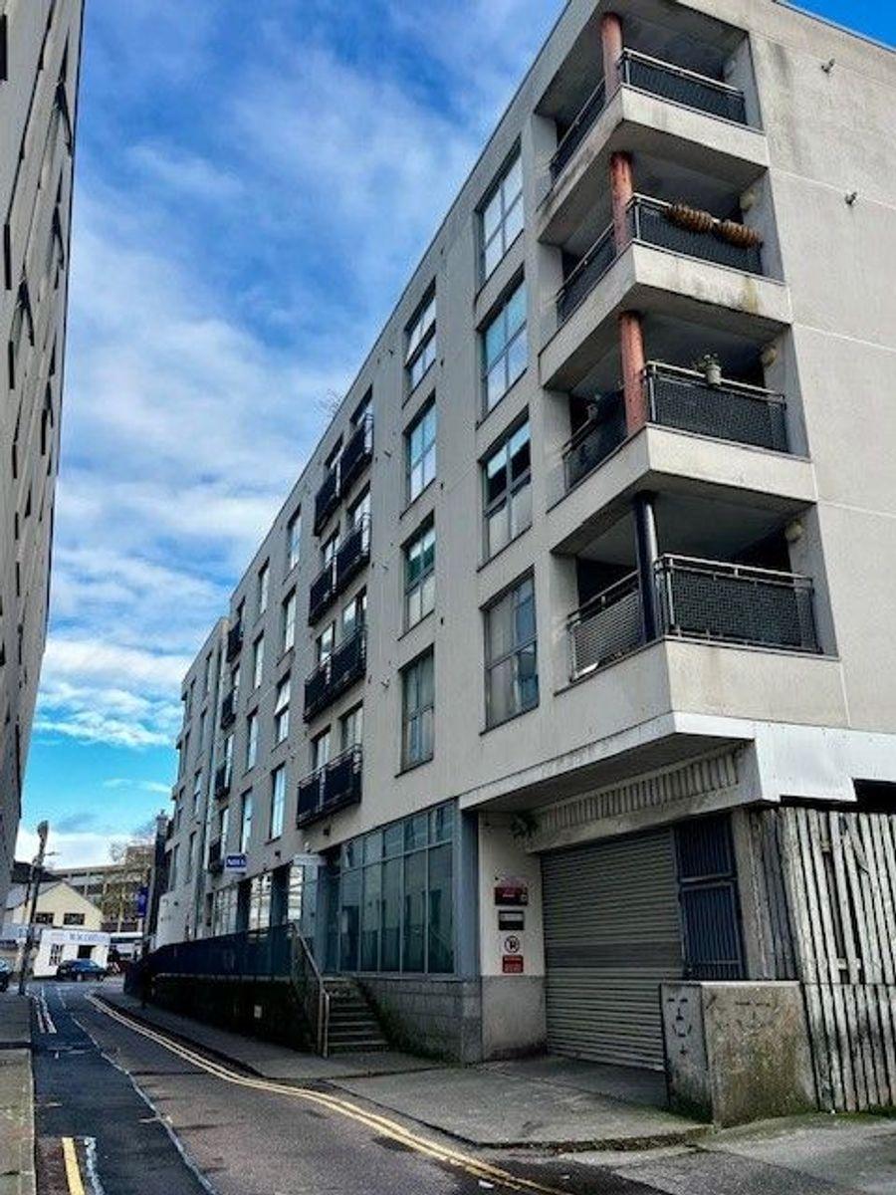
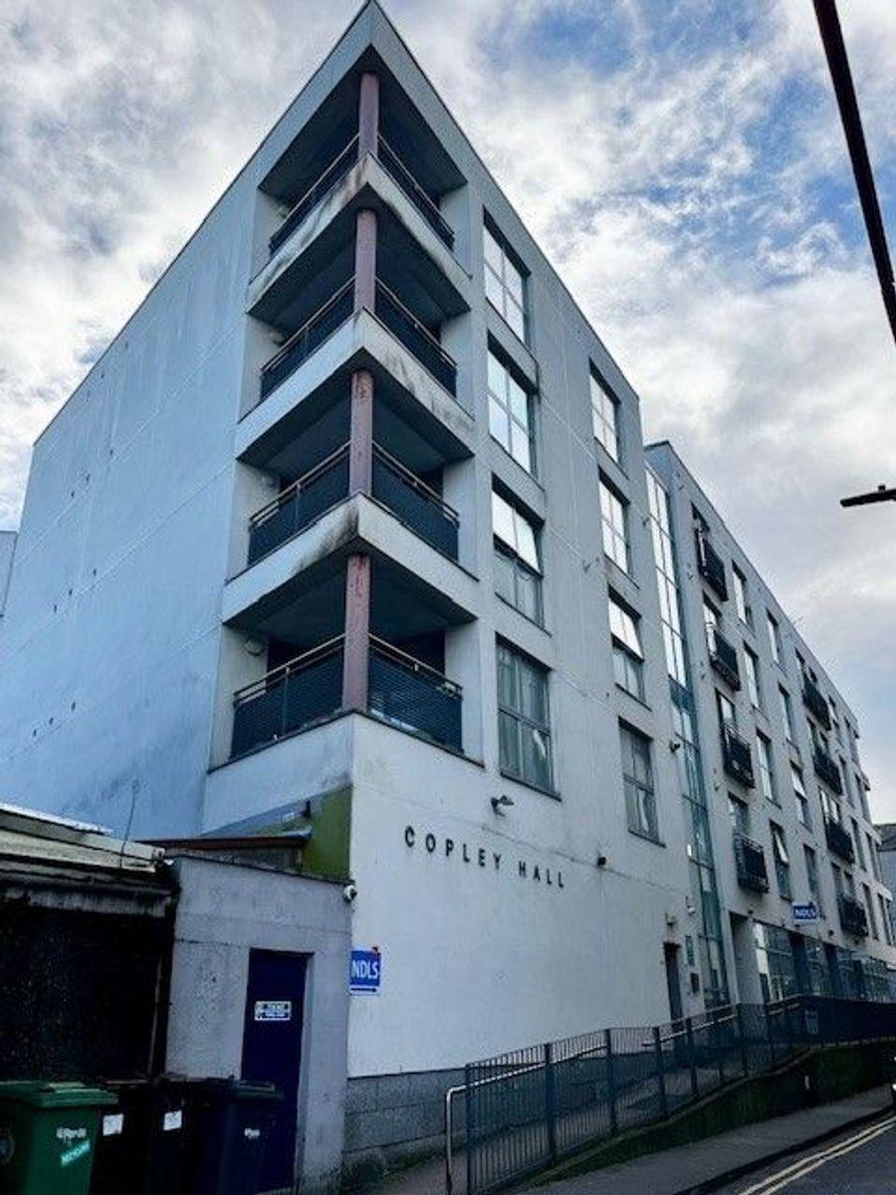
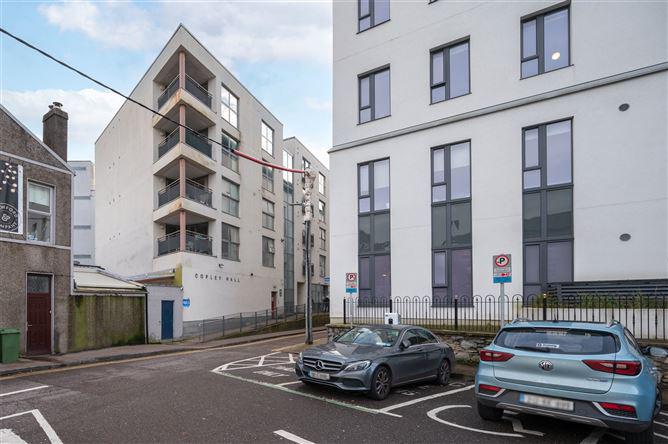
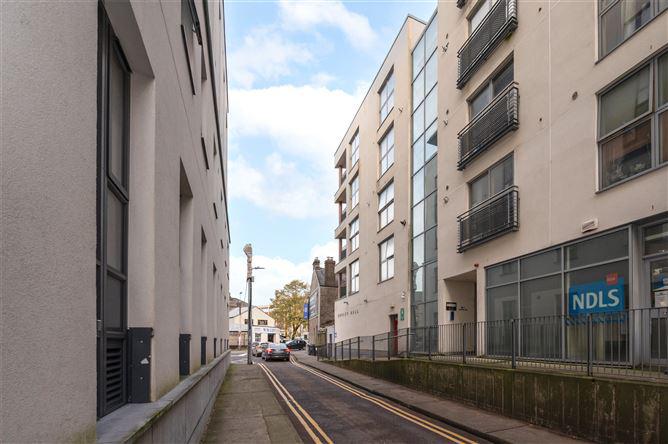
This one bedroom apartment at Copley Hall, Cotters Street, is located in the heart of Cork City.
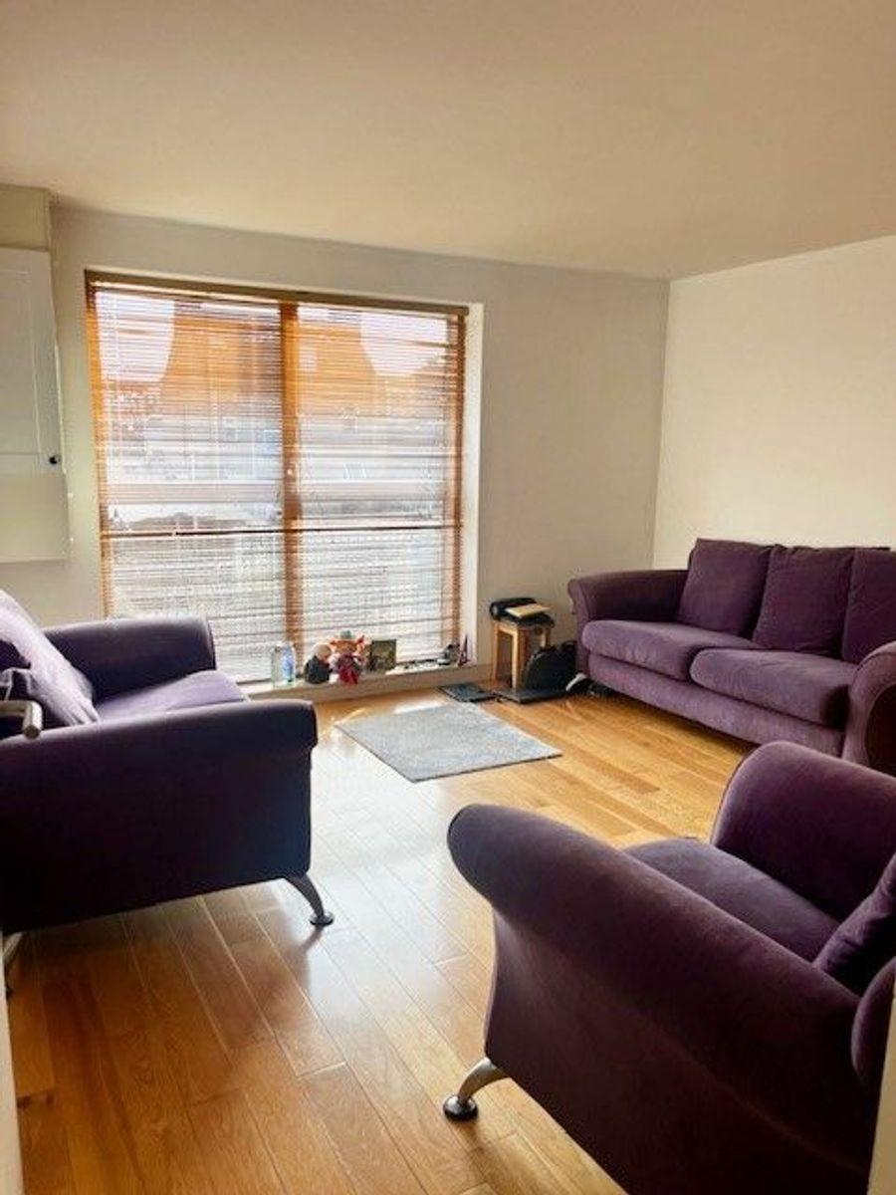
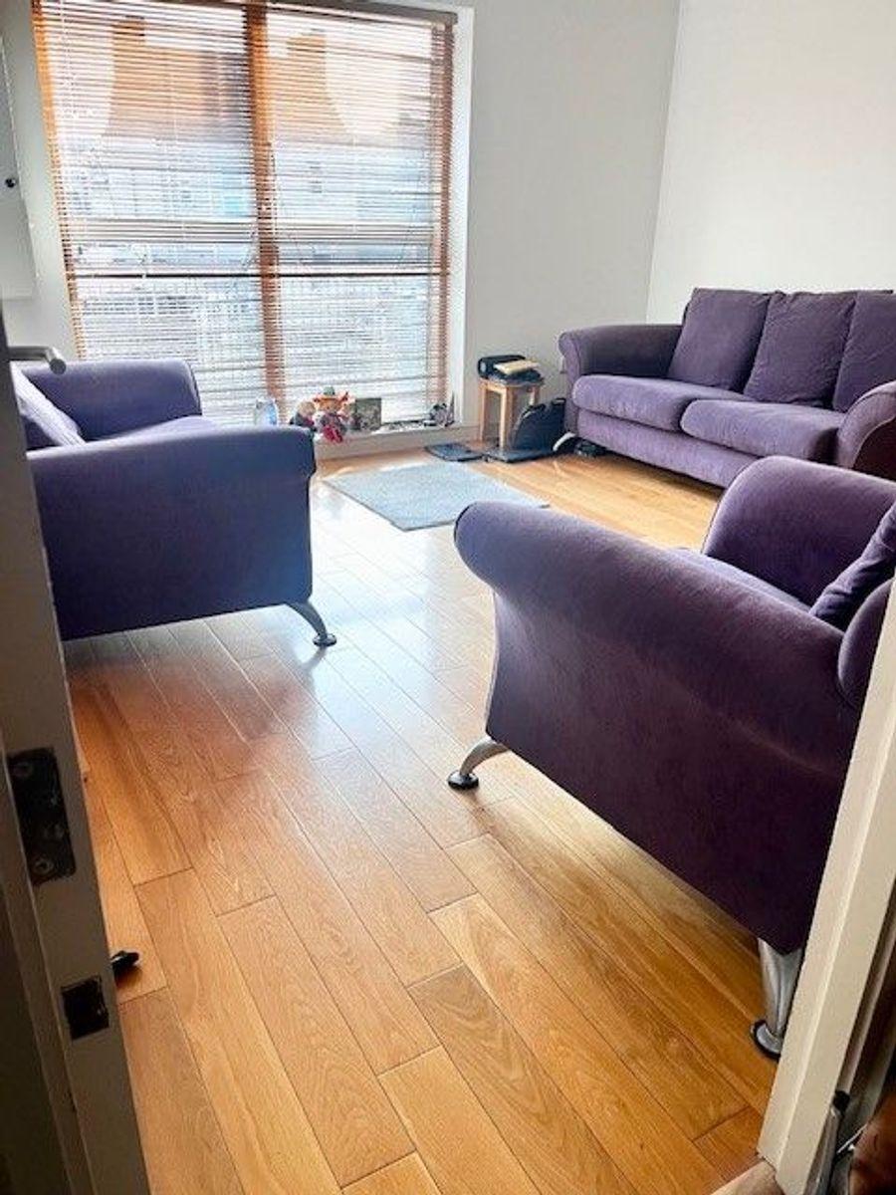
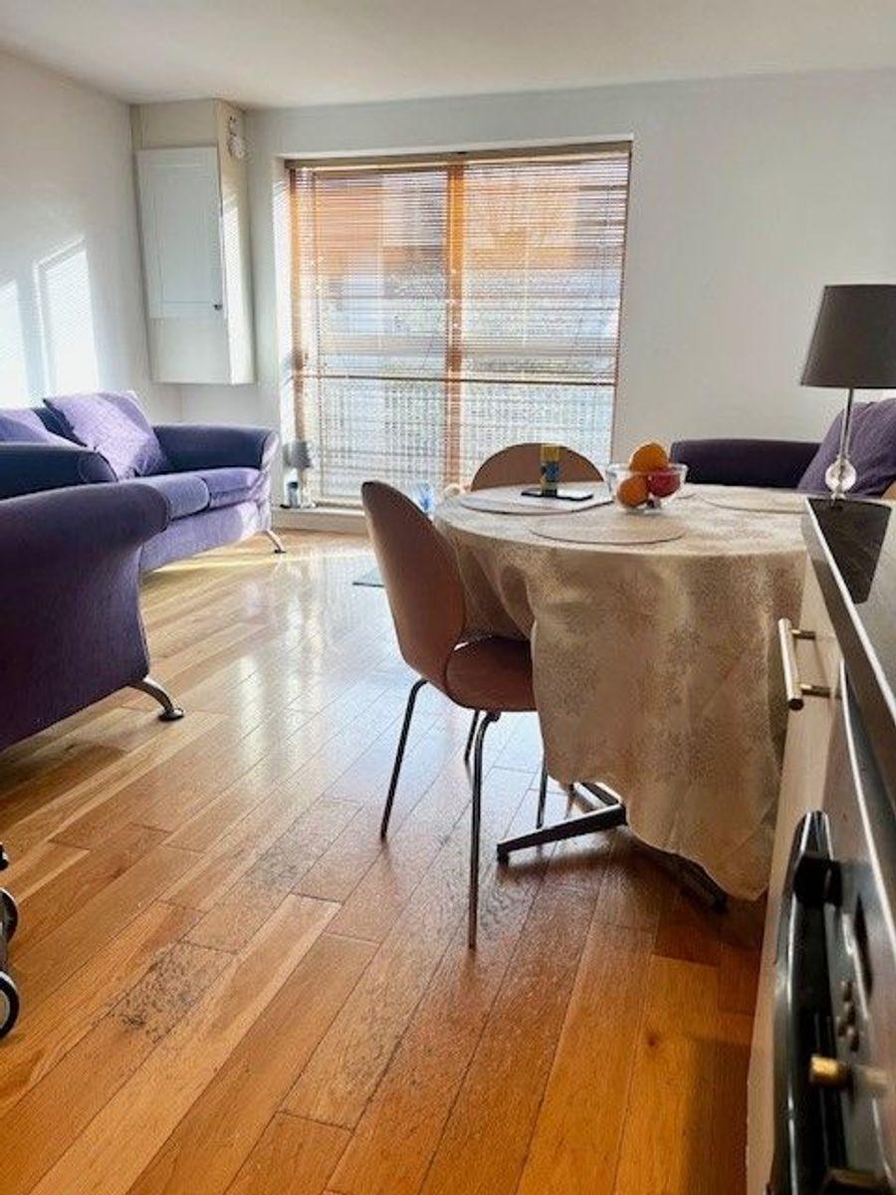
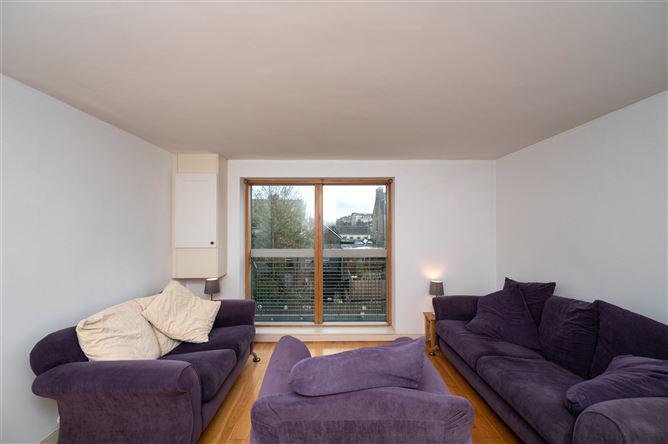
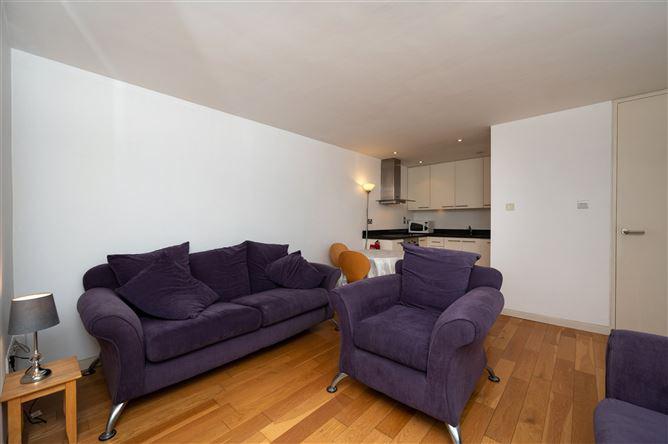
This modern apartment features open plan kitchen Living area with large windows, ensuring plenty of natural light.
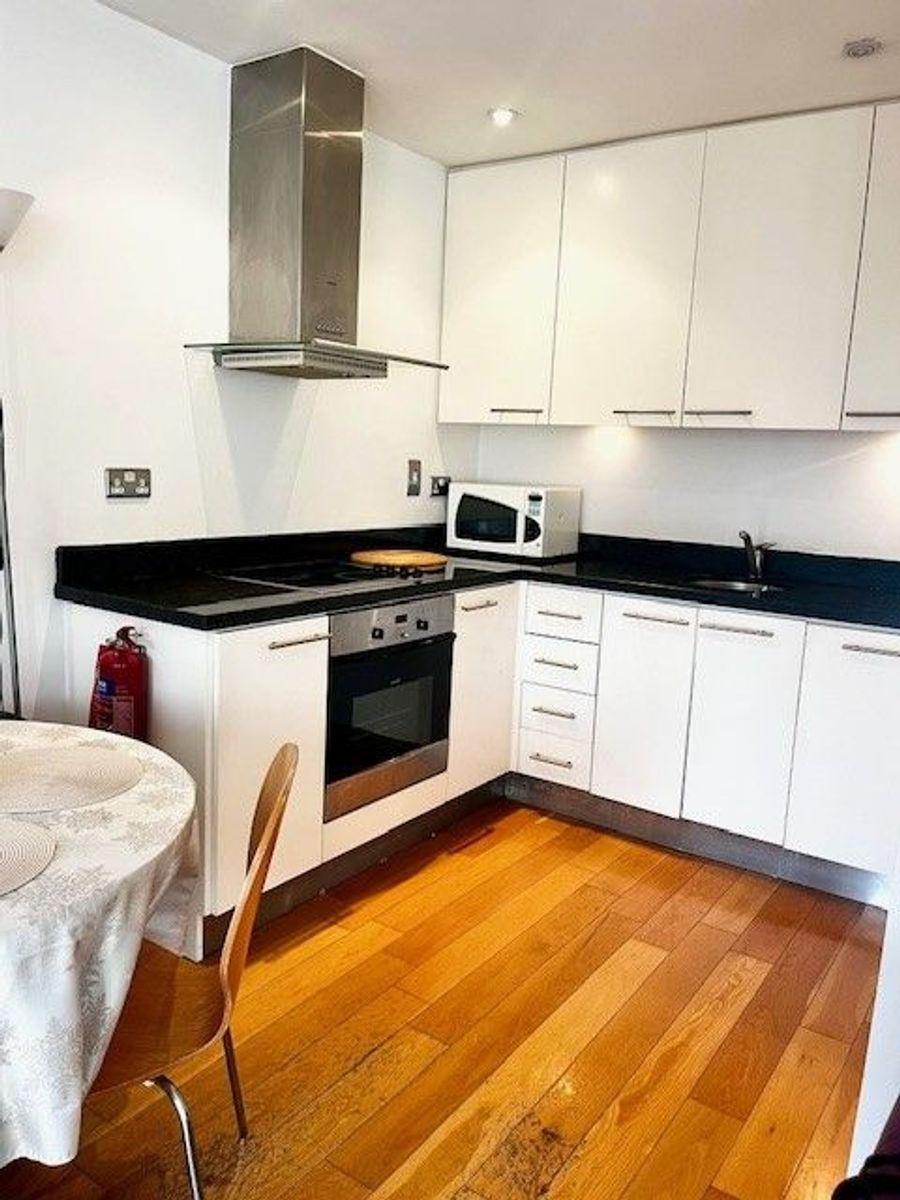
It includes a fully equipped kitchen, a specious bedroom with ample wardrobe space and a contemporary bathroom. The building offers secure access, a well maintained common area & an elevator.
The apartment is ideally positioned near major city amenities such as South Mall, Patrick Street, the bus & train stations, and local businesses, making it convenient for both personal and professional needs.
It is also within walking distance of the South Infirmary Hospital, Cork School of Music & UCC's city center campuses.
The location provides excellent access to public and main roadways.
The building was constructed in 2004, reflecting a modern standard.
Viewings are by appointment only.
This is a historical listing; enquiries are closed.
Withdrawn
16 June 2026
unknown
€241,000
Sherry FitzGerald proudly bring to the market No. 14 Copley Hall which is a well-appointed, one bedroom, second-floor apartment with the benefit of a gated secure bicycle storage in the heart of Cork City.
The property arrives to the market in excellent condition throughout and is ready for its new owners to move in and unpack. Accommodation is bright and airy and is comprised of an open plan kitchen/living/dining area, a generously proportioned bedroom and a main bathroom. The clever design and layout of the apartment really maximises the natural light throughout.
Copley Hall is a secure and very well-maintained development that enjoys a convenient location that is only a short stroll from the city centre with all it has to offer with great bars, cafes, and restaurants, while also being easily accessible to the South Link Road network.
This is an excellent opportunity to acquire a property that encapsulates modern living and perfectly blends style and practicality.
Don't delay, arrange a viewing today!
Entrance Hall - 2.12m x 2.17m
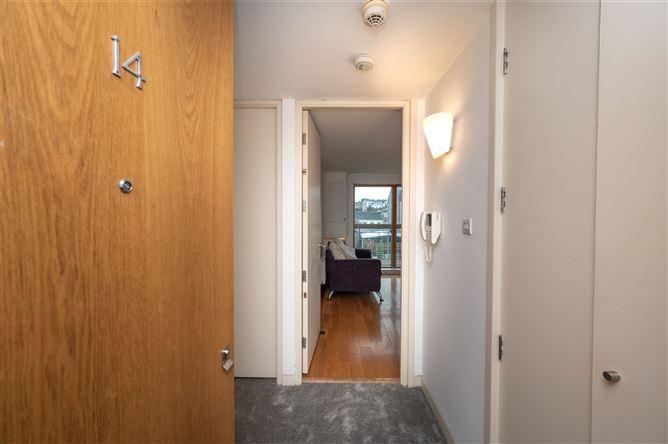
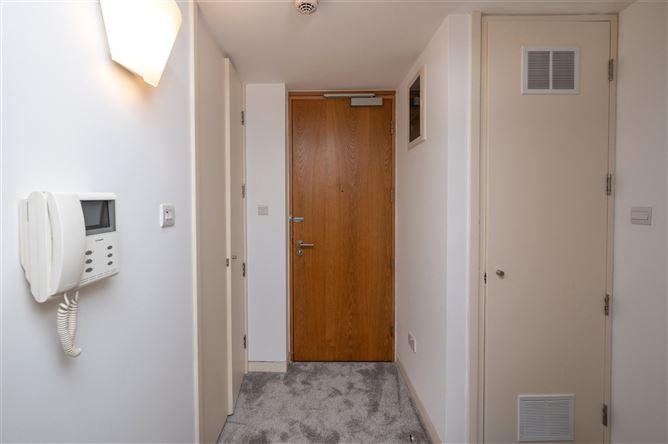
This bright and spacious welcoming entrance hall gives access to all rooms. It benefits from two storage cupboards which can be accessed from here.
Kitchen/Dining/Living Room - 4.10m x 6.10m
This area is open plan and consists of modern fitted floor and eye level style units. The kitchen comprises of an integrated oven, hob, fridge freezer and slimline dishwasher. The open plan dining/living area is bright and spacious with a large window to the rear of the room. It benefits from an engineered wood flooring.
Main Bedroom - 3.05m x 4.03m
This large double bedroom is flooded with natural light through a large window and benefits from a built-in floor to ceiling wardrobe.
Bathroom - 1.94m x 1.96m
This bathroom comprises of a modern three-piece power shower suite with a heated towel rail. The floor and shower area fully tiled.
Storage -
This room is located just off the entrance hall and is plumbed for a washer/dryer. It also benefits from shelving for storage.
BER: C1
BER No: 115996654
Energy Performance Indicator: 174.72 kWh/m<sup>2</sup>/yr
Stuart O'Grady
This is a historical listing; enquiries are closed.