Sold
11 June 2026
JB Kelly
€570,000
Apartment 7, St Nessan's, Thormanby Road, Howth, County Dublin, 2 Bed, asking price €550,000, brought to market by JB Kelly, Residential - 4965395
This is a historical listing; enquiries are closed.
Sold
€550,000
Bedrooms
2
Bathrooms
1
Floor area
90 m²
Type
Apartment
Previous advertisements remain visible so changes to this property can be understood over time.
Sold
JB Kelly
€570,000
Apartment 7, St Nessan's, Thormanby Road, Howth, County Dublin, 2 Bed, asking price €550,000, brought to market by JB Kelly, Residential - 4965395
This is a historical listing; enquiries are closed.
Sold
Dave Kelly MIPAV, MCEI, TRV
€570,000
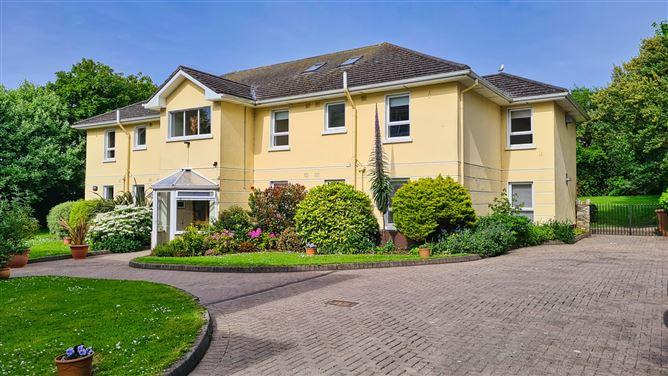
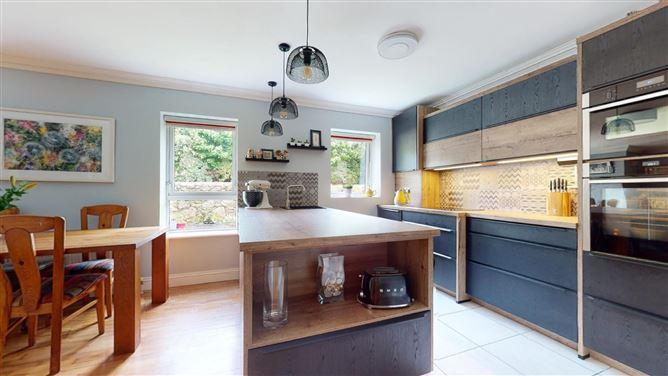
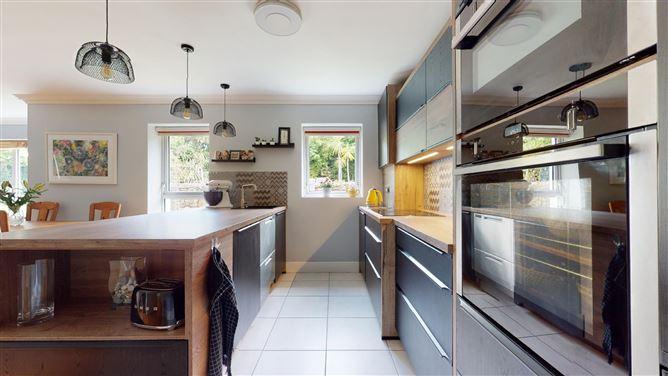
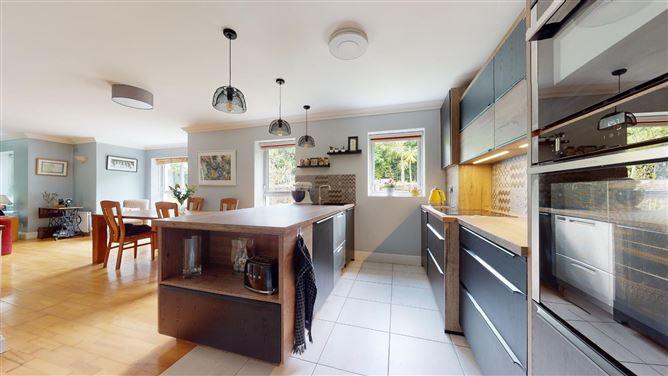
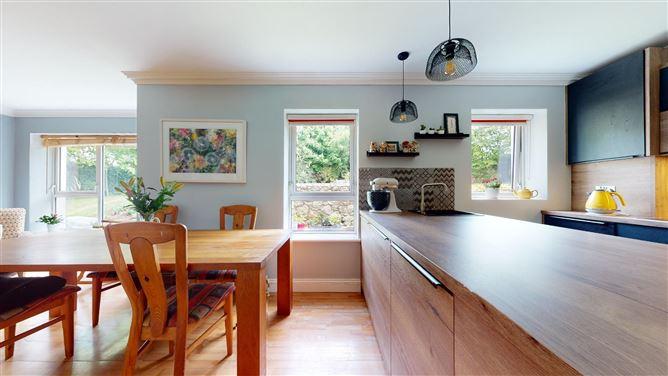
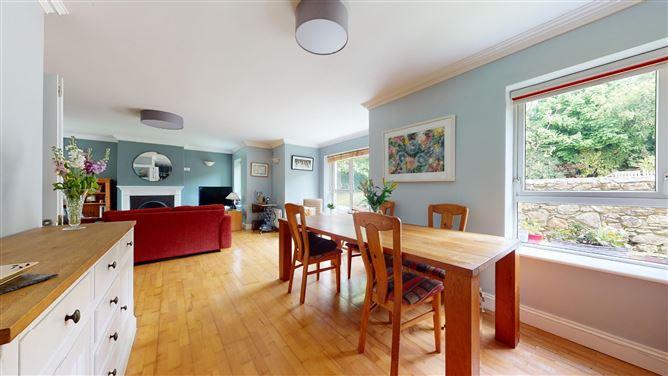
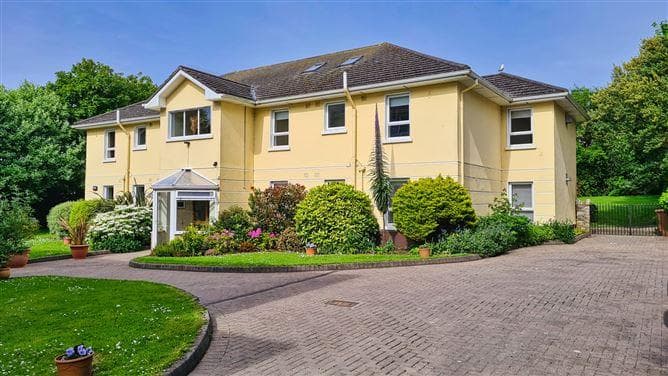
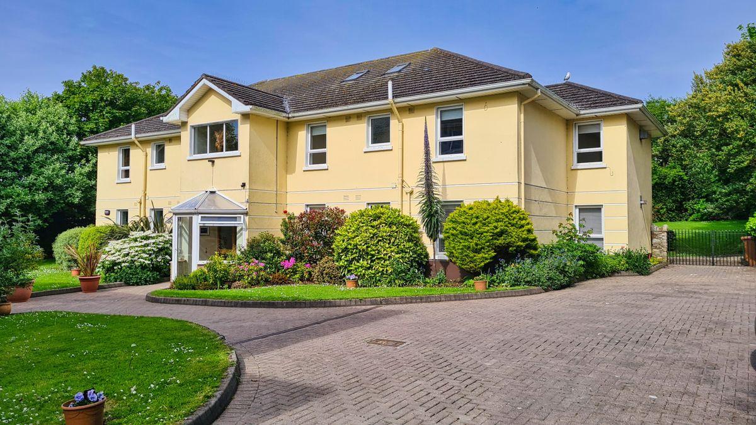
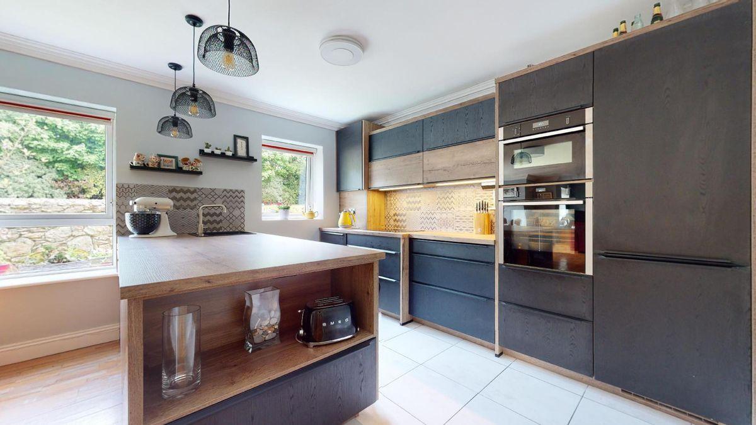
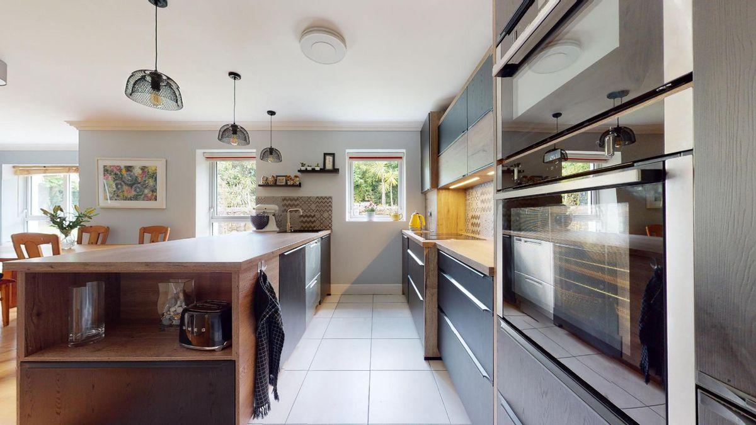
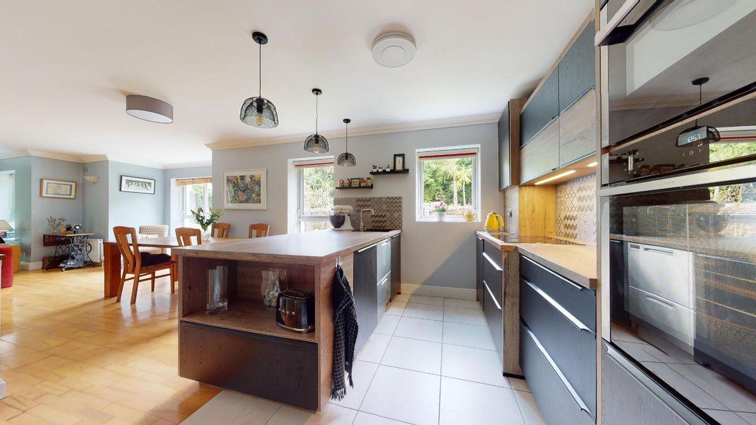
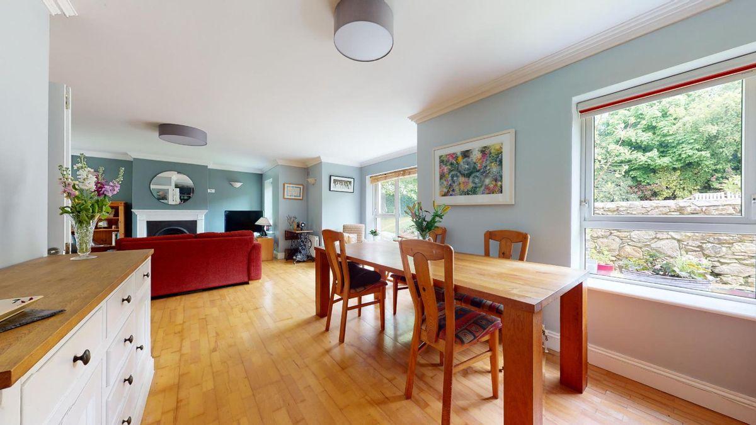
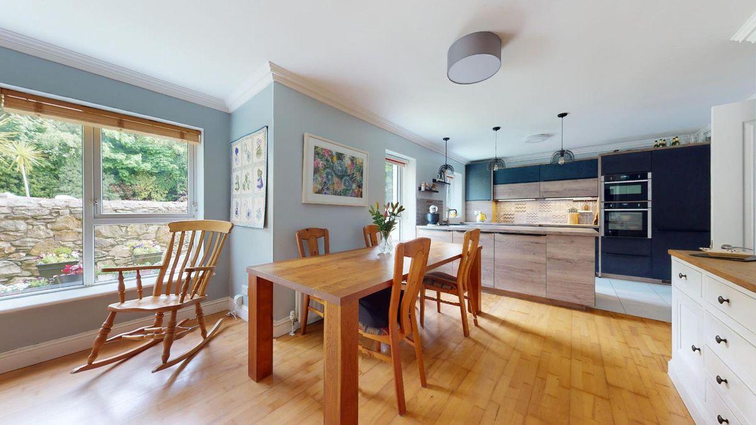
JB Kelly proudly presents this beautiful, bright 2-bedroom apartment, perfect for those seeking something special. Located on the ground floor, the apartment enjoys lovely views of the perfectly maintained communal gardens and has the added benefit of its own parking space. Saint Nessan€TM is a small, quiet development consisting of just 9 apartments and is tucked away behind electric gates on Thormanby Road. No expense was spared in refurbishing this apartment, and the current owners have decorated it to exceptionally high standards. Accommodation consists of an entrance hall, spacious open-plan kitchen, dining, and living area, two bedrooms, and a family bathroom. Saint Nessan€TM is just a short walk from Howth Village where you€TMl find an abundance of shops, bars, and restaurants. The apartment is also conveniently close to Upper Cliff Road and the stunning cliff paths that Howth is so rightly famous for. You€TMl have access to various amenities nearby such as golf courses, sailing opportunities, good schools, churches and a public library. Access to the city centre is very straightforward with frequent bus services and the nearby Howth DART Station. For more information, please contact JB Kelly 01-8393400. ACCOMMODATION --------------------------------- Entrance Hall Spacious hallway with ceiling coving. Storage press and hot press. High quality engineered floors. Kitchen 5.30 x 3.70m High spec bespoke kitchen with floor and wall mounted presses, hardwood counter tops and tiled splashbacks. Large centre island unit with extensive storage, dishwasher and sink. Fridge freezer, double oven and induction hob with extractor unit over. Tiled floor in kitchen space. Through to€¦ Open plan Dining through to Living Room 4.15 x 2.90m + 3.80 x 4.10m Spacious living area with bay window seating area overlooking gardens. Feature fireplace with gas fire insert, cast iron inset and black stone hearth. Engineered floors. Double doors to hall. Bedroom 1 3.00 x 4.45m Built in wardrobe with mirrored sliding doors. Door to main bathroom. Bathroom 1.80 x 3.70m Luxurious bathroom with tiled walls and floors, wet room shower with toughened glass screen, WC, WHB, feature mirror with LED lighting, heated chrome towel rail. Utility space with washing machine and dryer. Bedroom 2 2.95 x 4.45m Built in wardrobe with mirrored sliding doors.
This is a historical listing; enquiries are closed.
