Sold
10 July 2026
KELLY BRADSHAW DALTON
€375,000
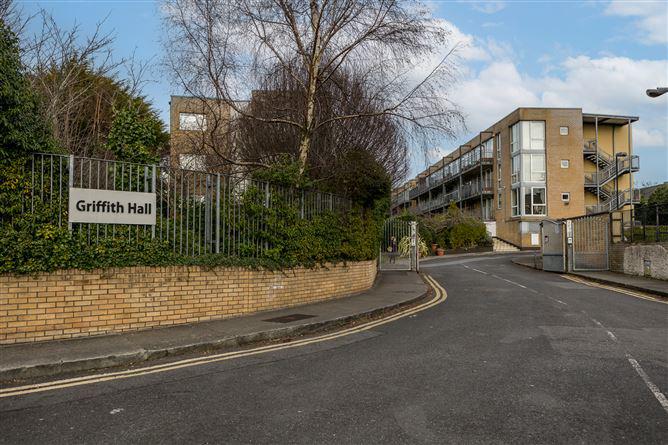
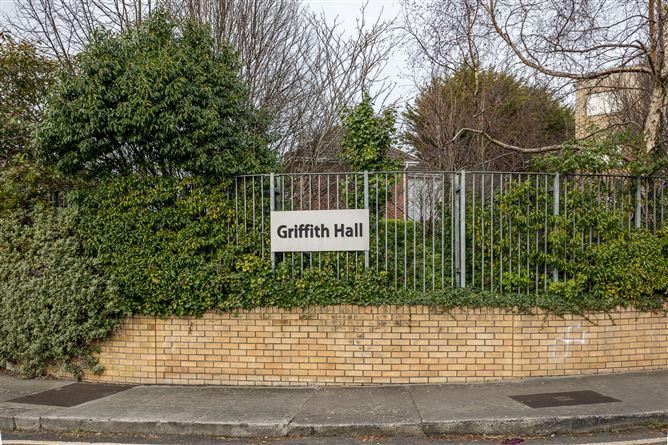
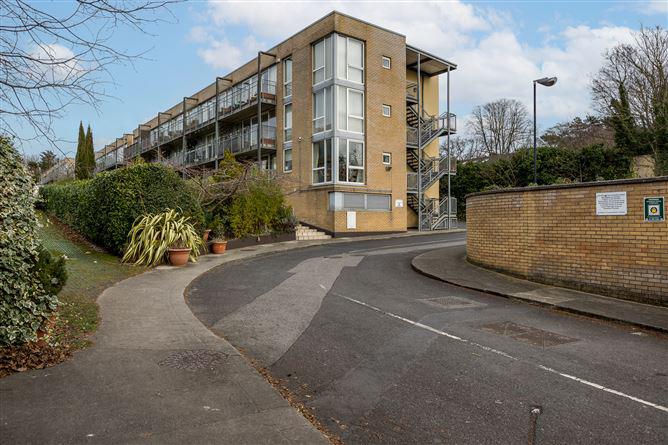
Apartment 17, GRIFFITH HALL, Glandore Road, Drumcondra, Dublin 9, 2 Bed, asking price €345,000, brought to market by KELLY BRADSHAW DALTON, Residential - 4965905
This is a historical listing; enquiries are closed.
Withdrawn
10 July 2026
unknown
€375,000
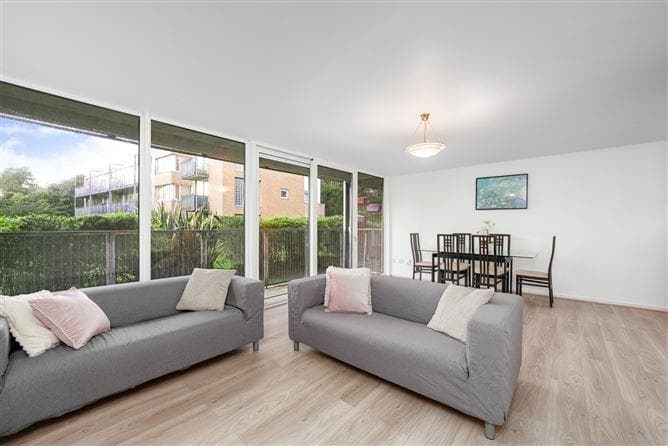
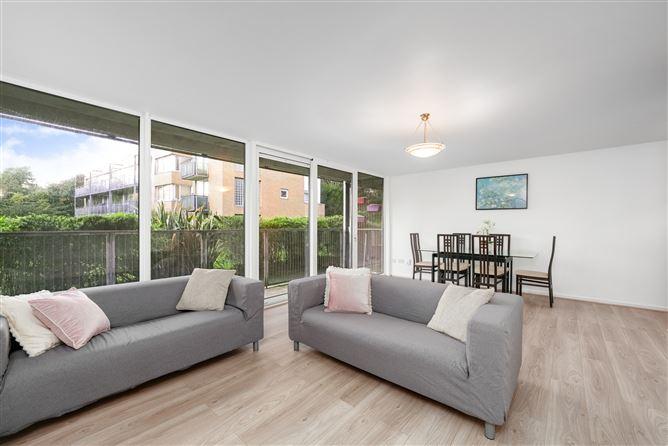
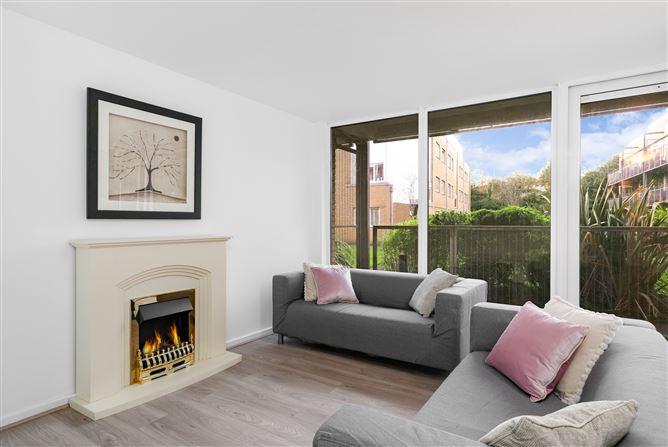
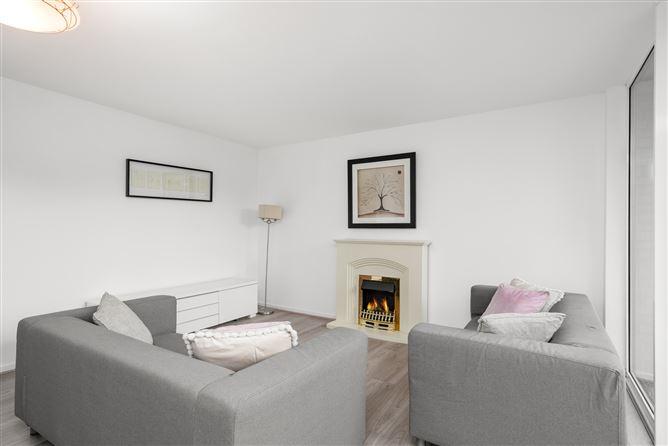
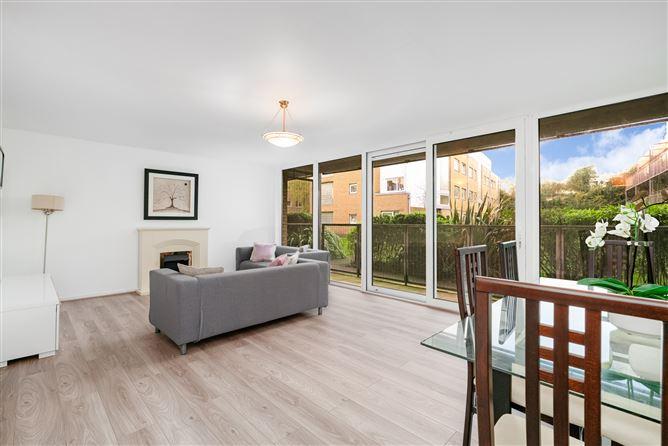
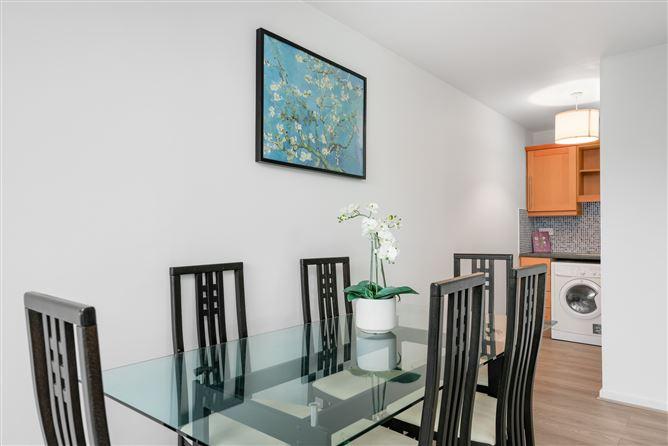
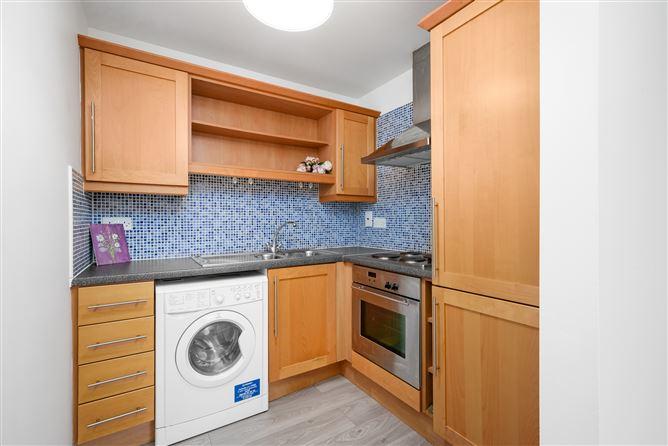
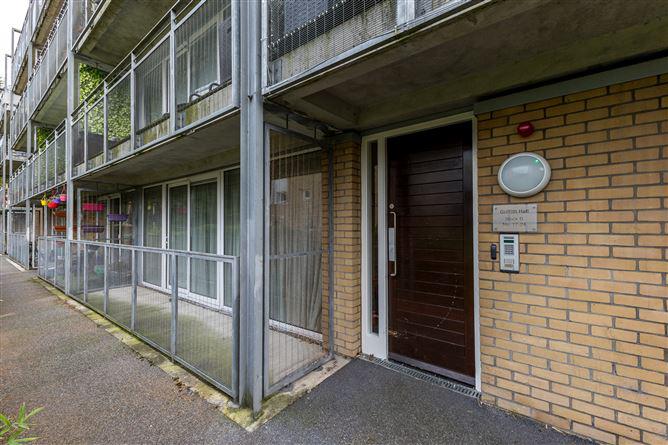
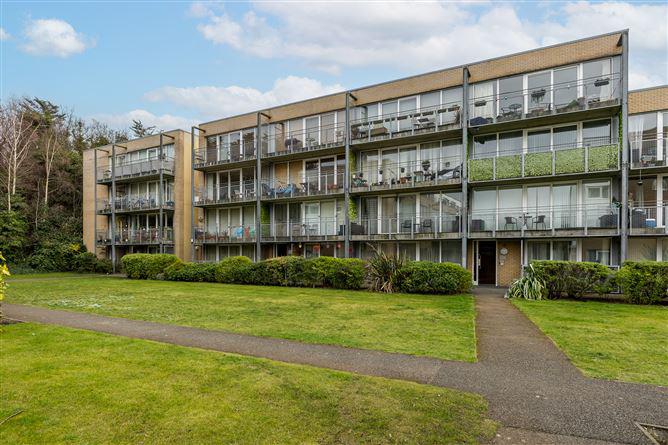
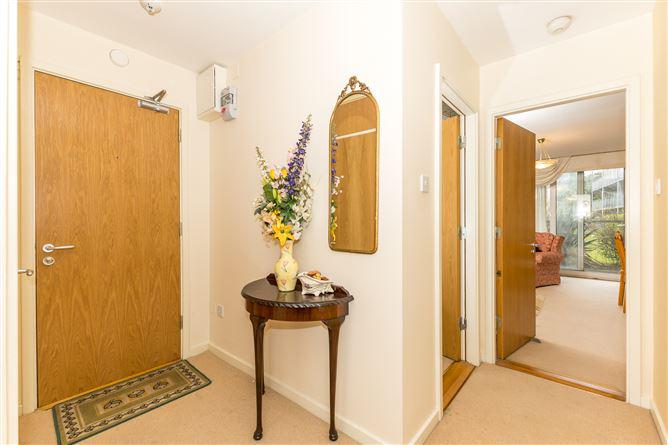
[{"Content": "Smith & Butler Estates are delighted to bring to the market two bedroom ground floor apartment with a south west facing balcony situated in the sought after gated complex of Griffith Hall. Located just off Griffith Avenue, the accommodation comprises of entrance hallway, fully fitted kitchen, living room come dining room, hot press with a double glazed sliding door providing access to the balcony and a bathroom with bathtub. \r\n\r\nThis is a superb, mature locality adjacent to grace park Road, close to Omni Shopping Centre, Beaumont Hospital, DCU, St. Patricks College, Drumcondra and with easy access to the city centre, M50/M1 Motorways and Dublin Airport. Every conceivable amenity including shops, schools, parks, sporting facilities are close by. \r\n\r\nService charges are c.\u20ac2,690 per annum.", "ContentType": "Description", "SortOrder": 0}, {"Content": "Hall 2.9m x 2.7m - carpet flooring.\r\n\r\nLounge/Diner 4.7m x 6.3m - Open plan room with carpet floor, feature fireplace and access to the south west facing balcony through a double glazed sliding door.\r\n\r\nKitchen 2.1m x 2.1m - with PVC flooring, tile splashback on the kitchen counter, built in appliances, wooden countertop, extractor fan and electric hob.\r\n\r\nBedroom 4.8m x 2.4m - with carpet floor, built in wardrobes, double glazed window, fitted blinds and curtain rail.\r\n\r\nBedroom 3.2m x 2.4m - with carpet floor, built in wardrobes, double glazed window, fitted blinds and curtain rail.\r\n\r\nBathroom 1.9m x 1.6m - with bathtub, shower hose, window panel, tile splashback, sink unit with tile splashback, large vanity mirror, w.c. & w.h.b.\r\n\r\nBalcony (excluded) 1.2 x 6.3 - south-west facing balcony with cemented floor overlooking the green area.\r\n \r\nTotal 61 sq.m / 656.6 sq.ft\r\n\r\nExternally: The balcony is south west facing with cemented floor. There is one underground parking space included with the property, that can be accessed through the lift or stairs positioned outside the apartments complex.", "ContentType": "Accommodation", "SortOrder": 1}, {"Content": "Ground floor apartment\r\n\r\nGated complex\r\n\r\nUnderground parking space (Accessible via lift and stairs placed outside the complex)\r\n\r\nSouth West facing balcony \r\n\r\nVacant possession\r\n\r\nFitted wardrobes\r\n\r\nOpen plan living and dining area\r\n\r\nFeature fireplace\r\n\r\nWell maintained throughout", "ContentType": "Features", "SortOrder": 3}, {"Content": "BER: D1", "ContentType": "BER Details", "SortOrder": 4}, {"Content": "Viewing by appointment through local agents Smith & Butler Estates 01 8665600", "ContentType": "Viewing Details", "SortOrder": 6}]
This is a historical listing; enquiries are closed.