Withdrawn
18 September 2023
unknown
€425,000
This is a historical listing; enquiries are closed.
Withdrawn
€425,000
Bedrooms
3
Bathrooms
2
Floor area
139 m²
Type
Detached House
Previous advertisements remain visible so changes to this property can be understood over time.
Withdrawn
unknown
€425,000
This is a historical listing; enquiries are closed.
Withdrawn
DNG Doyle
€480,000
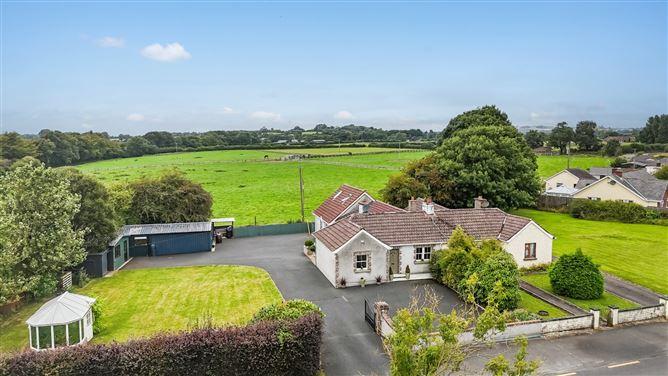
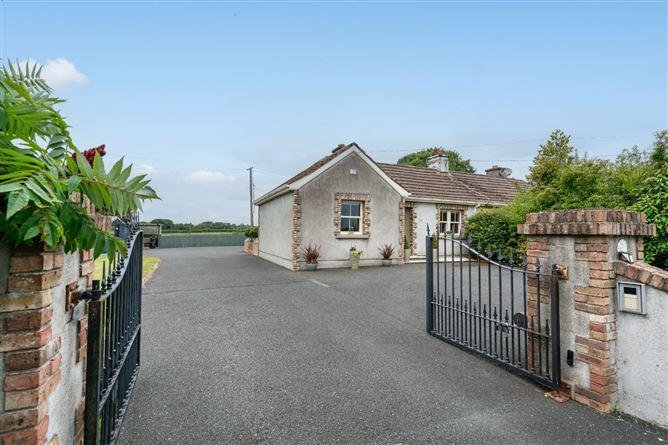
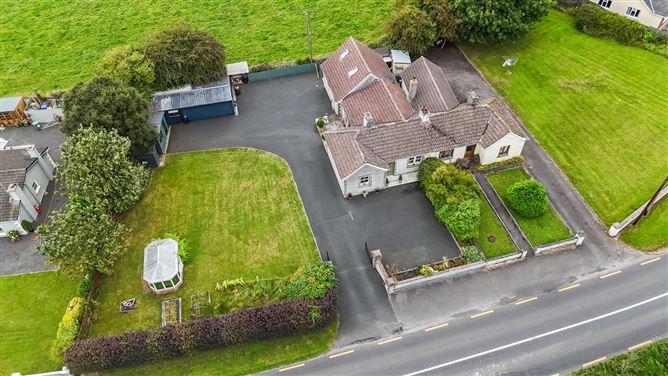
An Nead Cottage, 1083 Newtown, Kildare Town, Co. Kildare, 3 Bed, asking price €445,000, brought to market by DNG Doyle, Residential - 4951618 (rated B3)
This is a historical listing; enquiries are closed.
Withdrawn
unknown
€425,000
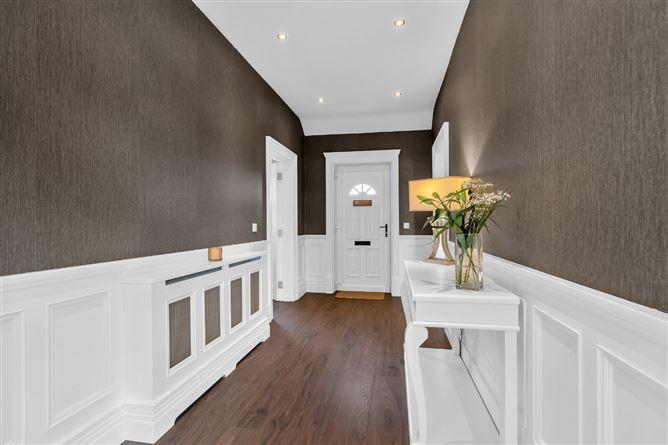
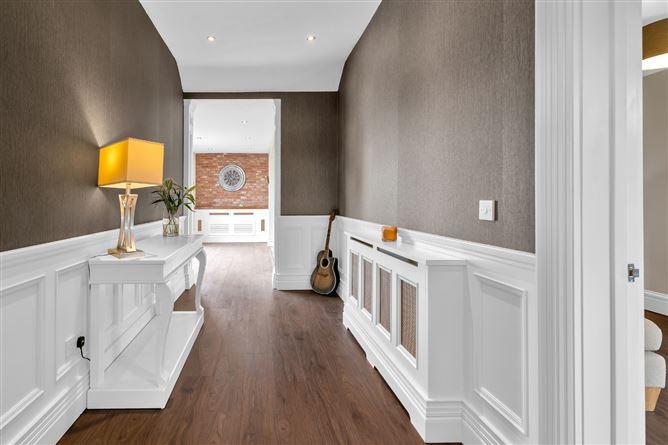
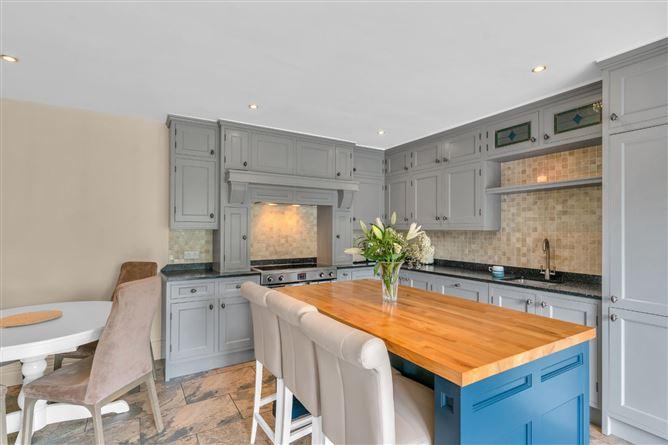
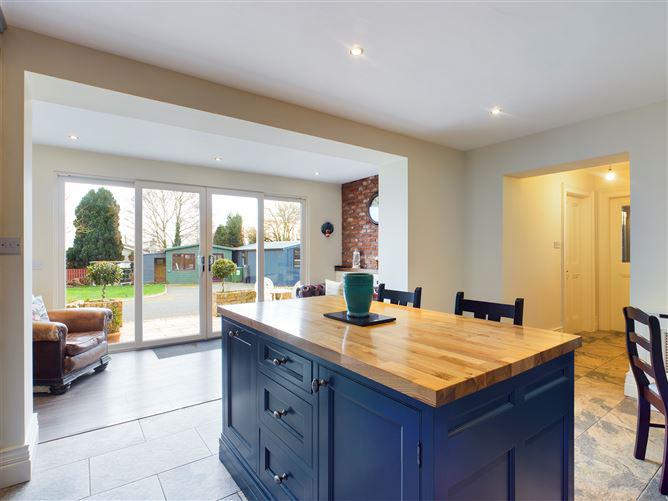
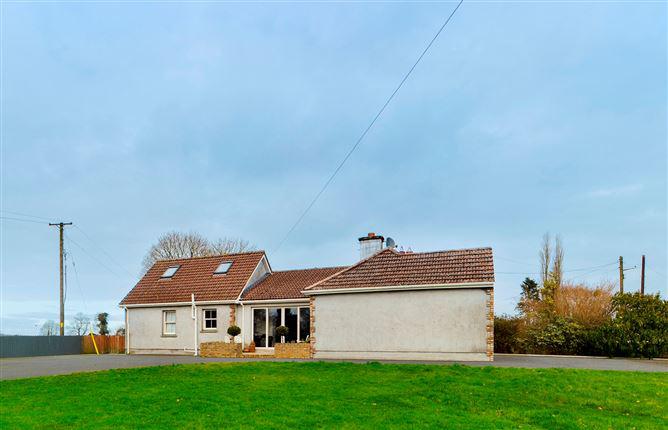
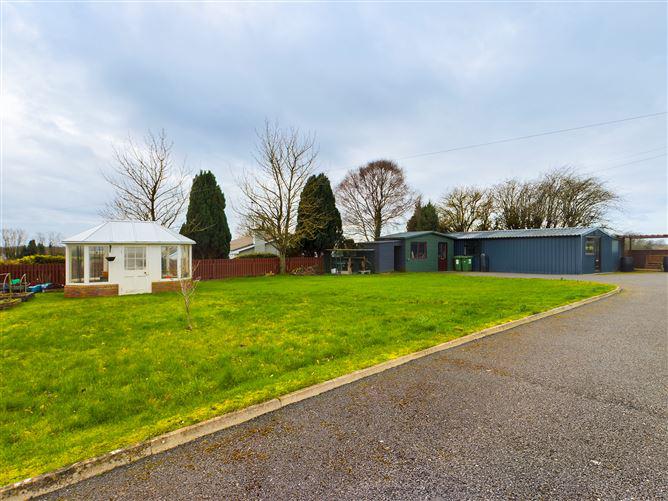
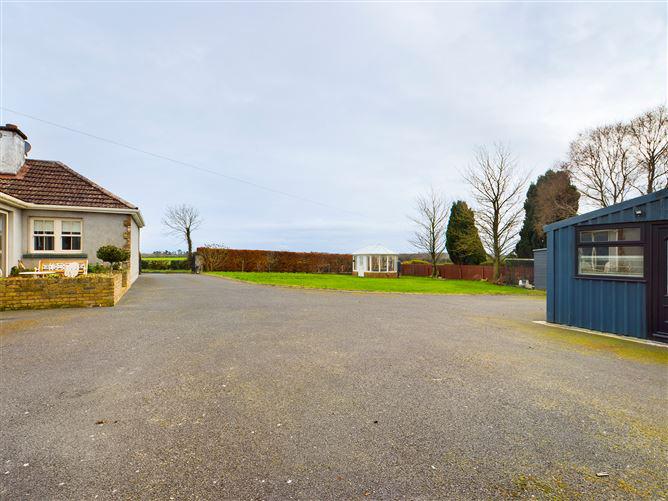
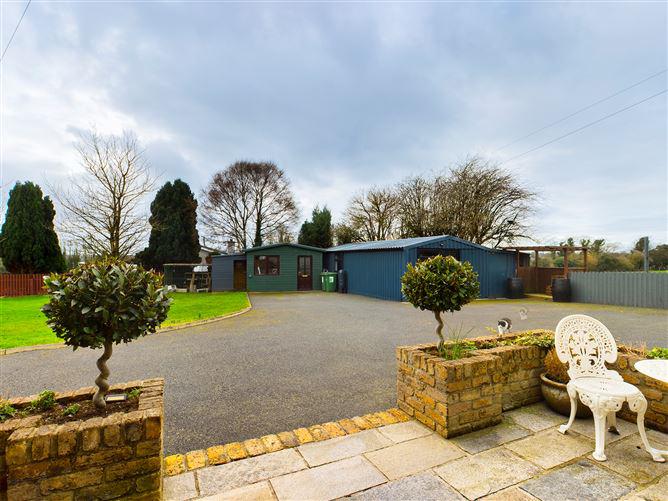
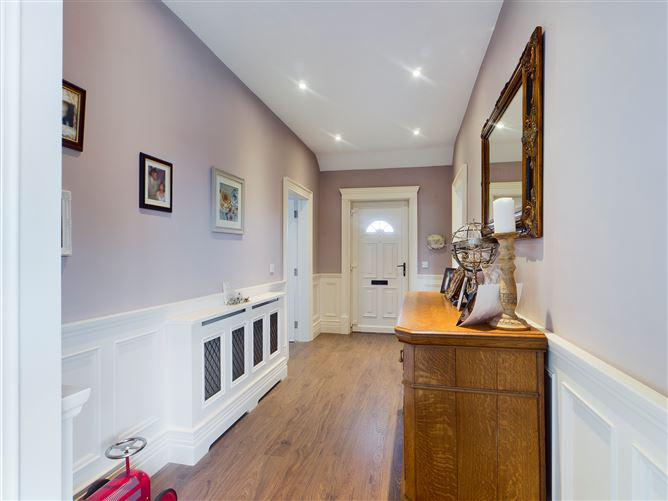
GREAT FAMILY HOME New to the market with Tony Donnelly of RE/MAX Partners. This superb 3 bedroom beautifully presented cottage with large and extension to the rear, set on c. 0.40 acre south west facing site comes to market in pristine condition throughout. Located within walking distance of all local amenities, Kildare village shopping outlet, town centre, train station just off the M7 Motorway at junction 13. Accommodation comprises of entrance hall, sitting room, kitchen/dining area, utility room, three bedrooms and a family bathroom. Access through secure electric gates to beautiful landscaped garden, taramacadam drive/yard and the added benefit of a separate building with full bar, sauna and gym facilities This property must be seen to be appreciated. Definitely worth viewing - call us on 01 629 5060 to arrange an appointment, evenings & Saturdays accommodated! ACCOMMODATION HALLWAY:4.94m x 2.0m Light fitting, recessed lighting, wood panelling, wooden floor SITTING ROOM: 3.94m x 3.77m Coving, light fitting, recessed lighting, solid fuel stove with boiler, curtains, blinds, wooden floor, TV point, phone point, cable TV point, doors leading to hall area, KITCHEN/DINING ROOM: 5.98m x 4.77m Light fitting, recessed lighting, fitted units, tiled splash back area, stainless steel sink, area plumbed, crystal display cabinet, island unit, breakfast bar, sliding patio door leading to garden and patio, porcelain tiles, TV/phone point, curtains blinds, gate intercom UTILITY ROOM: 2.21m x 1.75m Light fitting, fitted units, area fully plumbed, tiled floor, hotpress BACK HALL/KITCHEN 3.79m x 2.22 Light fitting, wooden floor, carpet, blind, fitted unit, stainless steel sink. BEDROOM 1: 5.97m x 3.47m Light fitting, recessed light, fitted wardrobes, unit with mirror, blind, wooden floor, TV point, phone point, cast iron fireplace, raised nine foot high ceilings BEDROOM 2: 5.01m x 2.86m Light fitting, fitted slide wardrobes, vanity unit with mirror, bay window, blind, wooden floor, TV point BEDROOM 3: 5.29m x 3.31m Light fitting, fitted wardrobes, velux window, wooden floor, TV point, phone point ENSUITE: 2.36m x 2.04m Light fitting, recessed lighting, wooden floor, tiled around sink area, tiled around shower area, shower cubicle with Triton shower, WC, WHB,heated towel rail BATHROOM: 3.14m x 2.19m Light fitting, extractor fan, wall tiling, floor tiling, WC, WHB, shower electric Triton T90 shower, bath, heated towel rail. BAR/SAUNA/GYM: 10.18m x 5.59m Light fitting, recessed lighting, wooden floor, sliding patio door leading to garden area, duke box, pool table, card table, storage heating. INTERNAL FEATURES All curtains and carpets included in sale All blinds included in sale All light fittings included in sale Kitchen appliances included in sale EXTERNAL FEATURES Double glazed windows PVC facia and soffits Outside tap Outside light Security lights Pergola Patio area Landscaped gardens Raised flower beds Tarmacadam driveway Barna shed Steel cladding games room Onsite parking Workshop/home office Sash windows CCTV Cameras Electric Gates SERVICES/HEATING: Mains water Mains sewerage Condensing boiler Solid fuel stove with back boiler O.F.C.H FLOOR AREA: 129.97 sq mtr PROPERTY AGE: BER RATING: CI BER NUMBER: GARDEN ORIENTATION: South West BER: C1 Viewing by appointment - please call 016295060
This is a historical listing; enquiries are closed.
