Previous advertisements remain visible so changes to this property can be understood over time.
Withdrawn
9 January 2024
Mullery O Gara Estate Agents
€2,500,000
Amazonia, Marlay Grange Road, Rathfarnham, Dublin 16, 5 Bed, asking price €2,500,000, brought to market by Mullery O Gara Estate Agents, Residential - 4766883 (rated B1)
This is a historical listing; enquiries are closed.
Sold
18 September 2026
Oliver Travers
€2,435,000
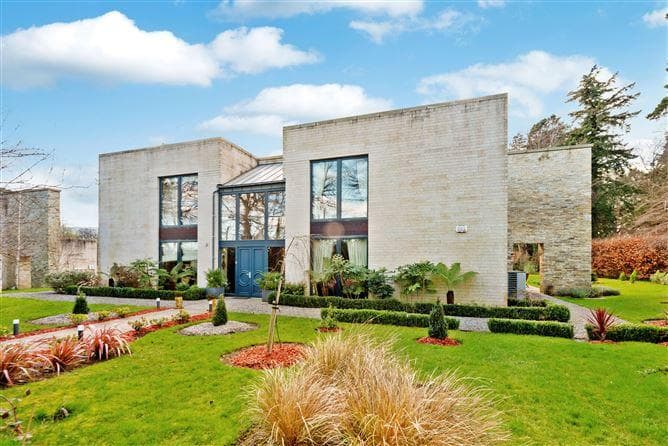
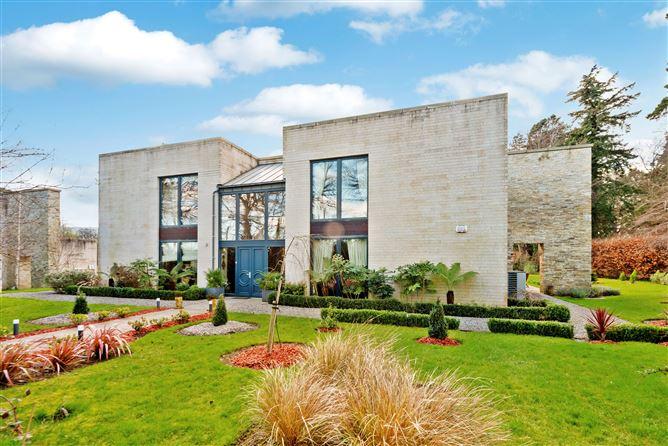
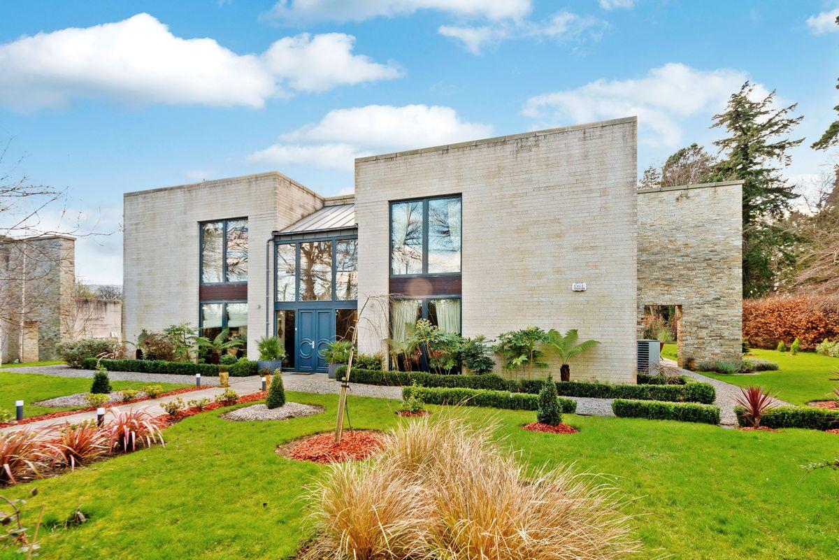
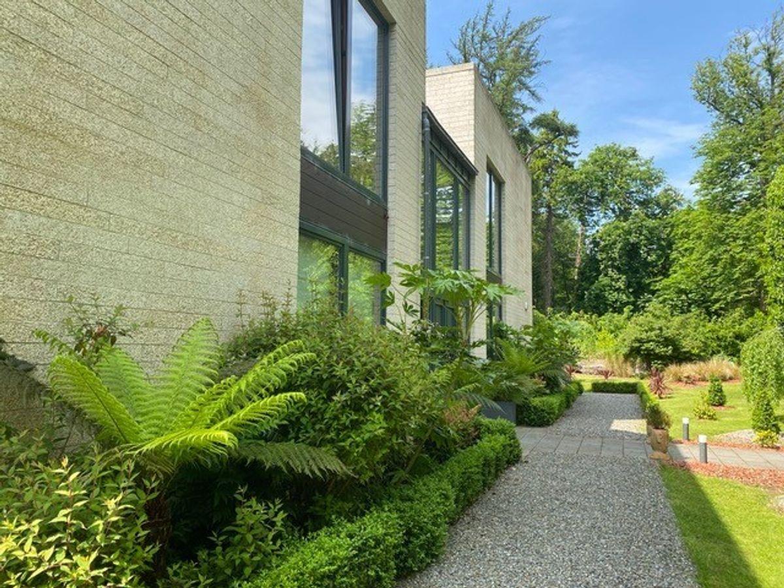
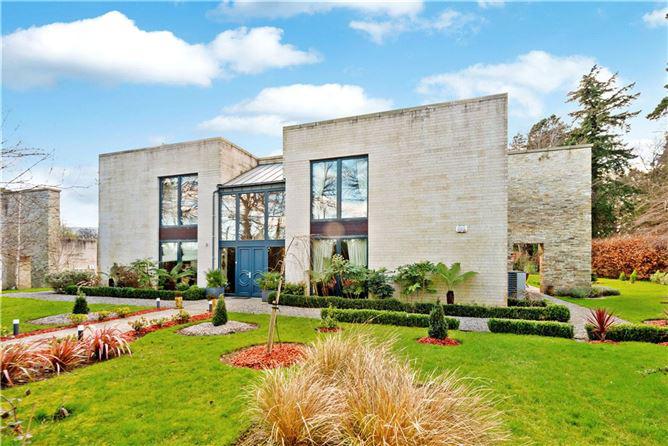
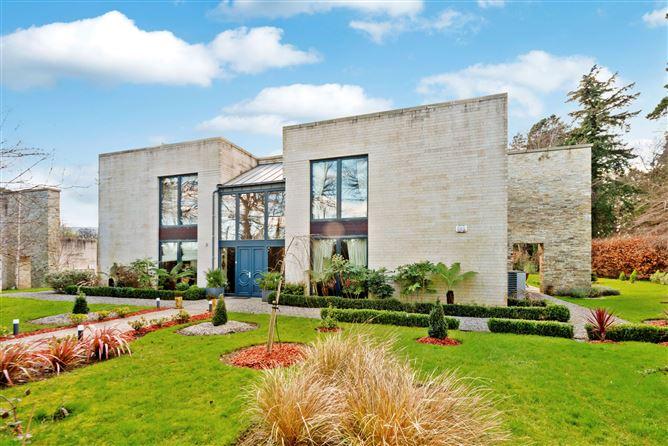
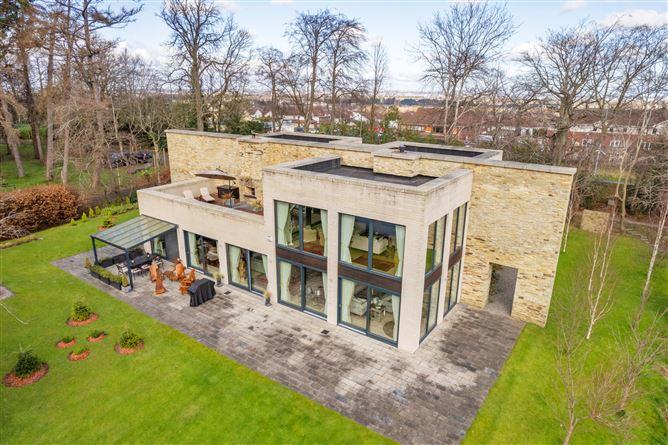
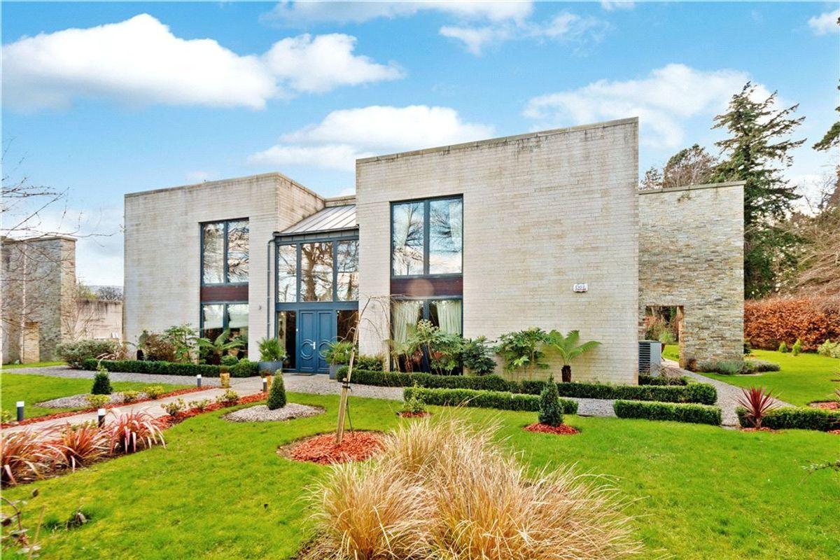
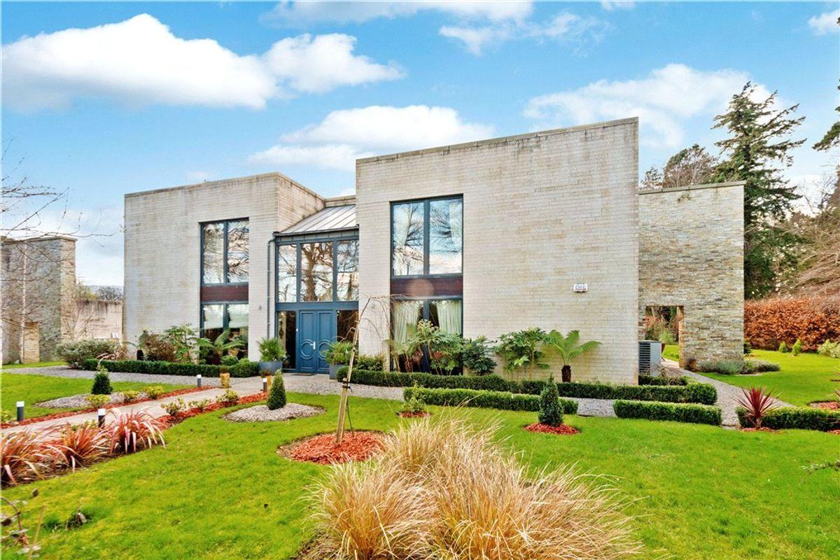
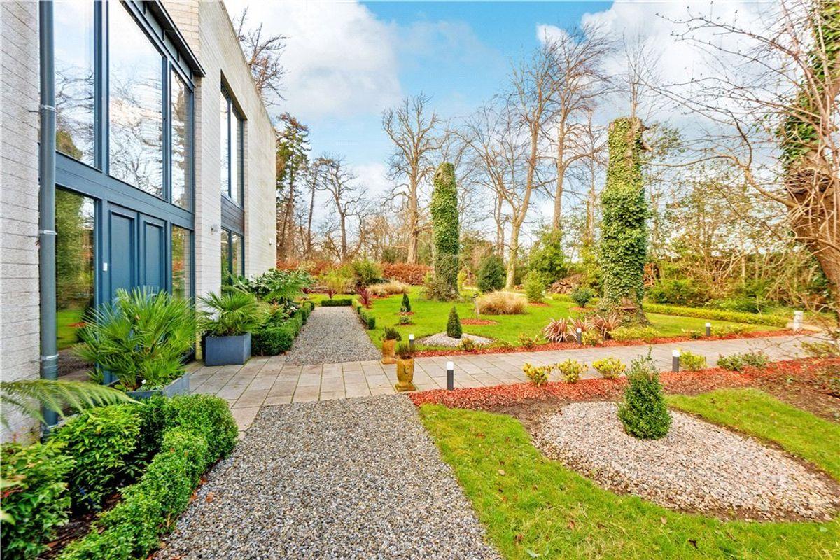
It is with great pleasure that Mullery O'Gara presents the remarkable Amazonia, an exceptional fully detached property nestled amidst the tranquil embrace of nature, set on approximately 0.50 acres of beautiful grounds with mature trees and luscious lawns, forming part of a 12-acre park surrounded by just 2 other beautiful properties. This very private, five-bedroom residence was constructed to the highest standards, a stunning modern masterpiece. With under-floor heating throughout, floor to ceiling windows and amazing view from every single aperture of the house, this luxurious property is a definitely must see!
Secured behind automated gates and walled gardens, this property is very serene, tranquil and secure, yet its location makes it an ideal house for every discerning client, who loves being in touch with nature yet be in the middle of it all. With a B1 energy rating and an expansive internal area of approximately 445 square meters (4789.9 square feet), this bright and spacious home is sure to captivate the eyes of those who appreciate beauty, have an eye for detail, and is very environmentally conscious.
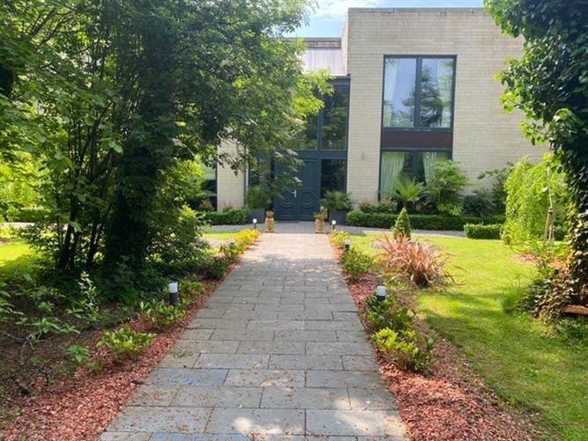
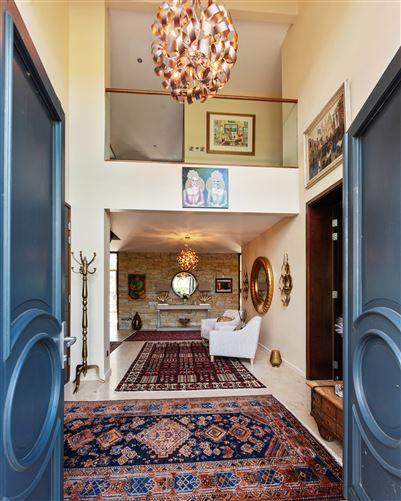
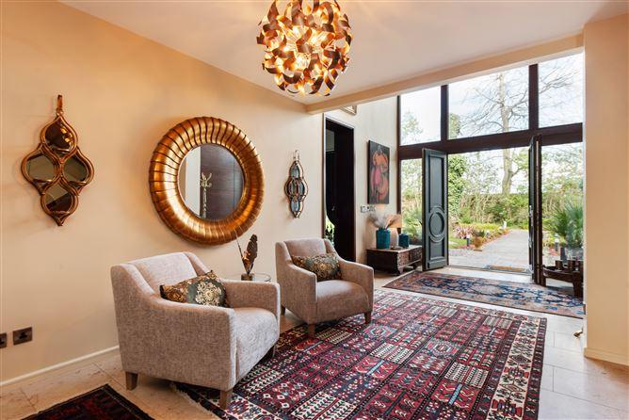
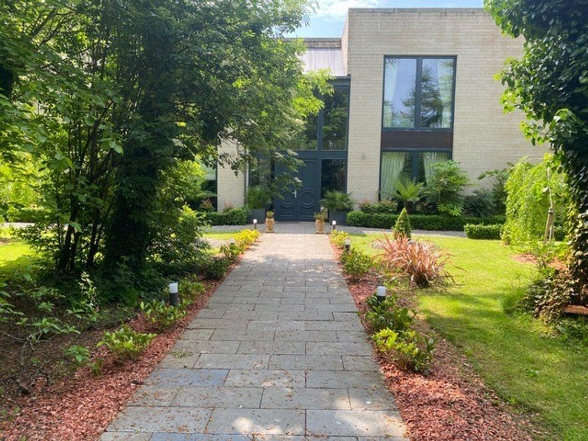
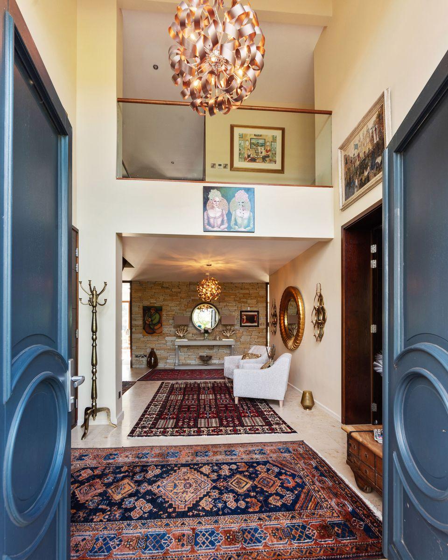
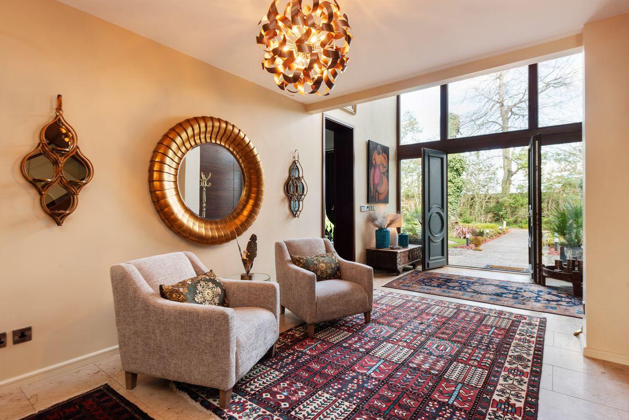
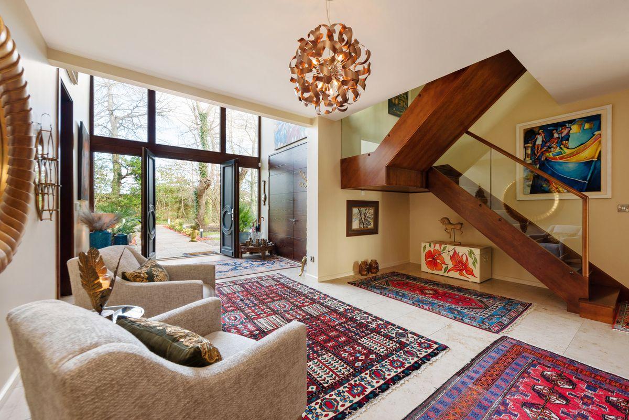
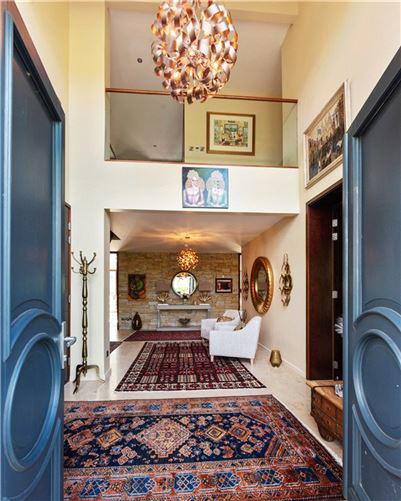
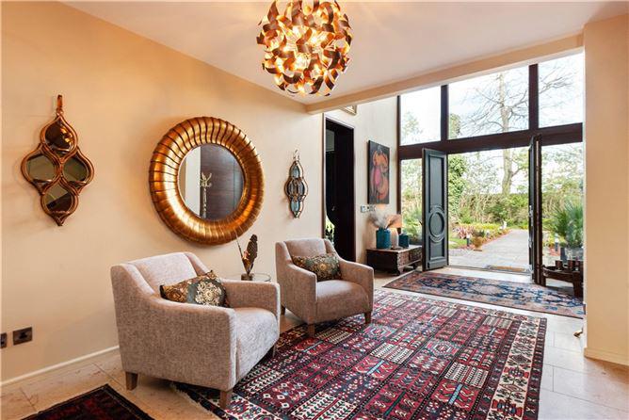
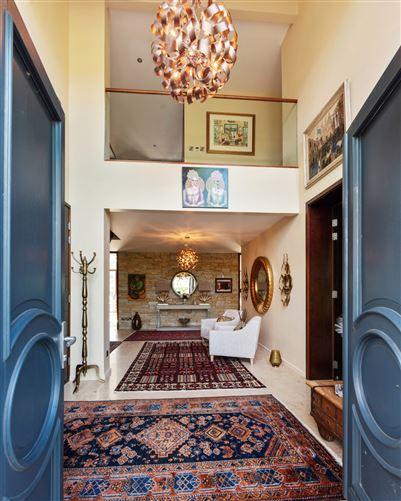
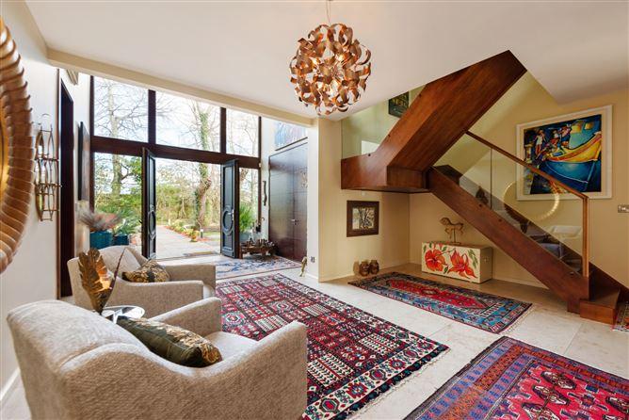
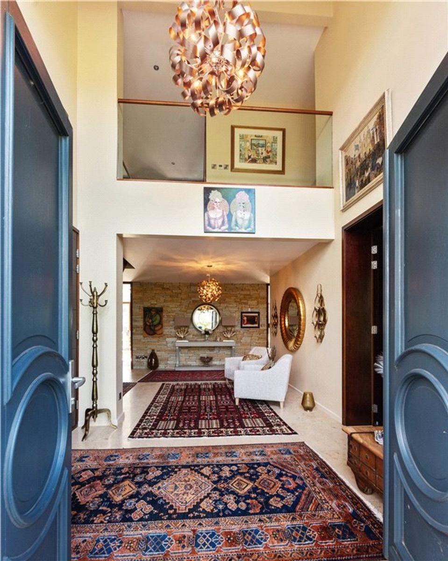
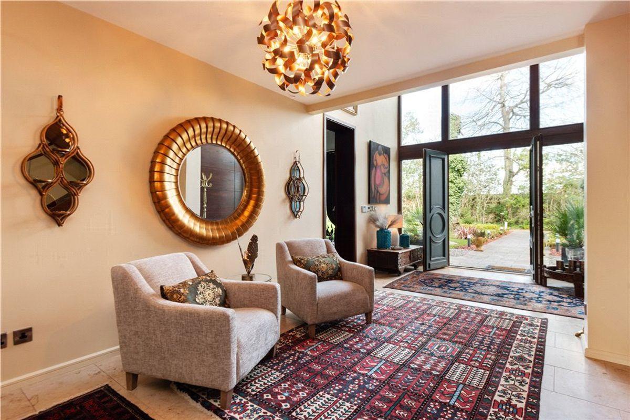
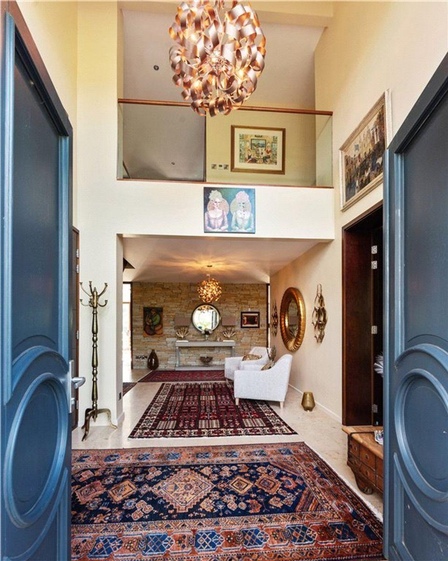
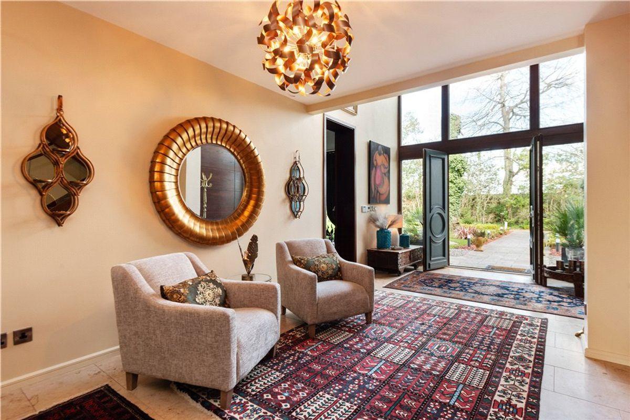
Amazonia welcomes you with a double leaf door which leads onto a grand double height hallway that sets the tone for the entire residence. The high ceilings and floor to ceiling windows in every room flood the property with natural light. The home is impeccable and ready to move into, with a meticulous stone feature wall in every room, and stunning furnishings which may be purchased by separate negotiation.
Each spacious room offers a unique space to enjoy, whether you're spending a quiet evening in or hosting dinners with friends or family. Another amazing feature of Amazonia is the large terrace on the first floor, which provides views over the south-facing rear garden and surrounding grounds. The integrated barbecue is perfect for entertaining. On the ground floor, just outside the kitchen, a glass covered canopy provides the perfect al fresco dining setting amidst the beautiful lawn and the mature trees, where one can enjoy a glass of champagne by the fire pit whilst smelling the lovely aromas from yet another barbeque.
Located on Grange Road, this property is ideally positioned between Marley Park and Grange Golf Club, with a wide range of amenities easily accessible. It is surrounded by numerous schools, supermarkets, coffee shops and benefits from extensive public transport options, including bus routes S8, 161, 74, 116, and bus No.16, which takes you straight to town or to the airport. Additionally, it is only a short drive from Dundrum Shopping Mall and a 25-minute drive to the airport on the M50.
This high-end, luxurious, gorgeous, and opulent property is a stunning gem and must be seen to be truly appreciated!
Entrance
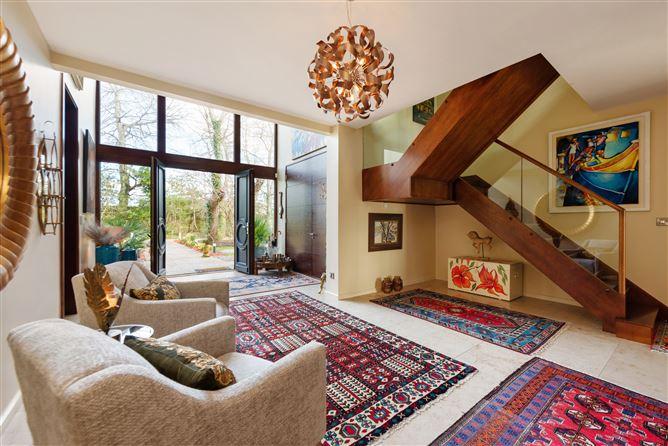
Measuring 7.67m by 5.5m, this impressive space boasts a double height ceiling and striking exposed bare sandstone walls. The polished limestone floor adds elegance, complemented by attractive ceiling chandeliers.
Guest Bathroom
A contemporary bathroom measuring 2.8m x 1.82m, featuring a wash hand basin (w.h.b.) flanked by attractive wall lights and a W.C. The walls have a marble effect rendering, and the floor is made of limestone.
Home Office
This office space measures 4.06m x 3.34m and includes French doors that open to the gardens. L- Shaped bespoke fitted library with tinted mirror effect and lighting.
Storage/Communications Room
A room with a polished limestone floor measuring 4.3m x 2.10m. This room has a dedicated communication hub and wall storage unit.
En-suite Bedroom 1 (Ground Floor)
A spacious guest bedroom measuring 7.4m x 5.06m, with an en-suite bathroom 3.05m x 2.92m, , featuring floor-to-ceiling glass doors. The room includes a feature exposed bare sandstone wall and a bespoke oak floor with a wall to wall fitted wardrobe with antique mirrors.
Lounge
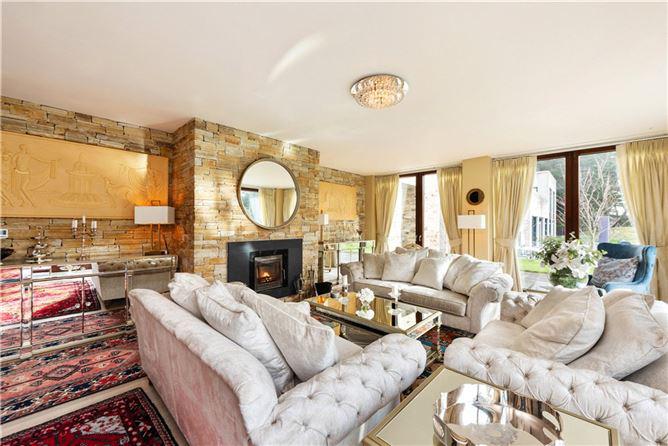
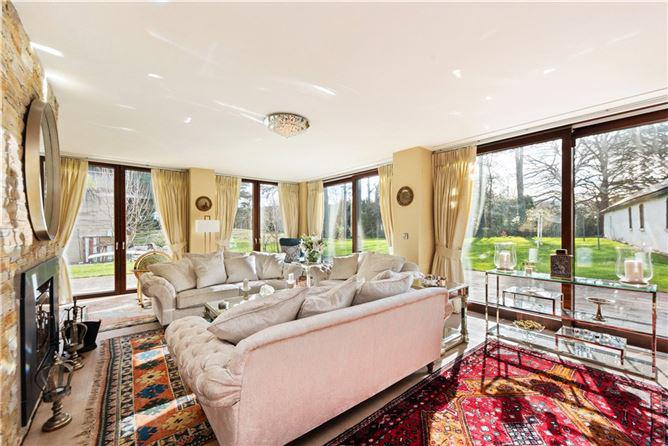
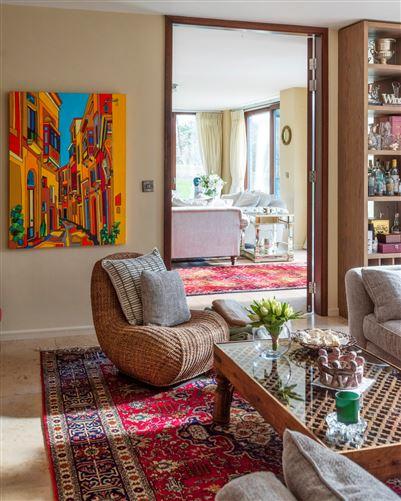
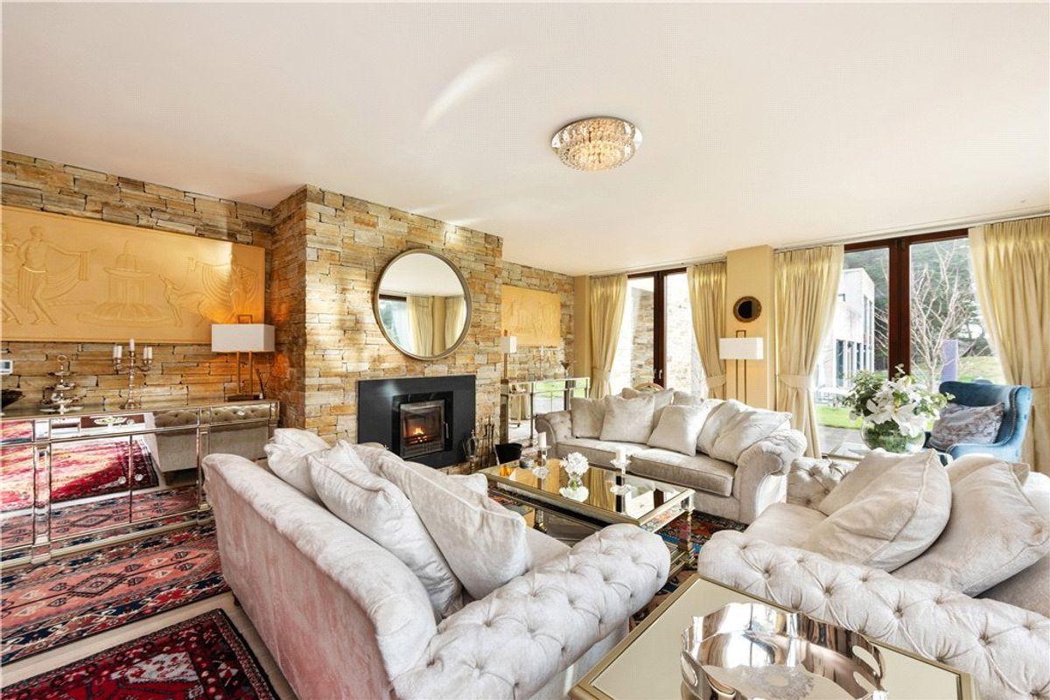
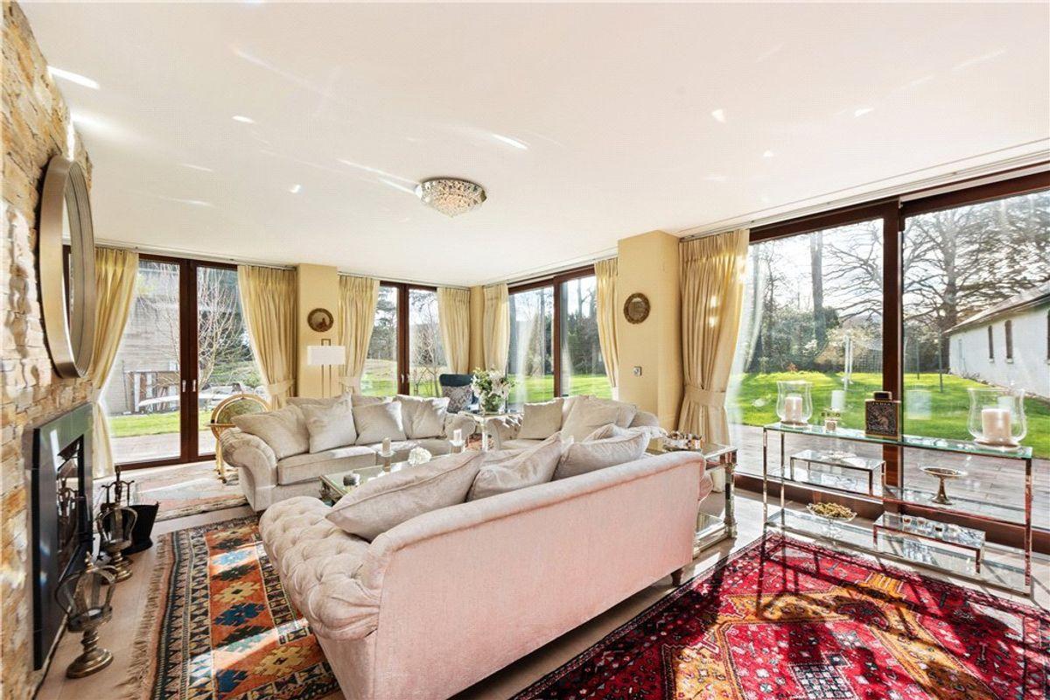
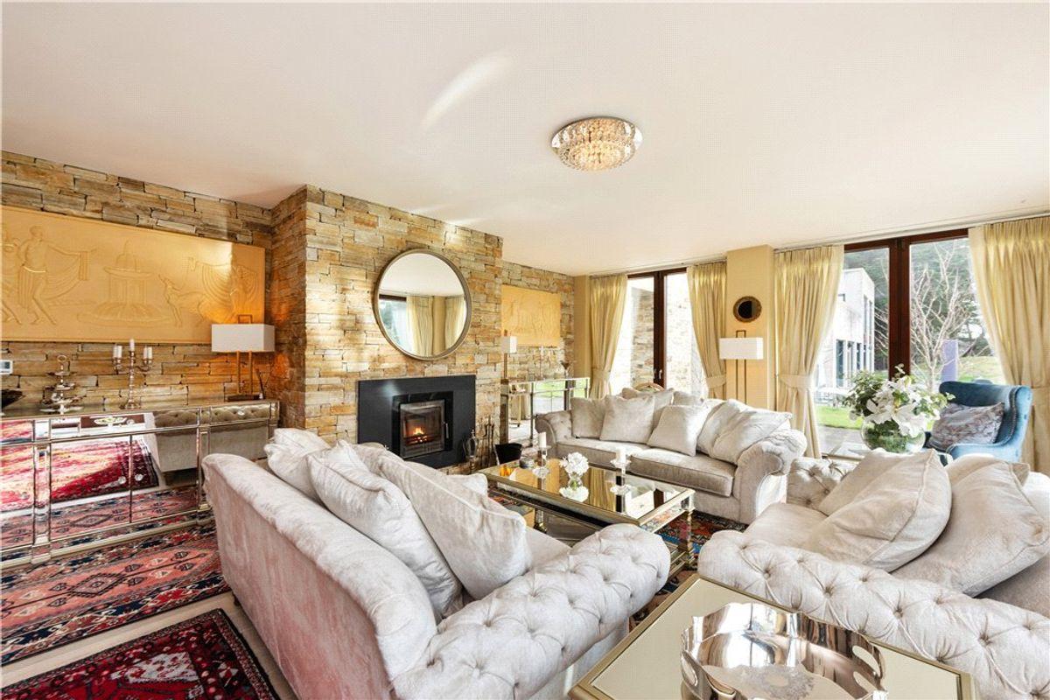
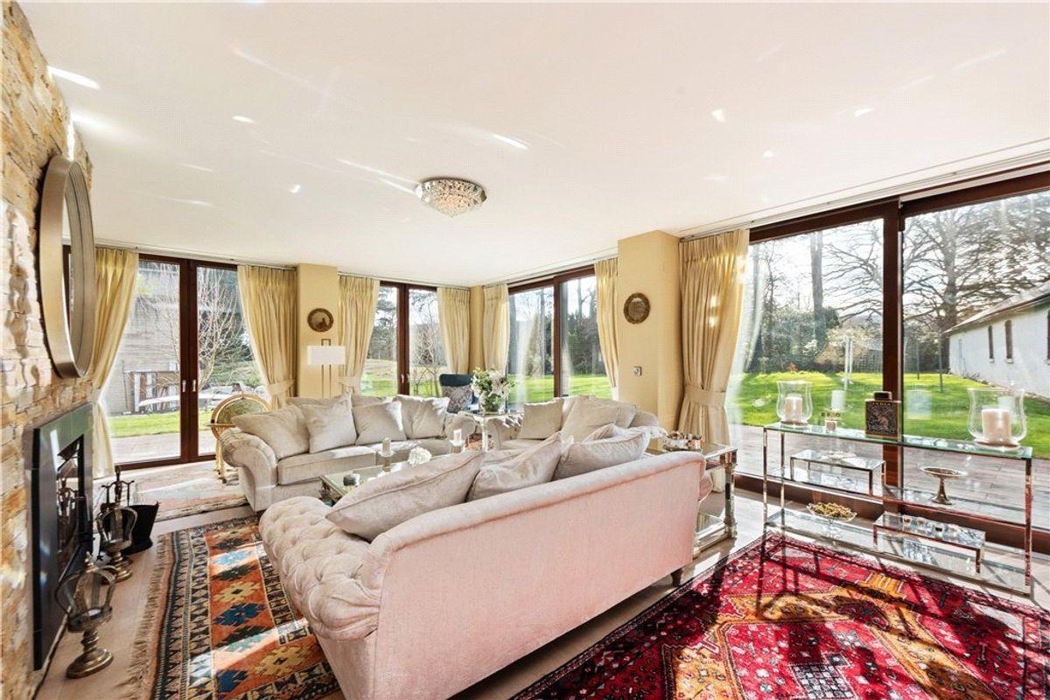
An impressive dual-aspect room measuring 8.05m x 5.9m, featuring glazed walls and sliding doors that lead to an extensive terrace and gardens. The room features a bare sandstone wall with a raised hearth and wood-burning stove with a slate surround, and French pale oak solid wood flooring.
Family/Dining/Kitchen/Breakfast Room
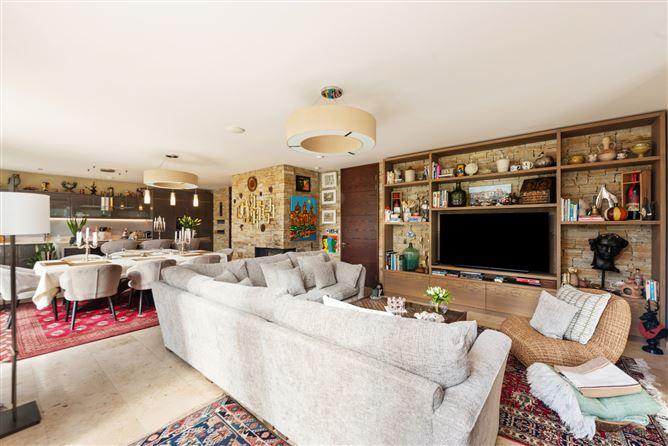
A spacious area measuring 11.38m x 5.8m, featuring three sets of sliding doors leading to the terrace and gardens. This kitchen/dining/living includes a feature sandstone wall, a wood burning fireplace and limestone floor. The premium and stunning Kube glossy kitchen is fully equipped with appliances.
Downstairs Outdoor Area
Just outside the kitchen there is a glass covered outdoor area surrounded by colourful flowers, lush lawn and trees for the ultimate al fresco dining experience.
Utility Room
Measuring 4.3m x 3.5m, the utility room incorporates high gloss units, a stainless-steel sink, a washing machine, a dryer, and an integrated freezer. The floor is natural limestone, and there is extensive storage with a door leading to the garden.
Feature Timber Staircase
The staircase has glass panelling and leads to the first-floor landing and mezzanine.
En-Suite Master Bedroom 2
A spacious room measuring 5.39m x 5.14m, featuring a bare sandstone wall, floor-to-ceiling windows, and recessed lighting.
Walk-in Dressing Room
A large space measuring 3.33m x 2.22m with a superb range of fitted wardrobes, storage, and a wall mirror.
En-Suite
A contemporary suite measuring 4.16m x 2.14m, comprising a double walk-in "Rain head" shower, his and hers wash hand basins with a polished stone surround, an illuminated wall mirror, a W.C., and a heated towel rail.
Drawing Room / Living Room Upstairs
A dramatic room measuring 8.22m x 5.93m, enjoying a triple aspect overlooking the beautiful gardens, the upstairs terrace and the Dublin mountains. The room features pale solid wood oak flooring and a bare sandstone wall with a gas fire place. Recessed lights and access to an extensive outdoor deck lounge complete the space.
Bedroom 3
This bedroom measures 4.55m x 3.05m, with double fitted wardrobes and access to the outdoor deck and lounge.
Bedroom 4
A comfortable room measuring 4.6m x 3.06m, featuring double fitted wardrobes and floor-to-ceiling windows with stunning views over the grounds.
En-Suite Bedroom 5
A bedroom measuring 3.64m x 3.46m, featuring double wardrobes and floor-to-ceiling windows with garden views.
Shower Room En-Suite
A contemporary suite measuring 3.65m x 1.58m, featuring a power shower, pedestal wash hand basin, illuminated mirror, and a W.C. The walls and floor are fully tiled, with recessed lights.
Family Bathroom
A white contemporary suite measuring 3m x 2.5m, featuring a bath in sandstone surround, waterfall tap, double shower with "Rain head", a wash hand basin, W.C., and fully tiled walls and floor. Recessed lights and an illuminated mirror complete this space.
Outdoor Lounge/Entertainment Area
This is just one of the expansive outdoor areas measuring 11.2m x 5.24m, featuring timber decking and a built-in bar and barbecue. This area offers panoramic views of the grounds.
Local area
Schools: The High School Rathgar, Wesley College, Gaelcholáiste An Phiarsaigh, Loreto High School, Beaufort, Sancta Maria College, Divine Word NS, Scoil Mhuire Ballyboden and more nearby.
Bus routes (within 10 mins): S8, 161, 74, 116, and 16
This is a historical listing; enquiries are closed.
Withdrawn
4 March 2024
Lisney Sotheby's International Realty Dundrum
€2,500,000
Amazonia, Grange Road, Rathfarnham, Dublin 14, 5 Bed, asking price €2,500,000, brought to market by Lisney Sotheby's International Realty Dundrum, Residential - 4776309
This is a historical listing; enquiries are closed.
Sold
18 September 2026
Sherry FitzGerald Templeogue
€2,435,000
Amazonia, Marlay Grange House, Grange Road, Rathfarnham, Dublin 16, 5 Bed, asking price €2,395,000, brought to market by Sherry FitzGerald Templeogue, Residential - 4927934 (rated B1)
This is a historical listing; enquiries are closed.
Withdrawn
9 March 2024
Darren Chambers
€2,500,000
Introducing Amazonia, a remarkable detached five-bedroom contemporary home nestled within an exclusive enclave just off the Grange Road in Rathfarnham. Crafted to the highest standards, this impressive residence offers a unique blend of style and sophistication in a serene setting adjacent to Marlay Park. Boasting approximately 445 sq m (4,800 sq ft) of impeccably designed living space, Amazonia is flooded with natural light, thanks to its full floor-to-ceiling apertures and feature high ceilings, offering captivating views over its south-facing gardens.
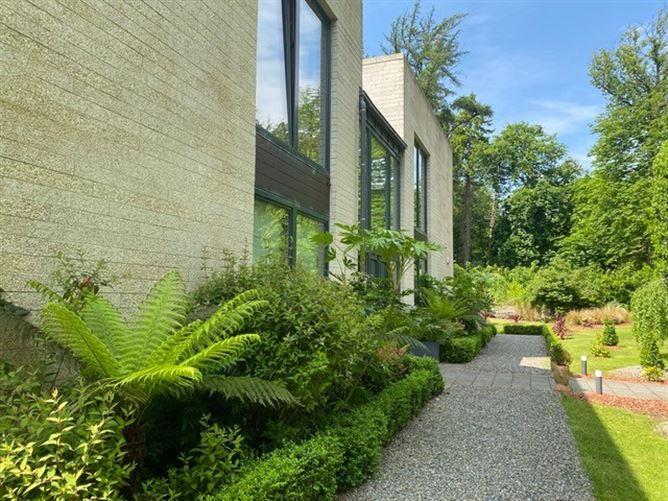
Meticulously maintained to bespoke standards, the property exudes elegance and luxury throughout, showcasing a seamless fusion of natural stone and glass craftsmanship. Situated on approximately 0.50 acres of meticulously landscaped grounds within a private gated setting, Amazonia provides an oasis of tranquillity while being conveniently located near the Dublin mountains. Residents can enjoy easy access to the M50 (Airport), premier shopping destinations, and renowned educational institutions such as Nord Anglia International School, Wesley College, St. Columba’s College, and The High School Dublin.
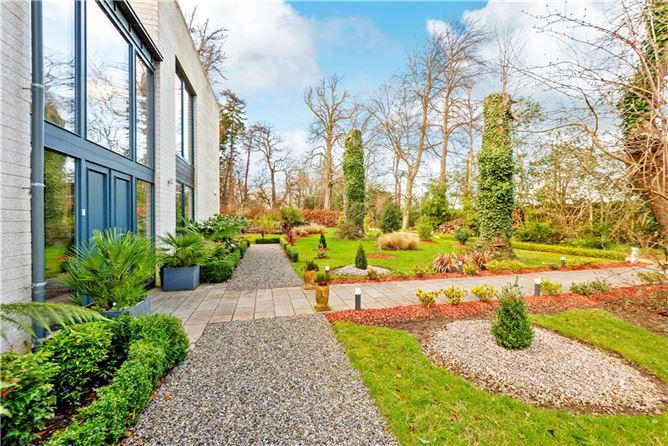
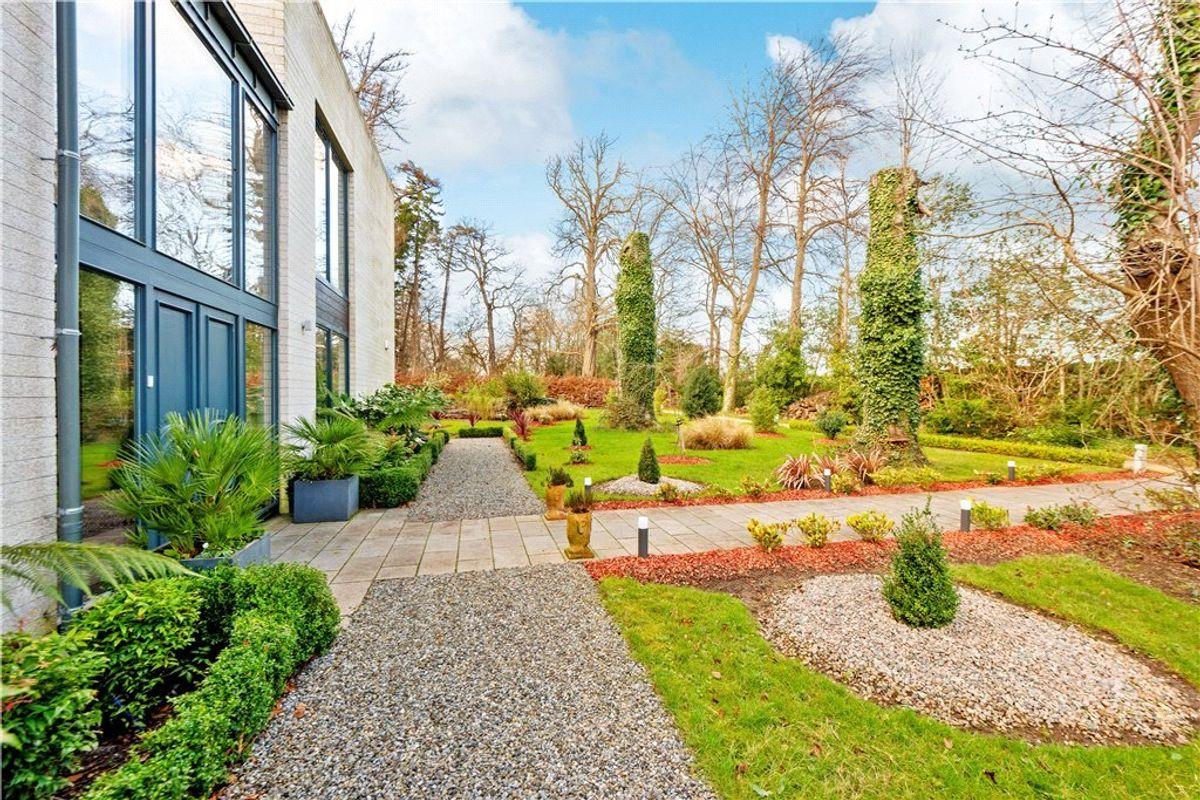
Approached through double automated security gates, the sweeping driveway leads to this grand residence, surrounded by lush greenery and mature hedging. There is a parking bay for three cars. The expansive gardens boast an all-day sunny south orientation, featuring an extensive patio area and sprawling lawns, creating an idyllic retreat in the heart of Rathfarnham. Experience unparalleled privacy and seclusion in this majestic setting at Amazonia.
Entrance Reception Hall (6.70m x 5.50m )Stunning double height ceiling with limestone tiled floor feature sandstone wall, recessed lighting, digital alarm, cloak storage, from here a walnut & glazed staircase leads to first floor
Study/Home office (4.10m x 3.30m )Floor to ceiling apertures overlooking the front
Storeroom/ Comms Room (4.40m x 2.30m )Enclosed fuse box
Sitting Room (8.10m x 5.80m )To the rear of the property, flooded with natural light with its dual aspect floor to ceiling windows with two sliding doors and two dual doors opening side & rear. This room also has the feature sandstone exposed wall, a limed oak floor, a solid fuel burning stove and a wood burning fireplace. From here floor to ceiling double doors lead to the living/ dining/ family room
Living/ Dining/ Family Room This plan again has triple floor to ceiling sliding doors opening out to a south facing terrace. A limestone floor runs throughout and a feature corner stove
Kitchen Very fine gloss Kube Kitchen, integrated fridge, double Neff oven, large pantry press, wide cutlery & saucepan draws, large display cabinets, integrated Siemens dishwasher, marble worktop with undermount sink, marble upstands, glazed splashback, large island unit with marble worktops, five ring Neff induction hob, wide cutlery saucepan drawers, breakfast bar seating with natural stone countertop. Beside the kitchen there is a see through canopy for all year dining. Off kitchen door to
Utility Room (4.30m x 3.90m )Access to the side, fitted press units to match the kitchen with an integrated Electrolux freezer, further storage, plumbed for washing machine & dryer, sink unit and worktop area
Guest WC (2.80m x 1.80m )Large Gala wall mounted sink, semi-ped WC, limestone floor, extractor fan
Bedroom 1 Dual floor to ceiling sliding doors, exposed sandstone wall, excellent range of distressed mirrored fronted wardrobes
Ensuite shower room (3.10m x 3.00m )Double floor to ceiling apertures overlooking the front, fully tiled walls & floor, WC, wall mounted oversized sink unit, recess lighting extractor fan, oversized shower
Galley Style Landing (4.40m x 3.80m )Recessed lighting, large floor to ceiling doors, concealed storage, exposed sandstone wall, door to terrace
Main Bedroom (7.40m x 5.10m )Floor to ceiling double apertures overlooking the front, further window overlooking the side, recess lighting, exposed sandstone wall,
Ensuite Shower room Tiled floor, part tiled walls, semi-ped WHB, shower with telephone attachment and rainforest head, recess lighting and extractor fan, his & hers sinks sat on fitted unit with granite worktop and upstands, wall mounted taps, three storage units below, fitted mirror, heated towel rail
Walk-in wardrobe (3.20m x 2.50m )Walk-in wardrobe with excellent storage and cloak hanging,
Family Room (7.60m x 6.00m )Tripple aspect room is flooded in natural light with, four double floor to ceiling apertures and large sliding door out onto the terrace, solid timber floor, exposed sandstone wall, a feature raised gas fire set into the wall, recessed lighting
Inner Hall (6.50m x 1.00m )Off this inner hall is
Bedroom 3 (4.60m x 3.10m )Fitted storage and shelving unit, floor to ceiling apertures, fitted wardrobes
Bedroom 4 (4.70m x 3.20m )Floor to ceiling apertures overlooking side, excellent range of built in wardrobes
Bathroom (2.90m x 2.50m )Fully tiled walls & floor. Wall mounted WC, wall mounted sink unit, fitted illuminated mirror, bath set into unit with tiled front, beautiful window with views overlooking the grounds, shower unit with telephone & rainforest head, recess lighting, extractor fan
Bedroom 5 (3.70m x 3.40m )Floor to ceiling apertures overlooking the front, fitted wardrobes
Ensuite Shower Room Tiled floor, tiled walls, window overlooking grounds, WC, shower unit, WHB, fitted illuminated mirror
OUTSIDE
Private Terrace (11.40m x 5.20m )Accessed via large sliding door with timber deck, feature raised fire, granite & sandstone walls
The garden to the rear has a southerly aspect, mature hedging, planting and shrubbery, a large patio spanning the width of the property, lawn area, covered dining area.
This is a historical listing; enquiries are closed.
Withdrawn
5 March 2024
Darren Chambers
€2,500,000
Introducing 'Amazonia,' a remarkable detached five-bedroom contemporary home nestled within an exclusive enclave just off the Grange Road in Rathfarnham. Crafted to the highest standards, this impressive residence offers a unique blend of style and sophistication in a serene setting adjacent to Marlay Park. Boasting approximately 445 sq m (4,800 sq ft) of impeccably designed living space, 'Amazonia' is flooded with natural light, thanks to its full floor-to-ceiling apertures and feature high ceilings, offering captivating views over its south-facing gardenIntroducing Amazonia, a remarkable detached five-bedroom contemporary home nestled within an exclusive enclave just off the Grange Road in Rathfarnham. Crafted to the highest standards, this impressive residence offers a unique blend of style and sophistication in a serene setting adjacent to Marlay Park. Boasting approximately 445 sq m (4,800 sq ft) of impeccably designed living space, Amazonia is flooded with natural light, thanks to its full floor-to-ceiling apertures and feature high ceilings, offering captivating views over its south-facing gardens.
Meticulously maintained to bespoke standards, the property exudes elegance and luxury throughout, showcasing a seamless fusion of natural stone and glass craftsmanship. Situated on approximately 0.50 acres of meticulously landscaped grounds within a private gated setting, Amazonia provides an oasis of tranquillity while being conveniently located near the Dublin mountains. Residents can enjoy easy access to the M50 (Airport), premier shopping destinations, and renowned educational institutions such as Nord Anglia International School, Wesley College, St. Columba's College, and The High School Dublin.
Approached through double automated security gates, the sweeping driveway leads to this grand residence, surrounded by lush greenery and mature hedging. There is a parking bay for three cars. The expansive gardens boast an all-day sunny south orientation, featuring an extensive patio area and sprawling lawns, creating an idyllic retreat in the heart of Rathfarnham. Experience unparalleled privacy and seclusion in this majestic setting at Amazonia.
This is a historical listing; enquiries are closed.