Sold
11 September 2026
Ted Healy
€535,000
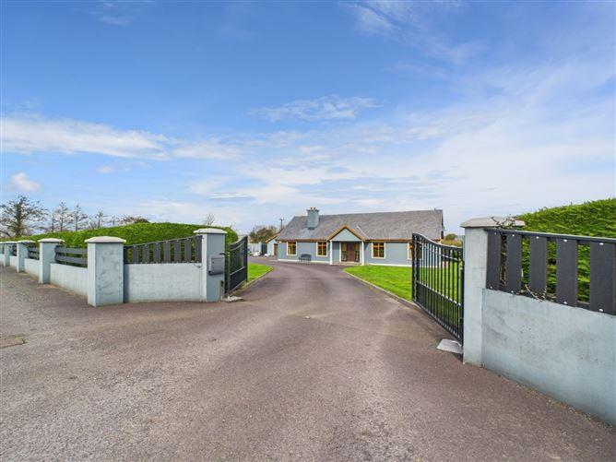
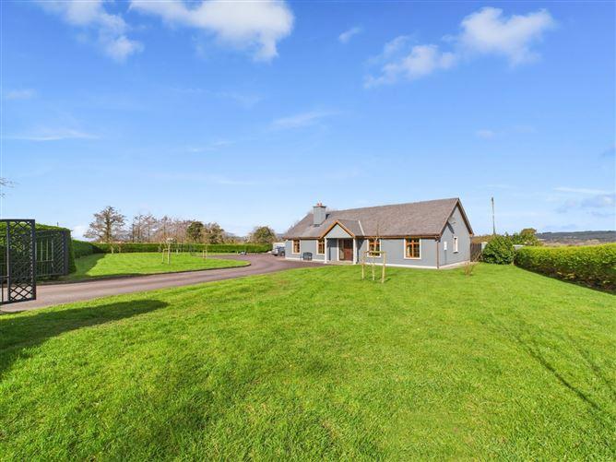
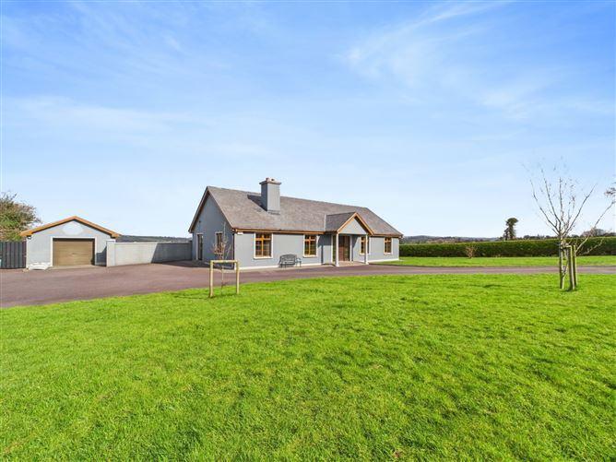
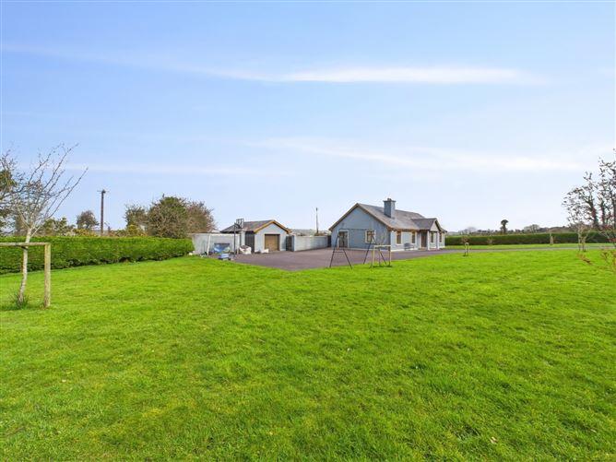
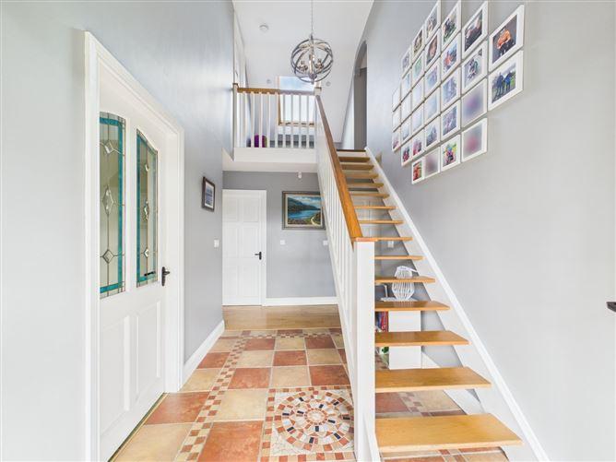
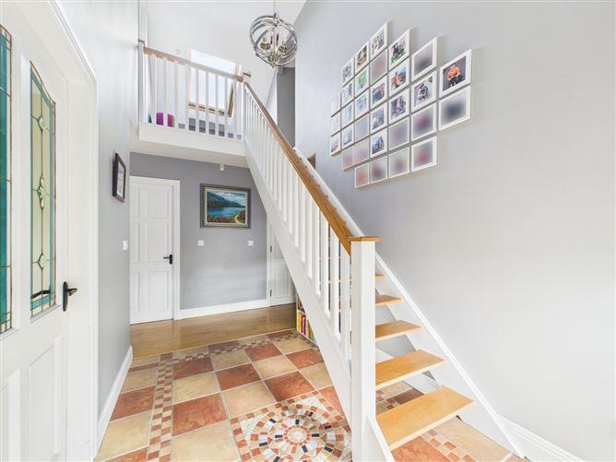
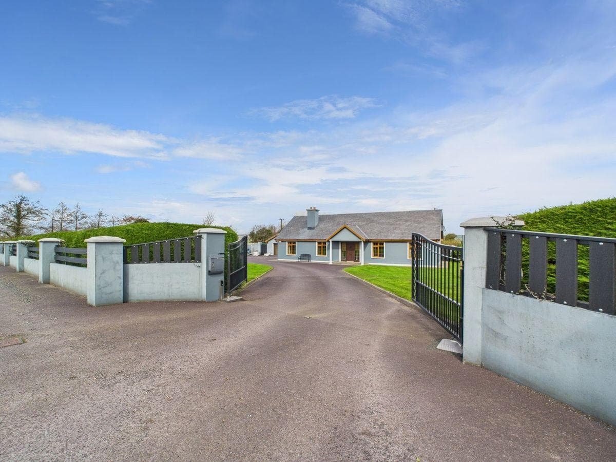
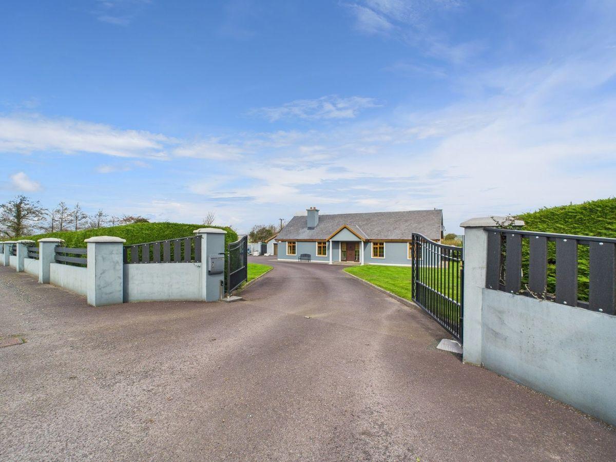
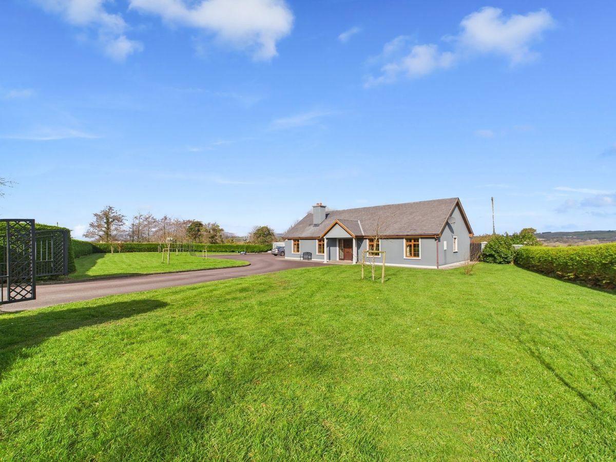
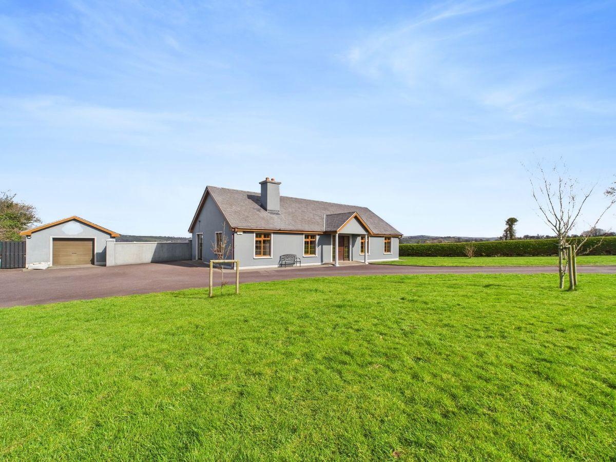
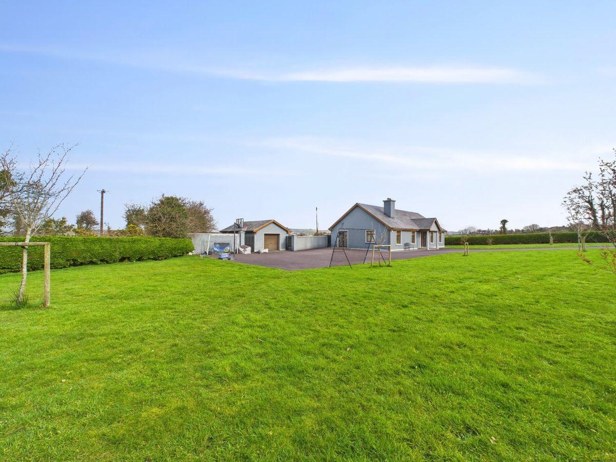
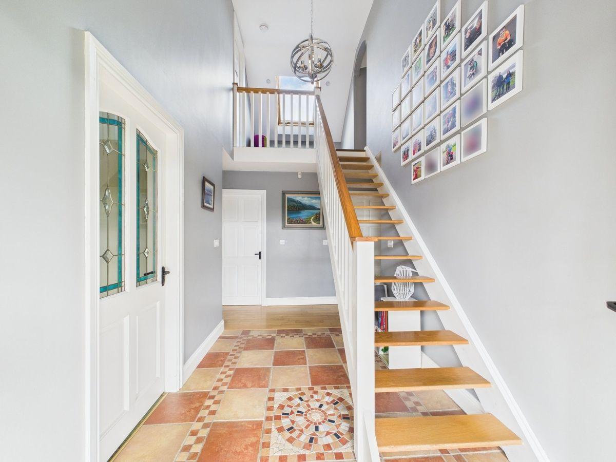
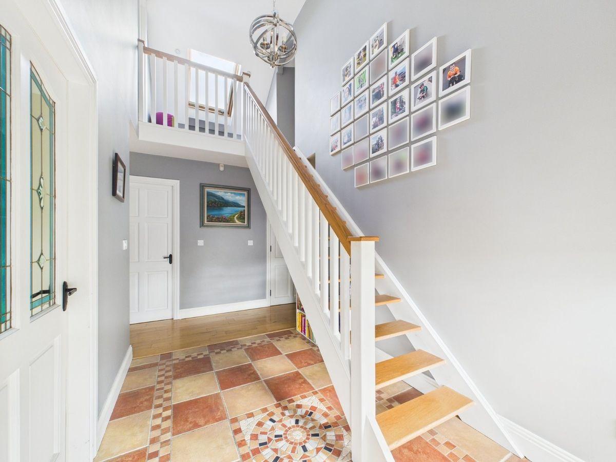
Discover this well-appointed, superb, detached family home situated on a private c.0.65 acre (0.26 Ha) site in a prime rural setting, yet only minutes away from vibrant Killarney town. Boasting a total area of 225 square meters, the property comprises of a detached bungalow with a converted attic level.. Enjoy stunning, unobstructed countryside views from almost every room. Outside you will find a detached garage, ideal for secure parking and storage, and a distinct BBQ shed for those perfect summer days. A beautifully landscaped rear garden with patio will enthrall, complete with an inviting fish pond and bridge that perfectly encapsulates the serene atmosphere. An electric gate secures the property, assuring safety and privacy. The charm of rural living combined with the convenience to town life creates a-life-ever-after setting for your family in this uniquely charming home. Entrance Hall 2.14m x 3.19m. Bright spacious entrance hallway Tiled floor Hallway 10.12m x 1.2m. Oak timber flooring Kitchen 5.13m x 3.35m. Oak fitted kitchen, tiled floor, recessed spot lighting double opening to living room Utility Room 1.82m x 2.45m. Tiled floor, fitted kitchen units, sink, plumbed for appliances Living Room 3.33m x 4.43m. Oak timber flooring, feature solid burning stove with decorative brick surround Family Room 4.25m x 3.11m. Carpeted, open fireplace with wooden surround and overmantle with a cast iron insert Bedroom 1 4.28m x 3.36m. Carpeted, fully fitted wardrobes on two walls Walk in Wardrobe 1.47m x 3.32m. Carpeted, Fitted hanging rails and shelving En Suite 1.35m x 2.31m. Tiled, WC, WHB, Shower Bedroom 2 3.61m x 3.12m. Timber flooring, fitted wardrobes Bedroom 3 3.02m x 3.27m. Carpeted, fitted wardrobes Ensuite 2.17m x 1.03m. Tiled, WC, WHB, Shower Bathroom 2.13m x 3.35m. Polished concrete floor, Larege tiled shower area with glass screen, WC, WHB Converted Attic Attic Room 1 / Gym 5.65m x 4.37m. Panelled ceiling, velux roof window, fitted out as a home gym Attic Room 2 / Bedroom 4 4.72m x 4.45m. Timber laminate floor, velux roof window WC 1.99m x 1.53m Attic Store 1.94m x 4.29m
This is a historical listing; enquiries are closed.