Withdrawn
26 June 2026
unknown
€440,000
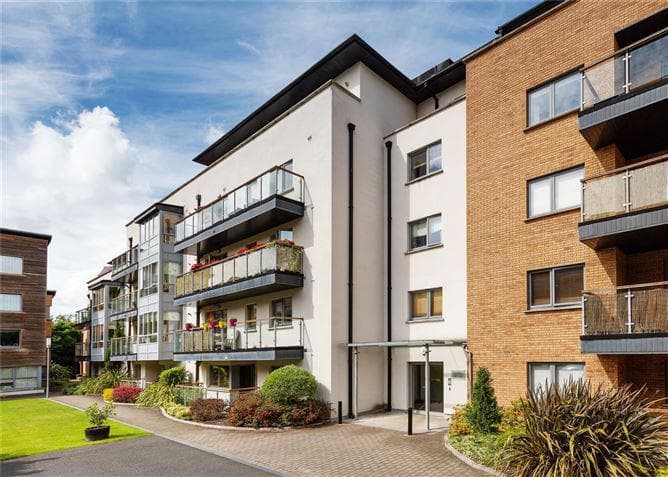
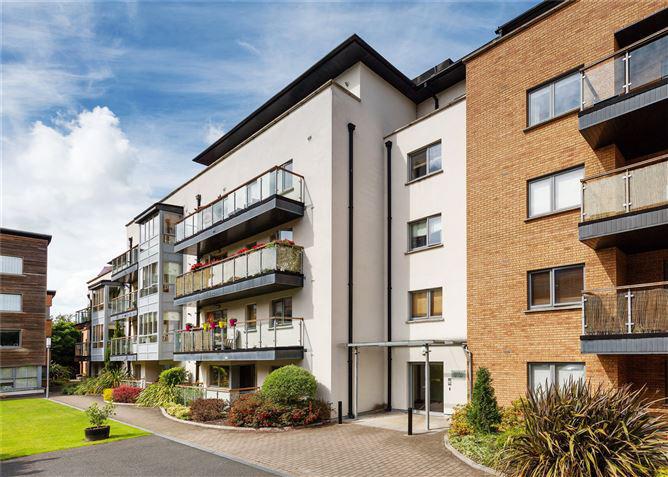
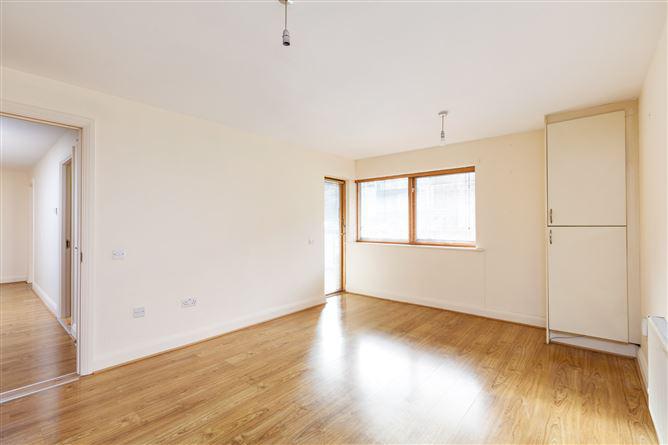
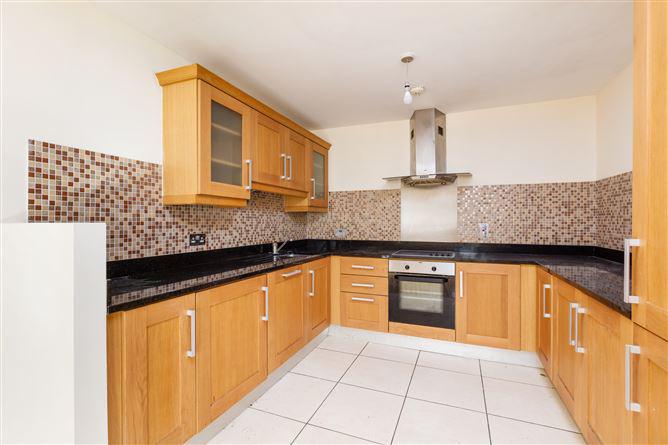
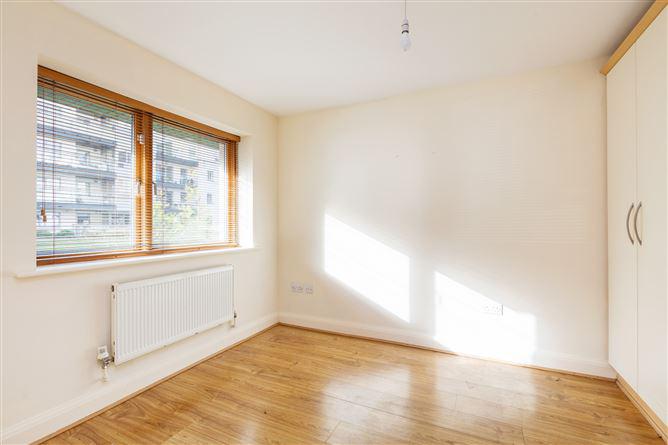
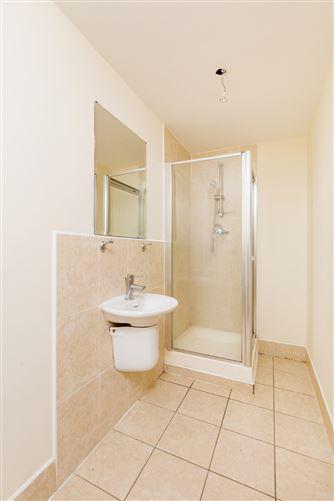
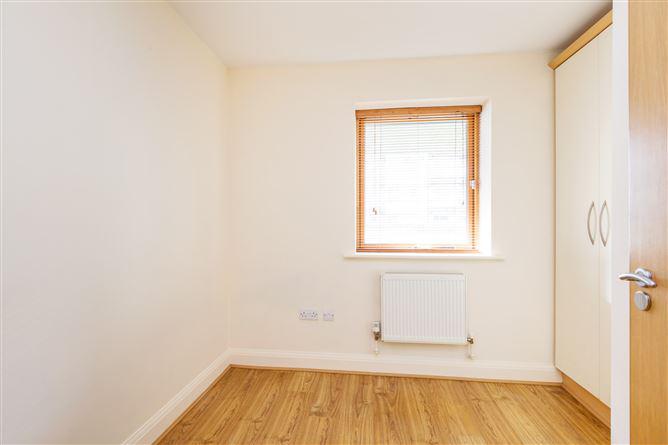
[{"Content": "\nSherry FitzGerald are delighted to bring 95 Watermill apartments to the market, this well presented and light filled ground floor apartment will appeal to many prospective purchasers. This two bedroom apartment is in good condition throughout and is located within a short distance of the bustling village of Raheny, Raheny DART station, seaside and the ever popular St Annes Park.\n\nThe living accommodation comprises of an entrance hall, an open plan kitchen/ living/ dining room, two bedroom (main bedroom with en suite) and the main bathroom. The focal point of this apartment is the open plan living space with its access to the sunny South facing patio to the front. Another benefit is the designated parking space which is located underground, accessed via an electric gate.\n\nLocation is excellent close to the charming village of Raheny with all the amenities it has to offer including supermarket, shops, church, bars & restaurants, DART station (only 15mins to City Centre), & bus stops. Watermill apartments is also set directly opposite the impressive St Annes Park as well as beside the coastal cycle way and the causeway to Bull Island. This truly is a near perfect location!", "ContentType": "Description", "SortOrder": 0}, {"Content": "\nHall - 3.7m x 1.1m\nLaminate timber effect floor, recessed lights, intercom, hot press.\n\nBedroom 1 - 3.6m x 2.6m\nLaminate timber effect floor, fitted wardrobe, TV point.\n\nEnsuite - 3.6m x .1.2m\nWHB, WC, shower, heated towel rail, tiled floor, part tiled walls, recessed lights, extractor fan.\n\nBedroom 2 - 2.2m x 2m\nLaminate timber effect floor, fitted wardrobe.\n\nBathroom - 2.7m x 1.6m\nWHB, WC, bath, heated towel rail, tiled floor, part tiled walls, recess lights.\n\nLiving Room/Dining Room - 7.5m x 3.5m\nLaminate timber effect floor, TV point, glass door to patio.\n\nKitchen - 2.9m x 2.8m\nFitted shaker style oak kitchen with granite worktops, oven, hob, extractor fan, tiled floor, tiled splashback, integrated washing machine, dishwasher and fridge freezer.\n\nPatio - 5.5m x 2.5m\nSouth facing paved patio, glass screen, overlooking lawned courtyard.\n\n", "ContentType": "Accommodation", "SortOrder": 1}, {"Content": "<ul><li>2 bedroom ground floor apartment</li><li>Gas fired central heating.</li><li>Double glazed windows.</li><li>Designated underground parking space.</li><li>South facing patio.</li><li>Approx 65.5sqm/705sqft.</li><li>Management fee tbc PA.</ul>", "ContentType": "Features", "SortOrder": 3}, {"Content": "BER: C3\nBER No: 100940634\nEnergy Performance Indicator: 208.75 kWh/m<sup>2</sup>/yr", "ContentType": "BER Details", "SortOrder": 4}, {"Content": "Ryan O'Connor", "ContentType": "Negotiator", "SortOrder": 10}]
This is a historical listing; enquiries are closed.
