Withdrawn
18 August 2026
Sherry FitzGerald Reilly
€390,000
Apt 9, Willow Grove, Clane Road, Sallins, Co. Kildare, 3 Bed, asking price €349,000, brought to market by Sherry FitzGerald Reilly, Residential - 4984614 (rated C2)
This is a historical listing; enquiries are closed.
Withdrawn
18 August 2026
unknown
€390,000
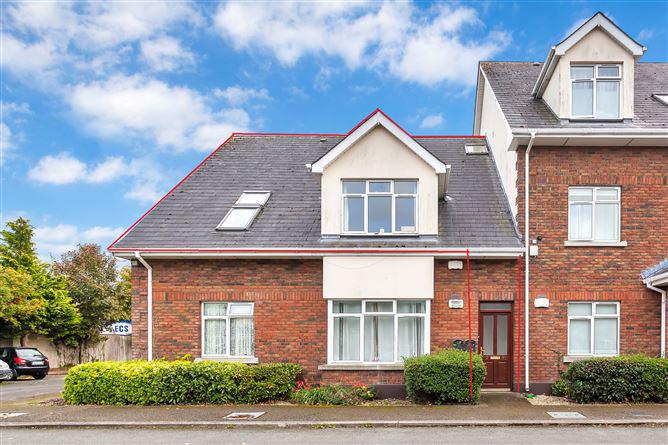
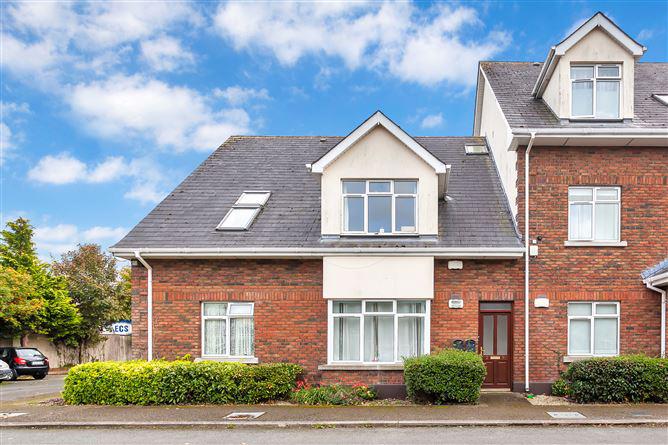
DNG DOYLE are delighted to present this large and well-presented, 3 bed room penthouse apartment with own hall door entrance, situated in this highly convenient and sought after location, only minutes' walk from the Arrow train station and the picturesque village of Sallins.
The N7 motorway is close by, taking the hassle out of commuting to and from Dublin. There are several popular gastro pubs, restaurants and bars in Sallins, together with Supervalu & Lidl in the heart of the village and a variety of independent shops, the Primary school, sporting facilities and services also close by.
The bustling town of Naas is only minutes away and offers a rich array of shops, supermarkets, cafes, restaurants, bars, schools (both Primary and Secondary), health and leisure facilities.
The bright, spacious accommodation briefly comprises of; entrance hall, hallway, living, kitchen/dining, 3 double bedrooms, en-suite and bathroom.
Outside is communal landscaped grounds, ample parking.
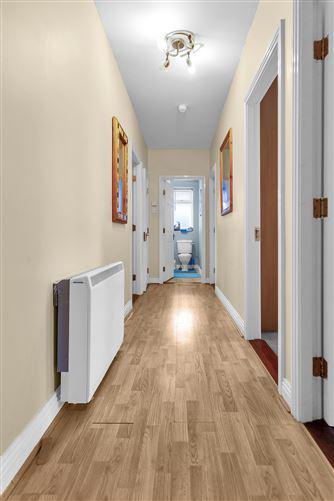
Hallway: -
Wooden flooring, 9ft height ceilings, alarm panel, hot-press for additional storage with shelving and dual immersion,
Bedroom 1: - 4.903m x 2.763m
A double room to the side with double Velux windows for ample natural light and with built in wardrobes.
Bedroom 2: - 4.918m x 2.774m
A double room to the side with double Velux windows for ample natural light and with built in wardrobes.
Bedroom 3: - 4.639m x 3.435m
A large double bedroom with dual aspect for ample natural light and built in wardrobes.
EnSite: -
A fully tiled shower unit with Triton Electric shower and a tiled floor.
Family Bathroom: -
Part tiled walls, w.c, w,.h.b. bath with shower attachment and shower screen and extractor fan.
Living room: - 5.81m x 3.822m
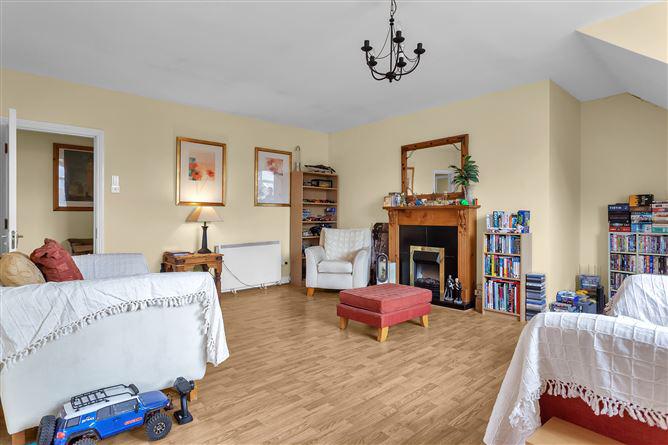
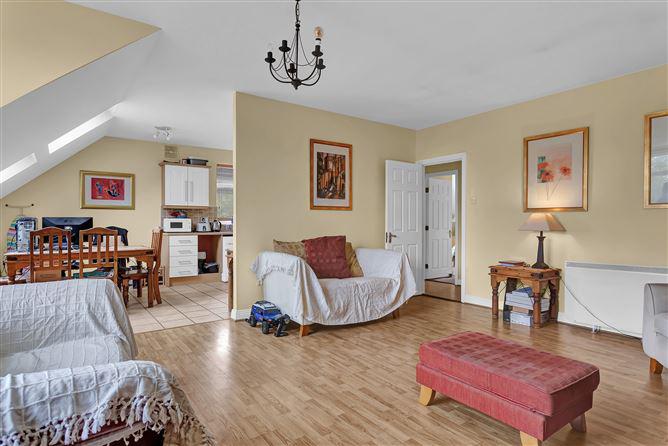
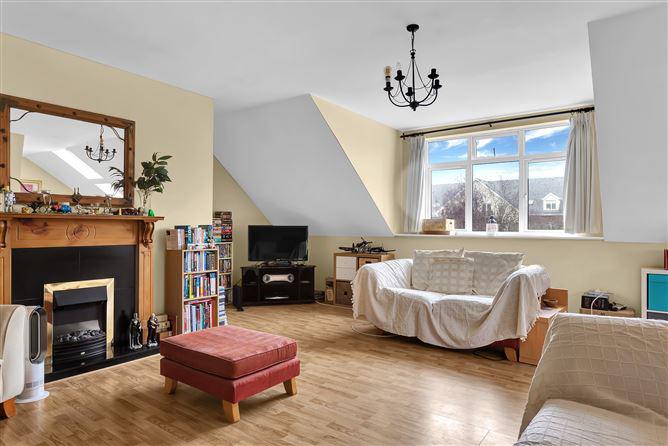
A large bright family room with feature fireplace with electric inset and wood flooring.
Kitchen/Dining Room: - 3.412m x 5.541m
A large kitchen with a tiled floor and a tiled splash back, integrated fridge freezer, plumbed for dishwasher, washing machine and tumble dryer. Also with dual aspect
Outside: -
There is a green area to front together together with mature plants and shrubs. The rear garden is also mature with trees and lawn area. There is also parking to the side.
Excellent and Sought after location
Penthouse
En-suite
Spacious and bright accommodation
Communal parking
Well presented throughout.
Management fee's c.€1000 per annum
BER: D2 BER No.104329180 Energy Performance Indicator:260.47 kWh/m²/yr
Viewing by appointment.
This is a historical listing; enquiries are closed.