Withdrawn
18 June 2026
Sherry FitzGerald Pollard Fitzgerald
€325,000
9 Slievenamon Golf Club, Lisronagh, Clonmel, Co. Tipperary, 2 Bed, asking price €305,000, brought to market by Sherry FitzGerald Pollard Fitzgerald, Residential - 4971074 (rated C1)
This is a historical listing; enquiries are closed.
Withdrawn
24 July 2023
unknown
€260,000
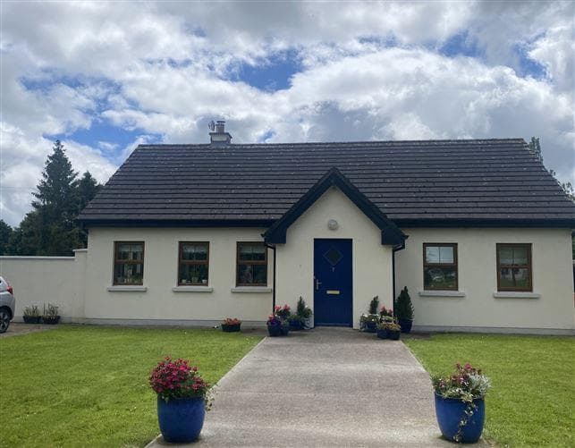
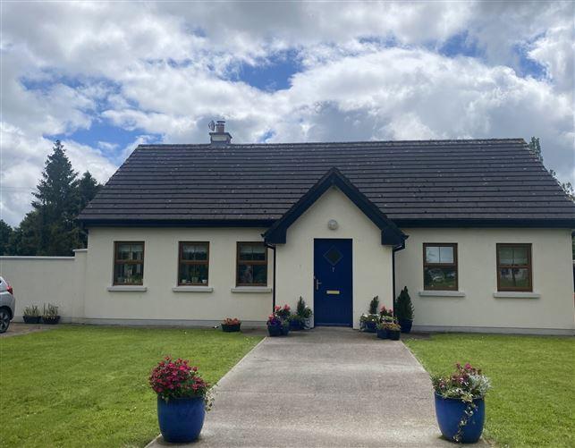
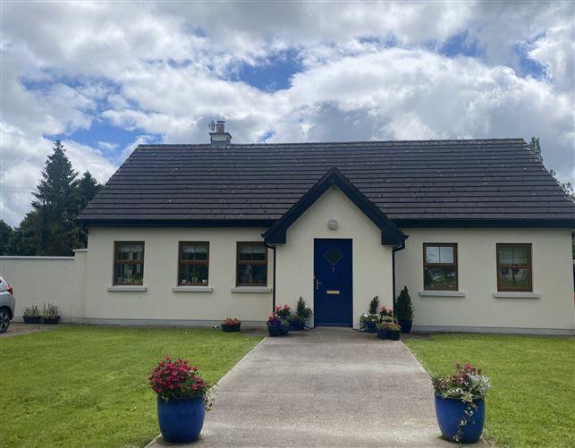
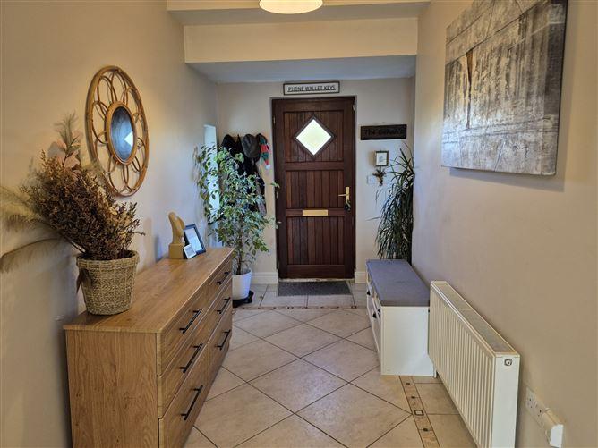
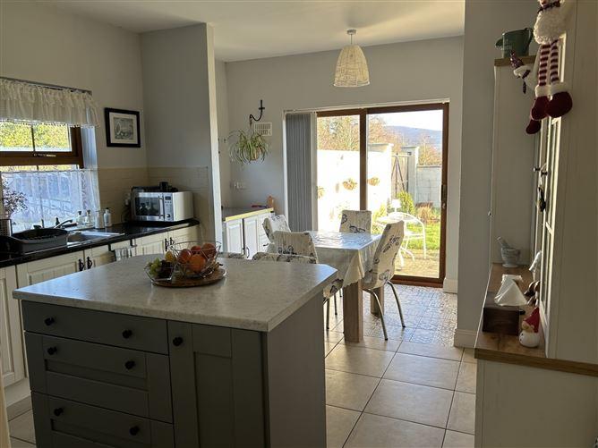
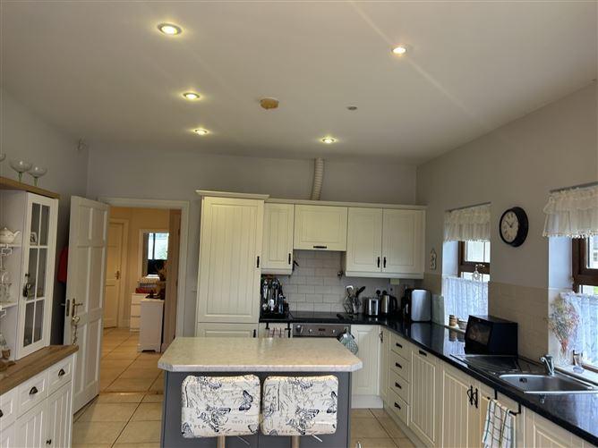
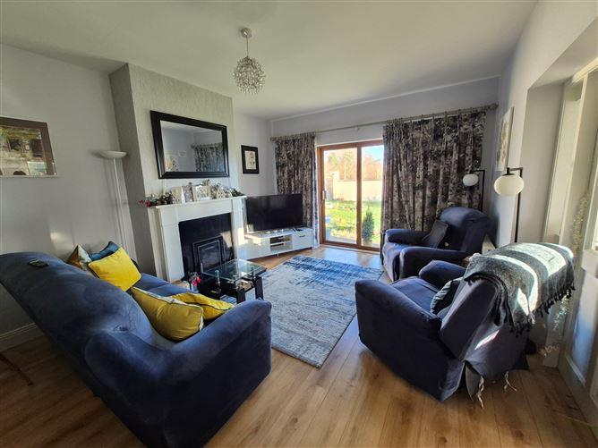
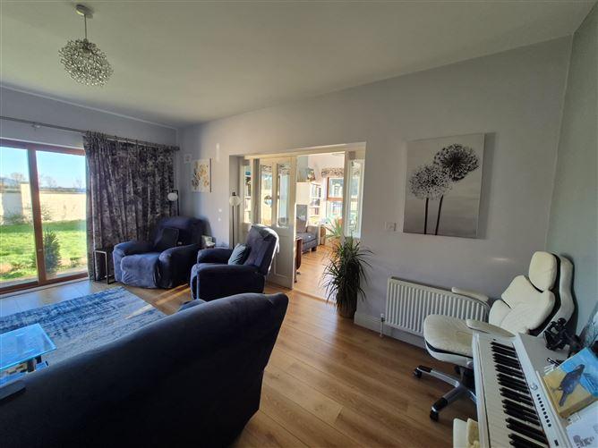
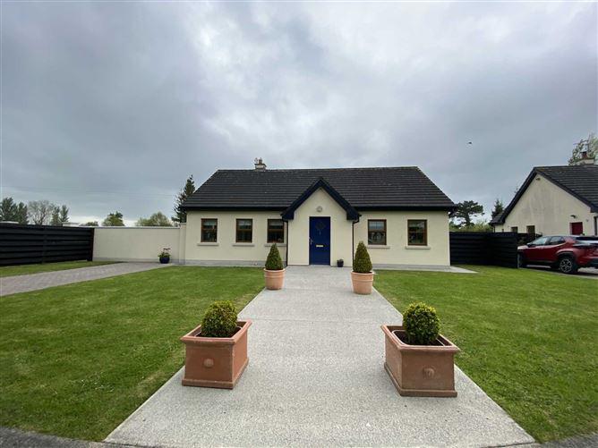
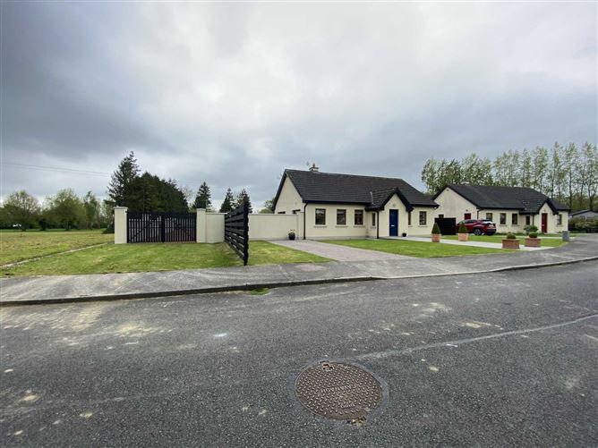
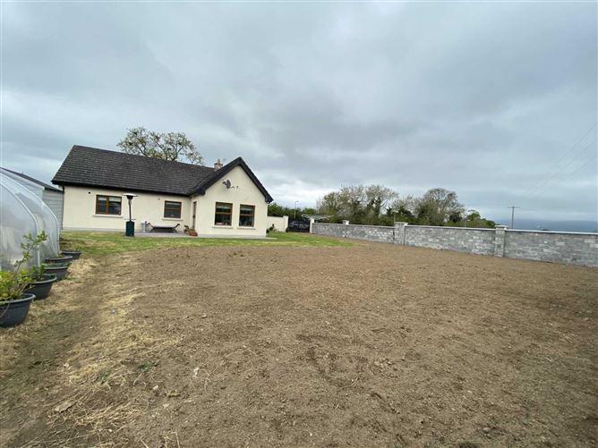
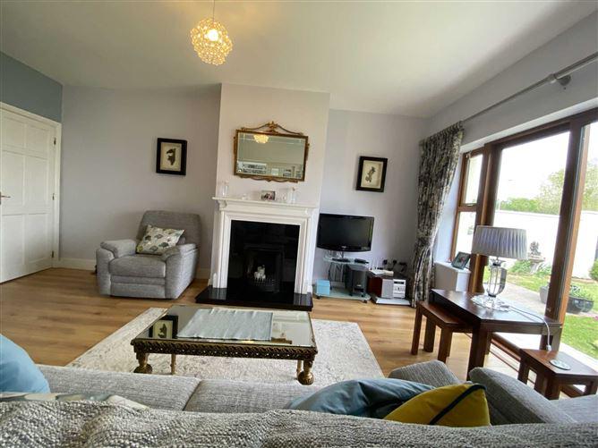
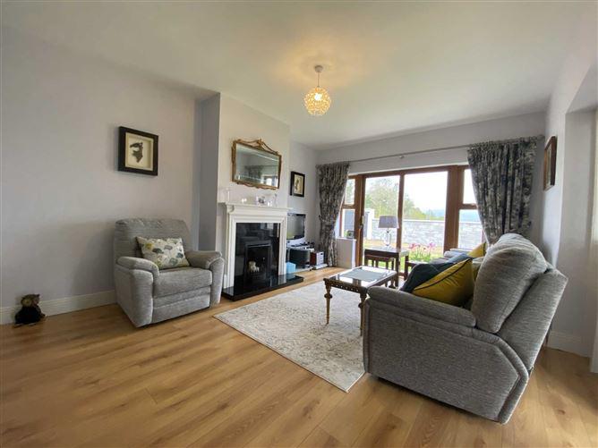
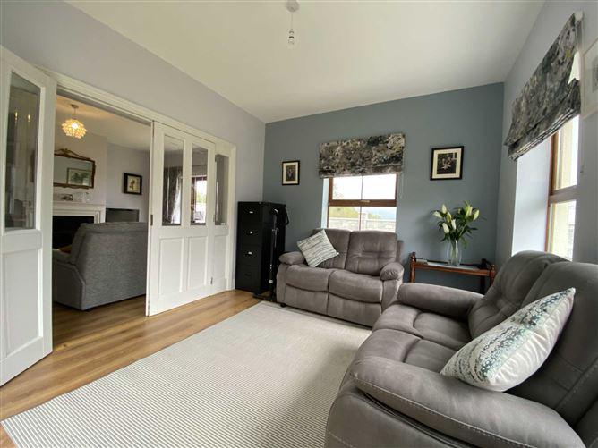
Brought to the market by P.F. Quirke & Co. Ltd is this outstanding two bedroom detached bungalow on a site of approximately on one third of an acre situate in Slievenamon Village beside Slievenamon Golf Club. This property provides easy access to Clonmel and Fethard. It is in exceptional condition throughout. Accommodation includes an Entrance hall, hallway, Sitting room with open fire and granite base, large double doors leading to Dining/Sunroom with sliding door to patio, Kitchen/Diner which has fitted units at eye and floor level, larder unit and integrated appliances. The main Bathroom is fully tiled floor to ceiling as is the En-suite, the two Bedrooms are large both with built-in wardrobes. Excellent quality curtains and blinds included. There is a garden shed and tunnel outside and patio areas in the south facing rear garden, which has an independent vehicular access. All in all this is a very good property in a great location. We recommend early inspection.
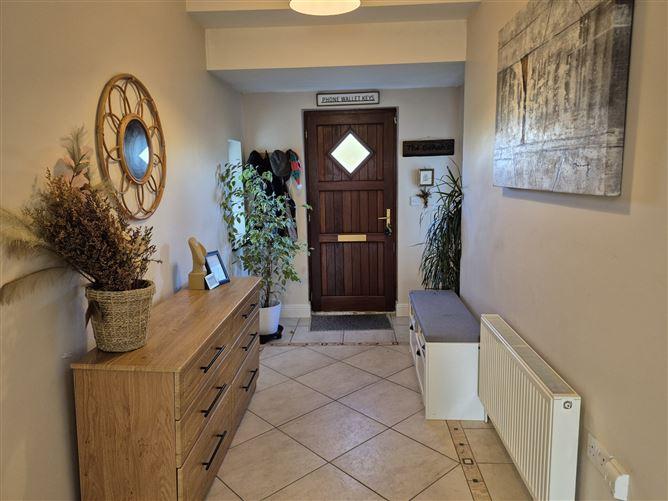
Entrance Hall - 6.06m (19'11") x 2.01m (6'7")
Tiled floor, coat press.
Hallway - 4m (13'1") x 1.05m (3'5")
Tiled floor.
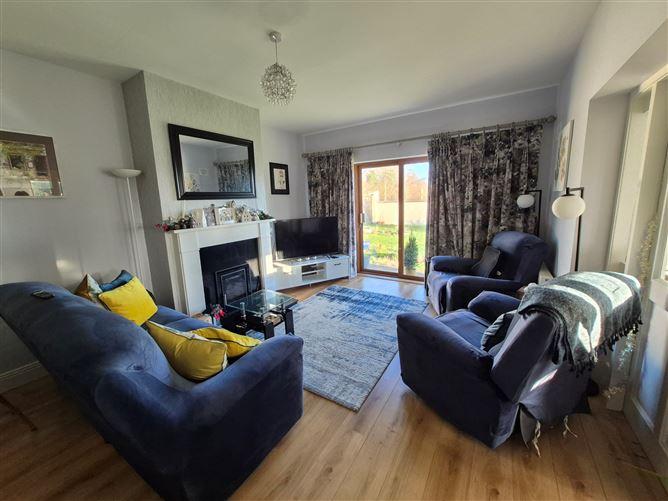
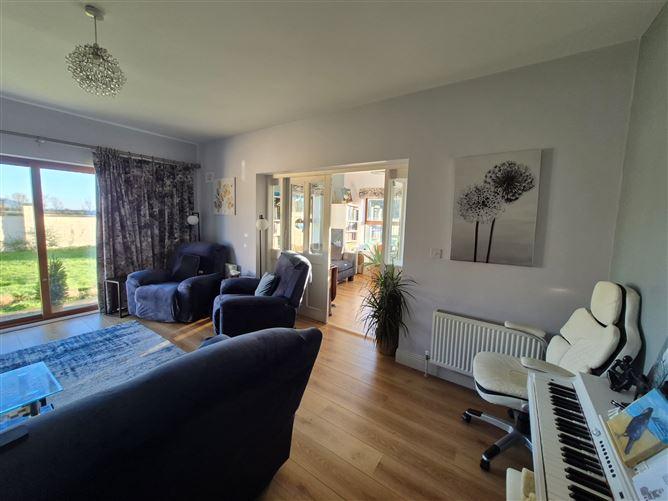
Sitting Room - 5.64m (18'6") x 3.83m (12'7")
Laminate flooring, open fire with granite base, sliding door to large garden at rear, double doors to dining/sun room.
Dining/Sunroom - 3.76m (12'4") x 3.22m (10'7")
Laminate flooring, sliding door to patio, large windows.
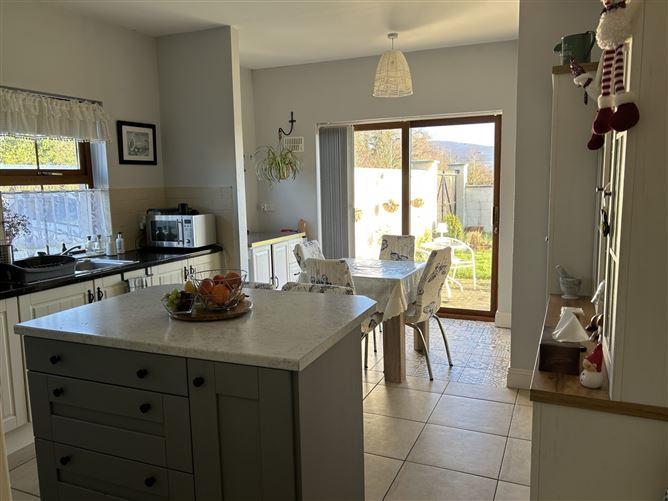
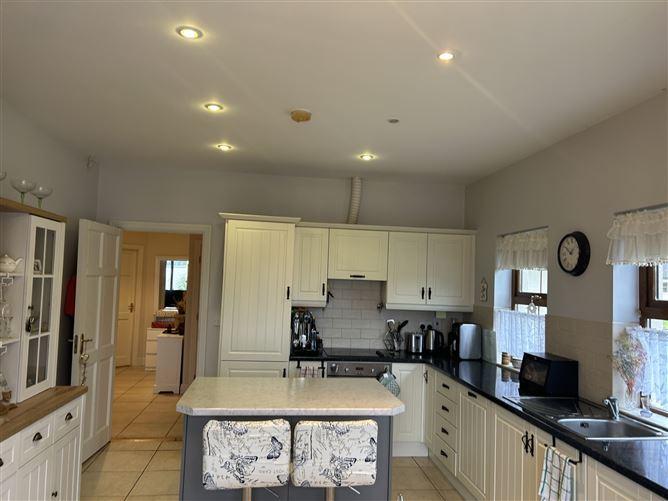
Kitchen/Diner - 5.43m (17'10") x 3.77m (12'4")
Tiled floor, fitted units at eye and floor level, integrated fridge/freezer, oven, hob, dishwasher, tiled splashback, centre island, larder unit, sliding door to east facing patio and garden.
Bathroom - 2.65m (8'8") x 2.25m (7'5")
Fully tiled floor to ceiling, whb, w/c, bath and electric shower.
Bedroom 1 - 3.03m (9'11") x 3.08m (10'1")
Laminate floor, double built-in wardrobes.
En-suite - 2.02m (6'8") x 1.02m (3'4")
Fully tiled floor to ceiling, w/c, wbh, electric shower.
Bedroom 2 - 3.45m (11'4") x 3.41m (11'2")
Laminate floor, double built-in wardrobes.
Outside
Garden Shed and tunnel
Two Patio areas
Large Garden extending to approx. 1/3 of an acre.
<ul><li> Outstanding 2 bed, 2 bath residence </li><li> Oil fired heating </li><li> Independent vehicular access </li><li> South facing rear garden with tunnel</li></ul>
BER: C1<br>BER No: 109208645<br>Energy Performance Indicator: 171.52 kWh/m2/yr
Pat Quirke
This is a historical listing; enquiries are closed.