Sold
14 August 2026
Sherry FitzGerald McCreery
€335,000
9 Seville Lawns, Margaret's Fields, Callan Road, Kilkenny, 4 Bed, asking price €295,000, brought to market by Sherry FitzGerald McCreery, Residential - 4822251 (rated C1)
This is a historical listing; enquiries are closed.
Sold
14 August 2026
John Doherty
€335,000
** OPEN VIEWING ON WEDNESDAY 7TH AUGUST FROM 6PM TO 7PM AND SATURDAY 10TH AUGUST FROM 2.30PM TO 3.30PM **
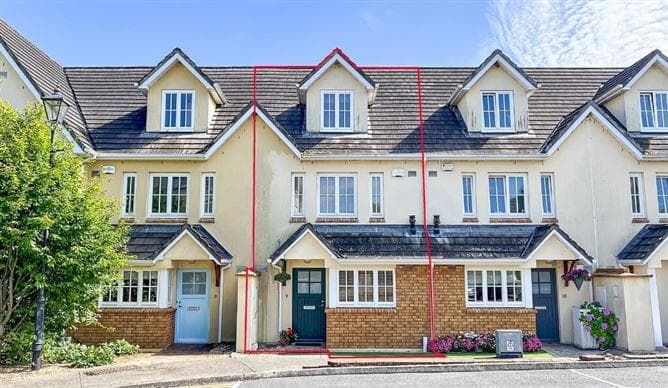
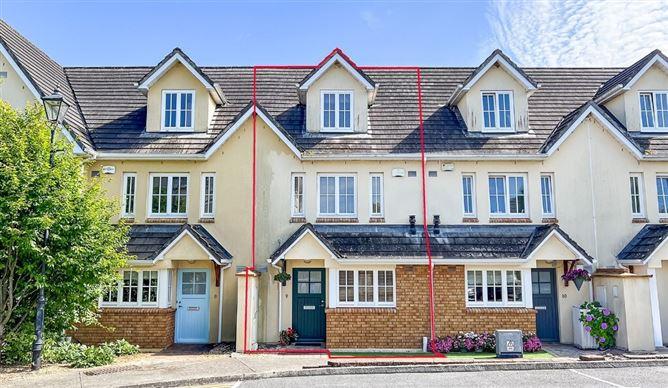
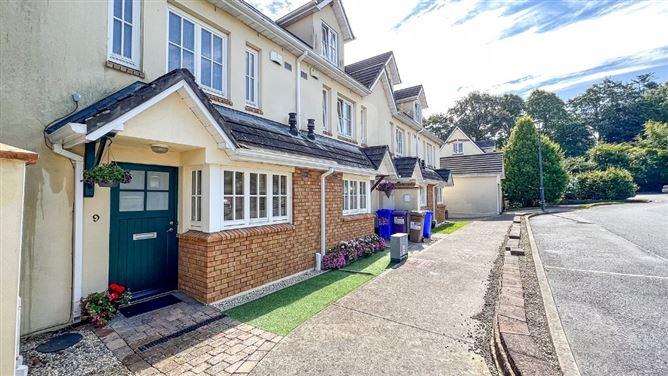
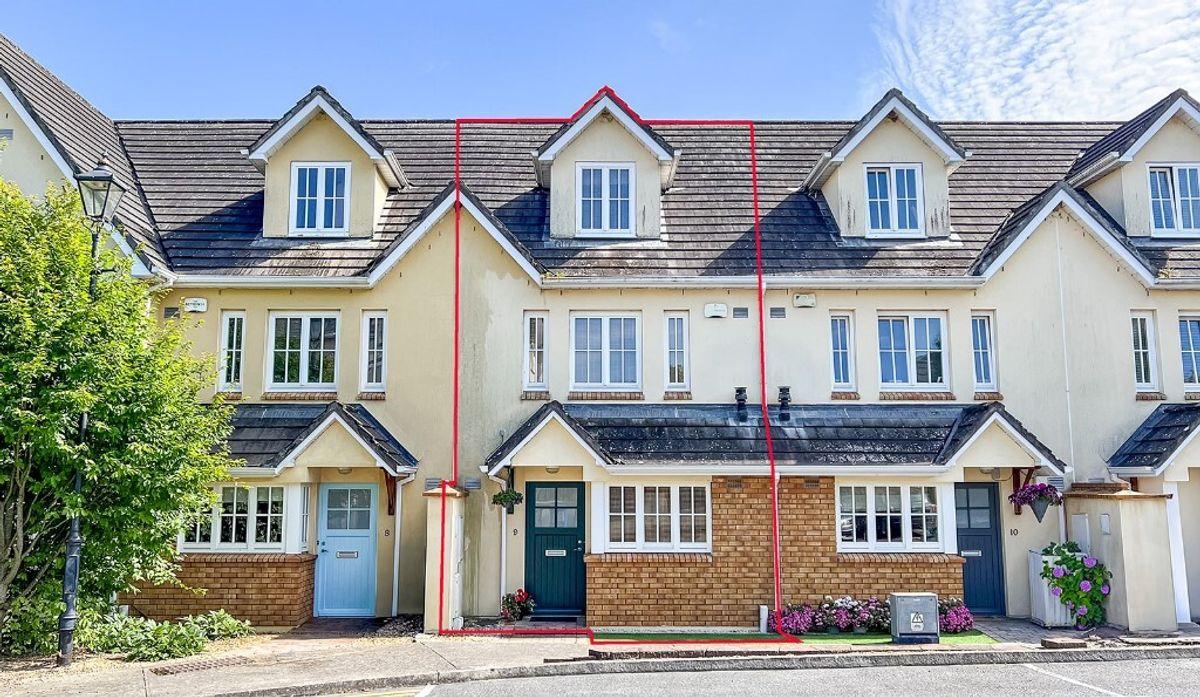
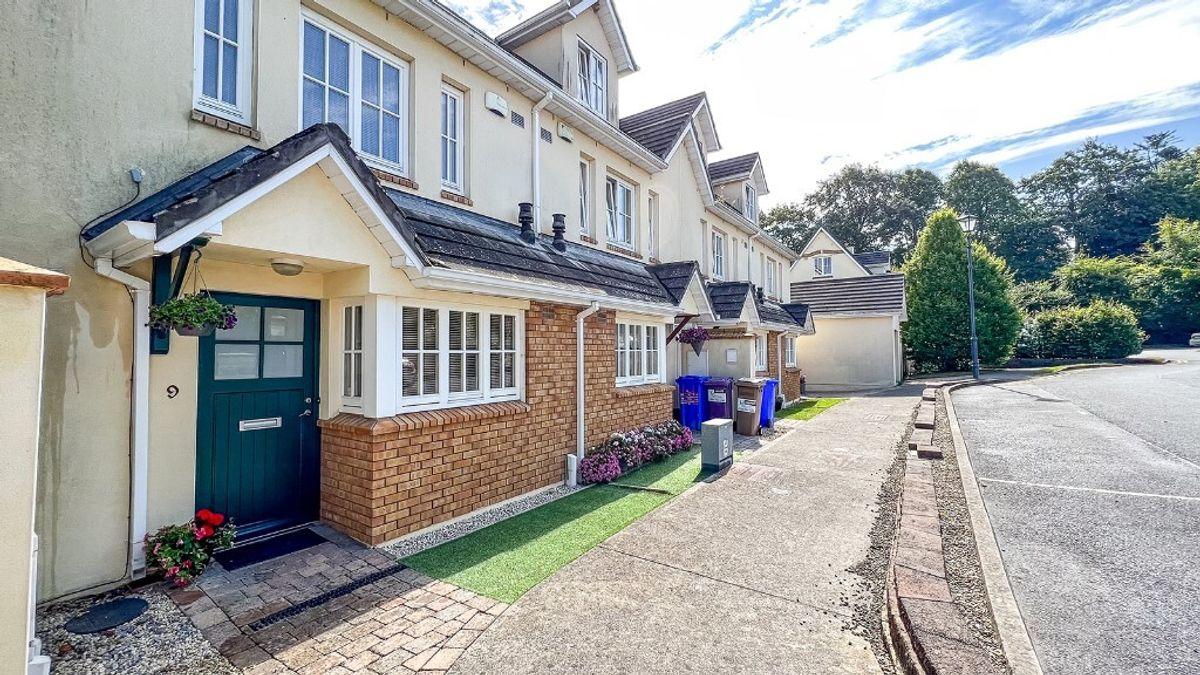
Number 9 Seville Lawns is a substantial three storey, four bedroomed terraced property situated in Margaret's Fields just off the Callan Road. This property will appeal to buyers looking for a spacious and practical home for busy family living.
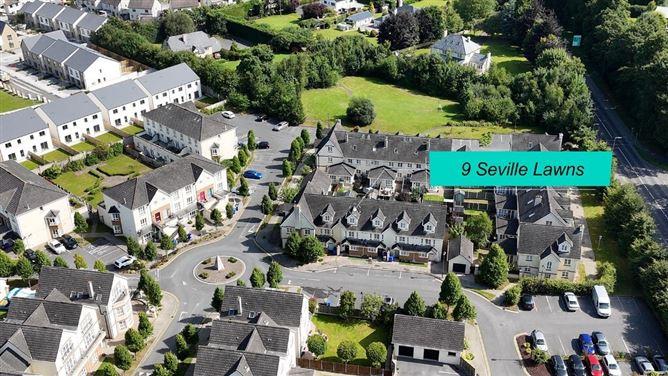
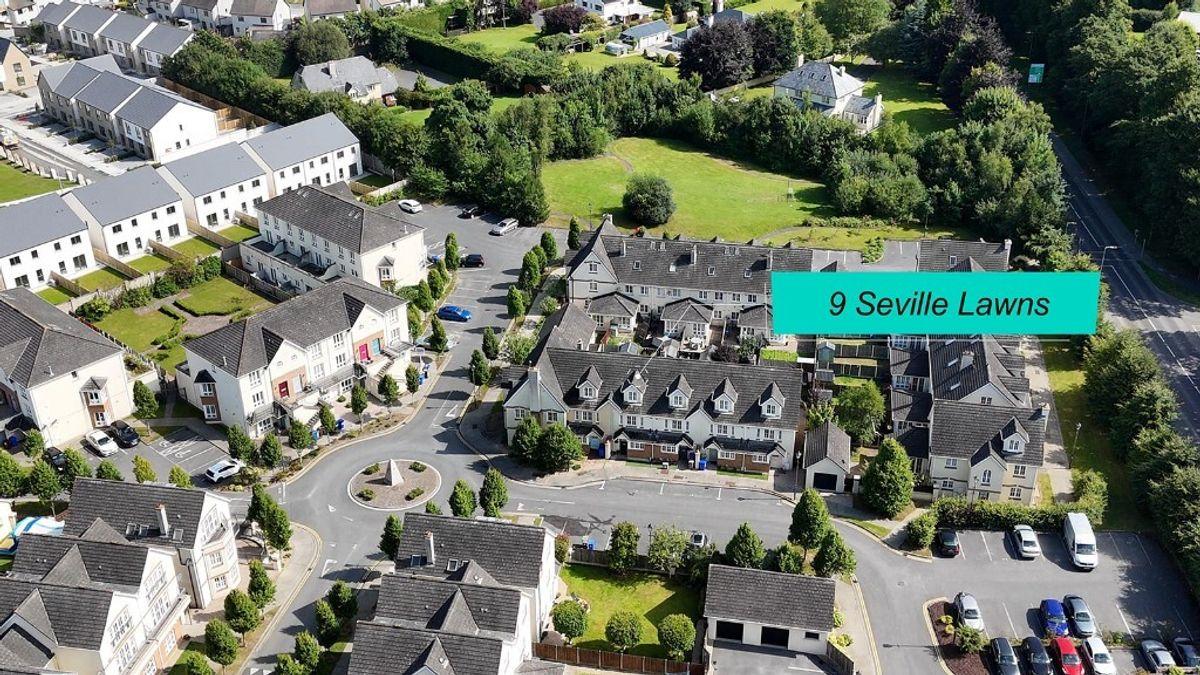
Margaret’s Fields is a sought-after and popular development of quality family homes built by Denis Treacy & Sons in 2005.
The spacious and light-filled accommodation extends to 112 Sq. M. / 1,206 Sq. Ft,. approx. spanning over three levels. The accommodation at ground floor level comprises: entrance hall with stairs to first floor, guest wc, a spacious and bright open plan kitchen/living room and sun room/dining room with dual aspect windows. The layout on the first floor comprises: landing area, three bedrooms and a family bathroom. The layout at second floor level comprises: landing area and master bedroom complete with en-suite bathroom.
OUTSIDE AND GARDEN:
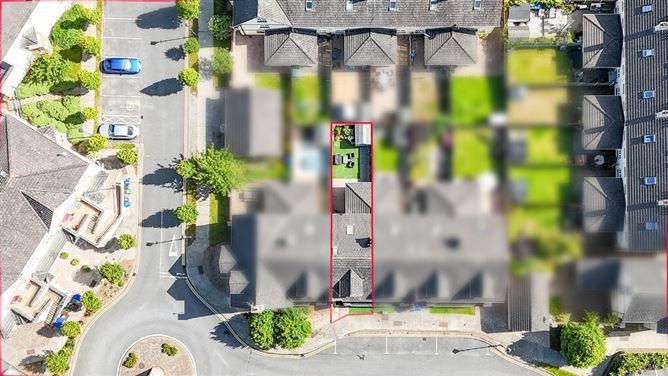
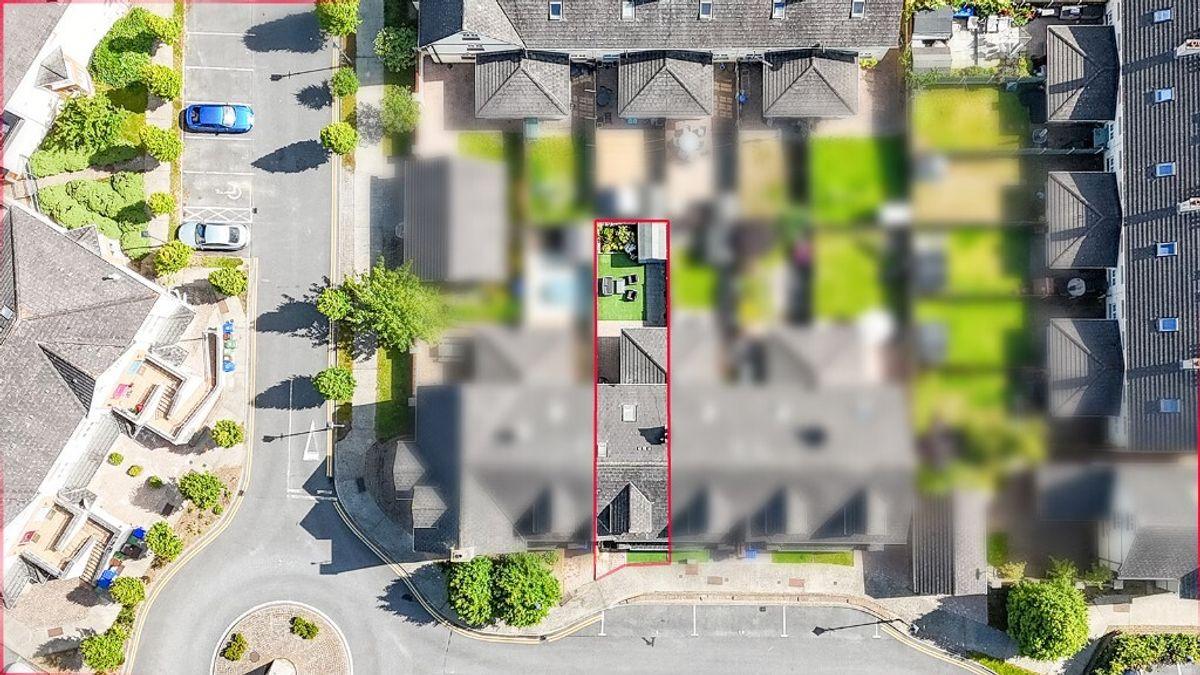
The front of the property has a compact lawn area and one designated car parking space. Cobblelock paving leads up to the front entrance. There are additional car parking spaces directly across the road. The rear garden is laid in astro turf lawn and is ideal as a secure children’s play area as it is fully enclosed with timber fencing. Paved patio area and a wooden garden shed. A flower bed is planted with a selection of flowers and shrubs for year round colour.
LOCATION:
Margaret’s Fields is located at the start of the N76 Callan Road and just 150 meters from the Kilkenny Ring Road and 1km from Kilkenny City Centre. The property is within 500m of Hotel Kilkenny and is easily accessible via the Ring Road to the M9 corridor. A fifteen-minute walk will take you into Kilkenny City Centre to enjoy many of the wonderful attractions including Kilkenny Castle, Kilkenny Design Centre, Rothe House and St Canice’s Cathedral. The Medieval Mile Museum, located in the heart of Kilkenny City, houses within the finest example of a medieval church in Ireland. The Medieval Mile isn’t just focused on ancient history. Kilkenny is one of Ireland’s most cosmopolitan cities, with many blooming festivals, eateries and creative people resulting in an electric atmosphere. Amenities such as Loughboy Shopping Centre and Market Cross Shopping Centre are all within walking distance. The property is convenient to excellent primary and secondary schools such as St. Patricks Boys National School, St. John of Gods Girls National School, Gael Scoil Osrai, Presentation Secondary School St. Kieran's College, CBS national and secondary schools, St Canice’s national school and Loreto girls’ secondary school.
Viewing of this lovely property is highly recommended.
GROUND FLOOR:
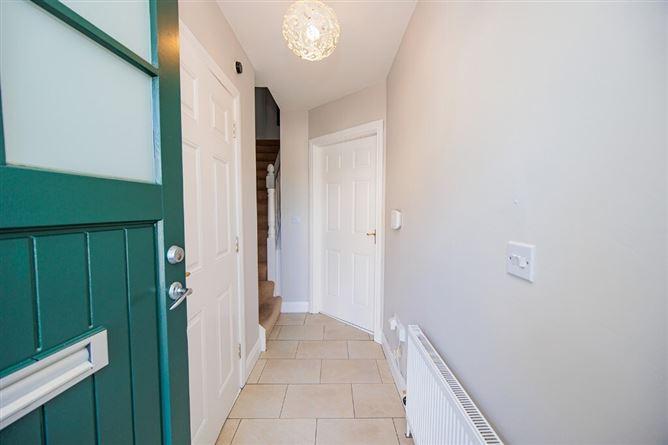
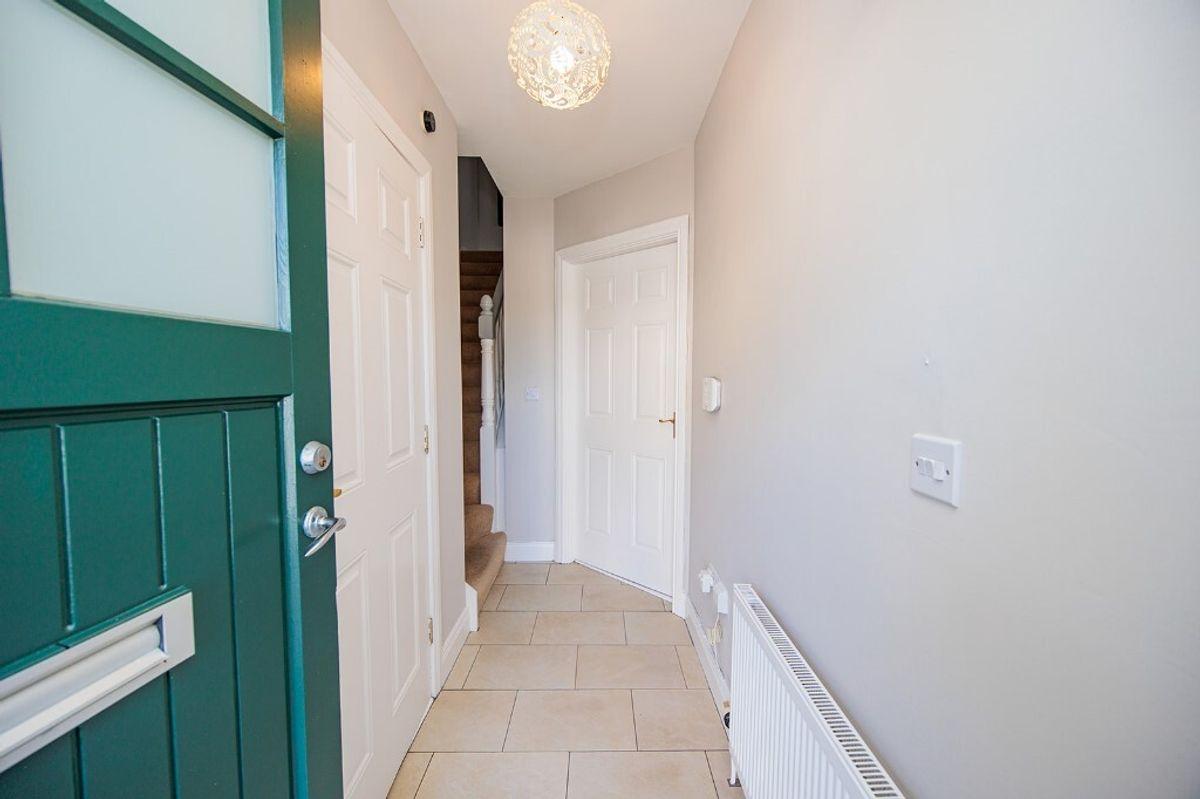
Entrance Hall 1.13m x 3.08m. A green composite front door with glass panels inset opens into the entrance hall. Tiled floor and access to alarm panel. Stairs to the first floor.
Guest wc 0.84m x 1.95m. Comprising wc, wash hand basin and tiled floor.
Kitchen / Living Room 3.81m x 2.24m + 4.52m x 5.46m. Large and spacious open plan area. The kitchen features cream shaker style wall and floor units with wooden counter tops and tiled splashback. Integrated 5 ring gas hob with extractor fan overhead. Integrated Whirlpool electric oven, integrated Whirlpool fridge/freezer and integrated Whirlpool half size dish washer. Logik washing machine. Window to the front and tiled floor.
The living area features an open fire place with a cream surround, black marble inset and hearth and fitted with a gas fire. Access to understairs storage cupboard which houses the central vacuum cleaning system. Window overlooking the rear garden, recessed lighting and wooden floor. Two sets of built in cabinets and double doors open out to the dining room/sun room.
Ceiling coving throughout.
Sun Room / Dining Room 2.26m x 3.53m. This is a bright, sunny room with dual aspect windows overlooking the rear garden. Built in window seating with storage. Space for a large table and chairs for family dining and entertaining. Wooden floor and French doors give access to the rear garden.
FIRST FLOOR:
Landing 4.74m x 1.96m + 1.05m x 1.14m. Fitted carpet and stairs to the second floor. Access to shelved hot press.
Bedroom One 2.80m x 2.89m + 1.32m x 1.52m. Double room positioned to the front of the property which features three picture windows. Fitted carpet and built in wardrobes.
Bedroom Two 2.85m x 2.42m. Spacious single room to the rear of the property. Fitted carpet.
Bedroom Three 1.95m x 2.24m. Single room to the rear of the property. Fitted carpet.
Bathroom 1.71m x 2.55m. Comprising wc, wash hand basin and bath with a Triton T90si electric shower. Tiled floor and partially tiled walls. Extractor fan.
SECOND FLOOR:
Landing 1.58m x 2.04m. Fitted carpet, built in wardrobes and Velux window.
Master Bedroom 3.42m x 3.10m + 1.35m x 1.14m. Large double room with a window to the front. Fitted carpet and built in wardrobes. Hatch to attic space.
En-Suite 2.58m x 2.65m. Comprising wc, wash hand basin and enclosed shower cubicle with a Supajet power shower. Tiled floor and Velux window.
This is a historical listing; enquiries are closed.