Withdrawn
30 July 2026
unknown
€267,500
This is a historical listing; enquiries are closed.
Withdrawn
€235,000
Bedrooms
2
Bathrooms
2
Floor area
80 m²
Type
Terraced House
Previous advertisements remain visible so changes to this property can be understood over time.
Withdrawn
unknown
€267,500
This is a historical listing; enquiries are closed.
Withdrawn
unknown
€267,500
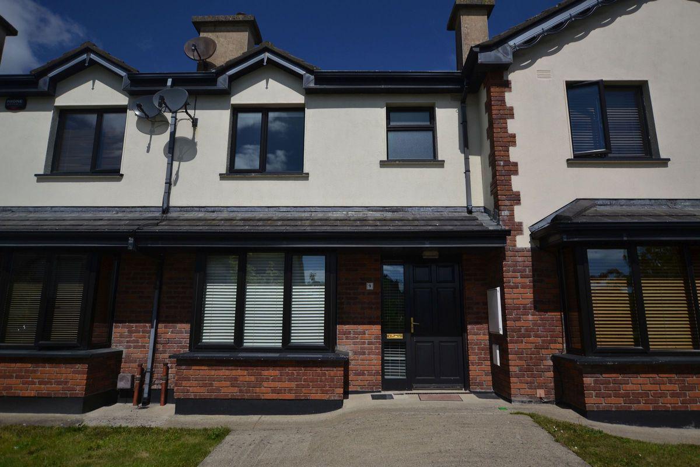
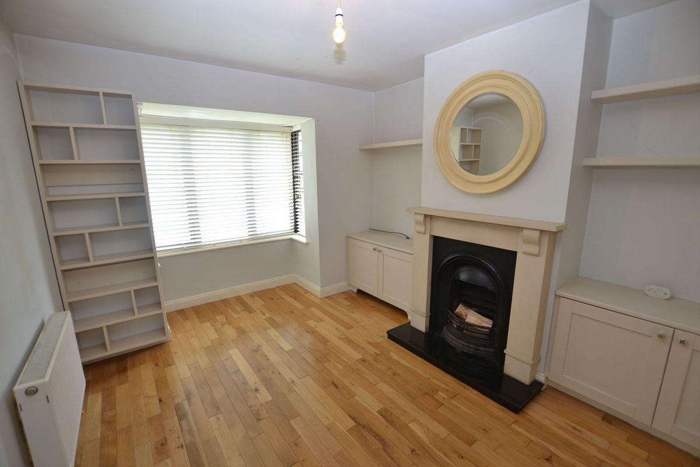
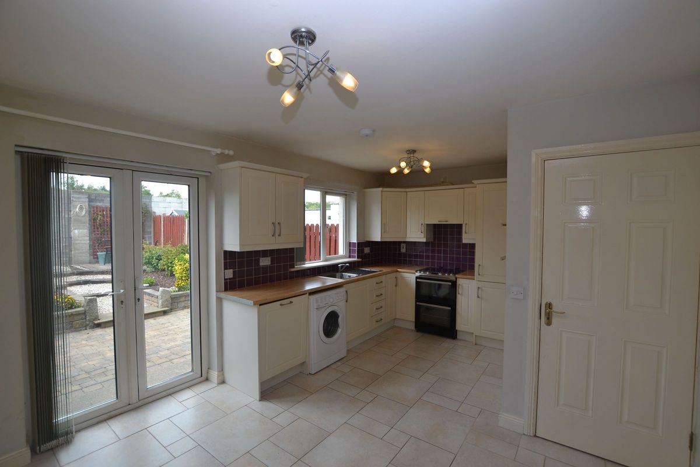
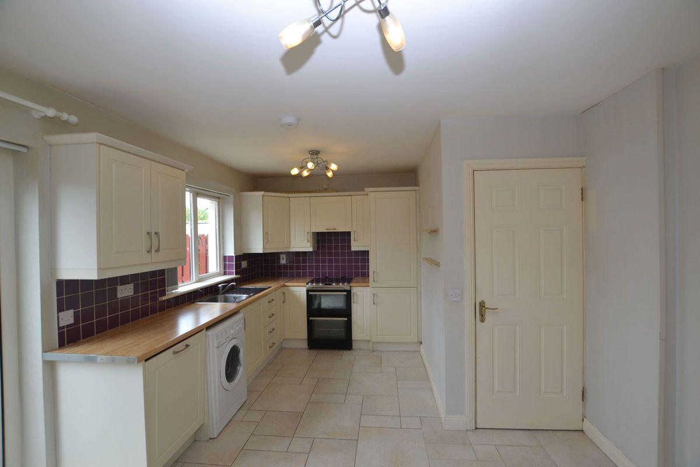
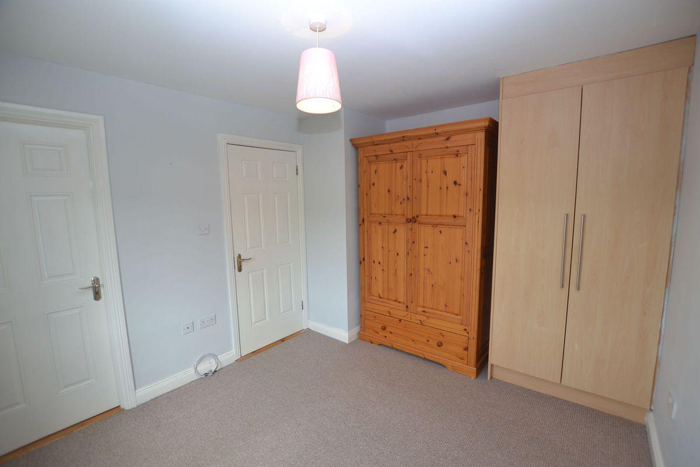
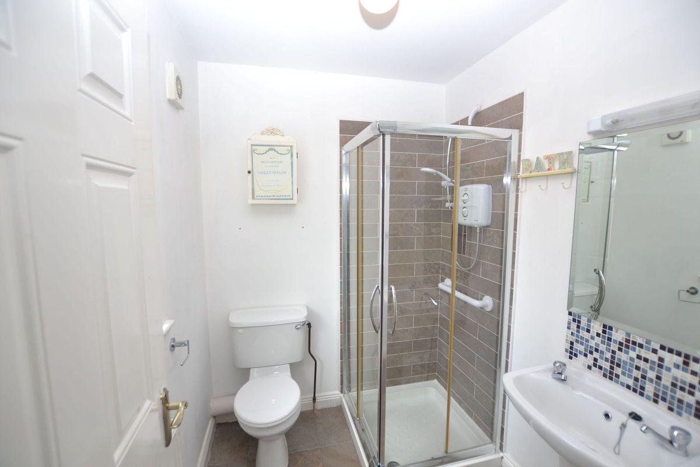
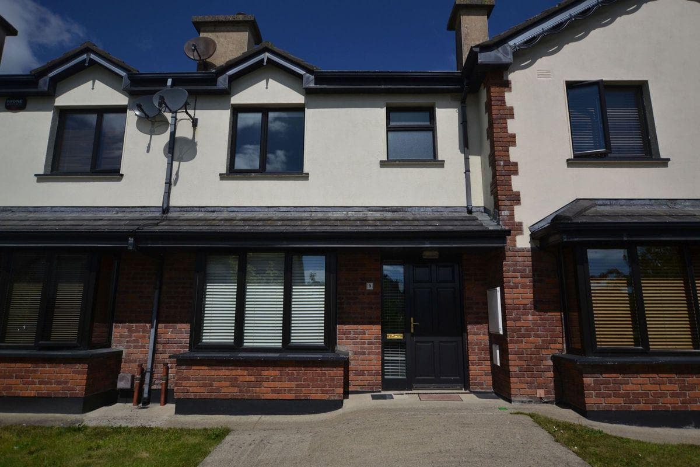
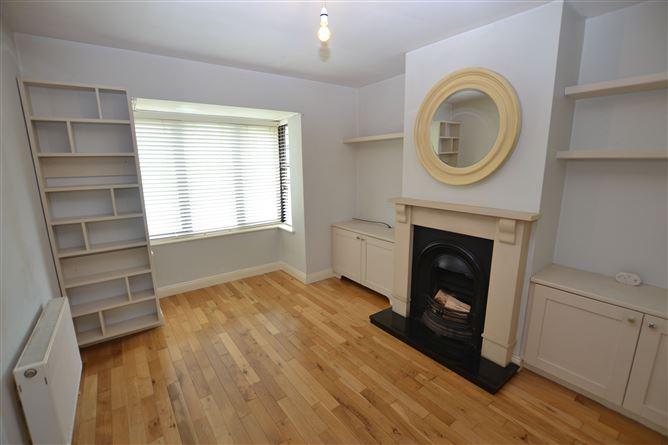
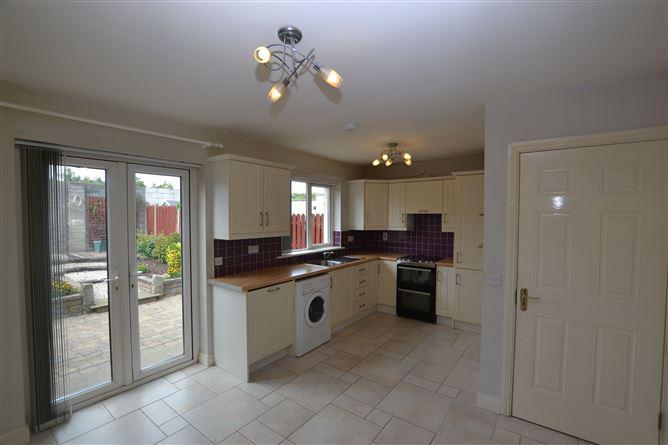
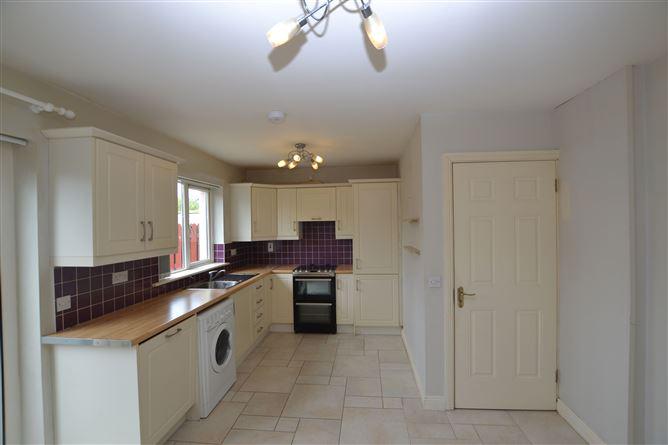
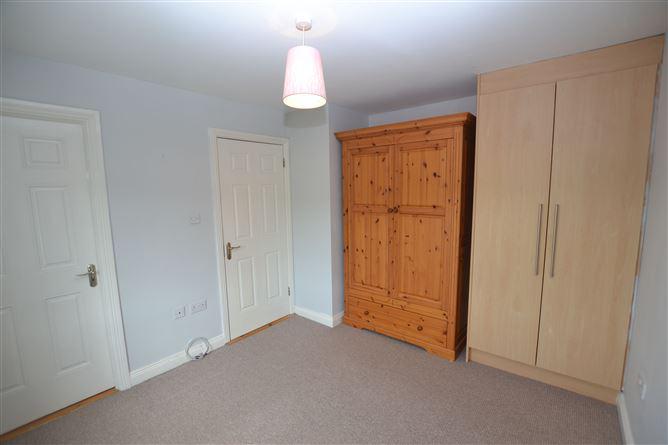
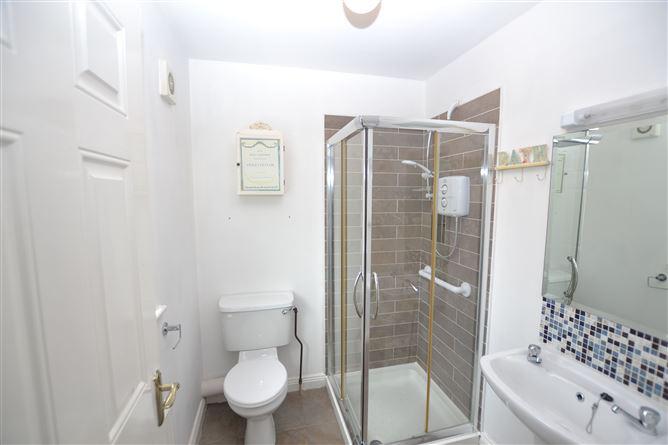
[{"Content": "Particularly spacious 2 bed property close to town centre\r\n\r\nWarren Estates are delighted to bring No. 9 Pearson\u2019s Brook to the market. Just new to the market, this is a most attractive home which has been finished and decorated to a high standard inside and out. It really is well presented and with all kitchen appliances included in sale, it is ready to walk into! \r\n\r\nThis is a particularly large two bed measuring approximately 860 sq.ft. in total and comprises a large sitting room with fireplace, a good sized kitchen cum dining room with a guest wc completing the ground floor accommodation. Upstairs there is a great Master Bedroom with built-in wardrobes and storage and this has a Shower room En-suite. A second double bedroom and family bathroom complete the first floor. \r\n\r\nThis is a rare opportunity to acquire a beautiful home, fitted and finished to a very high standard with bright contemporary d\u00e9cor throughout. No. 9 enjoys a quiet courtyard setting with off street parking to the front and a most attractive private rear garden which is maintenance free and has a sheltered patio area. \r\n\r\nPearson\u2019s Brook is a popular development of just 41 dwellings. Located just off the Hollyfort Road, it is close to the town centre and amenities and is within easy walking distance of the Tesco, Gorey Shopping centre and a choice of schools.", "ContentType": "Description", "SortOrder": 0}, {"Content": "Entrance Hall\t\t 4.83m x 1.95m\r\nPhone point, timber floor.\r\nGuest WC and WHB 0.95m x 1.8m\r\nSitting room\t 3.14m x 4.24m\r\nFeature fireplace, built-in cabinets & shelving,\r\nTV point, timber floor.\r\nKitchen/Dining 5.21m x 3.73m\r\nRange of built-in wall & floor units, cooker,\r\nintegrated extractor fan, fridge/freezer &\r\ndishwasher, washing machine, tiled splash\r\nback and tiled floor. Double doors to rear.\r\nFirst Floor\r\nLanding\t\t\t2.93m x 2.05m\r\nHotpress.\r\nMaster bedroom \t\t3.75m x 3.05m\r\nBuilt-in wardrobe TV point.\r\nEnsuite 2.05m x 1.71m\r\nElectric shower, WC, WHB, partially tiled walls and tiled floor. \r\nBedroom 2\t\t\t3.05m x 3.57m\r\nBuilt-in wardrobe.\r\nBathroom\t\t\t2.45m x 2.06m\r\nBath with overhead shower, WC, WHB, \r\nbuilt-in storage unit, partially tiled walls and tiled floor.", "ContentType": "Accommodation", "SortOrder": 1}, {"Content": "\u2022\tAll mains services\r\n\u2022\tOil fired central heating\r\n\u2022\tOff street parking to front\r\n\u2022\tFully enclosed rear garden\r\n\u2022\tLandscaped and maintenance free\r\n\u2022\tNot overlooked", "ContentType": "Features", "SortOrder": 3}, {"Content": "BER: C1 BER No.115233991 Energy Performance Indicator:168.39 kWh/m\u00b2/yr", "ContentType": "BER Details", "SortOrder": 4}, {"Content": "From Gorey town centre, turn right at traffic lights at top of main street on to Hollyfort Road, continue on to roundabout go right a roundabout and Pearsons Brook is first on your left.", "ContentType": "Directions", "SortOrder": 5}, {"Content": "Viewing by appointment", "ContentType": "Viewing Details", "SortOrder": 6}]
This is a historical listing; enquiries are closed.
