Withdrawn
16 May 2023
unknown
€425,000
This is a historical listing; enquiries are closed.
Withdrawn
€385,000
Bedrooms
3
Bathrooms
2
Floor area
90 m²
Type
Terraced House
Previous advertisements remain visible so changes to this property can be understood over time.
Withdrawn
unknown
€425,000
This is a historical listing; enquiries are closed.
Withdrawn
unknown
€385,000
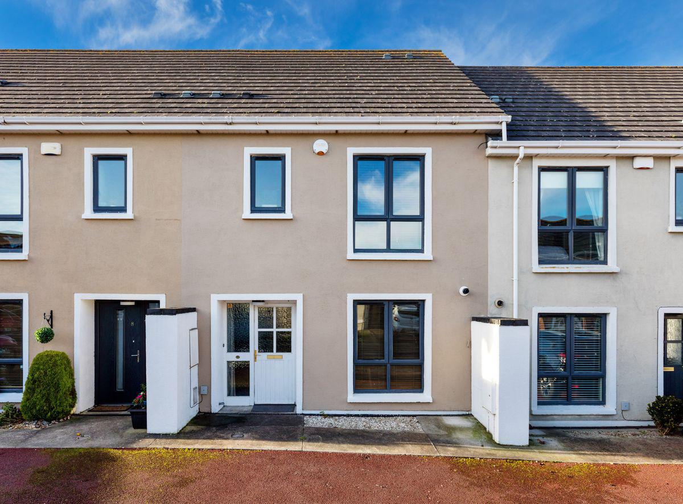
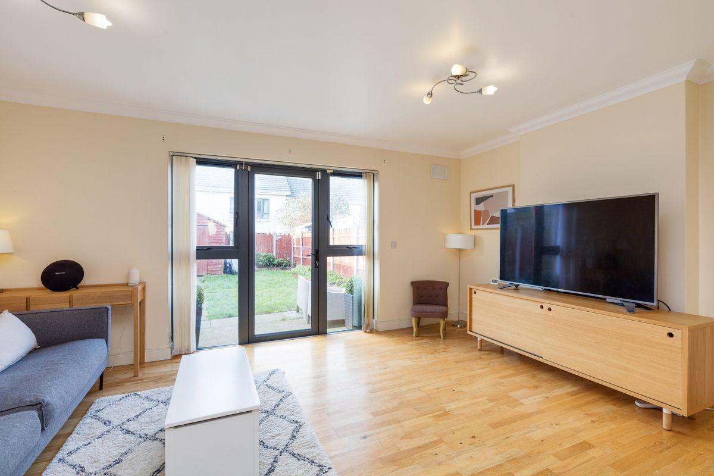
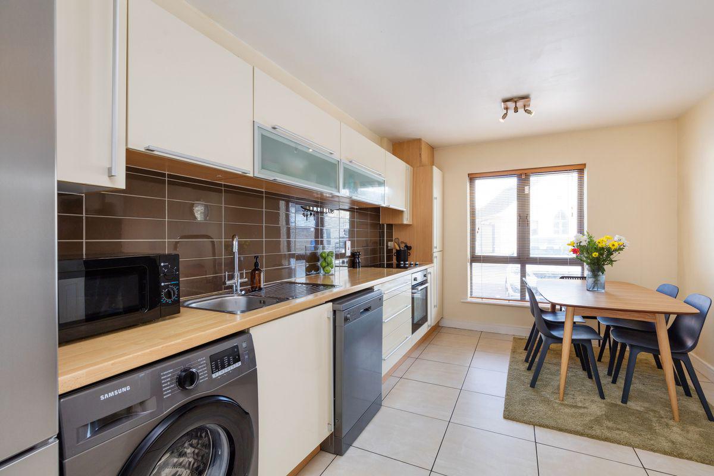
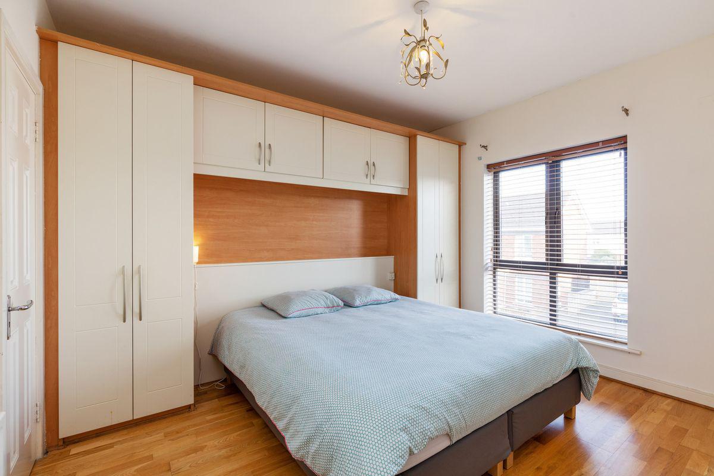
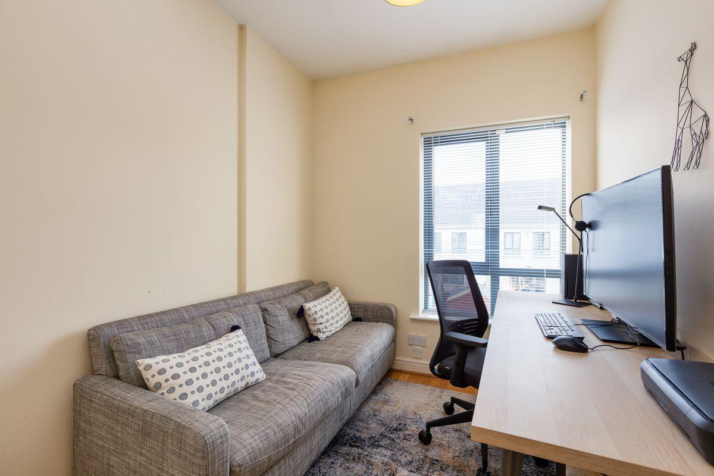
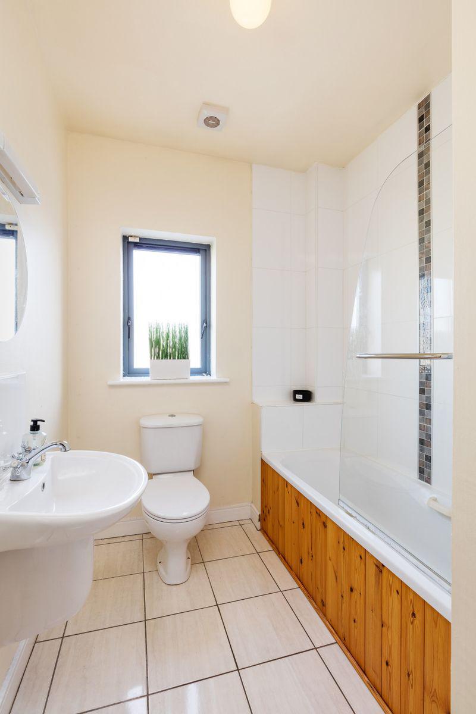
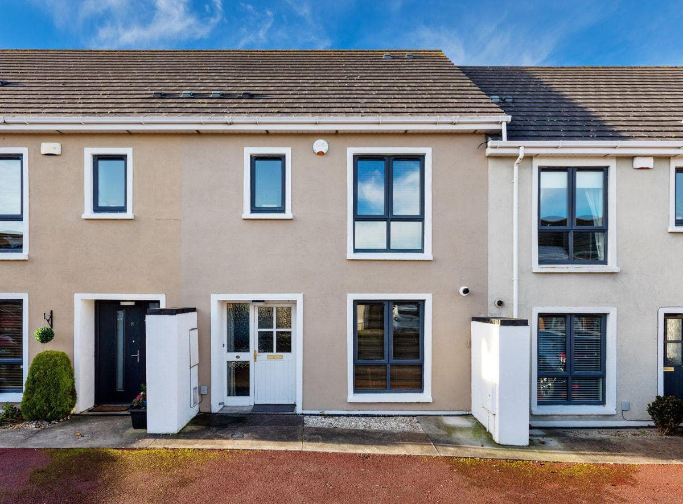
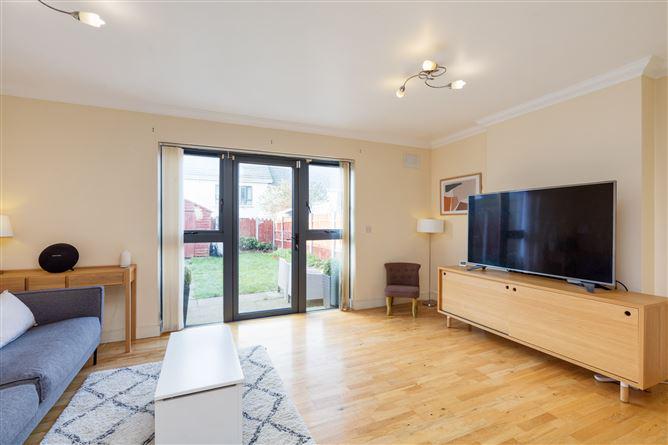
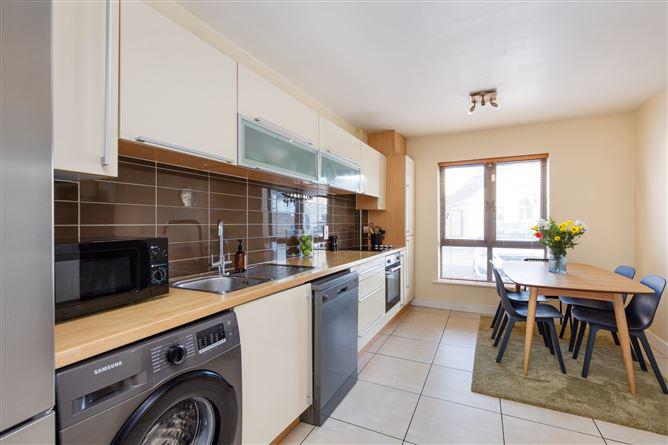
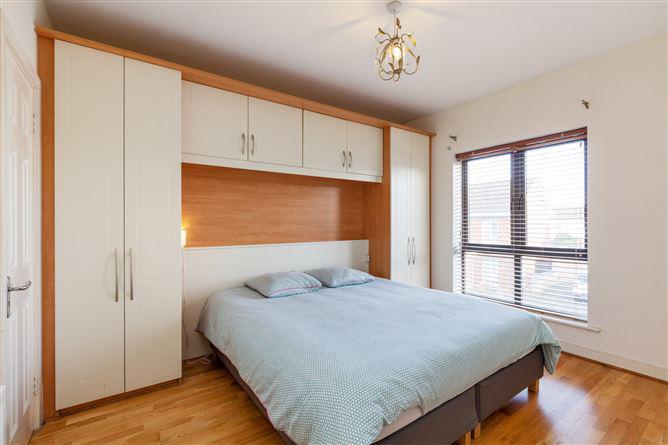
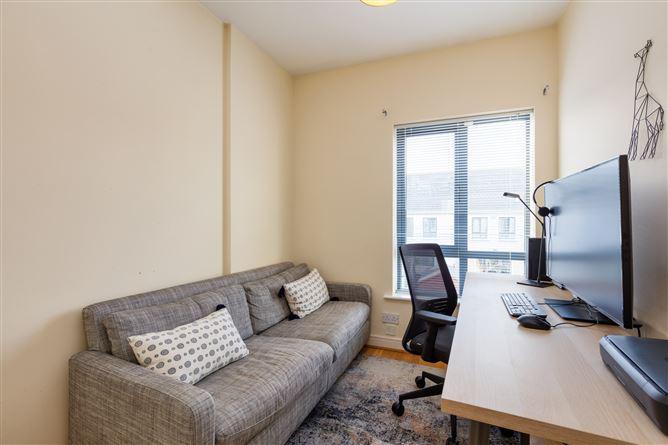
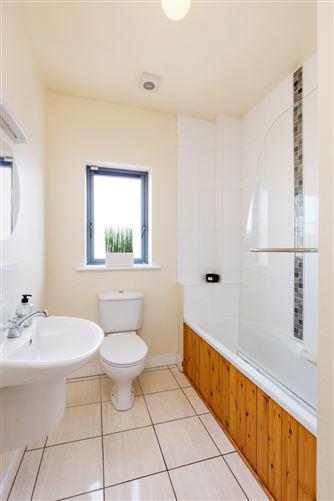
[{"Content": "\nIf you are looking for a large and light filled 3 bed, 2.5 bathroom property, then look no further. 9 Beau Park Place is a family home that comes to the market in excellent condition throughout and has been lovingly maintained over the years. There is much to admire about this home, the large room dimensions, the DART within easy access and the energy efficient energy rating of B3 are just to name a few.\n\nAccommodation briefly comprises on the ground floor; entrance hall, guest wc, Kitchen/Dining Room, and a large Living Room which opens out to the sunny west facing rear garden. The first floor has a large double room to the front of the property with an ensuite, with a further double bedroom and a single bedroom to the rear, and full family bathroom. \n\nThere are plenty of parking spaces to the front. The sunny west facing rear garden has a wooden shed for storage and is laid out for easy maintenance. \n\nThis is a great home that will primarily suit a growing family who are looking for a spacious home in a great area and with the benefit of being well maintained, number 9 is in excellent condition.\n\nLocation is excellent set in a modern residential development with a host of amenities on your doorstep including DART station, bus stops, schools, shops, park, sports & leisure facilities inc. swimming pool and very close to the coast.", "ContentType": "Description", "SortOrder": 0}, {"Content": "\nHallway - 4.71m x 2.13m\nCompact pull out under stair storage, timber flooring, alarm panel control\n\nGuest WC - 1.49m x 1.12m\nWC, WHB, tiled flooring, partially tiled walls.\n\nKitchen/Dining Room - 4.71m x 2.99m\nFridge/freezer, washing machine, dishwasher, integrated over with electric hob, high gloss kitchen units.\n\nLiving Room - 4.93m x 3.60m\nSpacious living room to the rear of the property with timber flooring, TV point and access to rear garden.\n\nFirst Floor - \n\n\nLanding - 3.88m x 1.93m\nTimber flooring, access to attic.\n\nBedroom 1 - 3.69m x 3.00m\nLarge double bedroom to the front of the property with timber flooring, fitted wardrobes and overhead storage.\n\nBedroom 2 - 3.60m x 3.00m\nLarge bedroom to the rear of the property with fitted wardrobes and timber flooring.\n\nBedroom 3 - 2.62m x 2.41m\nMultifunctional room as a home office, TV room or small bedroom with timber flooring and fitted wardrobes.\n\nBathroom - 2.40m x 1.93m\nTiled flooring, WC, WHB, bath with shower.\n\nOutside - \n\n\nRear Garden - \nSunny west facing rear garden. fenced, lawn, shed.\n\n", "ContentType": "Accommodation", "SortOrder": 1}, {"Content": "<ul><li>Sunny west facing rear garden</li><li>Gas heating</li><li>Double glazed windows</li><li>Ensuite</li><li>Parking to front</li><li>Approx. 90sqm/968sqft</ul>", "ContentType": "Features", "SortOrder": 3}, {"Content": "BER: B3\nBER No: 101331775\nEnergy Performance Indicator: 139.22 kWh/m2/yr", "ContentType": "BER Details", "SortOrder": 4}, {"Content": "Ryan O'Connor", "ContentType": "Negotiator", "SortOrder": 10}]
This is a historical listing; enquiries are closed.
