Withdrawn
17 January 2022
unknown
€490,000
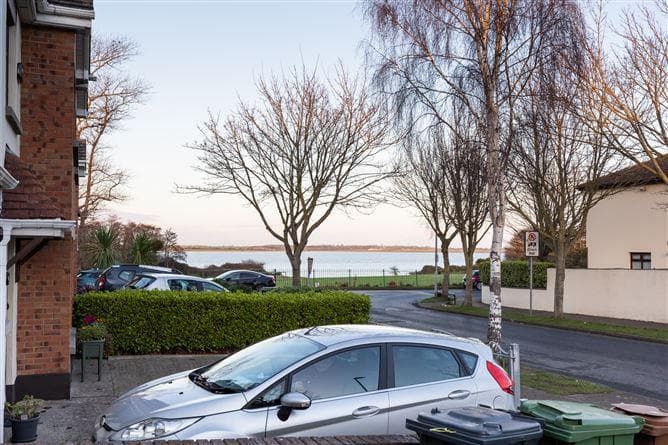
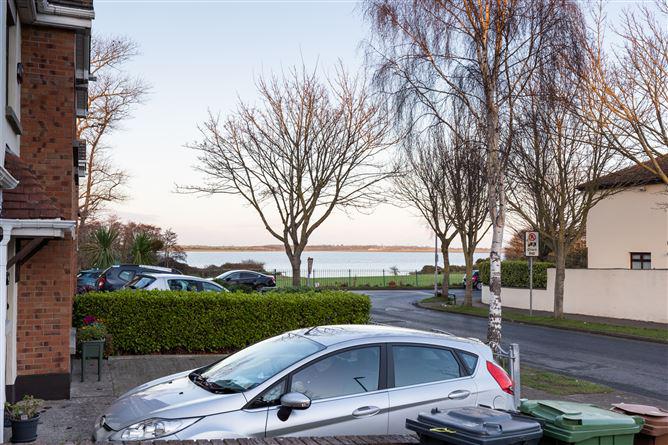
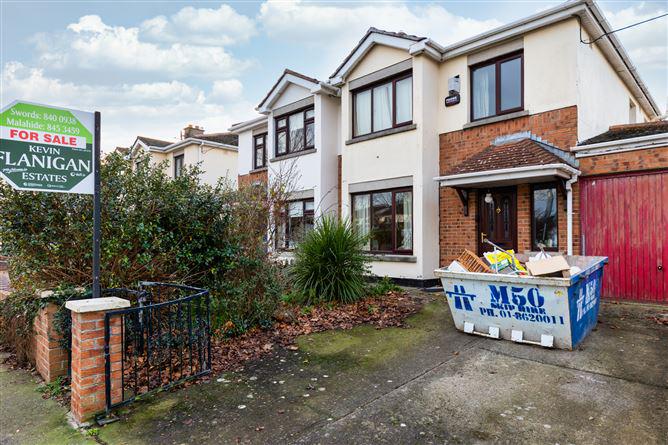
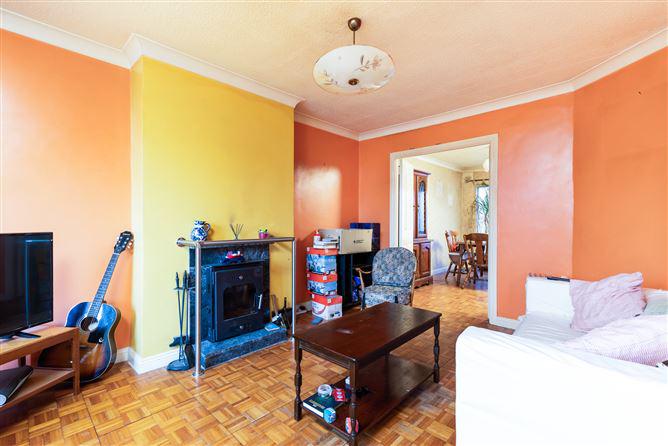
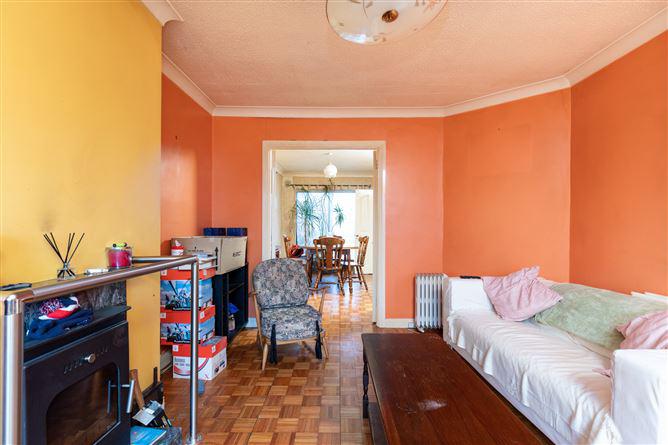
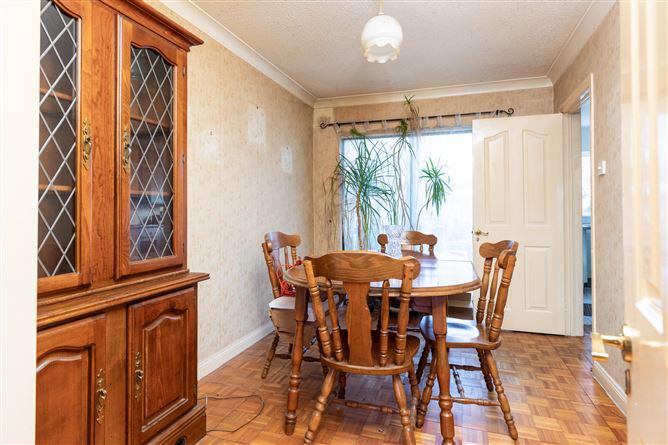
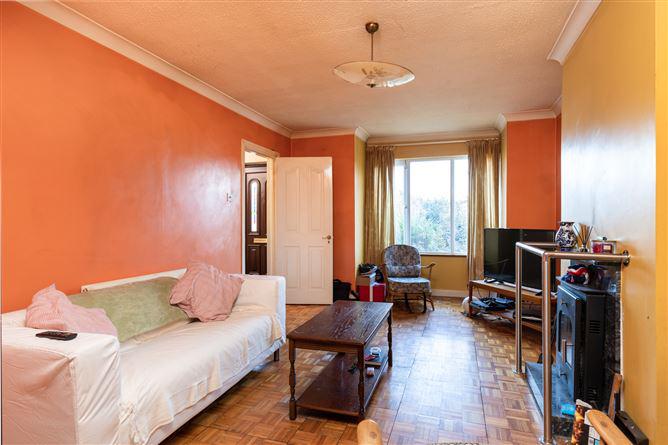
[{"Content": "SPACIOUS THREE BEDROOM WITH GARAGE IN NEED OF REFURBISHMENT WALKING DISTANCE TO THE ESTUARY, SHOPS AND BUS\r\n\r\nViewing is highly recommended for this three bedroom semi-detached with a garage. 89 Seabury Crescent features guest wc, master bedroom en-suite, utility room and a west facing rear garden This family home is ideally situated close to all amenities including bus services, shops, schools, beautiful walks along the estuary and easy access to the M1 Motorway, Airport and Pavilions shopping centre. \r\n\r\nVIEWING IS STRICTLY BY APPOINTMENT", "ContentType": "Description", "SortOrder": 0}, {"Content": "Accommodation: Entrance hall, guest wc, living room, dining room, kitchen, utility room, garage, Upstairs: Three bedrooms, master bedroom ensuite and family bathroom. Oil fired central heating.\r\n\r\nEntrance Hall (5.31 x 1.66) with wooden floor, wired for alarm, coving, garage access off \r\n\r\nGarage (5.15 x 2.33)\r\n\r\nGuest Wc (1.52 x 0.79 ) with wc whb, tiled floor, extractor fan \r\n\r\nLiving Room (5.27 x 3.49) with wooden floor, coving, tv point, bay window, stove, double doors to Dining Room \r\n\r\nDining Room(4.20 x 2.54) with wooden floor, patio doors to west facing rear garden \r\n\r\nRear Garden, sunny west facing, low maintenance paved rear garden, fully walled, outside tap\r\n\r\nKitchen/Dining Room (6.04 x 2.55) with wall and floor mounted units, tiled between, ss sink, oven, hob, extractor fan, part wooden floor part tiled floor, access to rear garden and access to utility room with cloakroom and garage off\r\n\r\nUtility Room (2.64 x 2.50) with tiled floor, plumbed for washing machine, access to rear garden\r\n\r\nCloak Room ( 0.86 x 2.33)\r\n\r\nUpstairs\r\nLanding with hotpress off, carpet, window\r\n\r\nBathroom (2.33 x 0.86) with wc, whb, bath/shower attachment, window \r\n\r\nBedroom One (4.04 x 3.25) with hardwood floor, extensive built in units and drawers\r\n\r\nMaster en-suite (2.41 x 1.33) wc, whb, shower, window\r\n\r\nBedroom Two (4.52 x 2.63) with hardwood floor, attic access off\r\n\r\nBedroom Three (2.82 x 2.51) with built in units, hardwood floor", "ContentType": "Accommodation", "SortOrder": 1}, {"Content": "Oil fired central heating\r\nWest facing rear garden, paved and fully walled\r\nMaster bedroom en-suite\r\nGuest WC\r\nGarage to side\r\nWalking distance to shops, bus, school and estuary\r\n3 mins drive to Malahide Village with DART/railway station, marina, beach and shops\r\n5 mins drive to The Pavilions Shopping Centre with cinema, shops, restaurants \r\nEasy access to M1/M50/Airport/Malahide Road", "ContentType": "Features", "SortOrder": 3}, {"Content": "BER: D1", "ContentType": "BER Details", "SortOrder": 4}]
This is a historical listing; enquiries are closed.
