Withdrawn
1 January 1990
unknown
€645,000
This is a historical listing; enquiries are closed.
Withdrawn
€645,000
Bedrooms
3
Bathrooms
3
Floor area
104 m²
Type
End Of Terrace
Previous advertisements remain visible so changes to this property can be understood over time.
Withdrawn
unknown
€645,000
This is a historical listing; enquiries are closed.
Withdrawn
unknown
€645,000
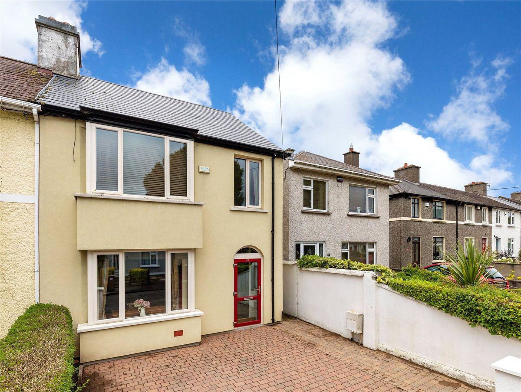
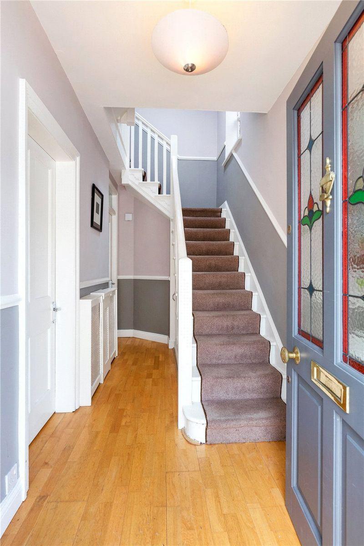
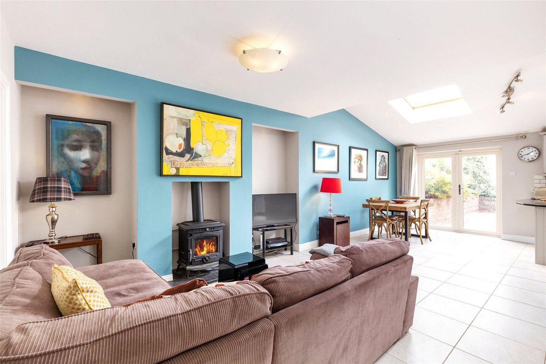
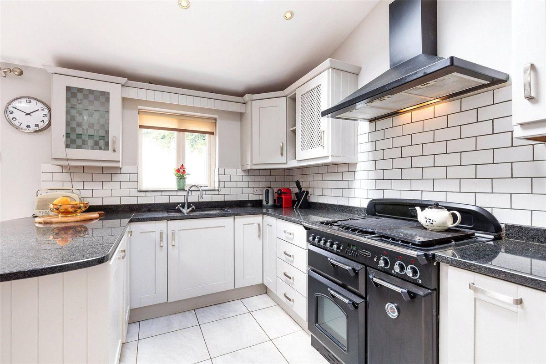
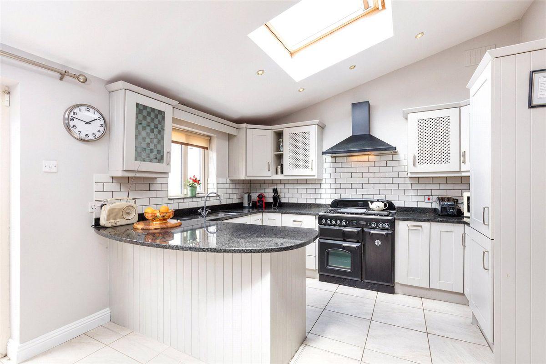
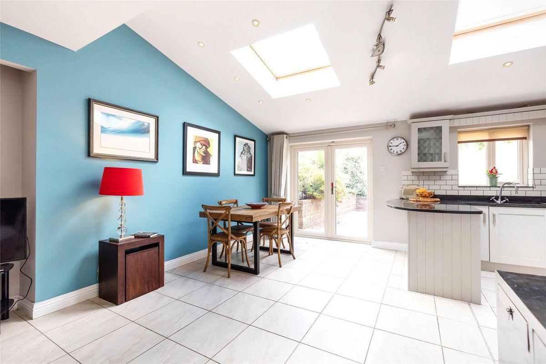
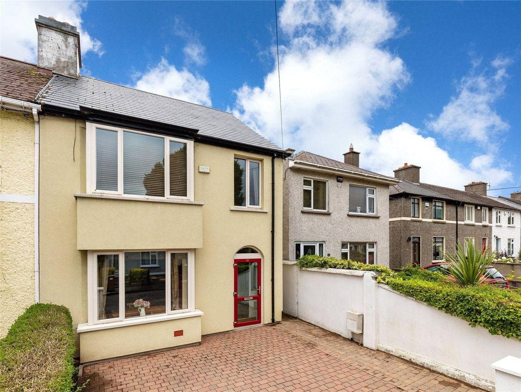
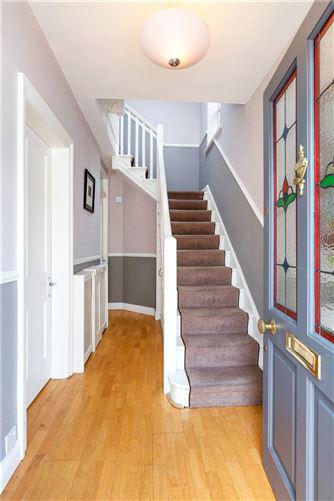
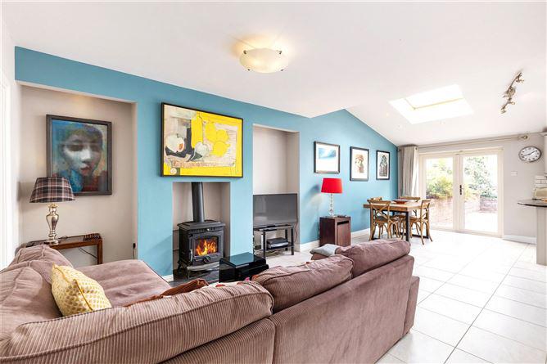
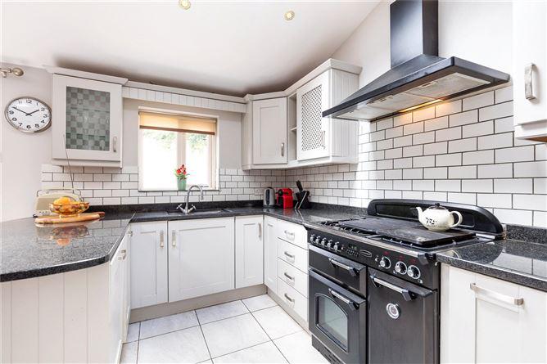
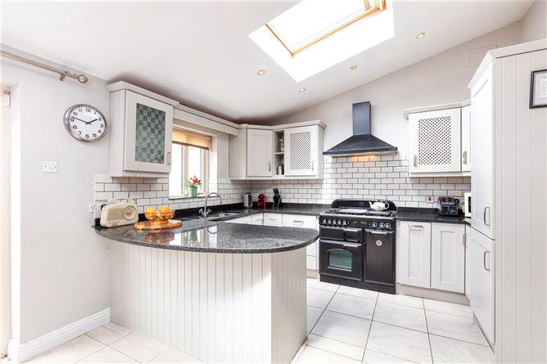
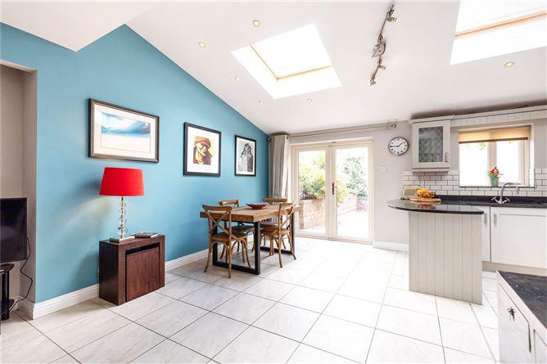
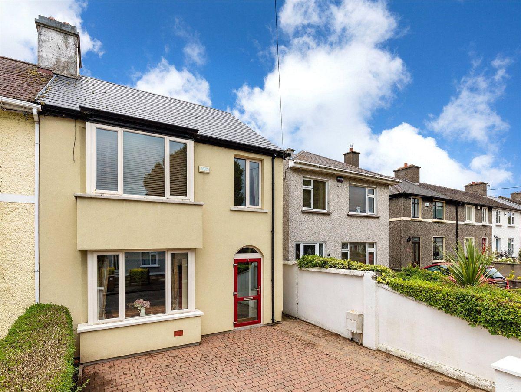
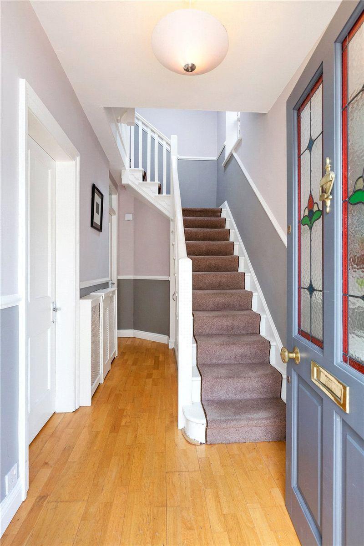
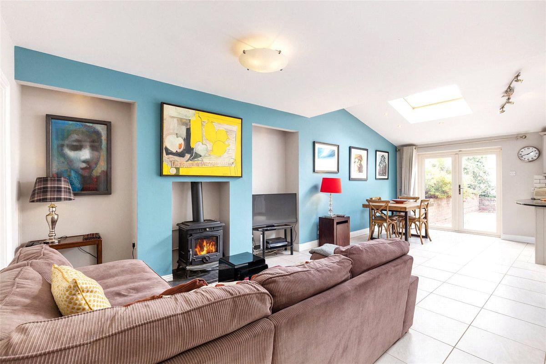
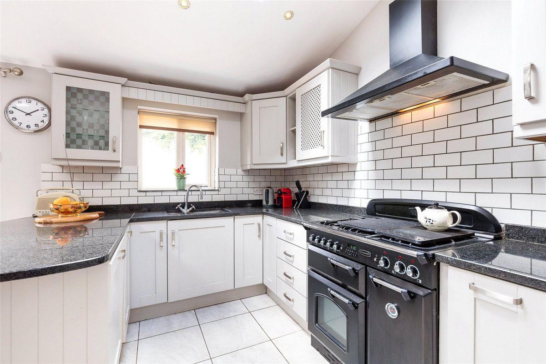
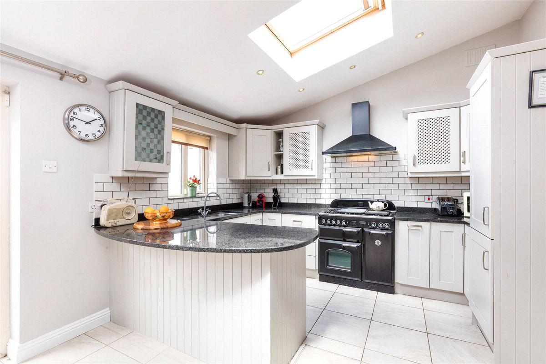
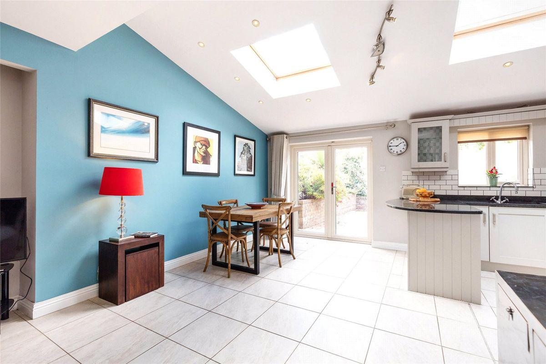
[{"Content": "\n87 Philipsburgh Terrace is a beauitful, end of terrace, three-bedroom property with attic conversion that comes to the market in walk in condition having been superbly renovated by its current owners. This fine home has all the characteristics of a special family home including an extended open plan kitchen/ dining/ family room, converted attic space, west facing rear garden and off-street parking to the front.\n\nThe accommodation comprises, porch which leads into a welcoming entrance hall with under stair storage, living room with bay window and sliding doors that lead through to a stunning light filled open plan kitchen/ dining/ family room. The utility room and WC complete the downstairs living accommodation. Upstairs there are three generously proportioned bedrooms (two doubles and one single) and the family bathroom comes equipped with bath and separate shower. The attic has been converted to provide another 12sq m (approx.) of space which can be utilised for a variety of uses. \n\nThe back garden enjoys a very pleasant and sought after west facing aspect, is laid in cobblelock and bordered by raised flower beds that feature a selection of beautiful flowers and shrubbery. The front garden is laid in cobblelock and provides ample off-street parking. There is also gated side access.\n\nThe property is within walking distance to many excellent amenities including shops, schools, boutiques, salons, restaurants, and cafes. Fairview Park, Westwood Fitness Centre and Clontarf DART station are within walking distance and the city centre is just a few minutes drive away. You are also within easy access to stunning coastal walks along Clontarf's promenade and St Anne's Park. The M50, M1 Dublin Airport, East Point Business Park and Beaumont Hospital are all very easily accessible.", "ContentType": "Description", "SortOrder": 0}, {"Content": "\nEntrance Hall - 4.30m x 1.65m\nWelcoming entrance hall with wood flooring, picture rail and under stair storage.\n\nLiving Room - 3.75m x 3.60m\nSpacious living room to the front of the property with feature bay window, wood flooring, picture rail, gas fireplace and double doors to open plan kitchen/ dining/ family room.\n\nFamily Room - 3.92m x 3.75m\nWith tiled floor, stove with back boiler and control panel, sliding doors to living room. Open plan to kitchen/ dining.\n\nKitchen/ Dining Room - 5.20m x 3.57m\nWith tiled floor, wall and floor units, tiled splashback, breakfast counter, two Velux windows, integrated fridge/freezer and dishwasher, and recessed lighting.\n\nUtility Room - 1.70m x 1.70m\nWith tiled floor, wall units, and plumbed for washing machine.\n\nWC - 1.70m x 1.44m\nWith tiled floor and partly tiled walls, wc, and wash hand basin.\n\nBedroom 1 - 3.64m x 3.10m\nLarge double bedroom to the front of the property with wood flooring, bay window, and built in wardrobe.\n\nBedroom 2 - 3.75m x 3.10m\nDouble bedroom to the rear of the property with wood flooring and built in wardrobe.\n\nBedroom 3 - 2.40m x 2.34m\nSpacious single bedroom to the front of the property with wood flooring.\n\nBathroom - 2.40m x 2.30m\nFully tiled bathroom with wc, wash hand basin, bath, separate electric shower, electric heater, and shelved hot press.\n\nConverted Attic - 3.60m x 3.20m\nLarge converted attic with wood floor, ample eaves storage, recessed lighting, and two large Velux windows.\n\nShower Space - 1.94m x 1.50m\nFully tiled with wc, wash hand basin, shower, Velux window, heated towel rail, and recessed lighting.\n\n", "ContentType": "Accommodation", "SortOrder": 1}, {"Content": "<ul><li>Stunning three bedroom end of terrace home</li><li>Recently renovated by current owners: Fully insulated, new roof, windows and doors </li><li>C1 Rated BER</li><li>Decorated throughout in Farrow & Ball paint</li><li>Spacious open plan kitchen/ dining/ family room</li><li>Underfloor heating in living, dining and kitchen area</li><li>Hand painted kitchen</li><li>Converted attic and shower space</li><li>Downstairs utility room & WC</li><li>West facing rear garden</li><li>Gated side access</li><li>Off street parking to the front</li><li>Walking distance of Clontarf DART station & Westwood Gym</li><li>Excellent location close to abundance of amenities</ul>", "ContentType": "Features", "SortOrder": 3}, {"Content": "BER: C1\nBER No: 101088797\nEnergy Performance Indicator: 160.22 kWh/m<sup>2</sup>/yr", "ContentType": "BER Details", "SortOrder": 4}, {"Content": "Graham Murray", "ContentType": "Negotiator", "SortOrder": 10}]
This is a historical listing; enquiries are closed.
Withdrawn
unknown
€645,000
This is a historical listing; enquiries are closed.
