Previous advertisements remain visible so changes to this property can be understood over time.
Withdrawn
6 August 2026
Dixon Residential Limited
€400,000
82 Carrigmore Crescent, Citywest, Dublin 24, 3 Bed, asking price €365,000, brought to market by Dixon Residential Limited, Residential - 4975865 (rated C3)
This is a historical listing; enquiries are closed.
Withdrawn
16 May 2025
unknown
€385,000
This is a historical listing; enquiries are closed.
Withdrawn
30 June 2023
unknown
€317,000
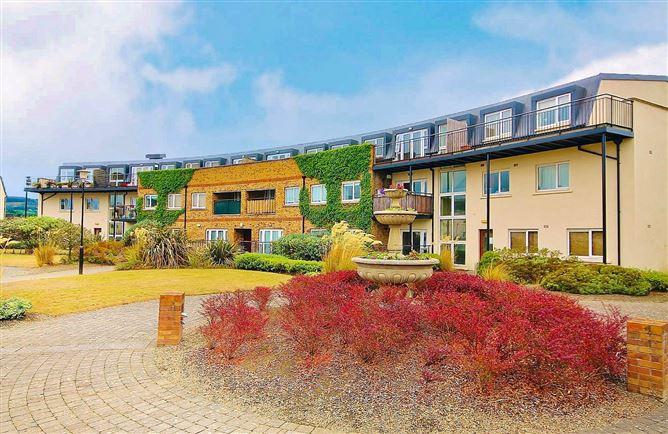
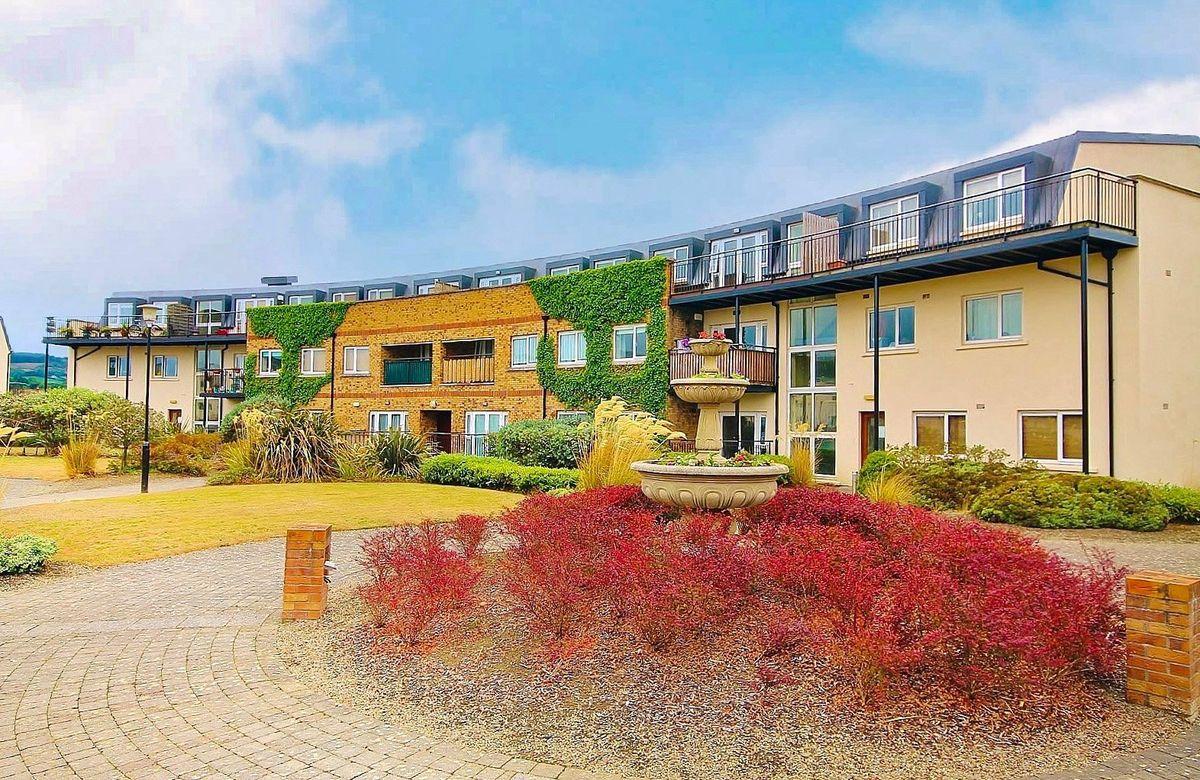
DNG are delighted to present to the market a stunning 3 bedroom apartment located in the ever-popular development of Citywest, No.82 Carrigmore Crescent.
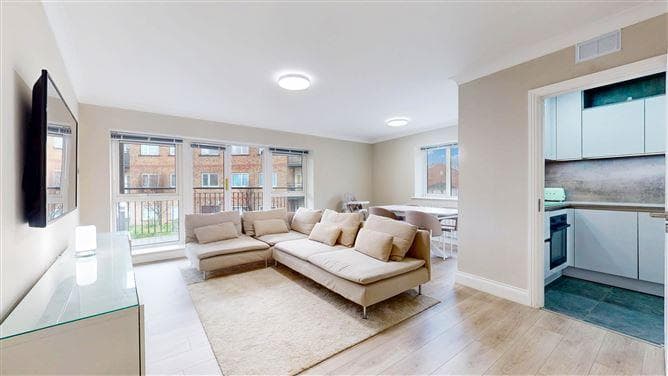
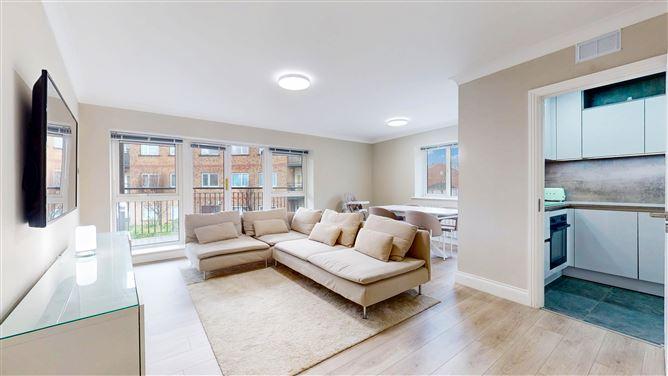
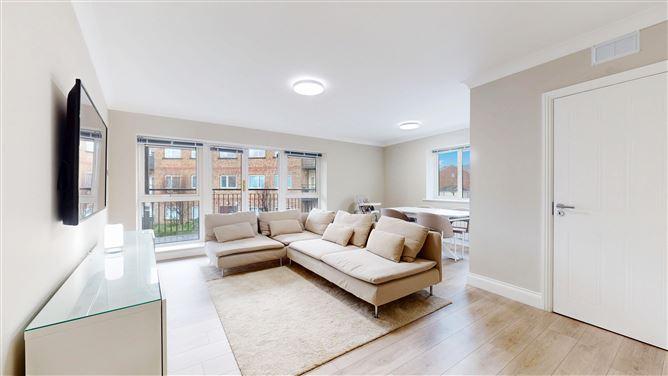
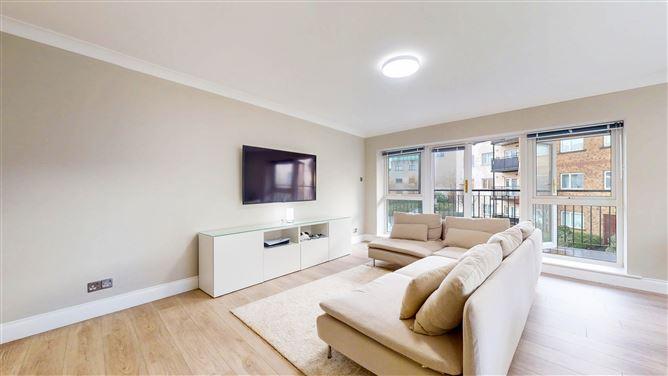
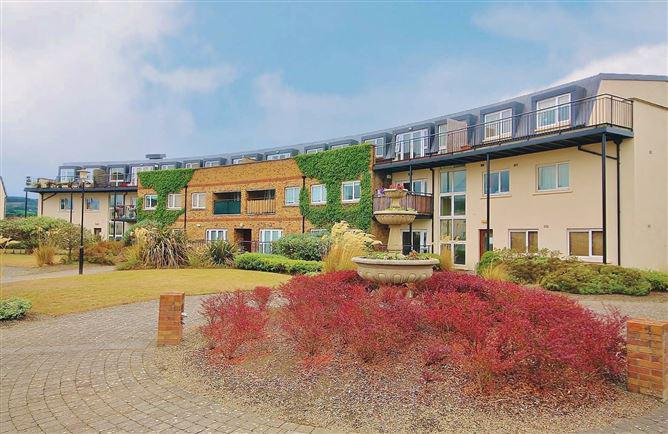
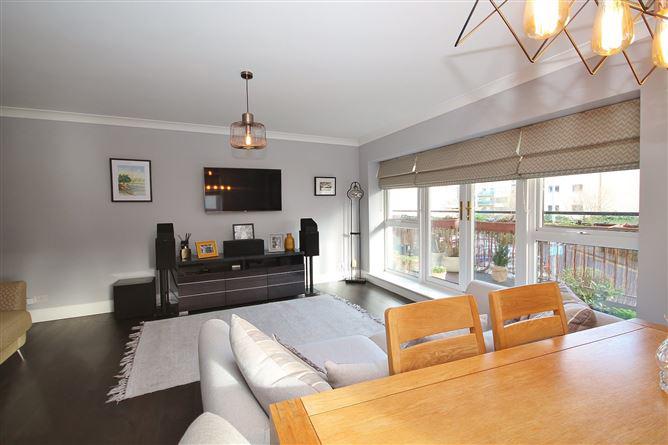
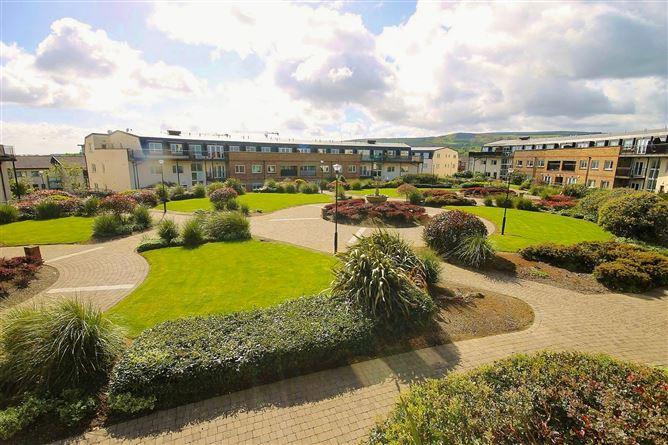
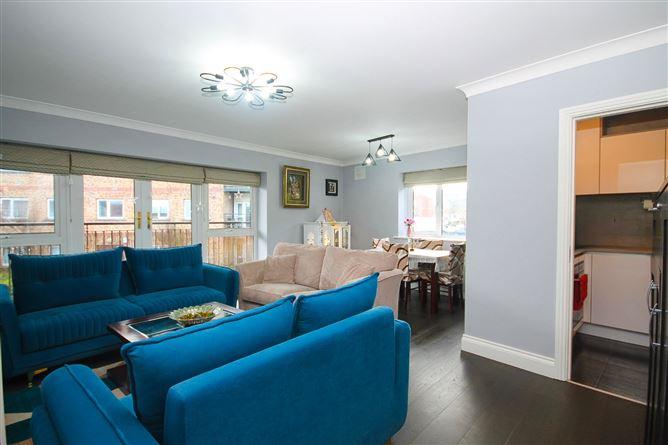
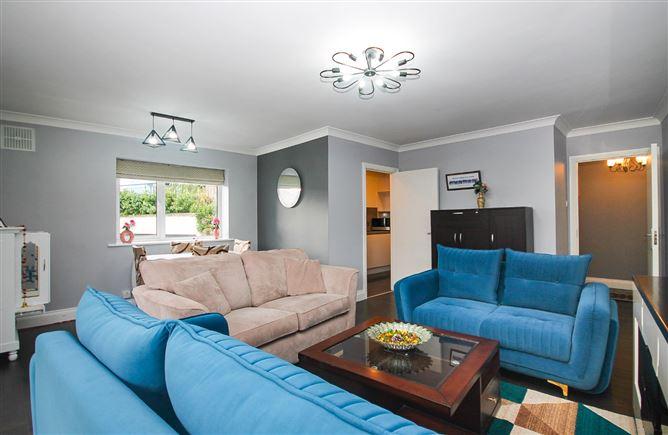
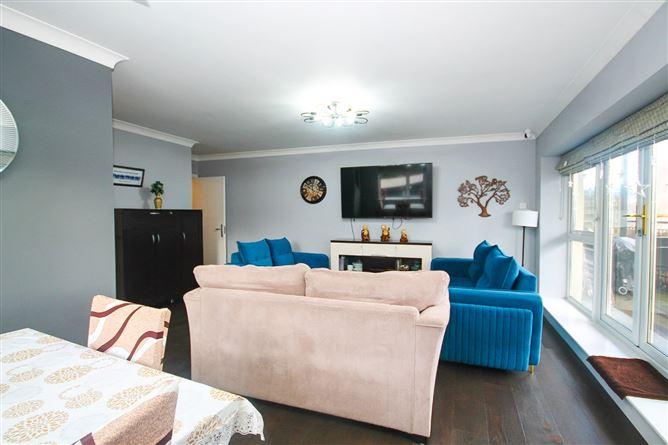
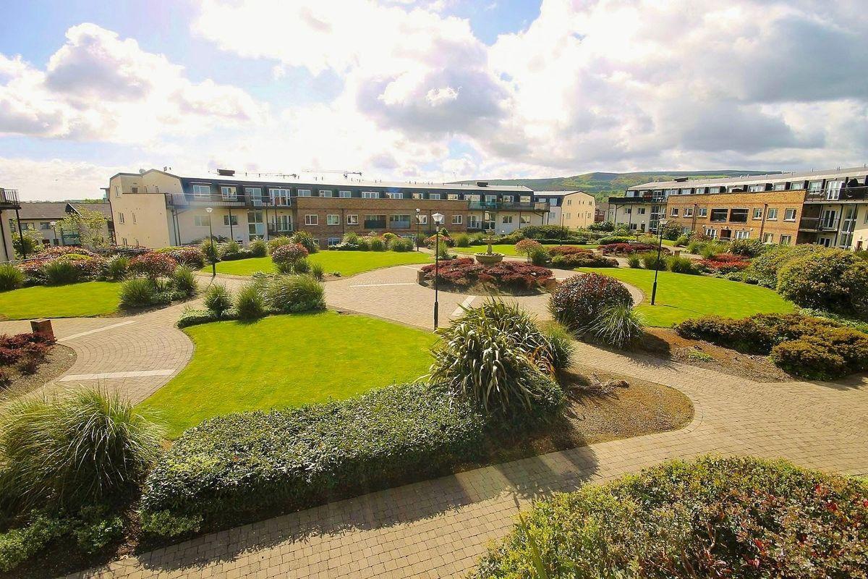
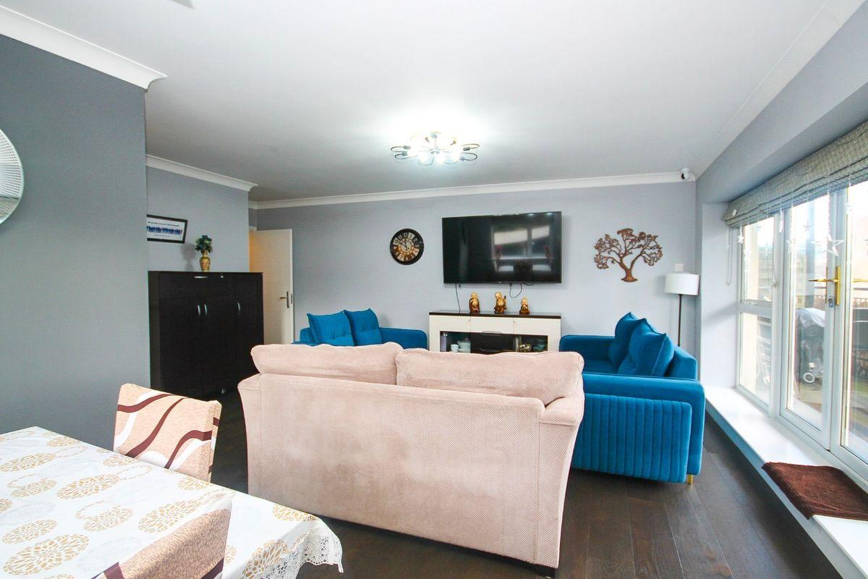
Spanning over c.101 sqm this property is a real gem and is sure to please even the most discerning of buyers. The living spaces are bright, spacious and flooded with natural light. This property has been tastefully renovated and decorated from 2018 to date. Works include a complete repaint, brand-new main bathroom and kitchen designs. The modern design throughout, large rear balcony, upgraded radiators controlled by Eco Vault touchscreen panel, ensuite bathroom and underground parking are core features in this wonderful property allowing comfort while encompassing a beautiful aesthetically pleasing finish in an open plan setting. The well maintained enclosed common rear garden area provides an ideal setting for entertaining guests or enjoying a short stroll.
The accommodation includes an entrance hallway, large open plan diner / lounge, kitchen, master bedroom with ensuite, 2 spacious bedrooms and main family bathroom.
Neatly nestled in the development boasting breath-taking scenic views of the Dublin Mountains and a well-established and mature area the property will appeal to all first-time buyers and second time buyers alike. Citywest is a perfect location with its own national primary schools, shops and services on your doorstep, amenities and a great close-knit community. There is ease of access to all main road networks with the M50, N7, N81, and Belgard Road in close proximity. It is also well served by public transport with The Luas and Dublin Bus stop conveniently located on your doorstep making the city centre easily accessible. Viewing is highly recommended!
https://my.matterport.com/show/?m=c5PNxovyQNW
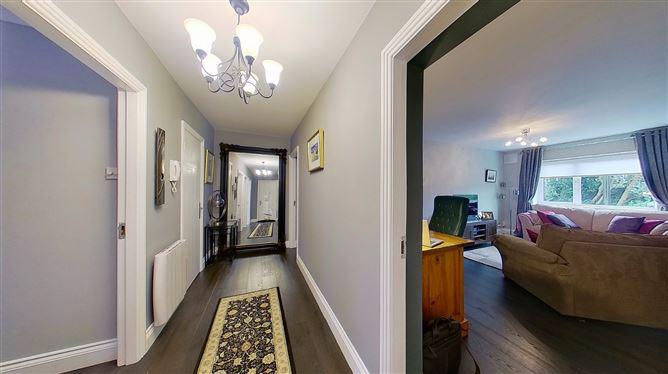
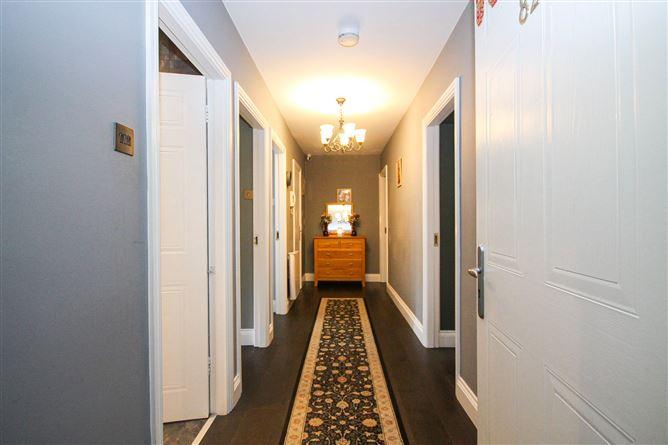
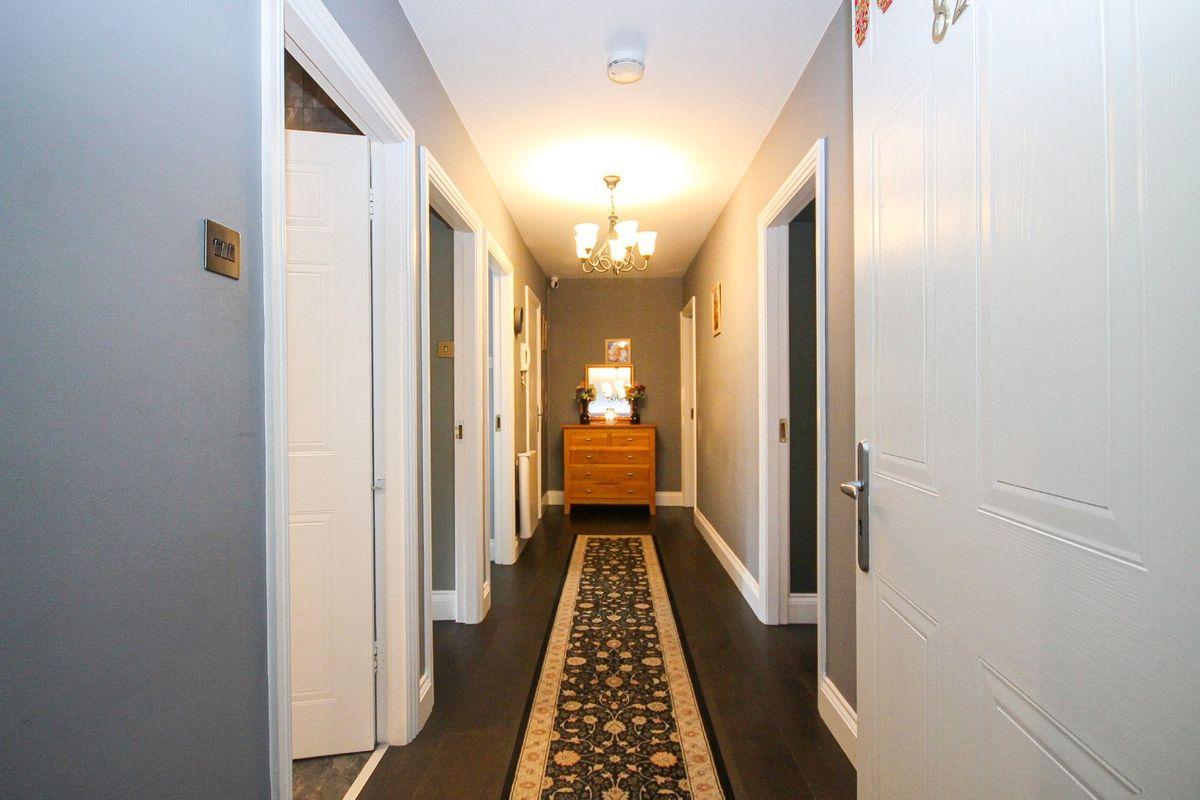
Entrance Hall - 5.799 x 1.431
Engineered wood floor, Eco Vault touchscreen panel
Main Bathroom - 2.183 x 1.464
WC, WHB, rainfall shower, mounted vanity cabinet, vertiacl radiator, fully tiled
Master Bedroom - 5.742 x 2.808 AWP
Engineered wood floor, free standing wardrobe
Ensuite Bathroom - 1.595 x 1.522
WC, WHB, shower, fully tiled, vanity cabinet
Bedroom 2 - 5.734 x 2.808
Engineered wood floor
Bedroom 3 - 3.539 x 2.702
Engineered wood floor, floor to ceiling built in wardrobe
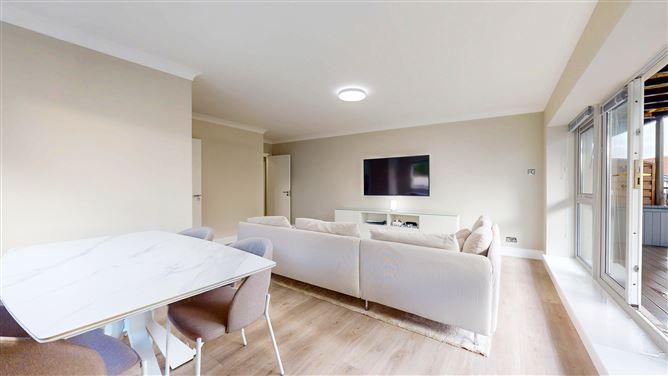
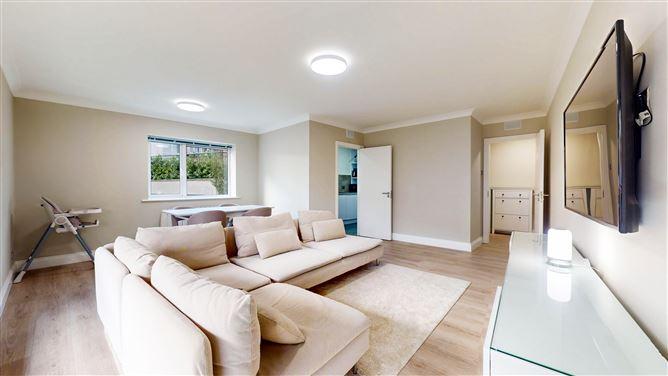
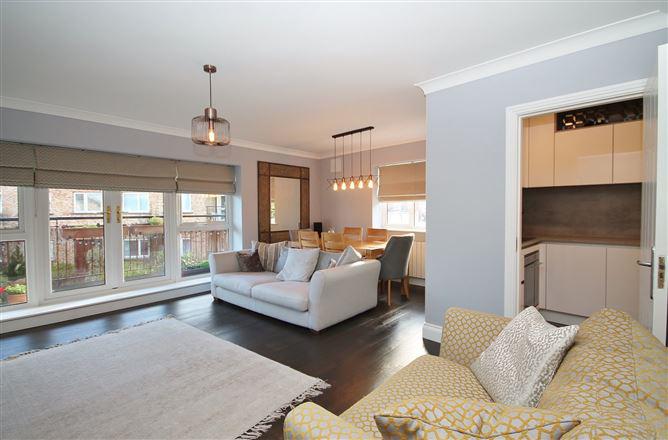
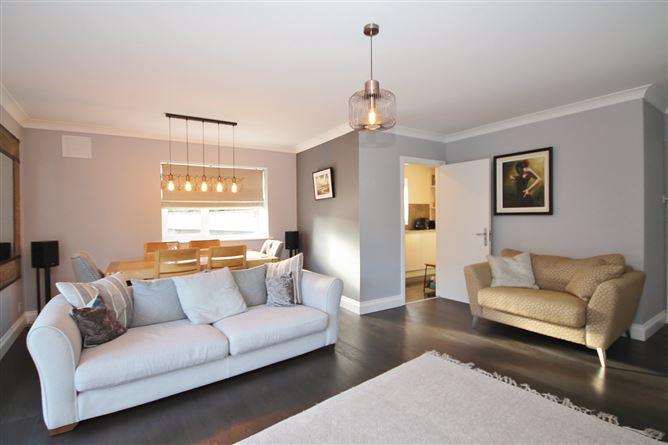
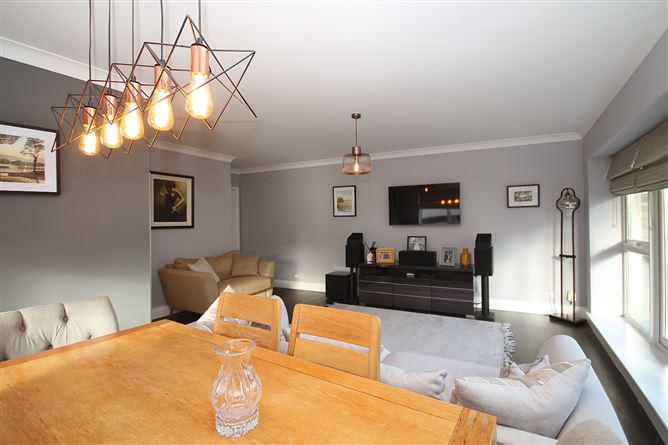
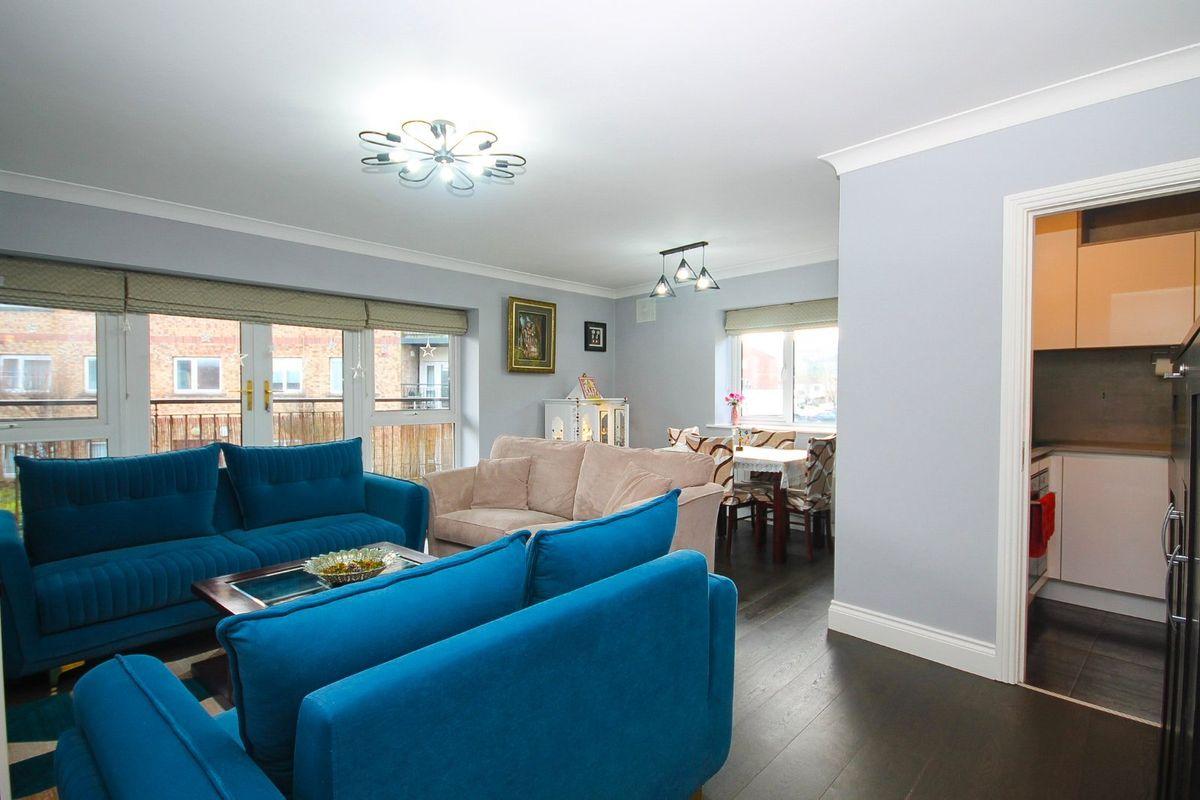
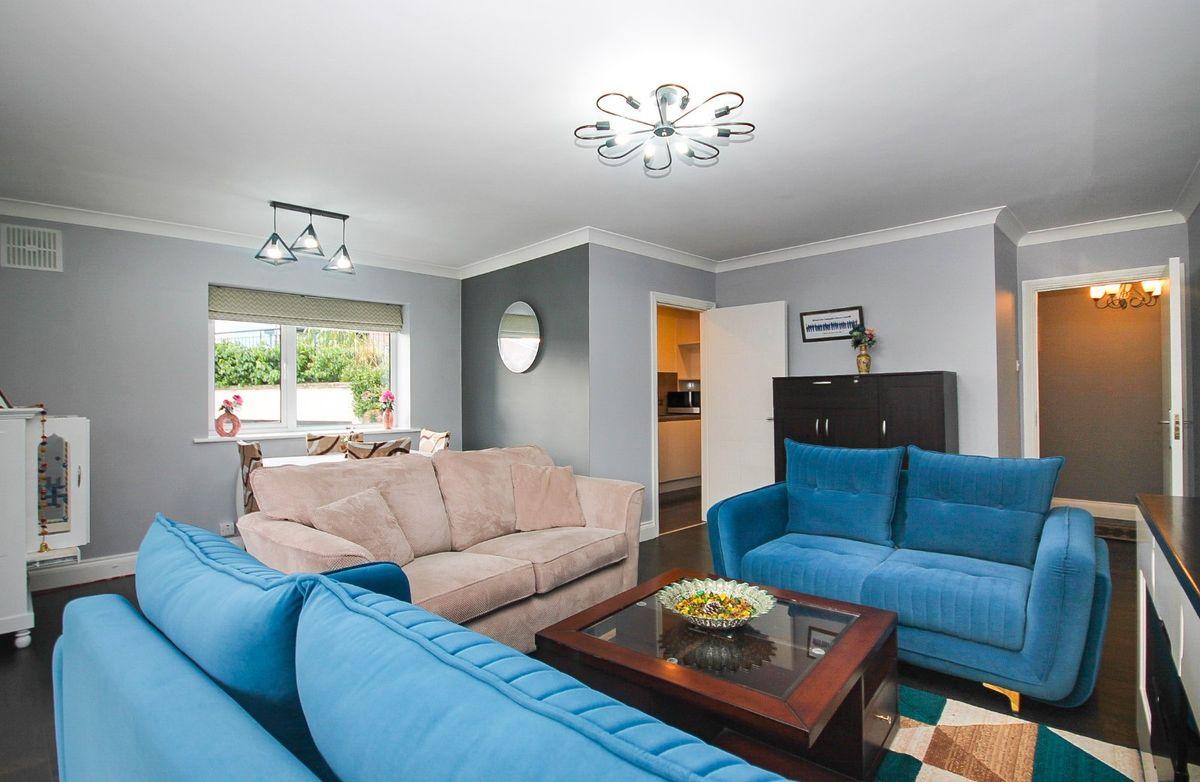
Living/Dining Room - 5.681 x 5.044
Engineered wood floor, double door balcony access, open plan
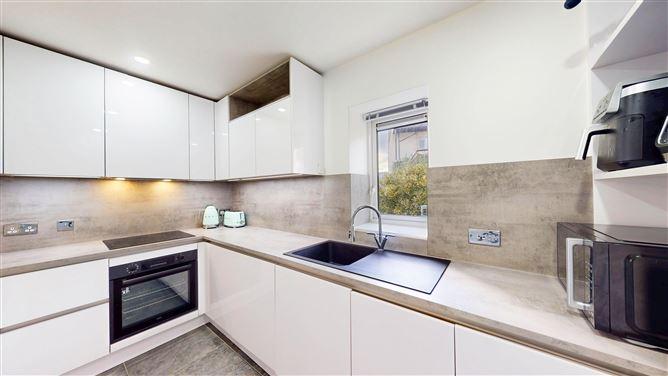
Kitchen - 3.535 x 1.730
Franke sink, bespoke built in units, integrated appliances, tiled floor, splashback
<ul><li> Stunning 3 bed, 2 bath apartment c.103sqm</li><li> Extensively upgraded throughout</li><li> Contemporary design throughout</li><li> Large rear balcony with sunny orientation</li><li> Upgraded radiators with Eco Vault control panel</li><li> High quality engineered wood flooring</li><li> Large room proportions throughout</li><li> Secure gated underground Parking</li><li> LUAS, various bus routes and Citywest shopping centre on your doorstep(1-2 min walk)</ul>
BER: C3
BER No: 116155573
Jake Mc Donnell
This is a historical listing; enquiries are closed.
Withdrawn
6 August 2026
DNG Tallaght
€400,000
82 Carrigmore Crescent, Saggart, Co. Dublin, 3 Bed, asking price €350,000, brought to market by DNG Tallaght, Residential - 4901839
This is a historical listing; enquiries are closed.
Withdrawn
6 August 2026
Jake Mc Donnell
€400,000
DNG is thrilled to present this exceptional 3-bedroom apartment at No 82 Carrigmore Crescent, located in the highly sought-after Citywest development.Spanning approximately 101 sqm, this property is a true standout and will impress even the most discerning buyers. The living spaces are generously proportioned, bright, and bathed in natural light, creating a welcoming and airy atmosphere throughout. The apartment has been thoughtfully renovated and beautifully decorated since 2018, with updates including a full repaint, a brand-new main bathroom, and stylish new kitchen designs. Modern touches abound, from the contemporary aesthetic to the upgraded features like the large rear balcony, eco-friendly radiators controlled by an Eco Vault touchscreen panel, and the ensuite bathroom in the master bedroom. The property also boasts the convenience of underground parking, ensuring both comfort and practicality.The enclosed, well-maintained common garden offers a perfect space for outdoor relaxation or entertaining.The accommodation is well laid out and comprises a welcoming entrance hallway, an open-plan dining/lounge area, a sleek kitchen, a master bedroom with ensuite, two additional spacious bedrooms, and a family bathroom.Nestled in a peaceful part of the development, the property enjoys stunning views of the Dublin Mountains, while benefiting from the established and mature surroundings of Citywest. This vibrant community is ideal for both first-time buyers and those looking to upsize. The location offers unrivaled convenience, with excellent local amenities including primary schools, shops, and services all within easy reach. Major road networks, such as the M50, N7, N81, and Belgard Road, are just a short drive away, and public transport options are plentiful, with both the Luas and Dublin Bus stops nearby, providing easy access to the city centre.Viewing of this exceptional property is highly recommended!
Entrance Hall 5.799 x 1.431. Engineered wood floor, Eco Vault touchscreen panel
Main Bathroom 2.183 x 1.464. WC, WHB, rainfall shower, mounted vanity cabinet, vertical radiator, fully tiled
Master Bedroom 5.742 x 2.808 AWP. Engineered wood floor, free standing wardrobe
Ensuite Bathroom 1.595 x 1.522. WC, WHB, shower, fully tiled, vanity cabinet
Bedroom Two 5.734 x 2.808. Engineered wood floor
Bedroom Three 3.539 x 2.702. Engineered wood floor, floor to ceiling built in wardrobe
Living/Dining Room 5.681 x 5.044. Engineered wood floor, double door balcony access, open plan
Kitchen 3.535 x 1.730. Franke sink, bespoke built in units, integrated appliances, tiled floor, splashback
This is a historical listing; enquiries are closed.