8 The Green, Burkeen, Wicklow Town, Co. Wicklow, A67WF86

Withdrawn

8 The Green, Burkeen, Wicklow Town, Co. Wicklow, A67WF86

€265,000

Bedrooms

3

Bathrooms

2

Floor area

88 m²

Type

Duplex

Listing history

Previous advertisements remain visible so changes to this property can be understood over time.

Withdrawn

17 October 2023

unknown

€260,000

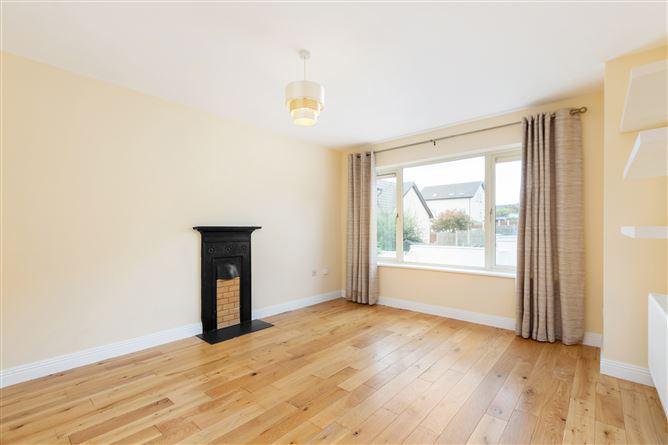
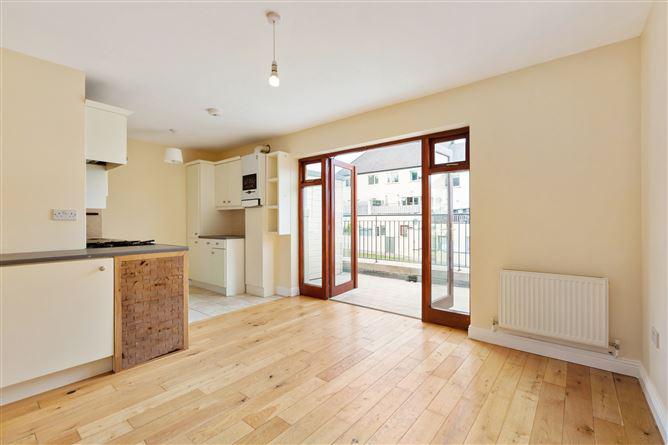
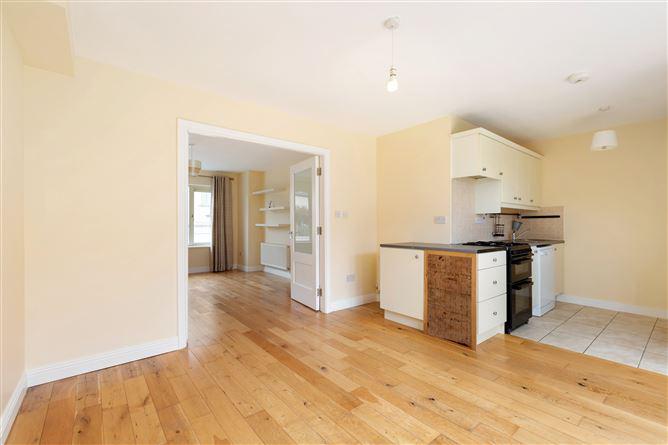
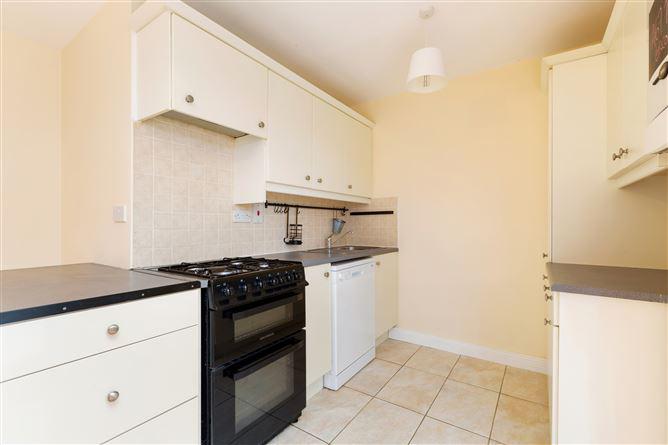
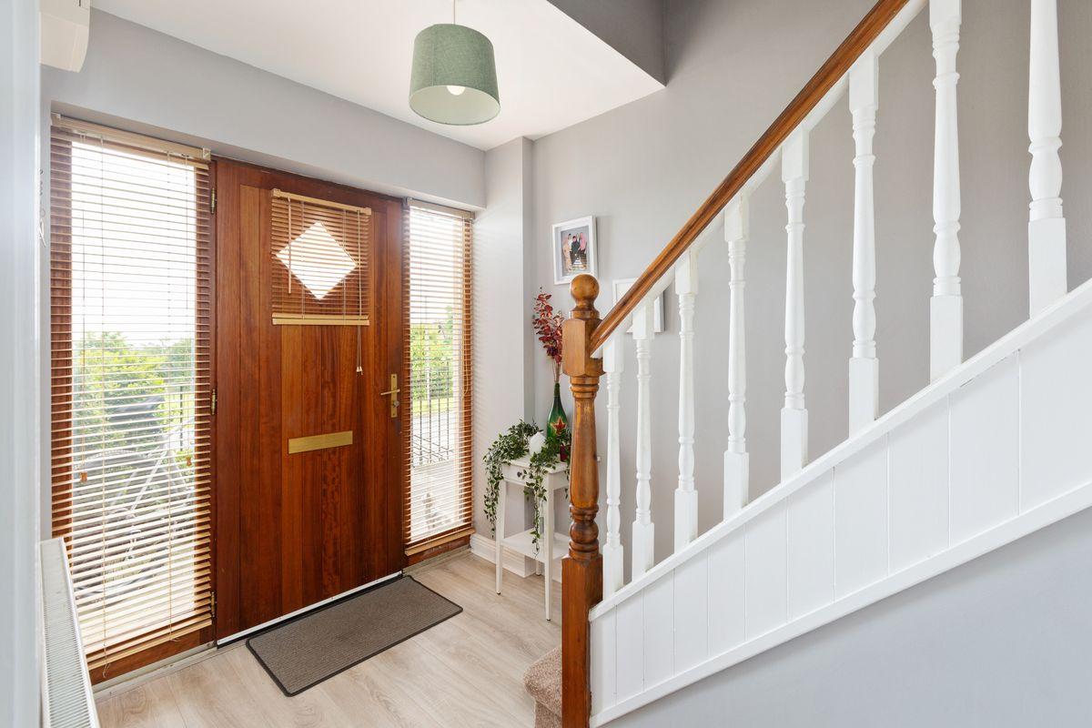
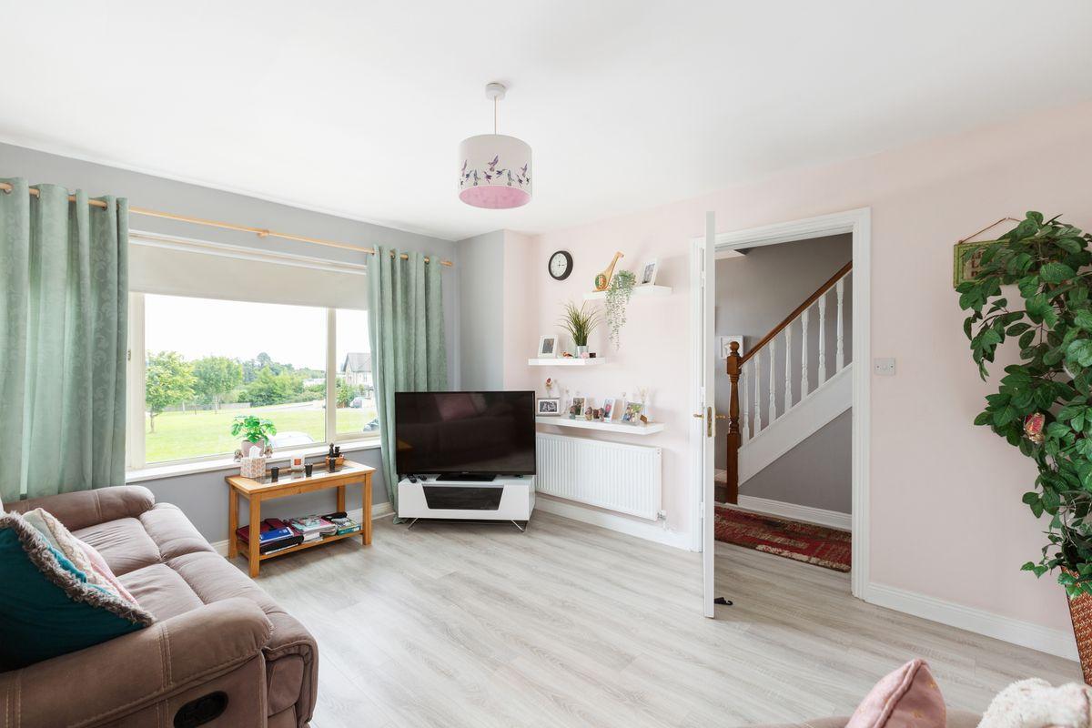
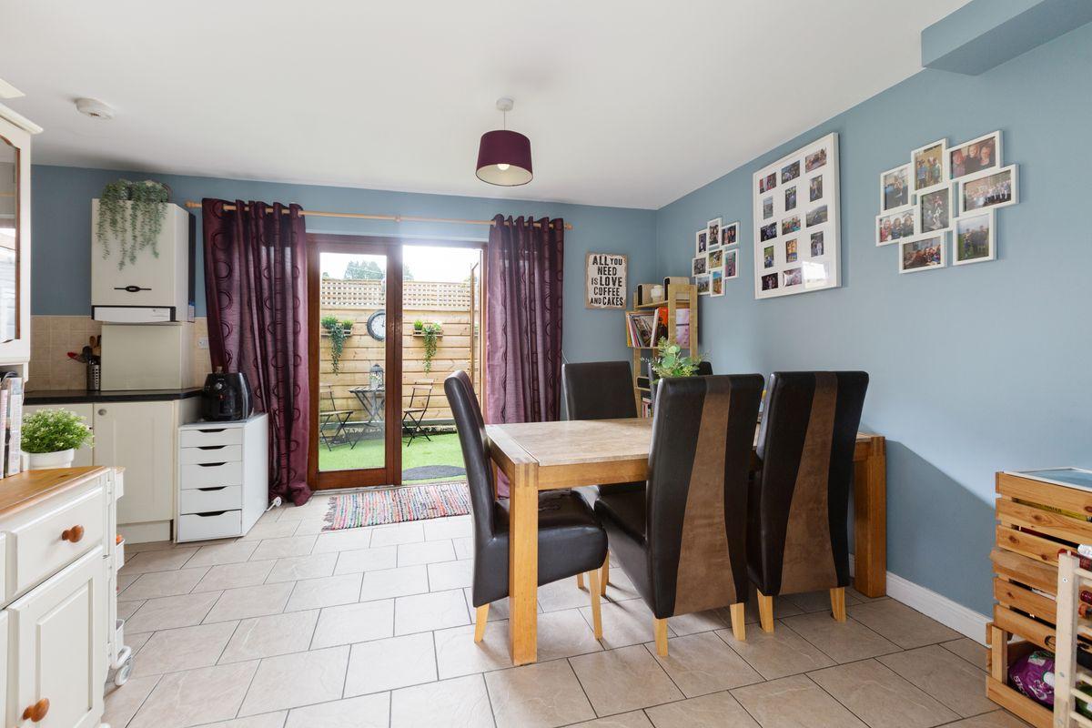
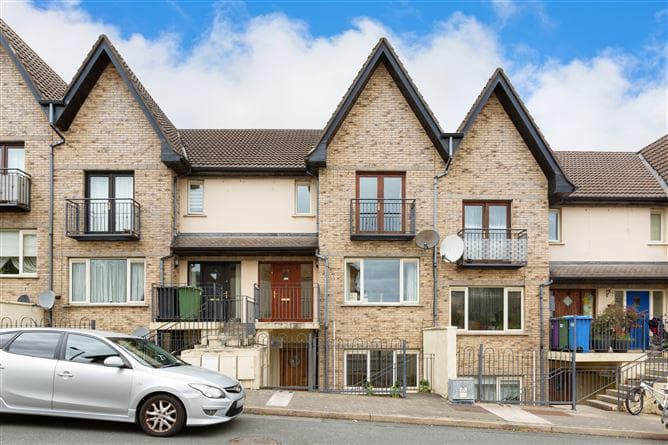
Dooley Poynton Auctioneers are delighted to present this bright and spacious, dual aspect, three bedroomed, duplex apartment set in a mature residential development. The accommodation comprises of a bright and spacious living room, an open plan kitchen/dining room and a guest toilet. Upstairs the property features three bedrooms and a family bathroom. There is a balcony to the rear of the property overlooking the mountains and the communal green area. The Development has pedestrian access to the inner relief road and only a short walk to the bus stop. The Merrymeeting shopping centre Rathnew is within walking distance and Wicklow Town is only a short drive away with its wonderful selection of shops, cafes, bars, restaurants and a host of leisure amenities with Wicklow Tennis Club, Coral Leisure Centre, Wicklow Harbour and Wicklow Golf Club all close by. There is a great selection of primary and secondary schools nearby Colaiste Chill Mhantain, Gaelscoile & St.Coens. There are excellent commuter links with the Wexford Bus and the 133 TFI Bus Stop only a 10-minute walk and Wicklow train station is only a short drive serving Dublin City Centre and Dublin Airport. The N11/M11 are also easily accessible. Viewing is by appointment only. A.M.V €265,000 Description Entrance Hallway (2.69m x 2.00m) The entrance hallway has timber flooring and a fully carpeted staircase with a timber staircase with spindle banister leading to the first-floor landing area. Living Room (4.32m x 3.61m) The living room is located to the front of the property with a large window flooding the room with plenty of natural light. There is a tiled artificial fireplace with a genuine cast iron surround. There is timber flooring throughout. Double doors open out into the open plan kitchen/dining room providing dual aspect. Kitchen/Dining Room (3.54m x 5.71m) This room has a bright and sunny disposition, filled with plenty of natural light with French doors leading out to the balcony area. The open plan kitchen/dining room comprises of a cream kitchen with high and low units and houses the combi gas boiler. The kitchen has a Normende gas cooker and extractor fan, a Beko dishwasher and a stainless sink unit with back splash tiling. Guest W/C/Utility Room 1.99m x 2.00m) The large guest w/c has a wash hand basin with storage press and a toilet. This room doubles up as a utility room as it is plumbed for a washing machine. Family Bathroom (2.10m x 1.68m) The family bathroom is located on the second floor and consists of a toilet, bathtub with a Triton electric shower, a pedestal wash hand basin, a mirror and a shaving light. This room has lino flooring throughout. Hot Press The hot press provides good storage. Bedroom 1 (4.43m x 4.67m) This bright and spacious Master bedroom overlooks the front of the property. The room has a large built-in wardrobe with plenty of shelves and storage space. The room is fully carpeted throughout. Bedroom 2 (2.52m x 2.90m) This bright bedroom is located to the rear of the property overlooking the rear communal green space area and has mountain views. This bedroom is fully carpeted throughout. Bedroom 3 (2.44m x 2.70m) This bedroom overlooks the rear green space communal area and has mountain views. Balcony Area (2.41m x 5.71m) This tiled balcony area overlooks the communal green space and commands mountain views. There is a timber shed in place for extra storage. Services: Mains Water, Main Sewerage, Gas Fired Central Heating. Management Company €675.00 per year approximately BER: B2, 109.73KM, BER NO:116553264 *The floor plans have been produced for illustrative purposes only. All prospective buyers should note that it is soley intended for their guidance and assistance nothing contained in it should be considered as a definitive representation or legally binding warranty. • This well-proportioned duplex property is in good condition throughout. • The development has one designated parking space and on street visitor parking. • There are many communal green areas throughout the development and pedestrian access to Hawkstown Road and only a short walk to the Bus stop. • Within easy reach of National Schools, Shops, Bars, Restaurants, Sports and recreational facilities in the locality. • Within close proximity to the N11 / M11 and only 50 mins from Dublin City Centre, Excellent public transport links to Dublin City Centre/Dublin Airport. BER: B2 BER No.116553264 Energy Performance Indicator:109.73 kWh/m²/yr Travelling south on the M11/N11 take Junction 16 (Wicklow/Rathnew). Continue through Rathnew Village taking the first exit. Proceed past Tinakilly House Hotel and take the right turn at the traffic lights opposite the Tinakilly Park Development. At the top of the road past Centra and the Merrymeeting shopping centre take the first exit at the roundabout and follow the road, the Burkeen development will be on your left-hand side along that road. Please also follow the Eircode A67TX67 for directions. Viewing is by appointment only contact Eugene Dooley on 0404 62292 or 0872053633 (Anytime)
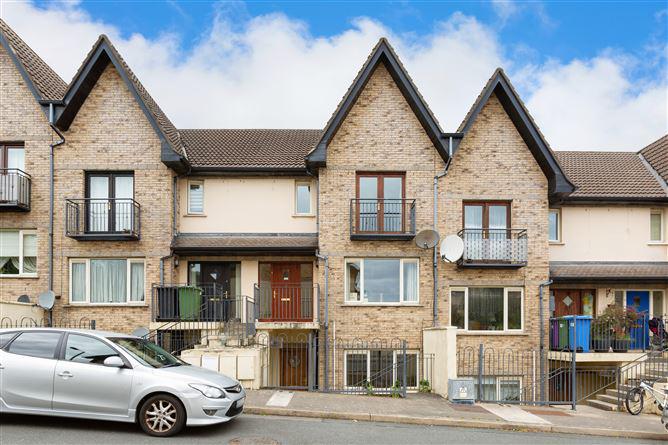
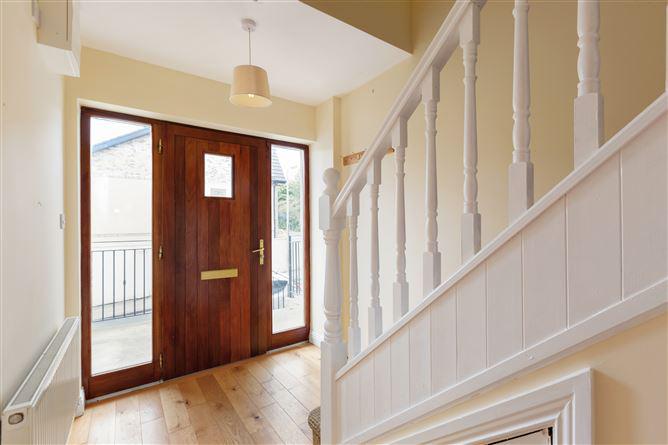
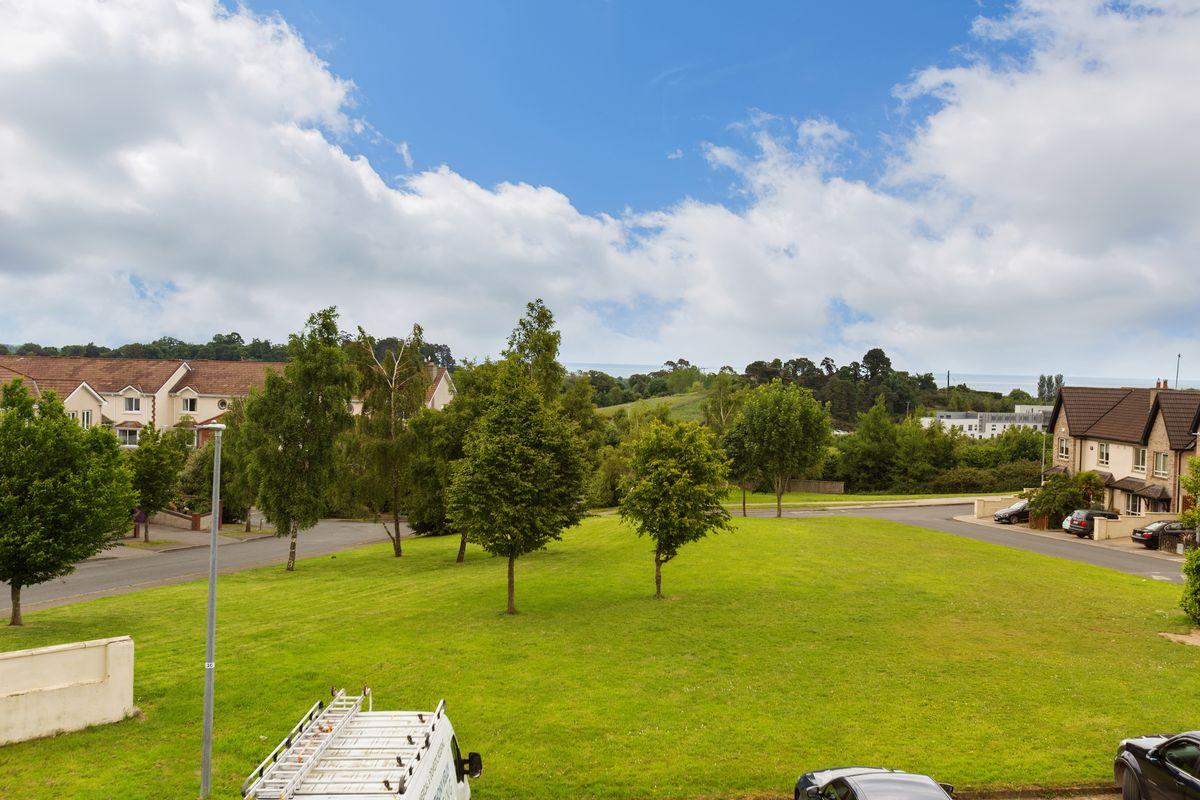
8 The Green, Burkeen, Wicklow Town, Co. Wicklow, A67WF86, historical listing image 1
8 The Green, Burkeen, Wicklow Town, Co. Wicklow, A67WF86, historical listing image 2
8 The Green, Burkeen, Wicklow Town, Co. Wicklow, A67WF86, historical listing image 3
8 The Green, Burkeen, Wicklow Town, Co. Wicklow, A67WF86, historical listing image 4
8 The Green, Burkeen, Wicklow Town, Co. Wicklow, A67WF86, historical listing image 5
8 The Green, Burkeen, Wicklow Town, Co. Wicklow, A67WF86, historical listing image 6

This is a historical listing; enquiries are closed.
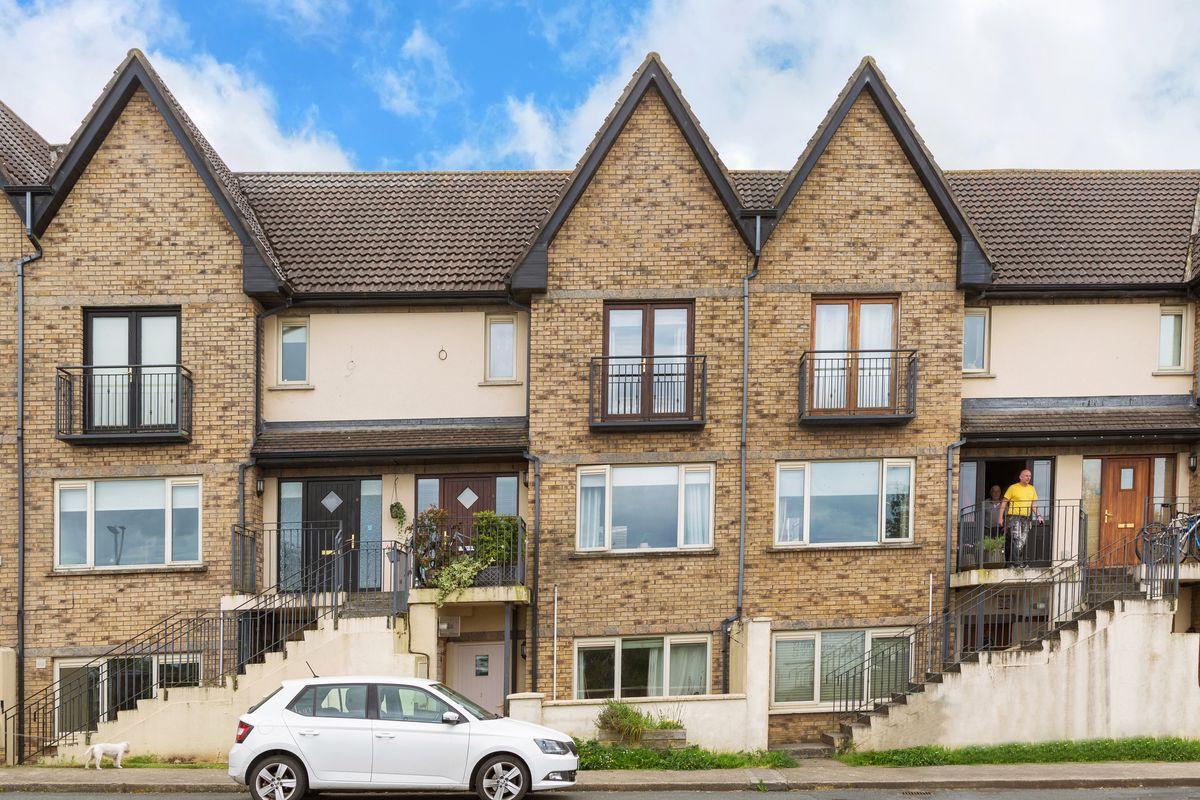
Withdrawn

17 October 2023

unknown

€260,000

This is a historical listing; enquiries are closed.
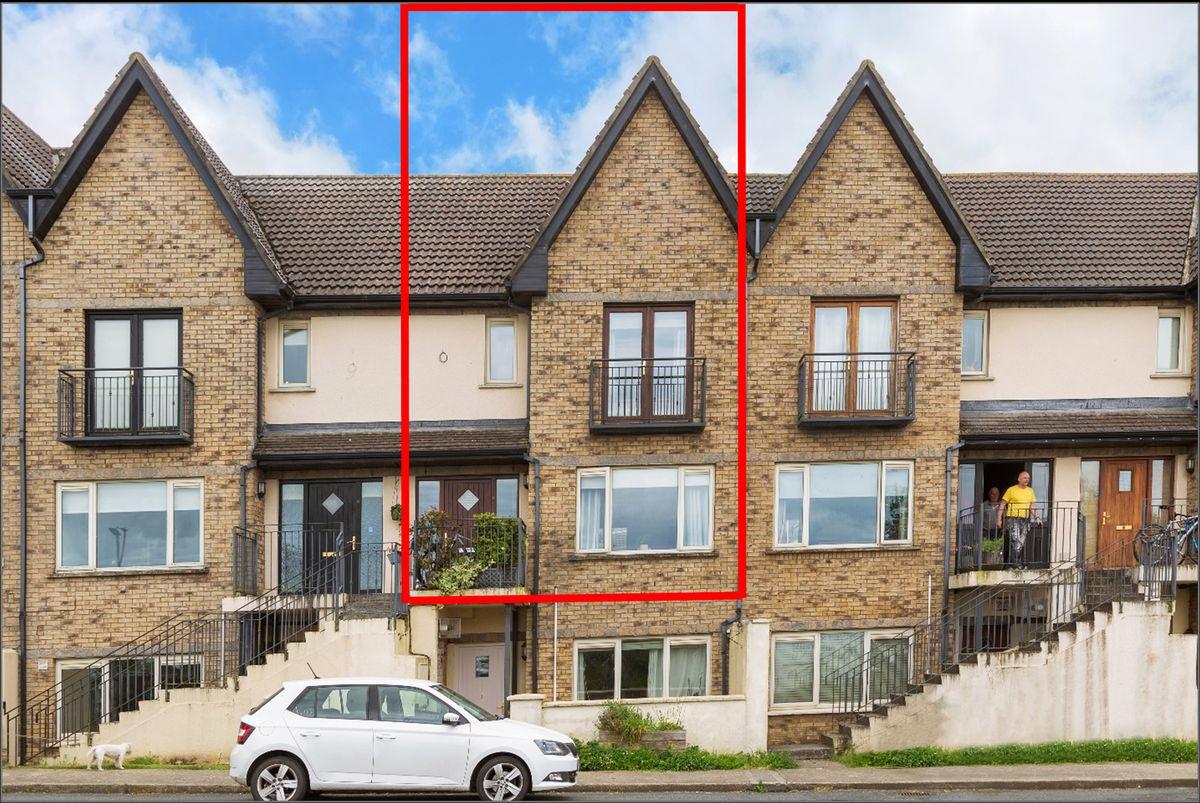
Withdrawn

17 October 2023

Eugene Dooley M.I.P.A.V. and R.E.V.

€260,000

Dooley Poynton Auctioneers are delighted to present this bright and spacious, three bedroomed, two story, duplex apartment set in a mature residential development on the outskirts of Wicklow Town. The accommodation comprises of a bright and spacious living room, an open plan kitchen/dining room, a guest toilet, three double bedrooms and a family bathroom. There is a partially roofed balcony to the rear of the property overlooking the communal green area. The property is within walking distance of Merrymeeting shopping center Rathnew and local schools and sports clubs. Wicklow Town center is a short drive away with its wonderful selection of shops, cafes, bars, restaurants and a host of leisure and sports amenities, primary and secondary schools. There are excellent commuter links with the Wexford Bus and the 133 TFI Bus Stop only a 10-minute walk and Wicklow train station is only a short drive serving Dublin City Centre and Dublin Airport. The N11/M11 are also easily accessible. Viewing is by appointment only. Description Entrance Hallway (2.69m x 2.00m) The entrance to this property is accessed via a short stairway and leads into a hallway with laminate flooring. There are doors to the guest wc and living room and there is a fully carpeted staircase to the first-floor landing area Living Room (4.32m x 3.61m) The living room is located to the front of the property with a large window flooding the room with plenty of natural light overlooking the green and providing sea views. There is laminate flooring throughout. Double doors open into the open plan kitchen/dining room. Kitchen/Dining Room (3.54m x 5.71m) This open plan kitchen/dining room has ceramic tiled flooring throughout. The kitchen area comprises of a cream, shaker style, kitchen with high and low units and houses the combi gas boiler. The kitchen has a built in Beko hob, oven, extractor fan, a stainless steel sink unit with back splash tiling and is plumbed for a dishwasher/washing machine and. This room also accesses the private, balcony area with built in seating that offers the opportunity to sit out and enjoy some fresh air, regardless of the Irish weather. Guest WC 1.99m x 2.00m) The large guest w/c has ceramic tiled flooring, a pedestal wash hand basin and a toilet. Family Bathroom (2.20m x 1.97m) The family bathroom is located on the second floor and consists of a toilet, bath with a Triton T90Z electric shower, a pedestal wash hand basin, a mirror and a shaving light. This room has ceramic tiled flooring and is also tiled around the bath. Bedroom 1 (4.43m x 4.67m) This bright and spacious Master bedroom overlooks the green to the front of the property and commands sea views. The room has a large built-in wardrobe with plenty of storage space. The room has laminate flooring throughout. Bedroom 2 (2.59m x 2.80m) This bright double bedroom with views overlooking the rear communal green space area, has a built-in wardrobe and laminate flooring throughout. Bedroom 3 (2.59m x 2.80m) This bright double bedroom with views overlooking the rear communal green space area, has laminate flooring throughout. Attic (4.46m x 5.80m) The attic in this property has been converted to include a velux window and is floored with laminate flooring to offer a large amount of storage space. Balcony Area (2.41m x 5.71m) The balcony area opens out from the kitchen/dining room and has been designed to offer a very private, outdoor area that can be used all year round thanks to it being partially roofed. There is a timber shed in place for extra storage. Services: - Mains Water, - Main Sewerage, - Gas Fired Central Heating. - Management Company € 550 per year

8 The Green, Burkeen, Wicklow Town, Co. Wicklow, A67WF86, historical listing image 1
8 The Green, Burkeen, Wicklow Town, Co. Wicklow, A67WF86, historical listing image 2
8 The Green, Burkeen, Wicklow Town, Co. Wicklow, A67WF86, historical listing image 3
8 The Green, Burkeen, Wicklow Town, Co. Wicklow, A67WF86, historical listing image 4
8 The Green, Burkeen, Wicklow Town, Co. Wicklow, A67WF86, historical listing image 5
8 The Green, Burkeen, Wicklow Town, Co. Wicklow, A67WF86, historical listing image 6

This is a historical listing; enquiries are closed.
Whack
Whack was created to help unlock the property market. We want to level the playing field and make sure everyone bidding on a house has access to the same information.
Follow us
© 2026 Whack. All rights reserved.AMeagher Worksproject