Sold
10 July 2026
Mullery O Gara Estate Agents
€2,200,000
71 Brighton Square, Rathgar, Dublin 6, 3 Bed, asking price €1,950,000, brought to market by Mullery O Gara Estate Agents, Residential - 4929344 (rated C2)
This is a historical listing; enquiries are closed.
Withdrawn
10 July 2026
Sherry FitzGerald Terenure
€2,200,000
71 Brighton Square, Rathgar, Dublin 6, 4 Bed, asking price €1,950,000, brought to market by Sherry FitzGerald Terenure, Residential - 4802110 (rated C2)
This is a historical listing; enquiries are closed.
Sold
10 July 2026
Ronan O'Malley
€2,200,000
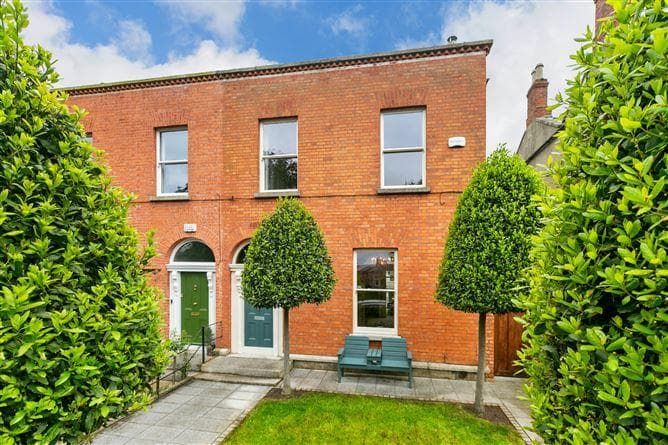
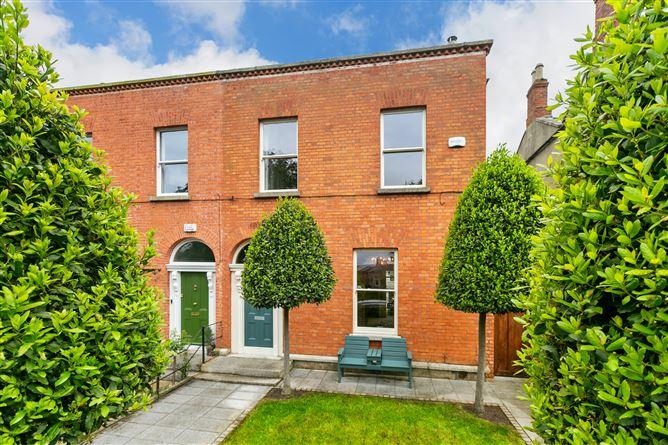
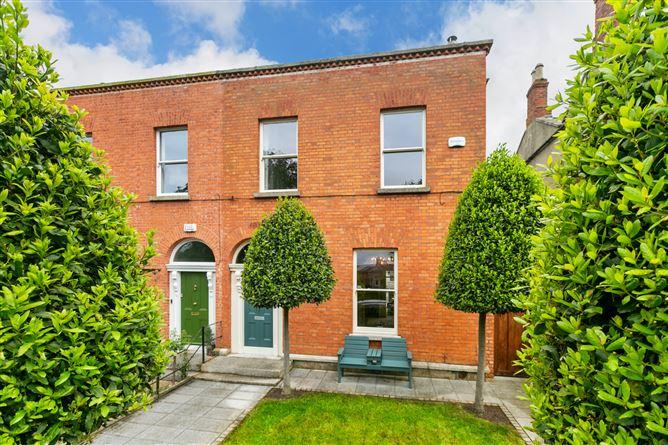
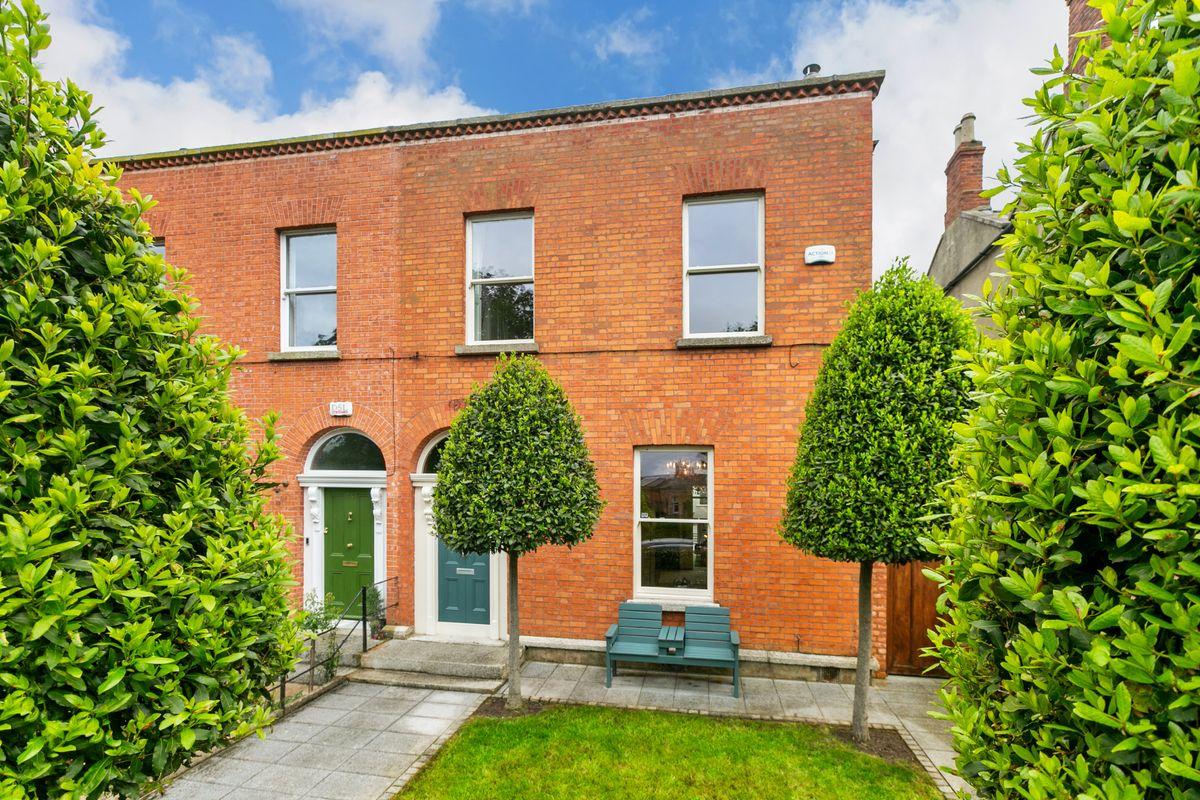
A most attractive 4 bedroom, red brick late Victorian family home of substantial proportions, presented in turnkey condition and benefitting from a large and private south facing garden to the rear, as well as exclusive access to the gardens and Tennis Courts in Brighton Square.
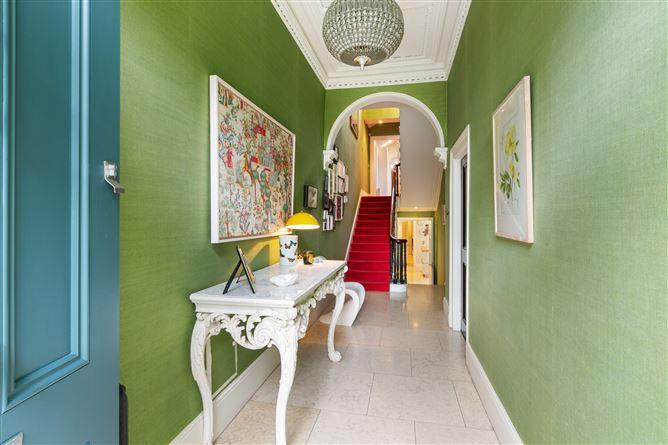
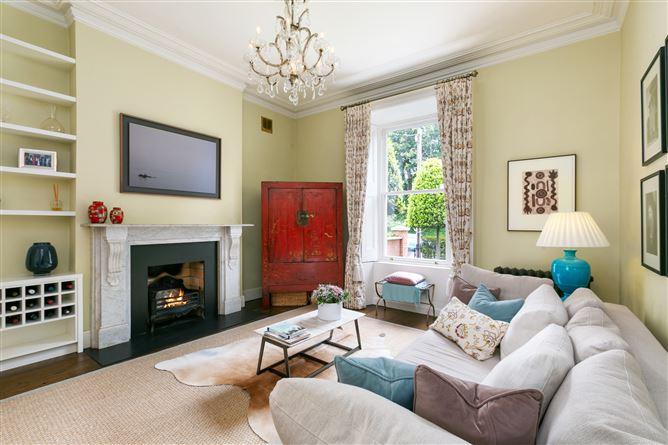
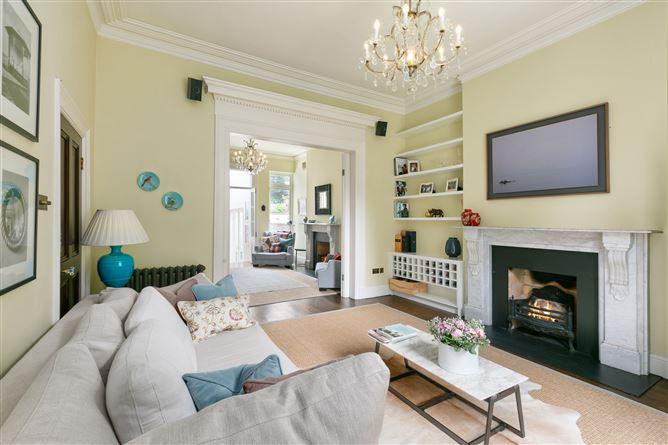
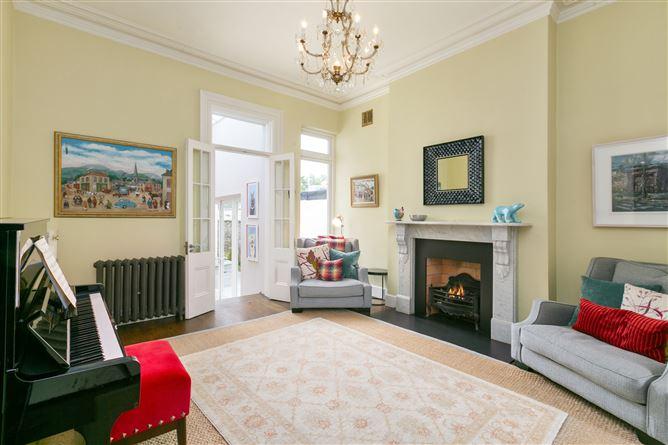
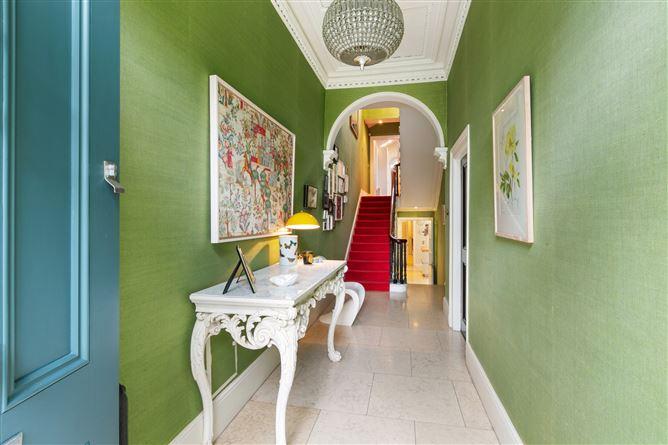
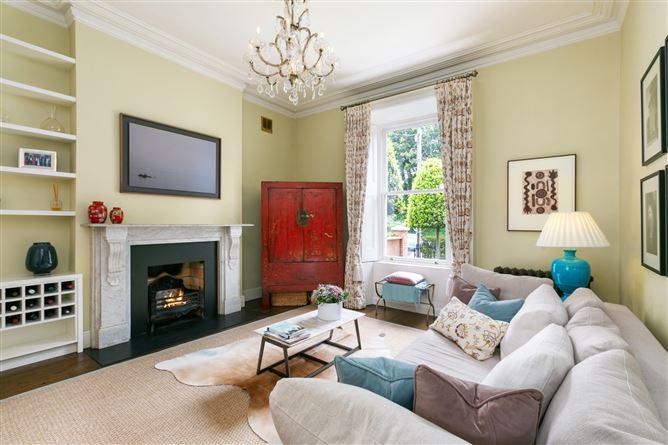
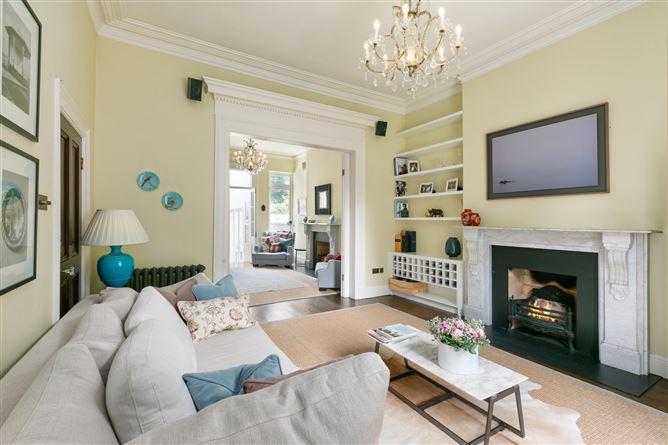
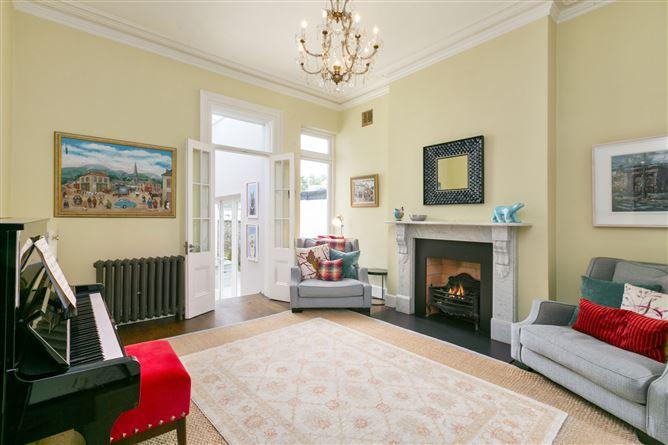
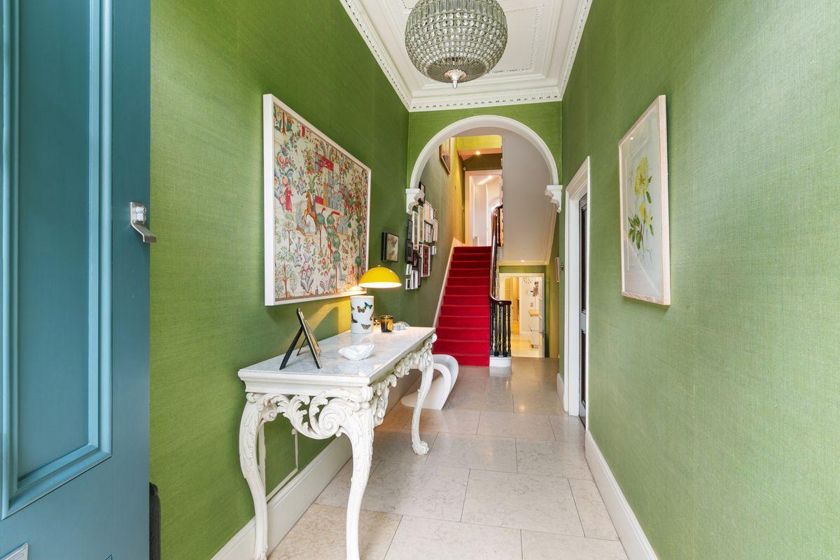
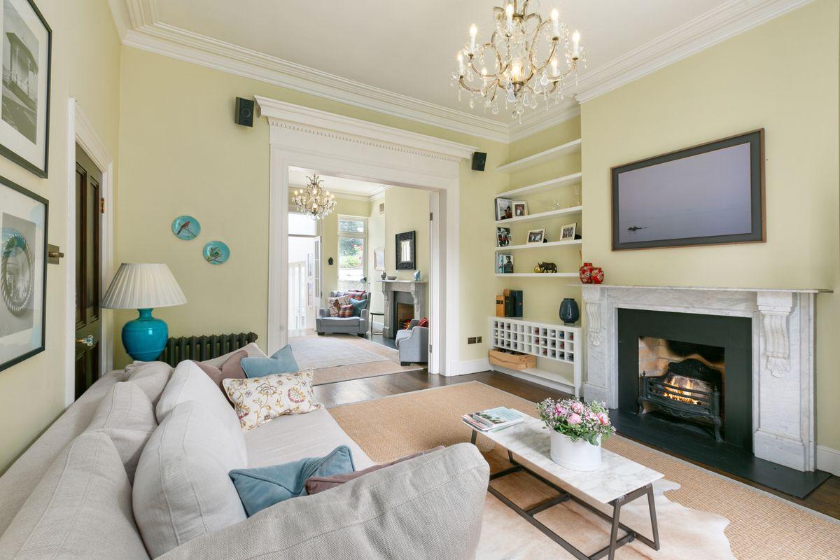
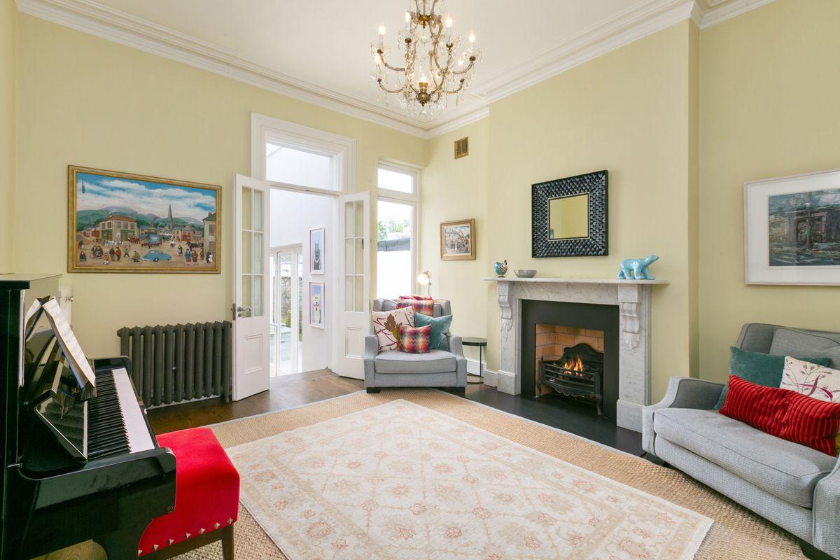
Perfectly positioned in the heart of Dublin 6, No. 71 offers well-appointed and versatile accommodation which extends to 247 sq.m. / 2,659 sq.ft. approx., retaining many period features synonymous with the Victorian era. The elegant and inviting entrance hall sets the tone with its original fan light and intricate cornicing. There are two impressive interconnecting reception rooms just off the entrance hall, both benefitting from original marble fireplaces, ornate cornicing and cast iron rads.
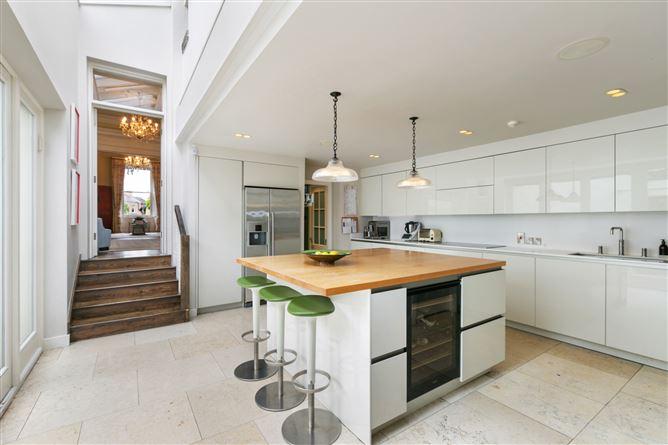
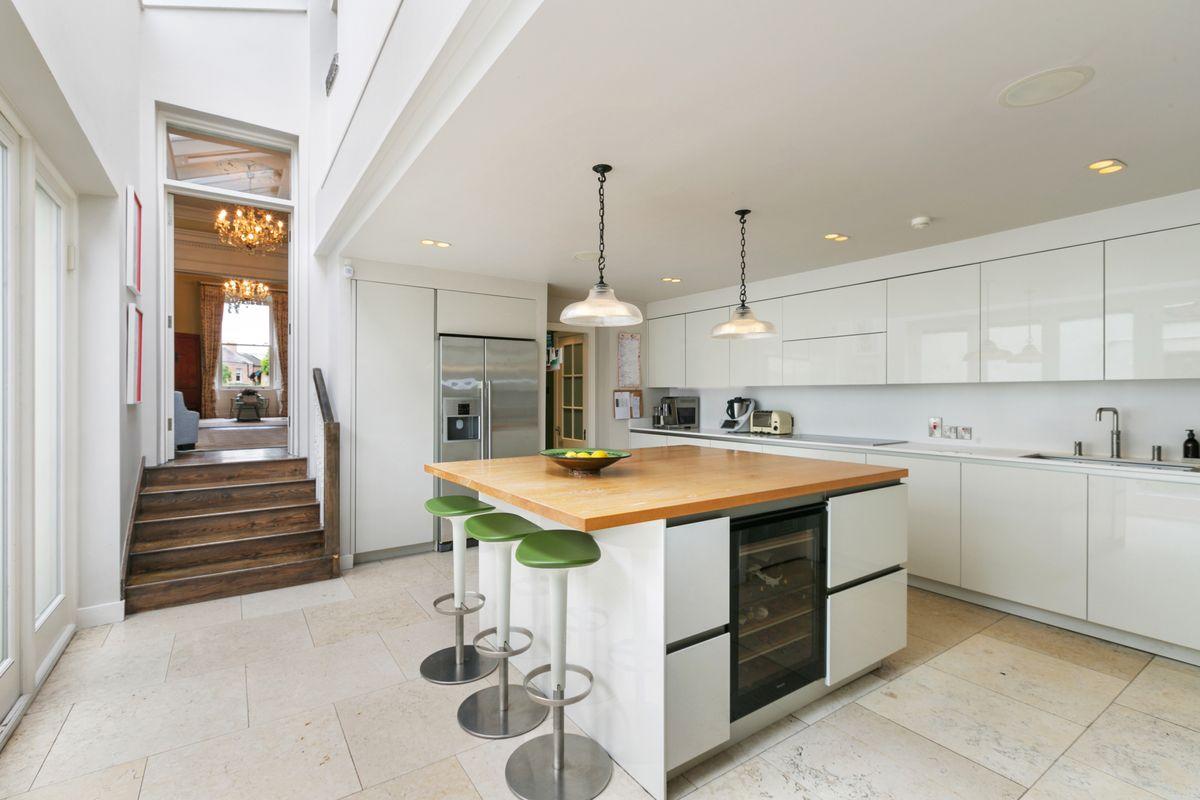
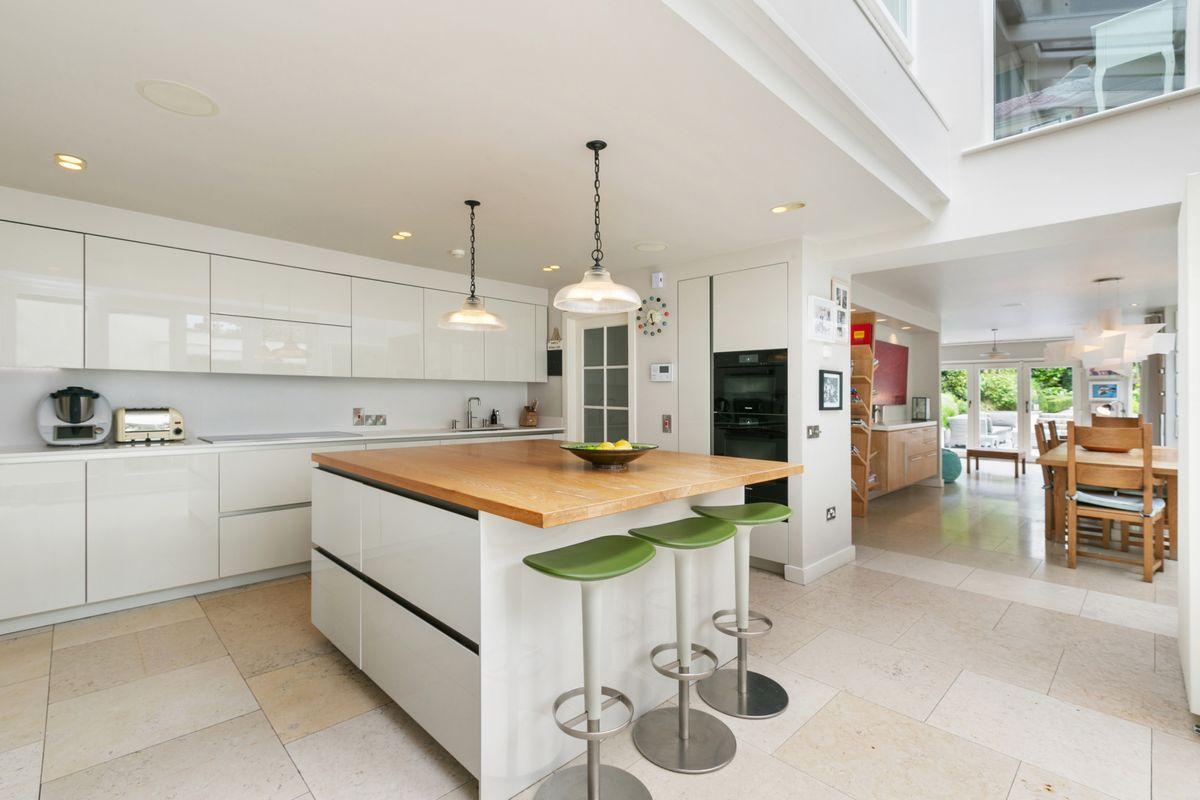
At garden level you will find a light filled and open plan kitchen / living / dining area - the handmade Snaidero kitchen and island being a real feature and centre piece. Located off the kitchen is a functional utility area and a separate Guest WC. The kitchen and dining area are bathed in natural light which floods in via roof lights with the dining area featuring bespoke bookshelves and interconnecting with the cosy family room which overlooks the south facing rear garden. Upstairs does not disappoint, the layout is versatile and perfectly suited to family living and benefitting from 4 bedrooms, with the main bedroom benefitting from an en-suite and further 2 bathrooms. The well-appointed office is a versatile room and can easily be configured as additional bedroom space. All bedrooms boast bespoke fitted wardrobes, and the rear bedroom has a balcony overlooking the rear garden.
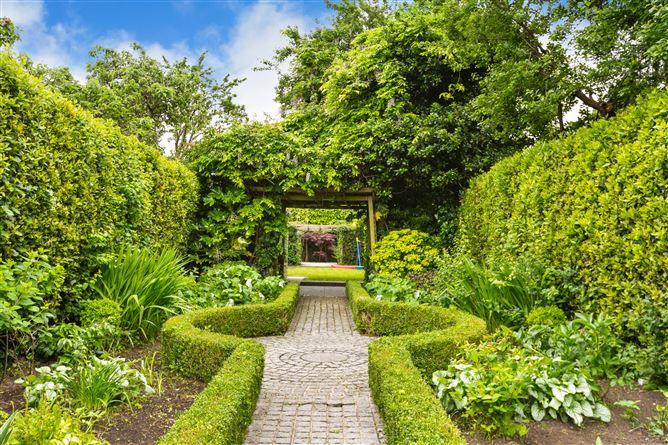
A description of this property would not be complete without mentioning the stunning gardens. To the front a pathway bordered by mature trees and shrubbery leads to the hall door. A covered side passage links the front garden to the rear garden. To the rear you will find a superbly private and sunny south facing garden. There is a large paved patio area with raised flowerbeds and a BBQ area, serving as a real extension and an extra room to the house. The 178 ft long (approx.) south facing garden has been landscaped and benefits from mature shrubbery, flower beds and trees. At the bottom of the garden there is a very private second patio, ideal for catching the sun. There is full planning permission for a detached garden studio measuring approx. 36 sq m. (Ref: 3573/21)
The convenience of this location cannot be overstated. There is an excellent range of well-established primary and secondary schools all within easy access. The renaissance of Rathgar, Terenure, Rathmines and Dartry provides a choice of trendy restaurants and local shops. Whilst Sport clubs nearby include Brookfield & Rathgar Tennis Clubs, Dartry Health Club, Terenure Sports Club, Leinster Cricket Club and Rathmines swimming pool. The area is well served by excellent bus routes to and from the city centre and is approximately 3 miles to St Stephens Green. All in all, this presents a wonderful opportunity to acquire a unique home of style and distinction, on one of Dublin 6’s most sought after residential Squares.
Viewing is highly recommended and by appointment only.
Entance Hall 9.81 x 1.66m. With original timber door and fan light, tiled floor, detailing ceiling cornicing, alarm control panel and cast iron rads.
Drawing room 4.61m x 4.42m. Reception room to front with coved ceiling and centre rose, original marble fireplace, stained solid oak flooring, chandelier, original timber shutters, 2 x cast iron rads, double doors to:
Living Room 4.59m x 4.10m. Rear reception room with coved ceiling and centre rose, original marble fireplace with gas fired inset, chandlier, cast iron rad and fitted cabinets.
Guest WC 2.36m x 0.76m. WC and wash hand basin. Tiled floor and part tiled wall.
Kitchen 5.13m x 4.93m. Bespoke Snaidero kitchen units with silestone countertop, stainless steel sink, Neff double fridge freezer, Miele 5 ring electric hob, Miele double oven, Miele wine cooler, tiled floor, alarm control panel, recessed lighting, wall-hung rad and double doors to garden.
Utility Room 5.12m x 1.76m. With wall and floor mounted fitted units, Whirlpool dryer, Bosch washing machine, fridge, stainless steel sink and recessed lighting.
Dining room 5.25m x 3.37m. With bespoke fitted bookshelves and fitted cabinet, roof light, tiled floor and recessed lighting.
Family room 4.48m x 3.56m. Reception room overlooking garden with fitted TV cabinet and concertino doors to garden patio.
First floor
Bedroom 1 6.11m x 4.70m. Main bedroom to front with fitted wardrobes, ceiling coving and centre rose, original timber window shutters, timber rad covers and wall mounted lighting.
En-Suite 2.82m x 1.21m. WC, wash hand basin with fitted cabinet, shower cubicle, cast iron rad, skylight and recessed lighting.
Bedroom 2 4.14m x 3.25m. Double bedroom with fitted wardrobe, cast iron rad, timber window shutters and fold down stairs to attic.
Bathroom 2.36m x 2.37m. WC, wash hand basin and bathtub, tiled walls and floor, skylight.
Office 2.81m x 2.15m. Versatile room which can easily be configured as additional bedroom with fitted fold-down bed and fitted shelving and skylight.
Bedroom 3 3.38m x 2.91m. Carpet flooring, fitted wardrobe and cast iron rad.
Bathroom 2.67m x 1.77m. 'Jack and Jill' bathroom with WC, wash hand basin and shower cubicle, chrome towel rad, tiled walls and floor, skylight.
Bed 4 4.42m x 3.16m. With carpet flooring, fitted wardrobe, cast iron rad and double doors to balcony overlooking garden.
This is a historical listing; enquiries are closed.