Withdrawn
10 February 2022
unknown
€100,000
This is a historical listing; enquiries are closed.
Withdrawn
€235,000
Bedrooms
3
Bathrooms
3
Floor area
100 m²
Type
Terraced House
Previous advertisements remain visible so changes to this property can be understood over time.
Withdrawn
unknown
€100,000
This is a historical listing; enquiries are closed.
Withdrawn
unknown
€215,000
This is a historical listing; enquiries are closed.
Withdrawn
unknown
€100,000
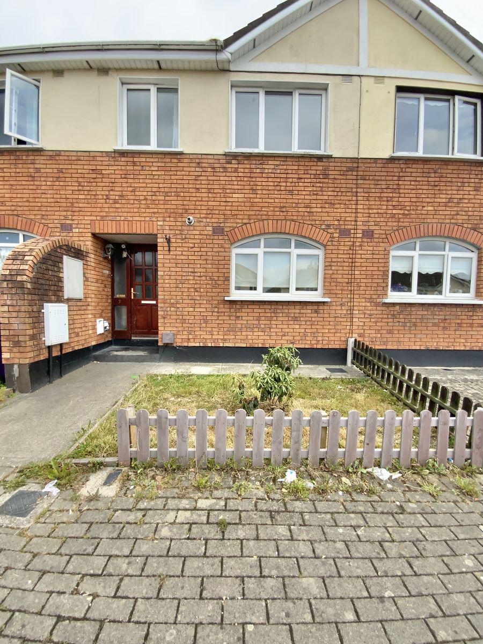
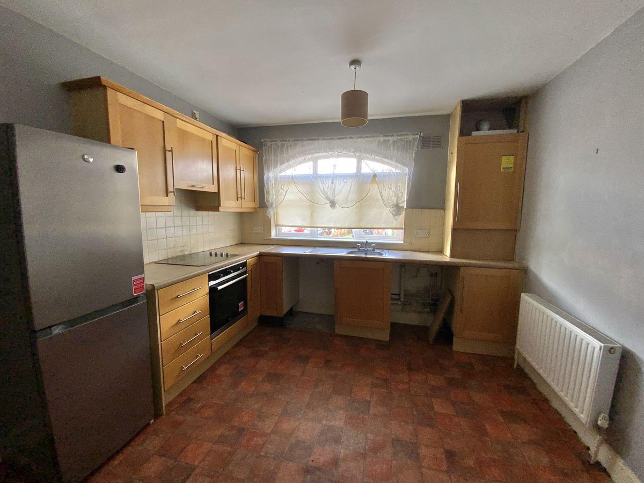
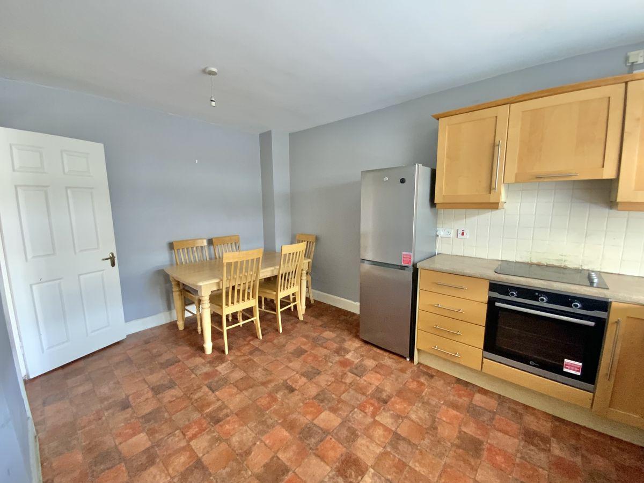
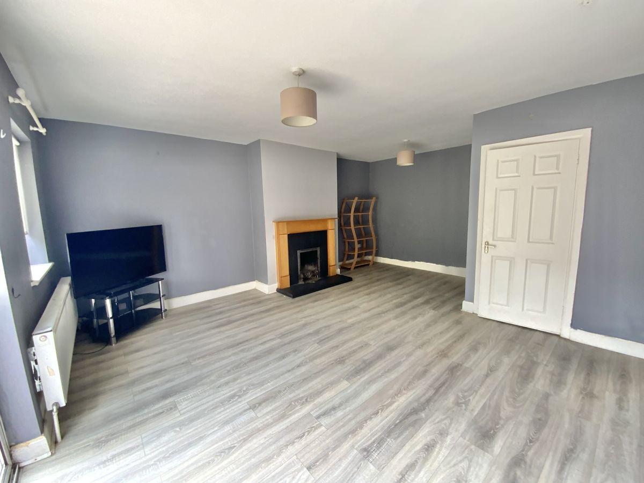
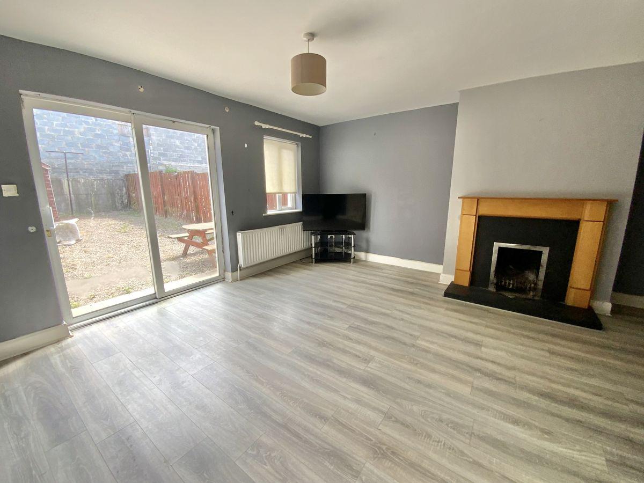
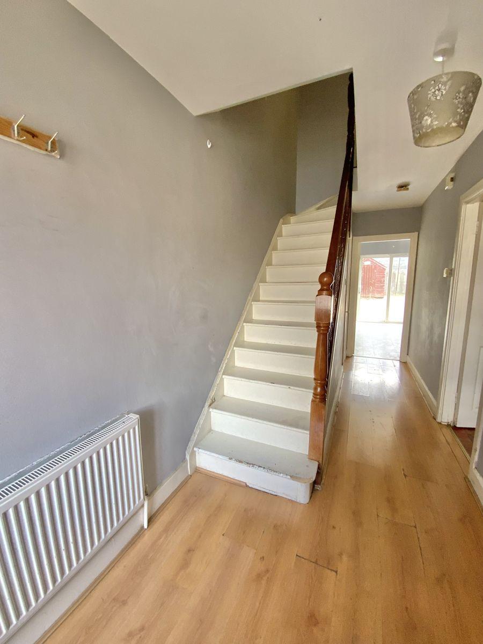
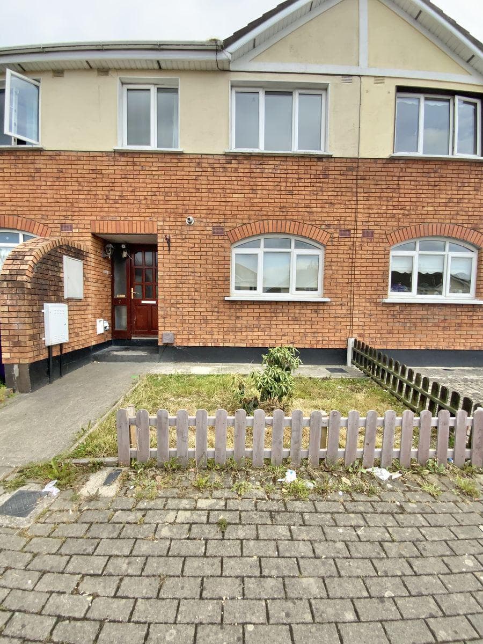
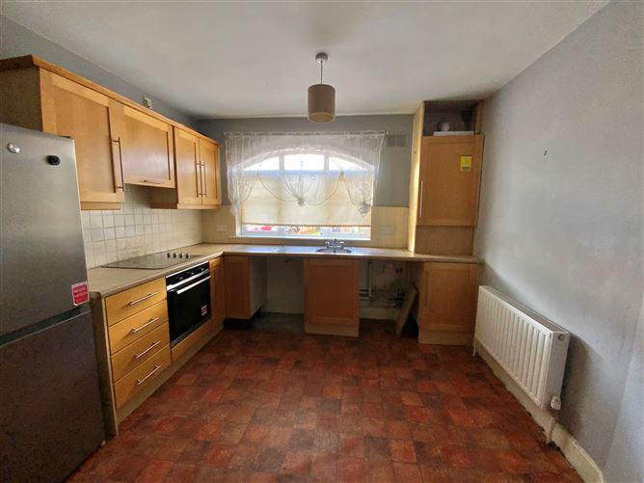
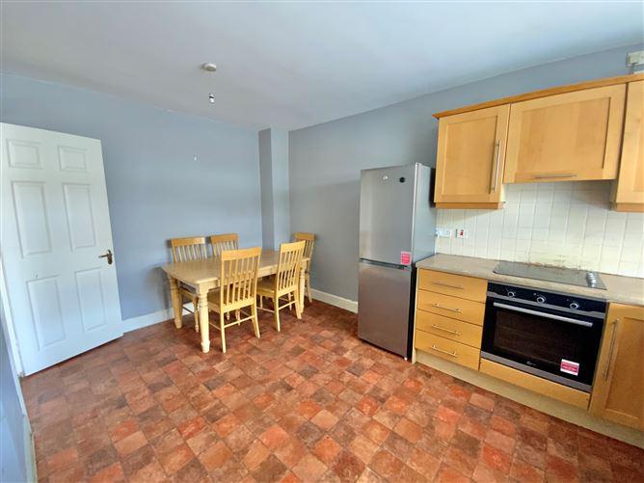
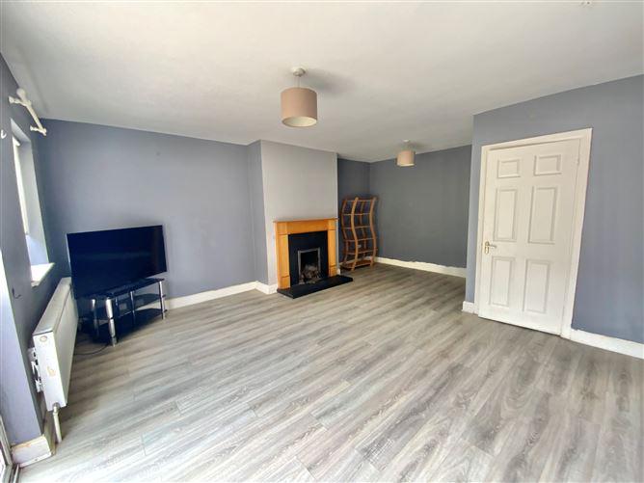
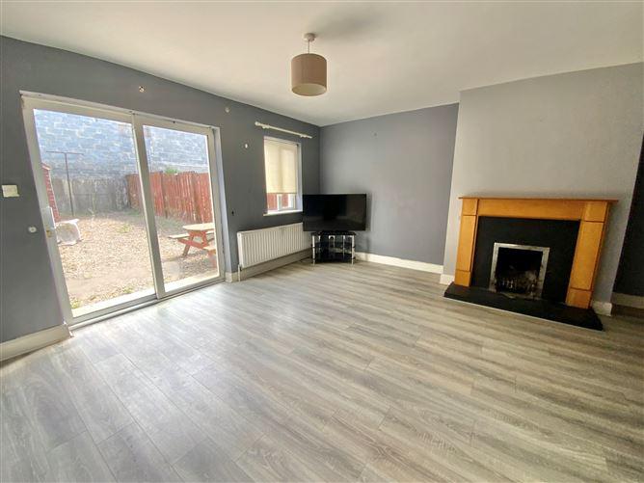
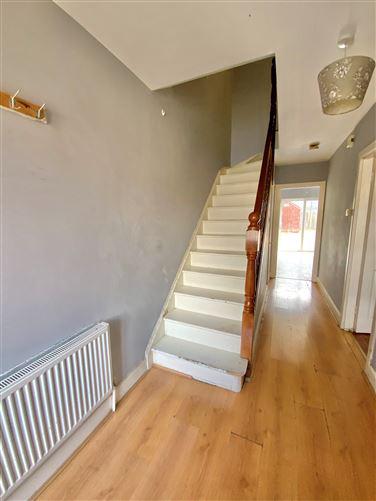
C. 100 M² TERRACED HOUSE 3-BEDROOM/2½ BATHROOM FAMILY HOME LOCATED IN A MATURE RESIDENTIAL DEVELOPMENT LOCATED JUST SOUTH OF ARKLOW TOWN CENTRE. THIS HOMES COMES ONTO THE MARKET WITH ON STEET PARKING, NATURAL GAS CENTRAL HEATING, FULLY FITTED KITCHEN, AND IS A FEW MINUTES DRIVE FROM THE N.11 AND MOTORWAY. GROUND FLOOR ACCOMMODATION ENTRANCE HALLWAY (5.69M X 1.809M) With laminate flooring and stairs to first floor. KITCHEN (2.969M X 4.695) Located to the front of the property, with lino floor covering. With built in hob/oven, extractor fan and location of gas boiler. WC (0.936M X 1.703M) Under stairs with white suite, WC & WHB. SITTING ROOM (5.688M X 4.872M) Located to the rear of the property. Bright and spacious room with sliding patio to rear garden. Laminate flooring and fireplace. FIRST FLOOR ACCOMMODATION LANDING (2.297M X 2.689M) With original timber flooring. MAIN BEDROOM 1 (3.885M X 4.337M) Located to the rear of the house with timber flooring and 3 door built in wardrobe. EN-SUITE (2.582M X 1.225M) With white suite WC, WHB & Electric Shower (Triton T90z). BEDROOM 2 (2.441M X 4.23M) Double room at the front of the house with timber flooring and double door built in wardrobe. MAIN BATHROOM (2.562M X 1.869M) With white suite, wc, whb & bath. With shaver light point and timber flooring. BEDROOM 3 (3.325M X 2.296M) Single room located to the front of the house with timber flooring. GARDENS No. 7 Woodlands Drive is located in a popular residential development, situated to the South of Arklow Town Centre with easy access onto the N.11/M.11. The Woodlands development is a short walk from major supermarkets, schools, church and Town Centre. The back garden is not overlooked from the rear. This property would benefit from some upgrading and internal decoration. SERVICES ESB, Water & Sewerage are all on mains supply. Windows & Doors - uPVC double glazing throughout. Heating System - Natural Gas Central Heating System. BER - C2 (BER Number: 113552921) 184.69kWh/m²/yr VIEWING By appointment with sole selling agent Raymond Gaffney & Sons Ltd. BER: C2 BER No.113552921 Energy Performance Indicator:184.69 kWh/m²/yr
This is a historical listing; enquiries are closed.
Withdrawn
unknown
€100,000
This is a historical listing; enquiries are closed.
