Withdrawn
2 March 2022
unknown
€275,000
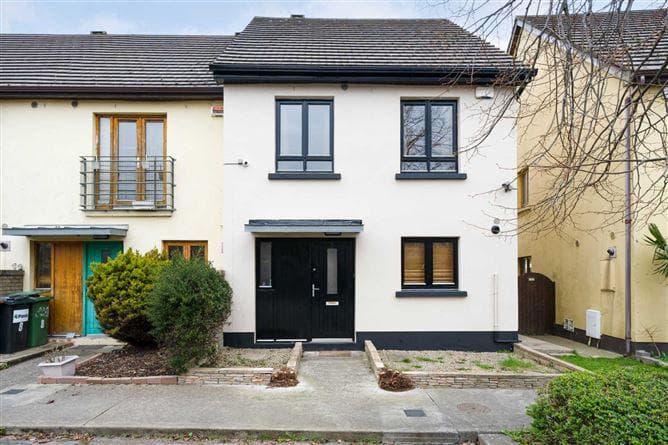
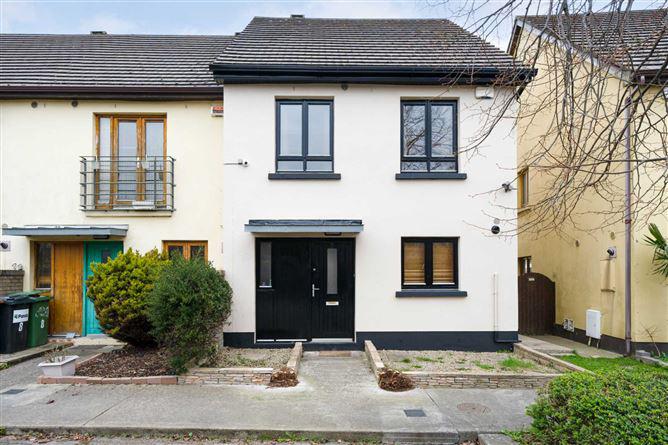
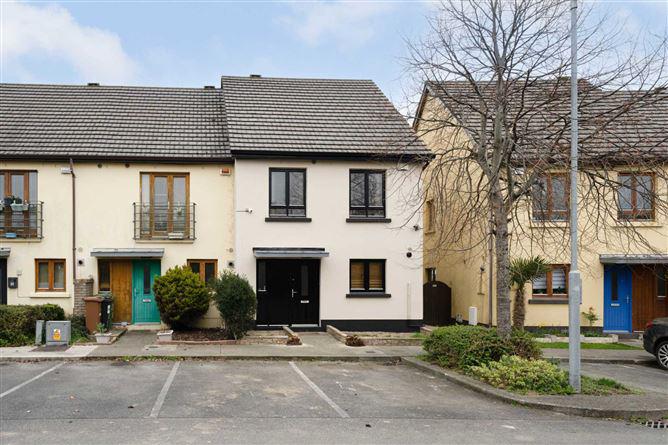
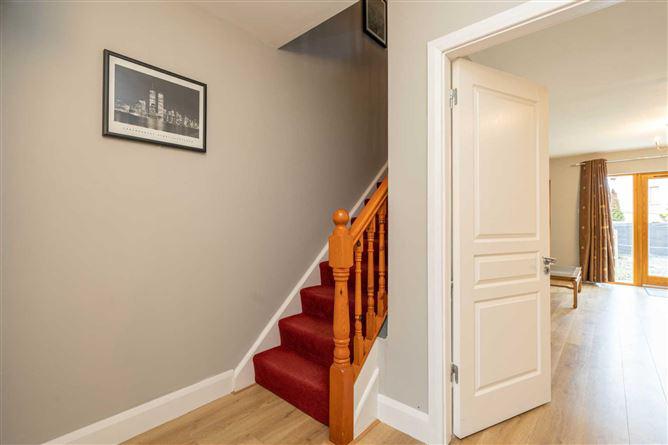
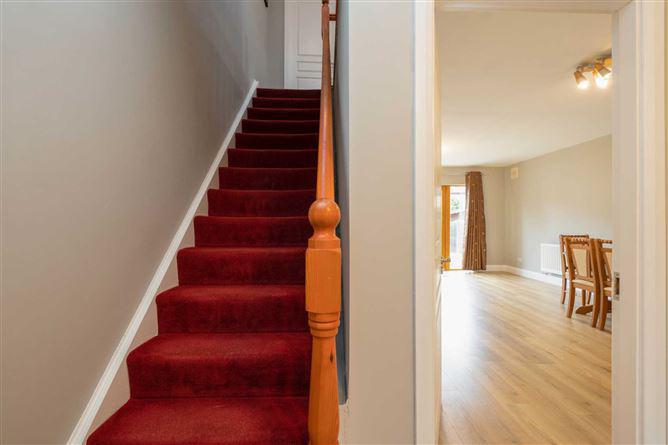
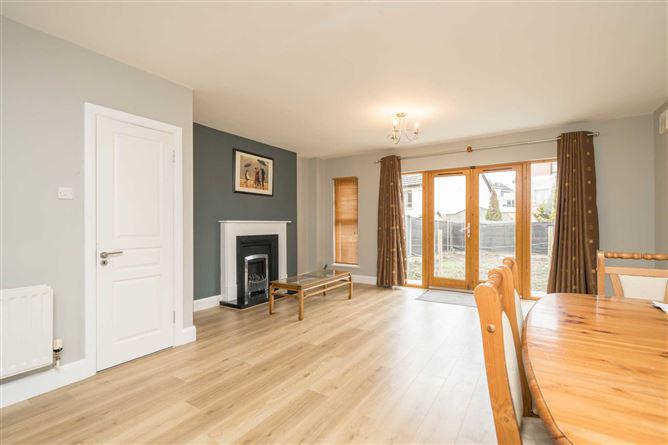
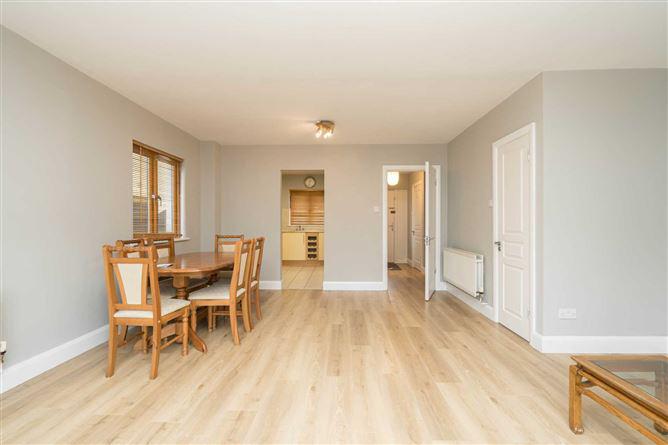
Flynn Estate Agents are delighted to bring number 7 Thornleigh Green to the market for sale. This is a recently renovated and beautifully presented 3 bed end of terrace home in a sought after location. The property stands out from the crowd due to the quality of the internal presentation, the generous size of the property and the location being surrounded by amenities, transport links and schools. On approach, the property displays the renovation to the outside as well having been recently repainted and with sophets and fascias replaced. In through the front door the hallway has new flooring that extends into the living space and offers access to a guest WC, stairs to the first floor landing and door through to the living space. Open plan living/dining space dominates the rear of the property and offers French doors and views over the garden, a feature fireplace and a door through to a large amount of under stairs storage. There is open plan access through to a galley kitchen that faces out to the front. This offers a wealth of storage and prep space, integrated oven, hob and fridge/freezer and space and plumbing for washing machine and dishwasher. Upstairs the master bedroom is to the rear and is a large double with French doors leading to a Juliet balcony overlooking the garden, integrated wardrobes and a clean tiled en suite shower room. The two further bedrooms are both of a generous size and have integrated wardrobes. The family bathroom has a modern, tiled finish with a shower over panel bath, WC, wash hand basin and chrome ladder style radiator. The attic has been future-proofed, having trusses already installed specifically to accommodate a conversion if wanted. To the outside, the front has off street, communal bay parking. To the rear is a large square plot that has recently been cleared and reseeded to become an open lawned garden. The property is situated in the Thornleigh development in Swords, overlooking the school and within walking distance of the local schools, Broadmeadows river, Linear Park, Applewood Main Street shops and the Swords Express bus route. Further into Swords there is the Pavilions shopping centre, Airside Retail park and the main street for retail and amenities. By car the M1 is 7 minutes and the M50 is 14 minutes. This property is available immediately and with no onward chain, so call or email us now to book a viewing on this beautiful family home! Entrance Hallway - 3.25m (10'8") x 2.43m (8'0") With wood effect laminate flooring, doors to living space and guest wc. Stairs up to first floor landing. Lounge/diner - 5.17m (17'0") x 6.11m (20'1") With wood effect laminate flooring, feature gas fire place with wooden mantle piece. French doors out to the garden, door to understairs storage cupboard and open plan access through to the kitchen. Kitchen - 3.26m (10'8") x 2.62m (8'7") With tiled floors, a range of floor and eye level fitted press units including a space and plumbing for washing machine, dishwasher. Integrated electric Zanussi oven, 4 ring electric hob, overhead extractor hood, tiled splashback, built in wine rack and integrated fridge/freezer. Guest W.C. - 0.89m (2'11") x 1.53m (5'0") Fully tiled, wc and pedestal wash hand basin. 1st Floor Landing - 1.88m (6'2") x 3.9m (12'10") With carpet, door to bedroom 1,2,3 and bathroom. Hotpress and pull down Stira access to the attic. Bedroom 1 - 3.16m (10'4") x 3.57m (11'9") With wood effect laminate flooring, door to en suite shower room, built in wardrobe and French doors on to Juliet style balcony overlooking the garden. En-Suite - 1.6m (5'3") x 2.26m (7'5") With tiled floors, shower cubicle with overhead mixer shower. Low flush wc and pedestal wash hand basin. Bedroom 2 - 2.6m (8'6") x 4.08m (13'5") With laminate wood floor and built in wardrobe. Bedroom 3 - 3.03m (9'11") x 2.46m (8'1") With laminate wood floor and built in wardrobe. Bathroom - 1.87m (6'2") x 2.28m (7'6") Fully tiled, panel bath with overhead electric shower, low flush wc, pedestal wash hand basin and chrome ladder style radiator. <ul><li> 3 bedrooms </li><li> End of terraced </li><li> Recently rennovated </li><li> Sought after location </li><li> Gas Fired / Radiator Central Heating </li><li> Communal Off Road Parking </li><li> No onward chain</li></ul> BER: B3<br>BER No: 116262189<br>Energy Performance Indicator: 148.53 kWh/m2/yr Richard Atkinson
This is a historical listing; enquiries are closed.
