Withdrawn
17 July 2026
Sherry FitzGerald Templeogue
€815,000
7 The Well, Scholarstown Wood, Rathfarnham, Dublin 16, 3 Bed, asking price €650,000, brought to market by Sherry FitzGerald Templeogue, Residential - 4762042 (rated A3)
This is a historical listing; enquiries are closed.
Sold
17 July 2026
Carole Ross
€815,000
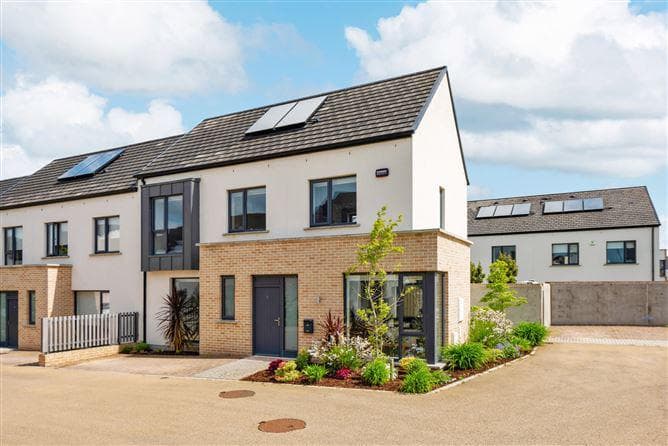
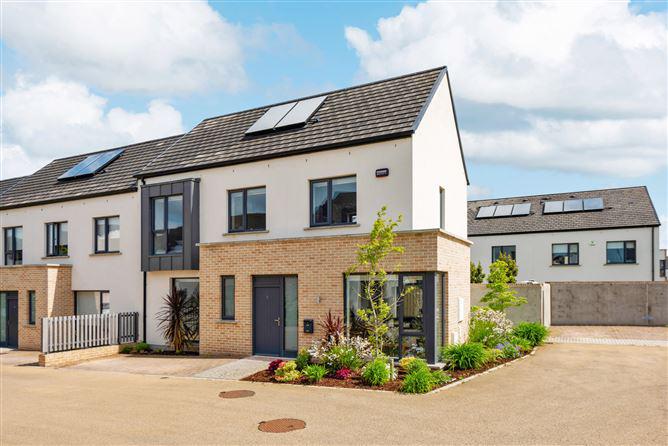
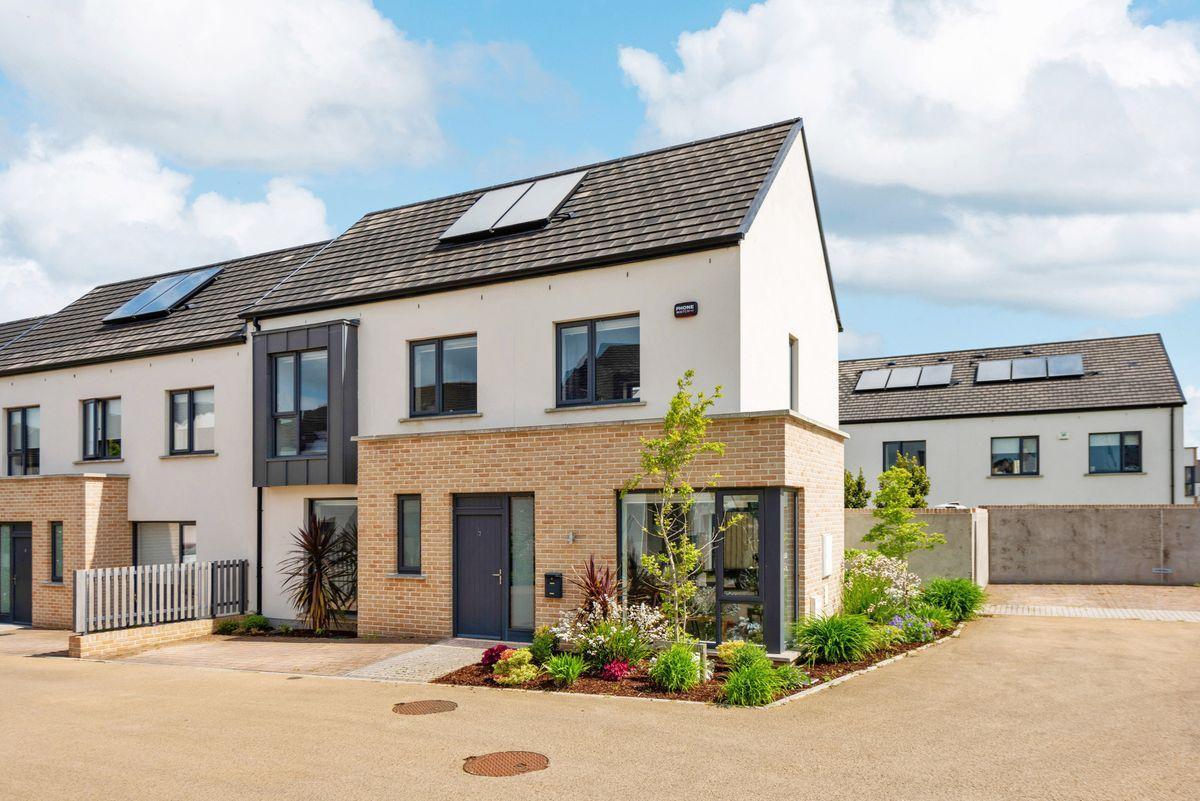
Sherry FitzGerald is delighted to bring to the market No. 7 The Well, Scholarstown Wood. This stunning 3 bedroomed semi-detached A rated house is in showhouse condition. The attention to detail is apparent from the moment you walk through the door and it becomes clear that the current owners have impeccable taste with bespoke additions complimenting the very spacious accommodation. This house is situated at the rear of the development which adds to the privacy.
These homes are all built to the very latest building standards and enjoy an excellent A rating ensuring great comfort and efficiency.
Scholarstown Wood is perfectly located at the foothills of the Dublin Mountains surrounded by history, beautiful scenery and a wide selection of public parks. This well-established location offers peace and tranquillity along with easy accessibility to all the local amenities, schools, sports clubs and transport links that Knocklyon and Rathfarnham have to offer.
This property will appeal to a multitude of buyers. If a spacious, tasteful and superbly appointed home is what you are looking for, your search stops here.
GARDEN
To the front of the property has been beautifully landscaped with an array of plants and shrubs. The rear garden has been laid in lawn with raised flower beds providing year round interest. A paved patio allows for outdoor dining and a pedestrian gate gives access to the side.
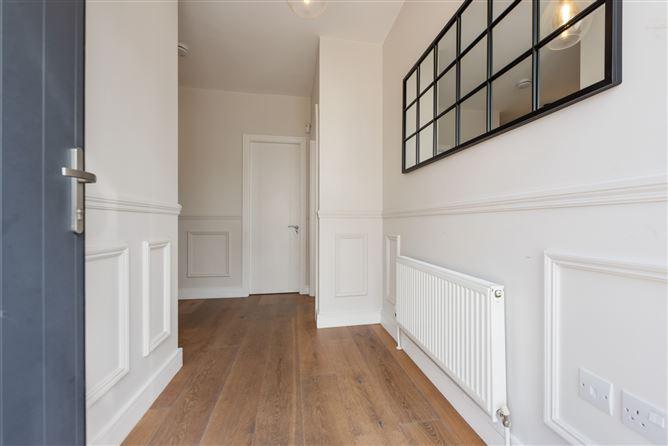
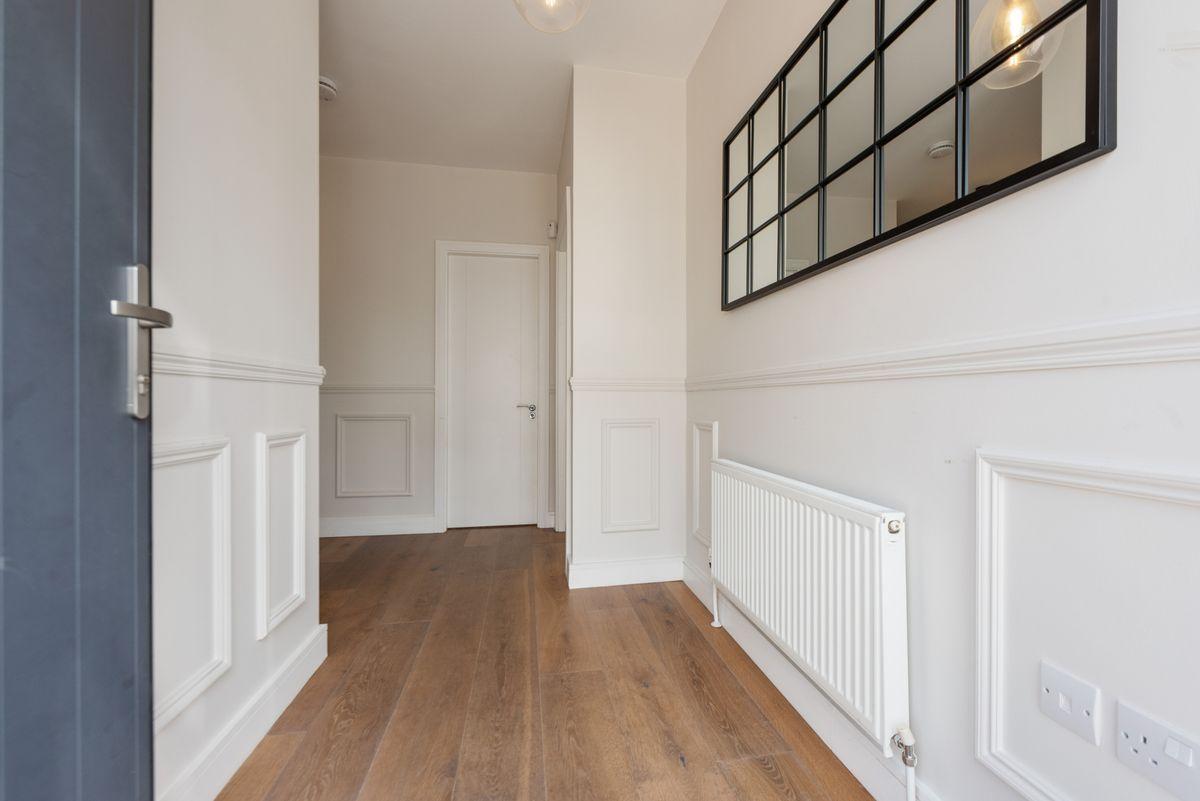
Entrance Hall 1.60m x 3.80m. Spacious hallway with solid wood flooring and wall panelling.
Guest w.c. 1.60m x 1.70m. Partially tiled with w.c., wash hand basin with pedestal and window to front.
Utility Room 2.00m x 1.60m. Plumbed for washing machine and dryer, climate heating control panel, security alarm panel and shelving units.
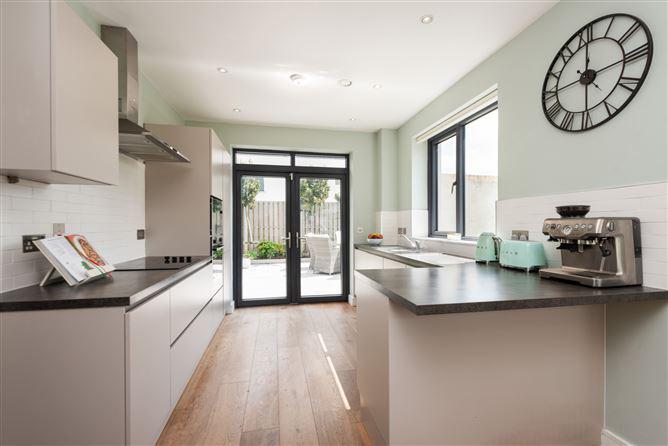
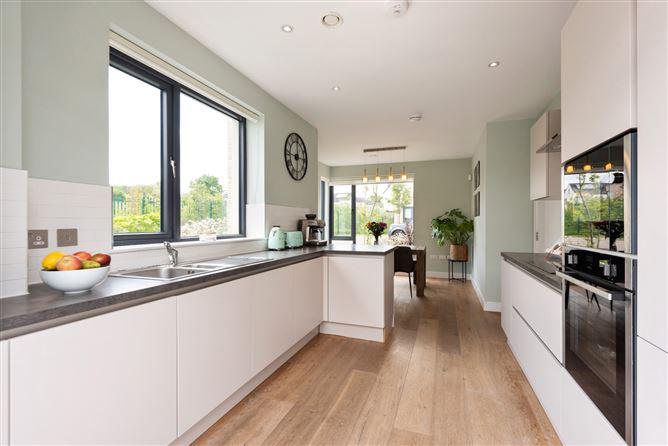
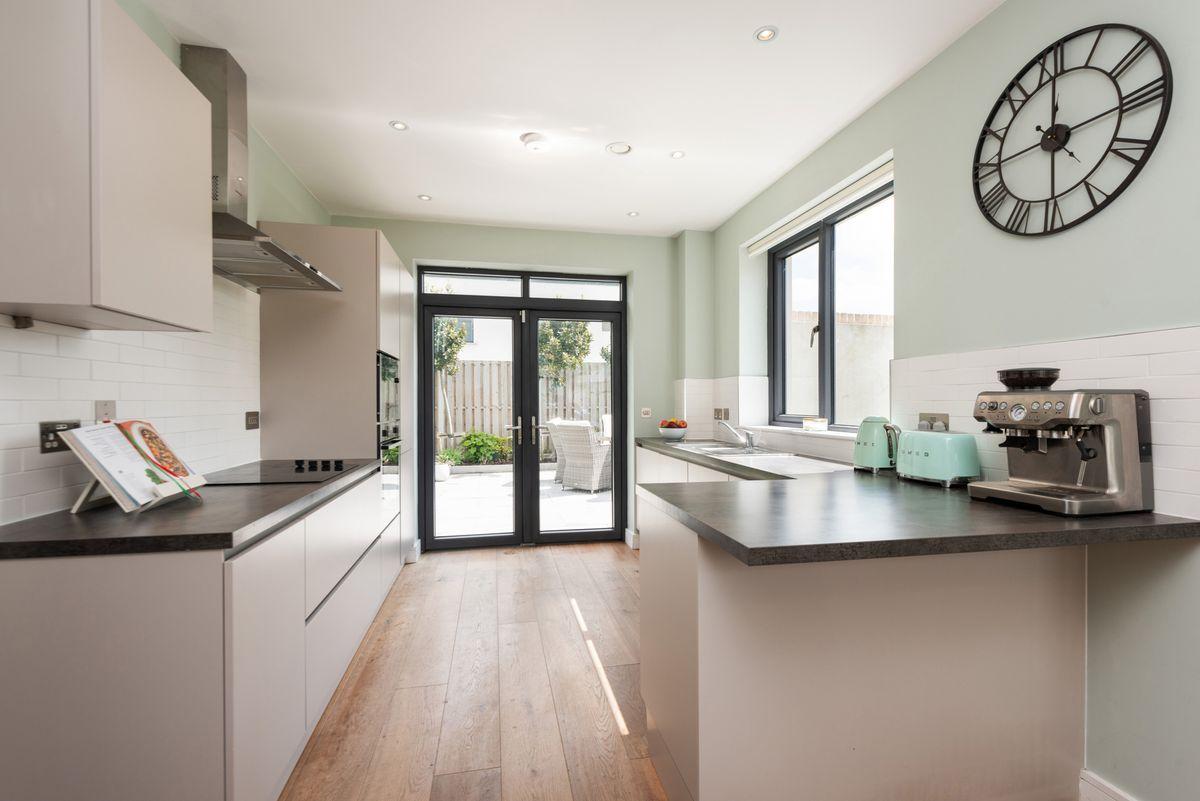
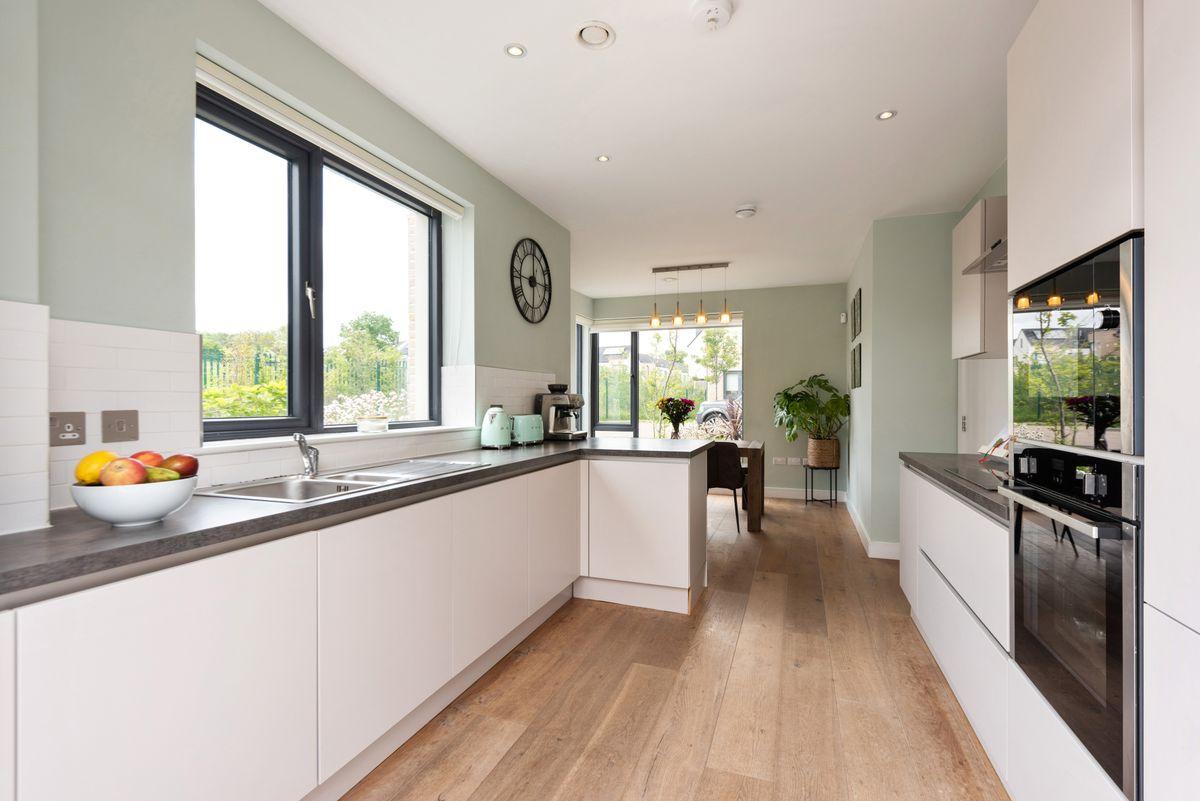
Kitchen Breakfast Room 3.20m x 6.80m. Solid wood flooring, floor level fitted kitchen units, stainless steel sink and drainer with window over-looking side, integrated appliances include; hob, microwave, extraction unit, oven, fridge freezer and dishwasher. French doors accessing rear.
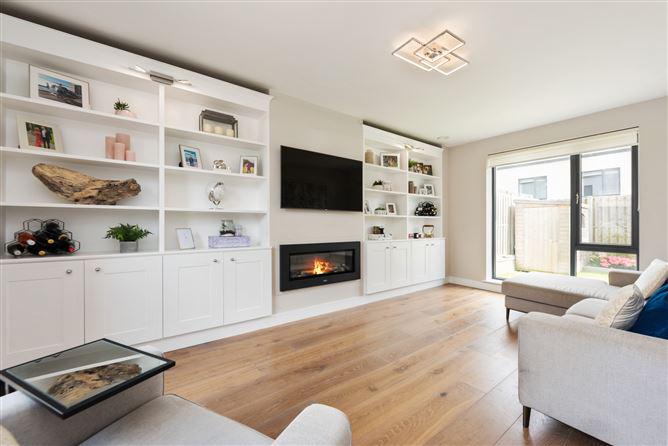
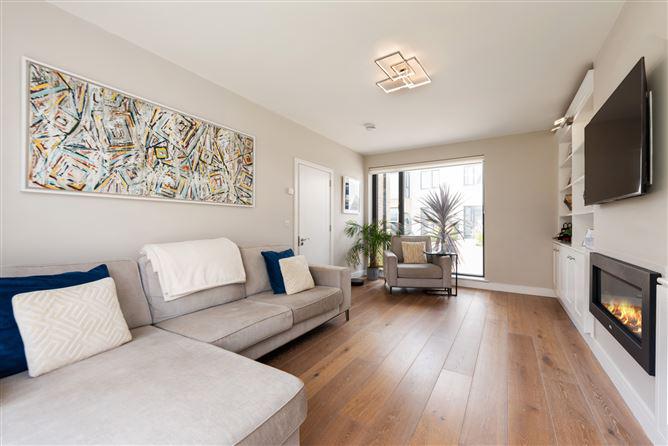
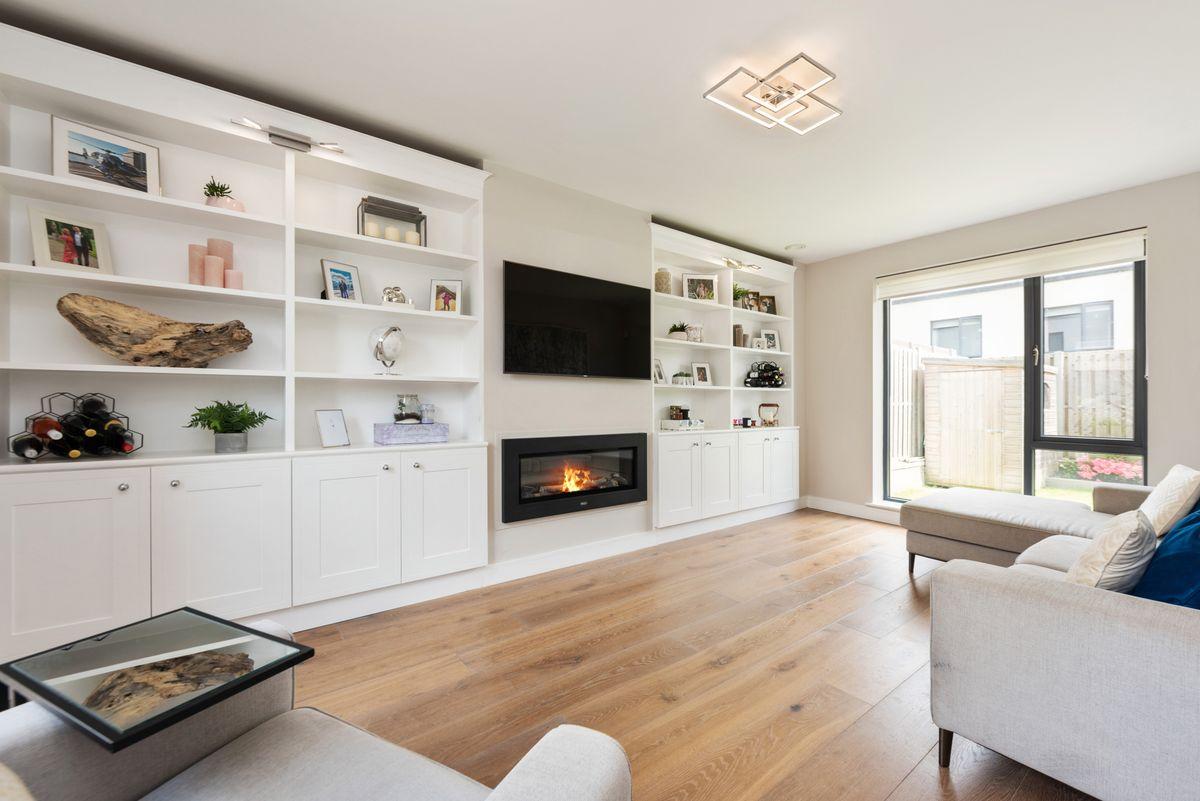
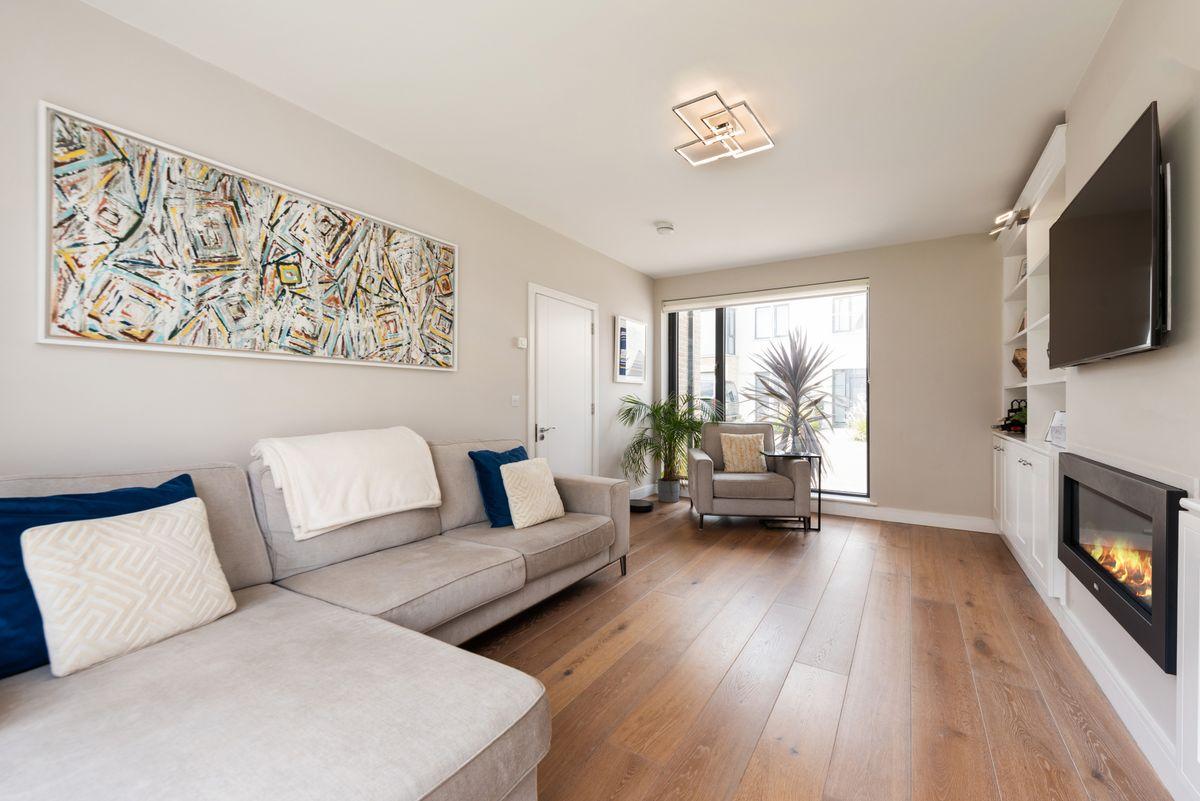
Living Room 3.60m x 6.20m. Solid wood flooring, dual aspect windows, bespoke cabinetry and contemporary feature fire.
Bedroom 1 2.70m x 4.80. Double bedroom with carpet flooring, window to front and fitted wardrobes.
En-Suite 2.60m x 1.70m. Fully tiled en-suite bathroom, spacious shower with rainforest attachment, glass shower enclosure, heated towel rail, window to rear, w.c. and wash hand basin.
Bedroom 2 3.90m x 3.80m. Double bedroom with carpet flooring, fitted wardrobes, and dual aspect windows.
Bedroom 3 2.50m x 3.30m. Single bedroom with carpet flooring and fitted wardrobes.
Bathroom 2.30m x 3.00m. Fully tiled bathroom with bath and shower attachment, heated towel rail, w.c. and wash hand basin. Window to rear.
DIRECTIONS:
Coming from Rathfarnham village take a right turn at The Yellow House pub onto Willbrook Road. Continue up Ballyboden Road to the roundabout and take the third exit off. Continue to the next roundabout and take the first exit and Scholardstown Wood is on the right hand side.
This is a historical listing; enquiries are closed.