Sold
11 June 2026
Jordan Town and Country Estate Agents
€570,000
7 Park Road, Baroda Court, Newbridge, Co. Kildare, 4 Bed, asking price €535,000, brought to market by Jordan Town and Country Estate Agents, Residential - 4941712 (rated C3)
This is a historical listing; enquiries are closed.
Withdrawn
11 June 2026
Maura Donohoe Auctioneers
€570,000
7 Baroda Court , Newbridge, Kildare, 4 Bed, asking price €570,000, brought to market by Maura Donohoe Auctioneers, Residential - 4854131 (rated C2)
This is a historical listing; enquiries are closed.
Sold
11 June 2026
Leona Donohoe MIPAV MCEI 004719/010183
€570,000
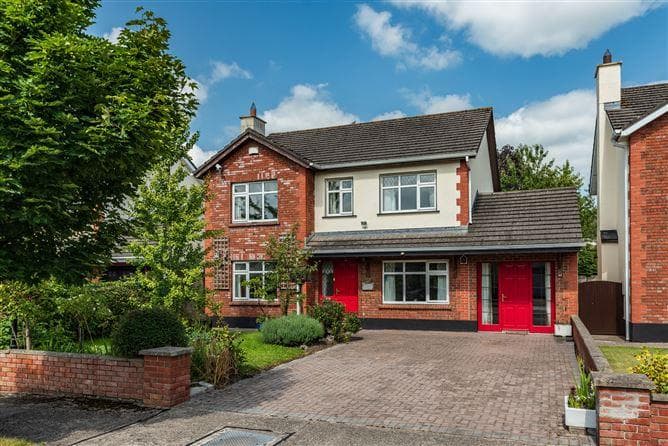
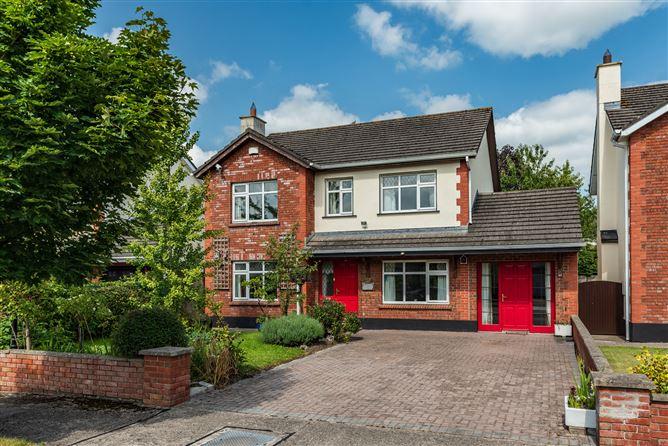
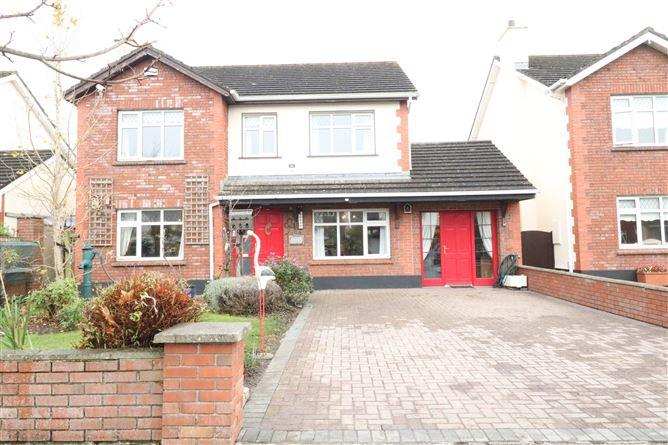
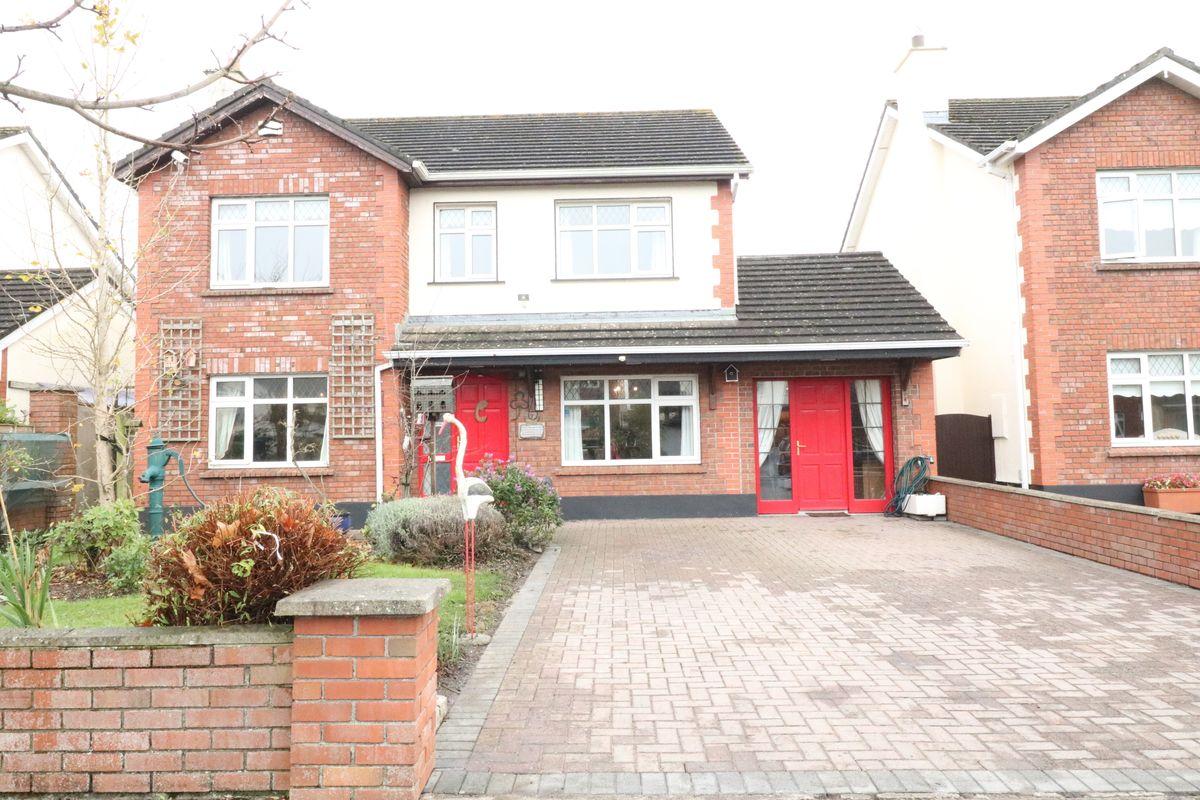
Maura Donohoe Auctioneers are delighted to present this substantial new property 7 park road, Baroda Court, Newbridge, Co. Kildare. A charming and elegant large four bedroom detached two storey family home. This property is situated in the highly much sought after area of Newbridge. This home is extremely large with mature front and rear gardens with
cobblelock driveway to front garden with parking for 2/3 cars.
Double glazed windows, oil heating, downstairs wc, main bedroom ensuite, family bathroom. This property in show house condition and ready to walk into.
Baroda Court is a well mature development houses do not come on the market very often in this area. It is situated in a prime location and within easy walking distance of
Newbridge Town Centre & the famous Curragh Plains.
The White Water shopping centre is only minutes’ walk away. It is also within close proximity to top educational facilities including both primary and secondary schools. Newbridge is every commuter’s dream with easy access to the capital and the M7/N7 motorway. The excellent rail service for a 30 minute easy run into Heuston Station.
Viewing of this property is highly recommended.
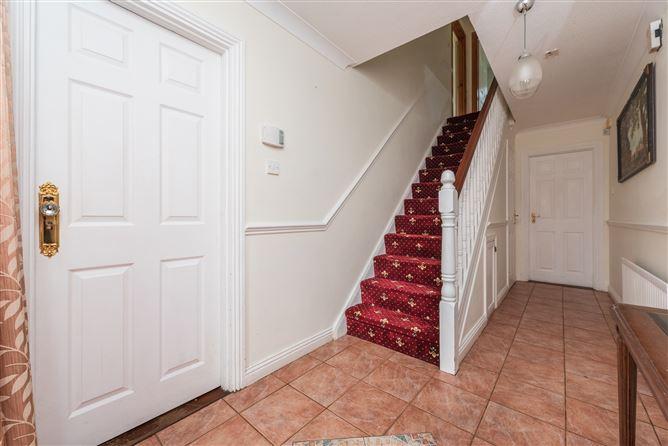
Entrance Hallway: c.1.9m x c.5.4m
Bright spacious entrance hall. Ceramic Tiled floors, dado rail feature, light fittings and wall lights.
Downstairs W.C: c.1.5m x c.1.6m
WHB, Vanity unit. W.C, Tiled floors and all accessories, light fittings.
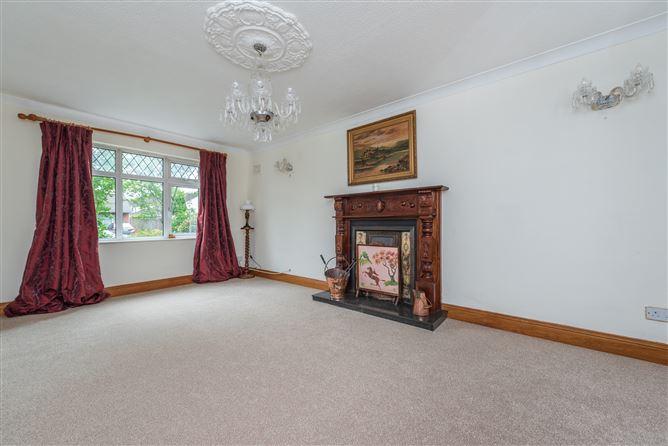
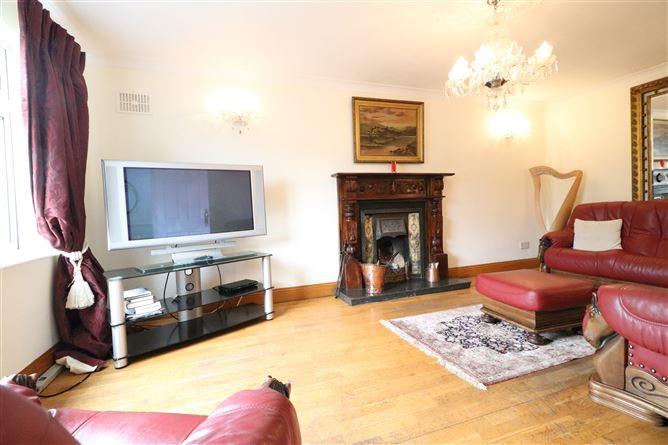
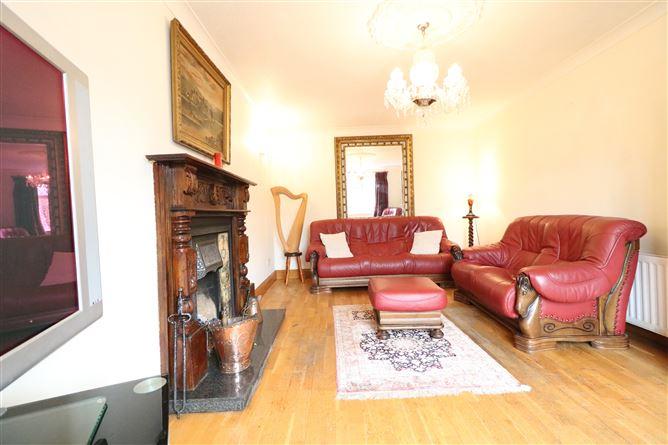
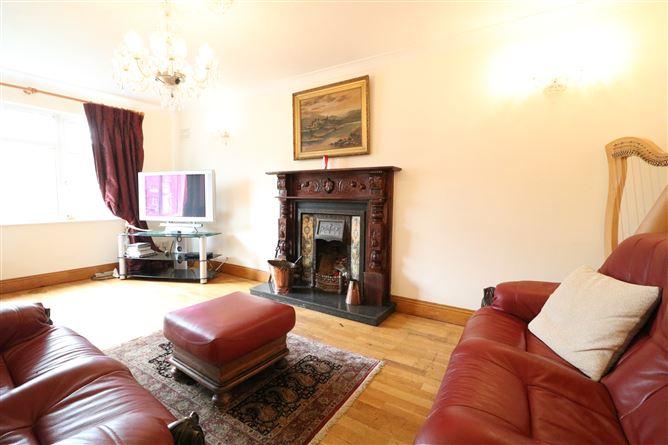
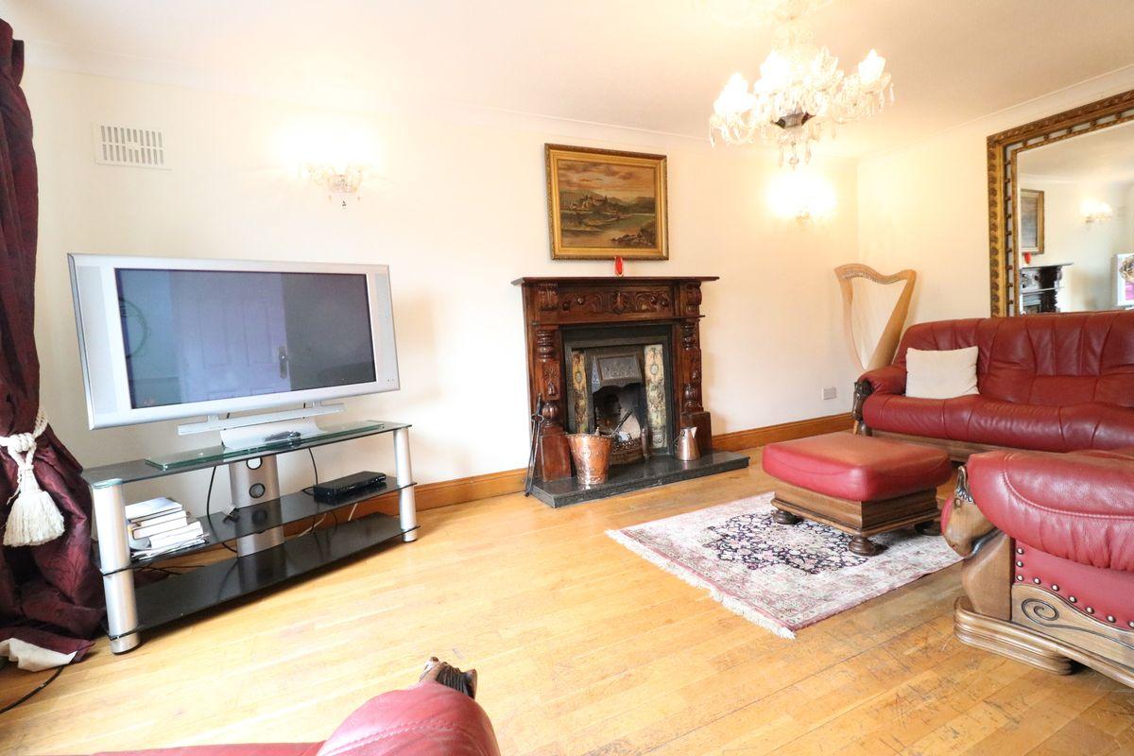
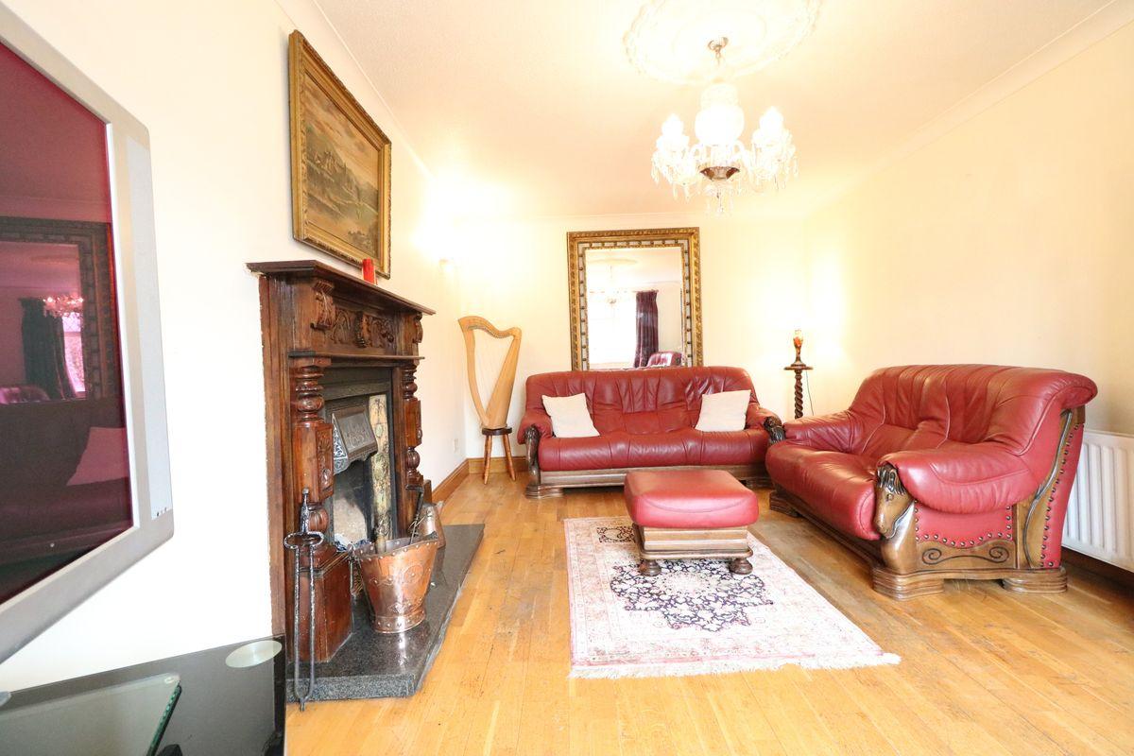
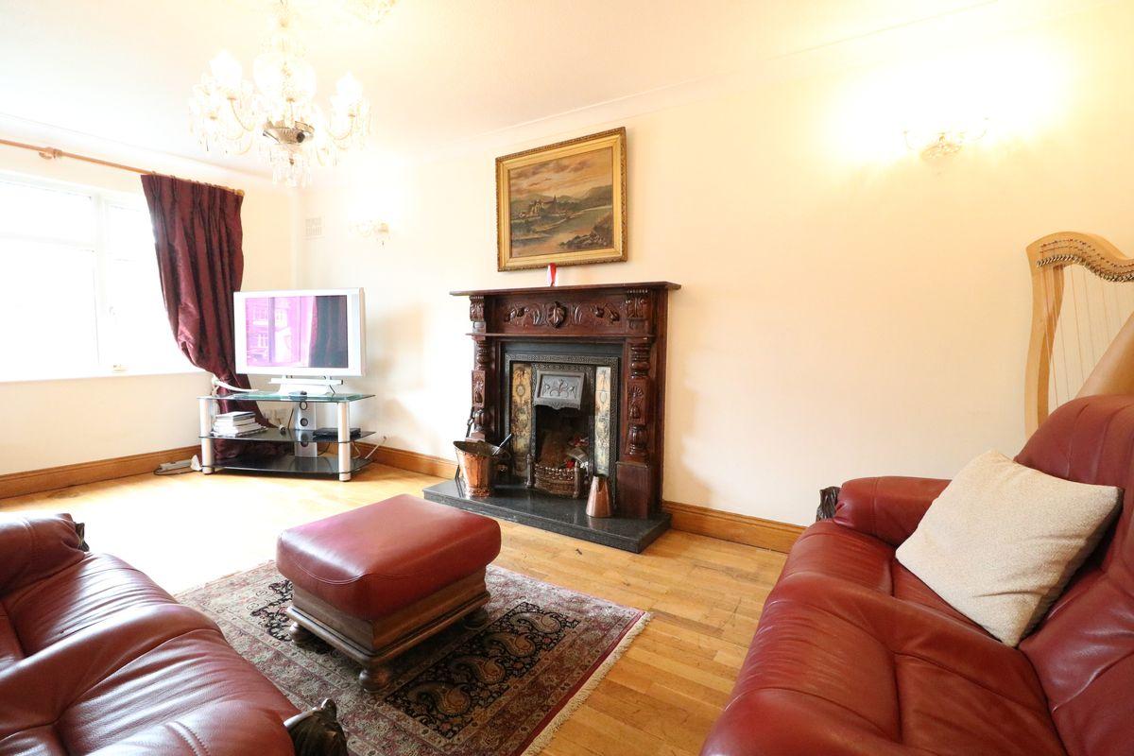
Sittingroom:
c.3.3m x c.5.7m
Solid wooden flooring. Featuring marble open feature fireplace.
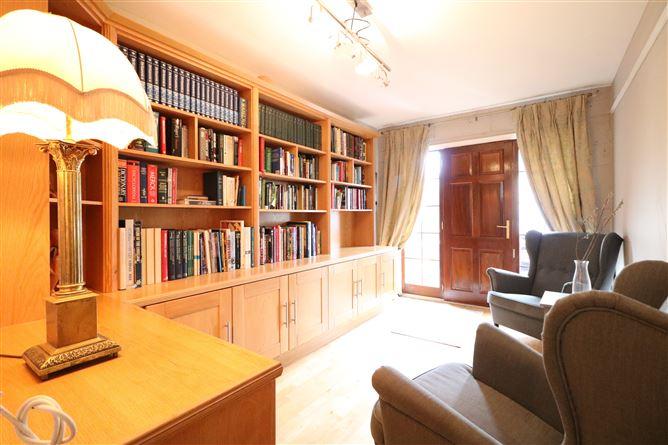
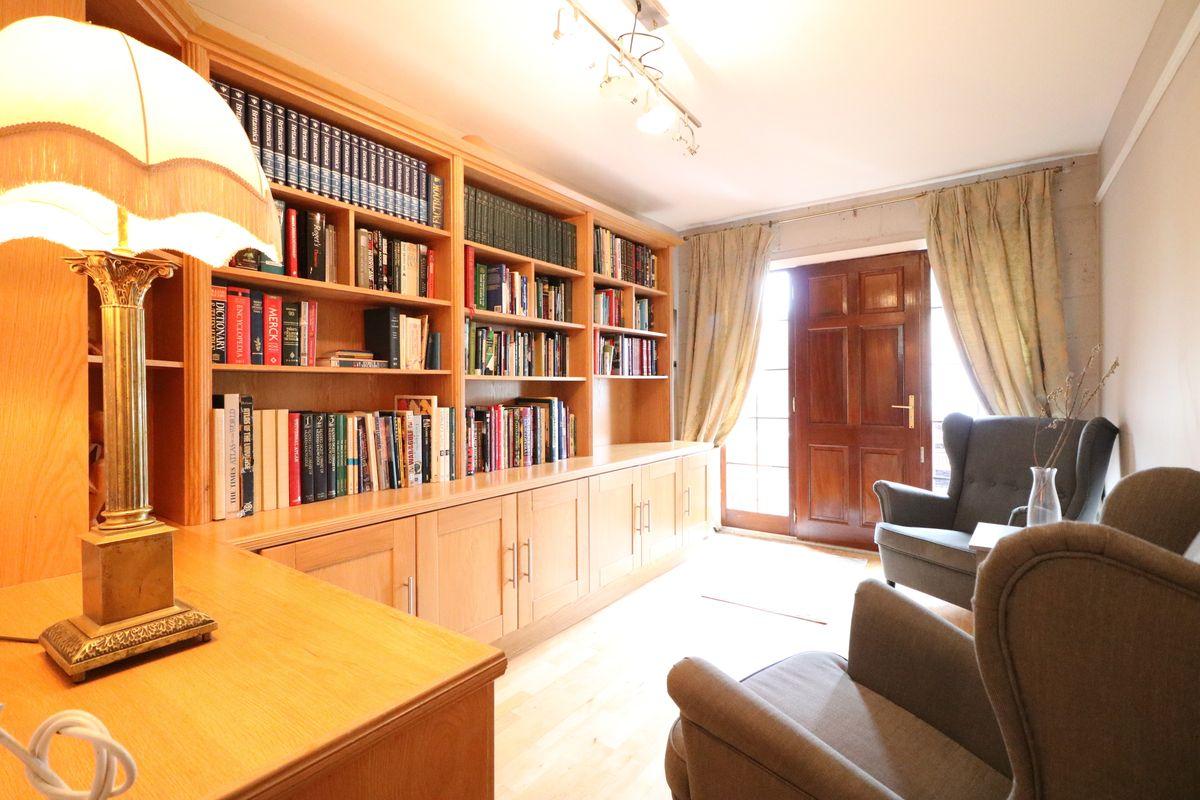
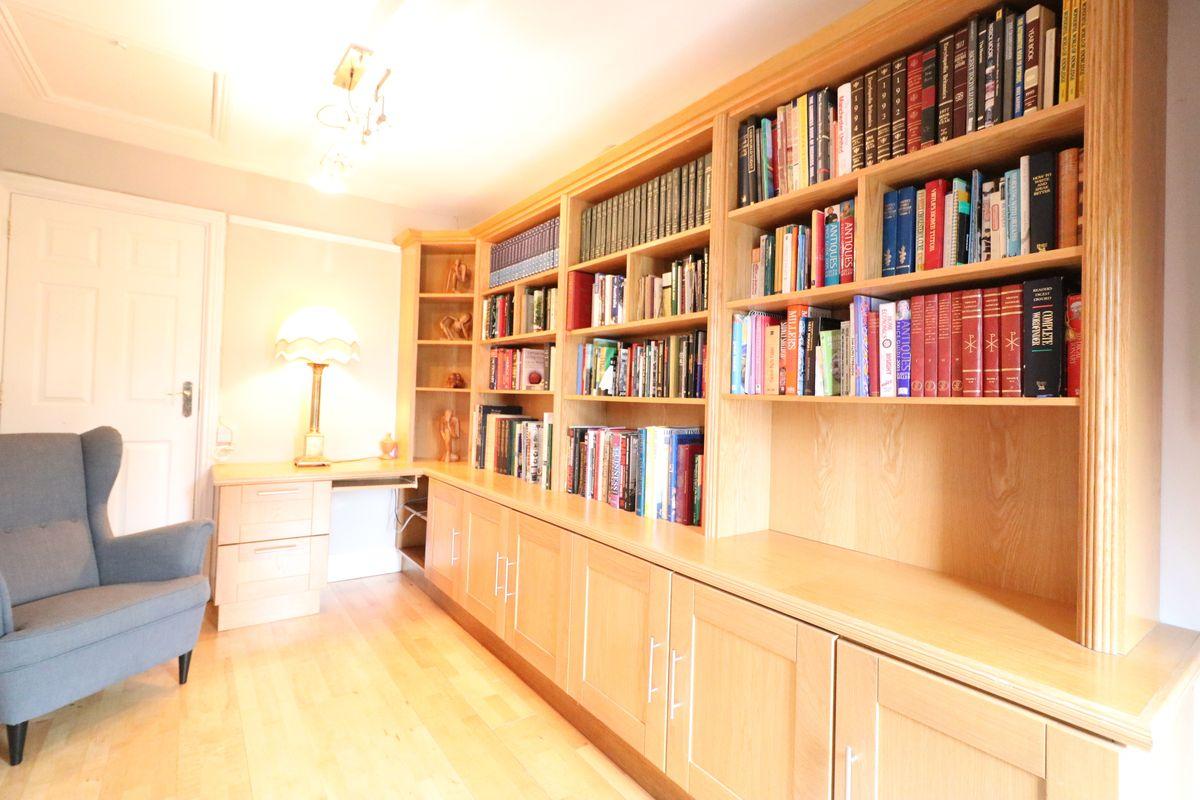
Family room:
c.4.2m x c.2.7m
Solid wooden flooring.
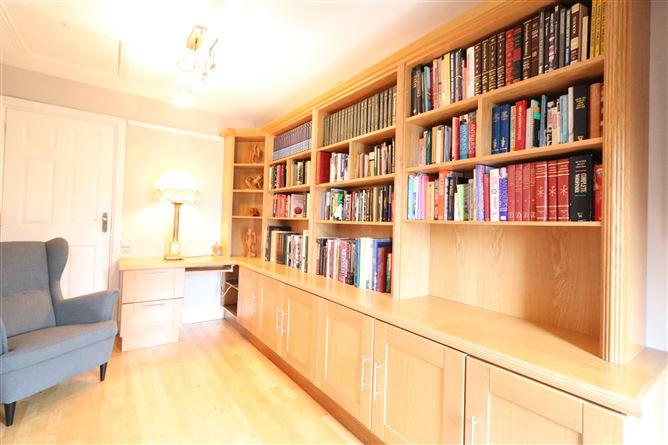
Solid Oak fitted bespoke units for library or office/playroom
Access door to front.
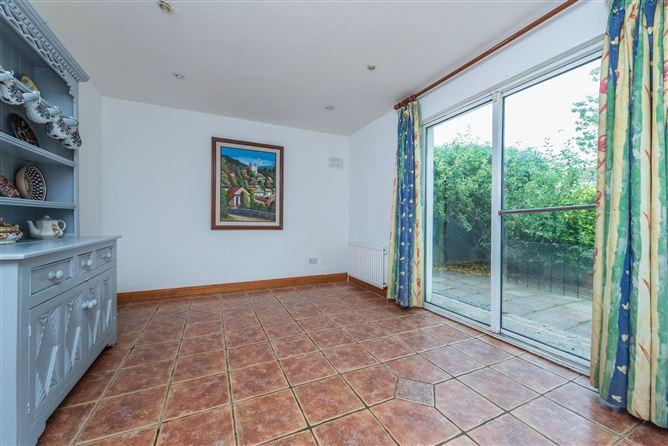
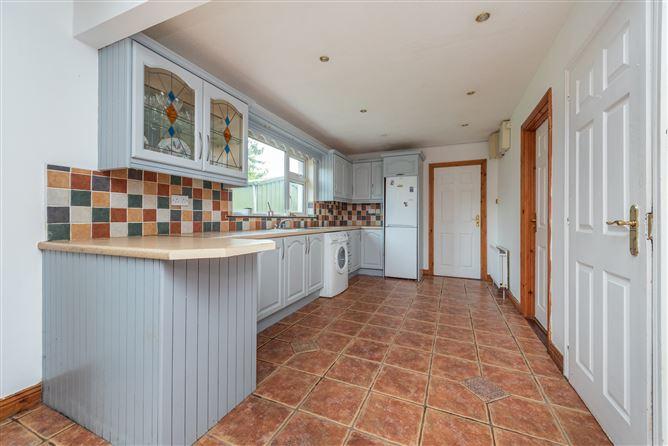
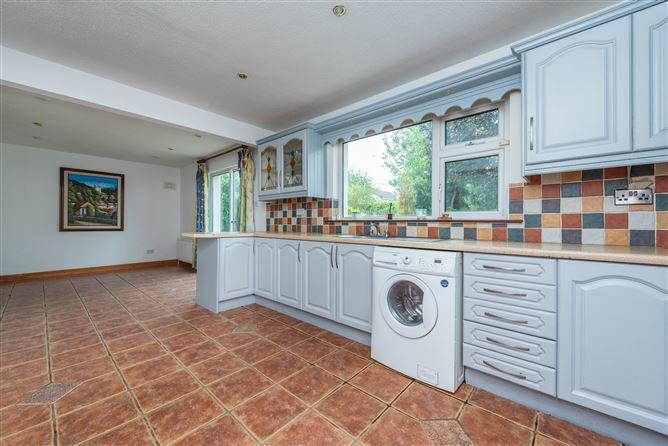
Kitchen/ Diningroom: c.2.8m x 8.2m
Fitted units, Double patio doors, tiled ceramic floors & splashback , recessed lights.
Formal Dining area c.5.4m x c.2.8m
Solid wooden floors, light fittings.
Utility c. 2.6m x 3.9m
Ceramic tiled floor and splashback, fitted units and sink ample storage, extractor, light fittings.
Pedestrian back door access.
Bedroom 1: (Master bedroom) c. 5.4m X 3.7m
Wooden floors, large double fitted wardrobes and light fittings, poles & curtains, double window aspect.
Walk in dressing room.
En-suite: c.1.8m x 1.6m
Fully tiled, whb, wc, blinds, light fittings, shower cube, light fittings all accessories.
Bedroom 2: c.2.8m x 3.7m
Wooden floors, large double fitted wardrobes and light fittings, poles & curtains
Bedroom 3: c.3.9m x 3.2m
Wooden floors, large double fitted wardrobes and light fittings, poles & curtains
Bedroom 4: c.2.8m x 3.7m
Wooden floors, large double fitted wardrobes and light fittings, poles & curtains
Family Bathroom: c.2.3m x 2.2m
Whb, bath fully tiled, electric shower,
Shower glass doors, light fittings and all accessories.
Other Features:
Very quiet Cul-de-sac
Ready to walk in to property
Oil Central Heating
Attic Stira – Storage only with insulated flooring, lights & radiator.
Large Patio area & feature pathway
Large front garden
Very much sought after area
This is a historical listing; enquiries are closed.