Previous advertisements remain visible so changes to this property can be understood over time.
Sold
27 August 2026
Peter Byrne
€500,000
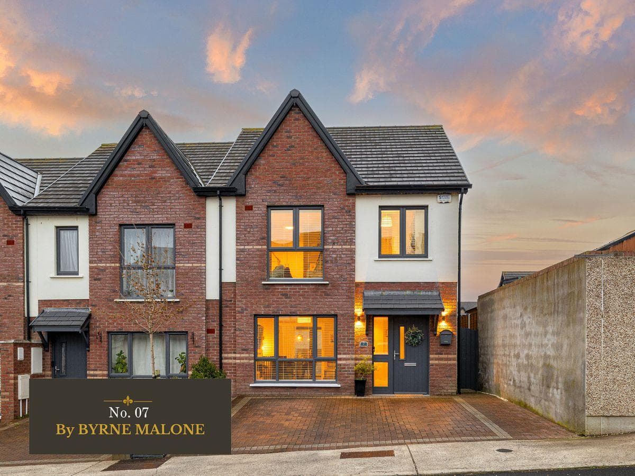
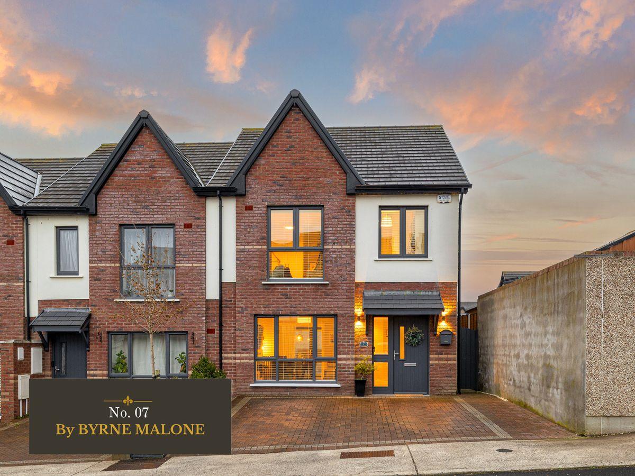
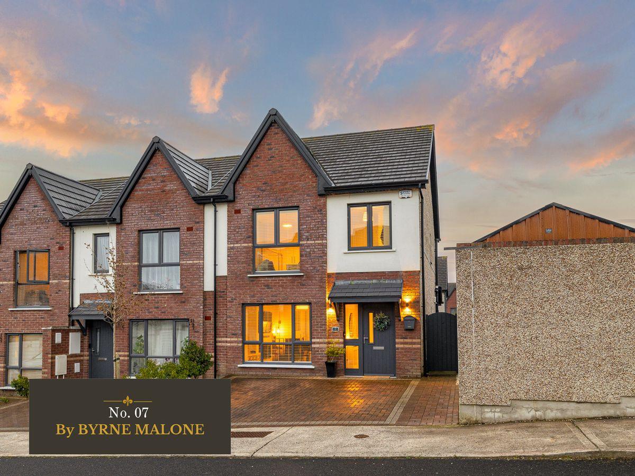
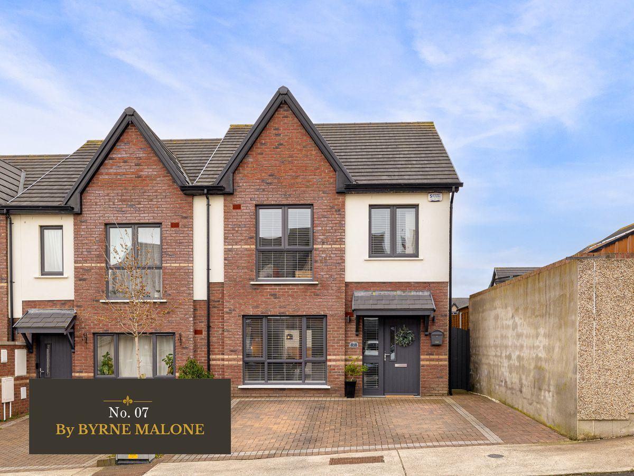
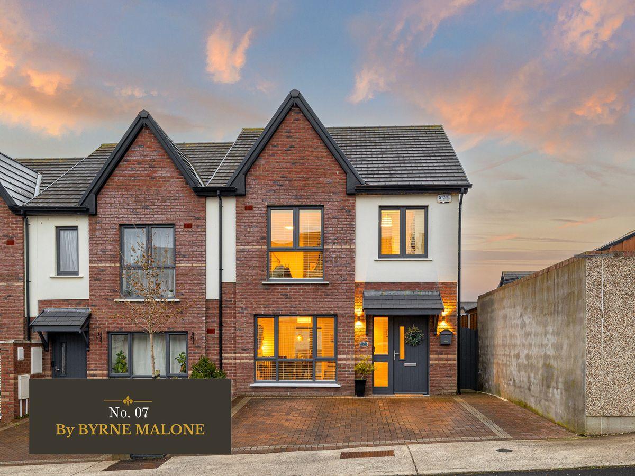
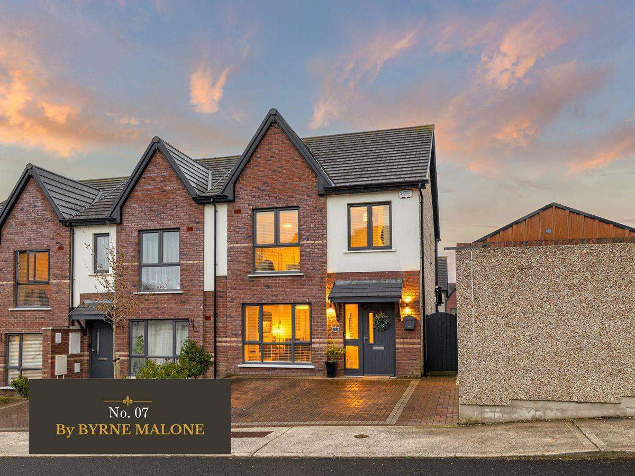
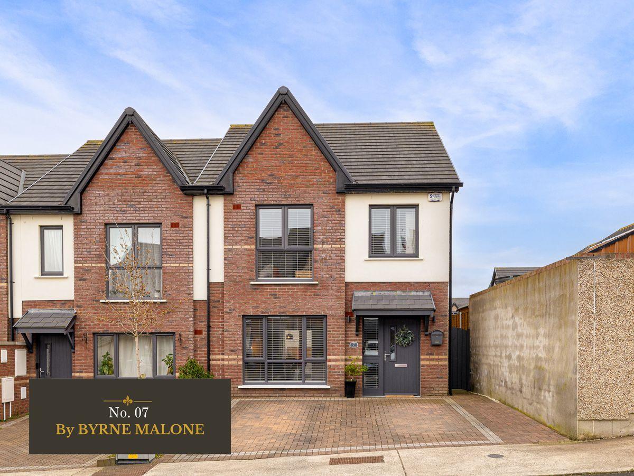
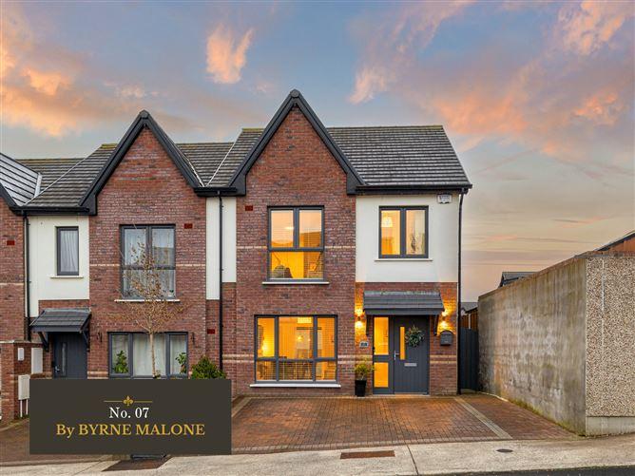
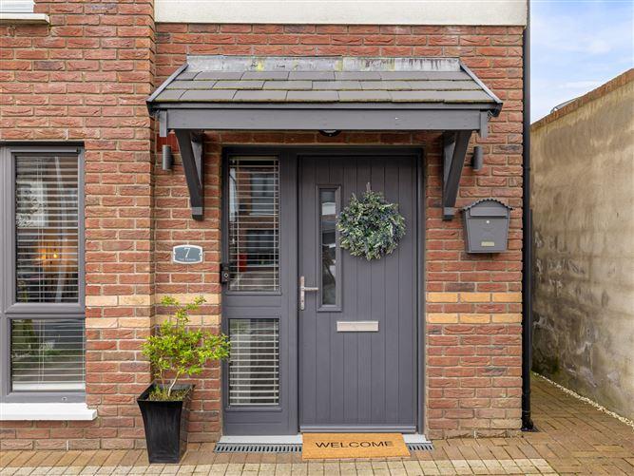
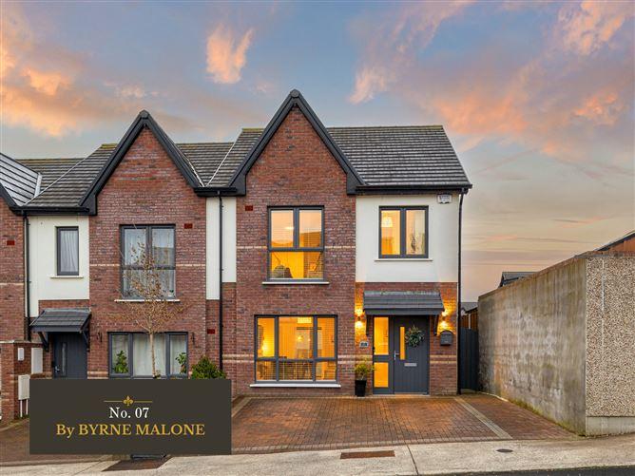
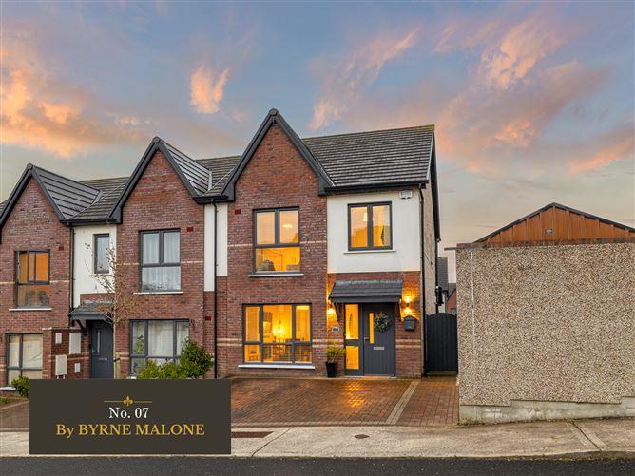
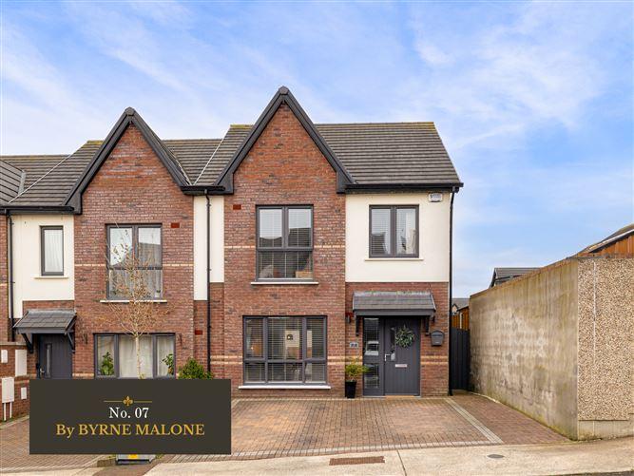
Byrne Malone Estate Agenst are delighted to present 7 Elder heath Downs to the market. This stunning three bedroom (three bathroom) semi-detached family home is ideally located on the highly sought-after "Elder Heath" development close to all local amenities (local shops, schools, parks, liesure facilities etc) and is within walking distance of the LUAS and The Square Shopping Centre. The N81, N7 and M50 are just minutes away by car. Presented in pristine condition throughout this bright and spacious, A-rated family home, with solar panels, offers super modern living accommodation that briefly comprises of a sitting room, an open-pan kitchen/diner, downstairs cloakroom/W.C. three great size bedrooms with en-suite to master and a family bathroom. Many additional benefits include full double glazing throughout, gas-fired heating, integrated kitchen appliances, fitted wardrobes to all bedrooms and alarm system.
To view this exceptional home please call us on 01 912 5500
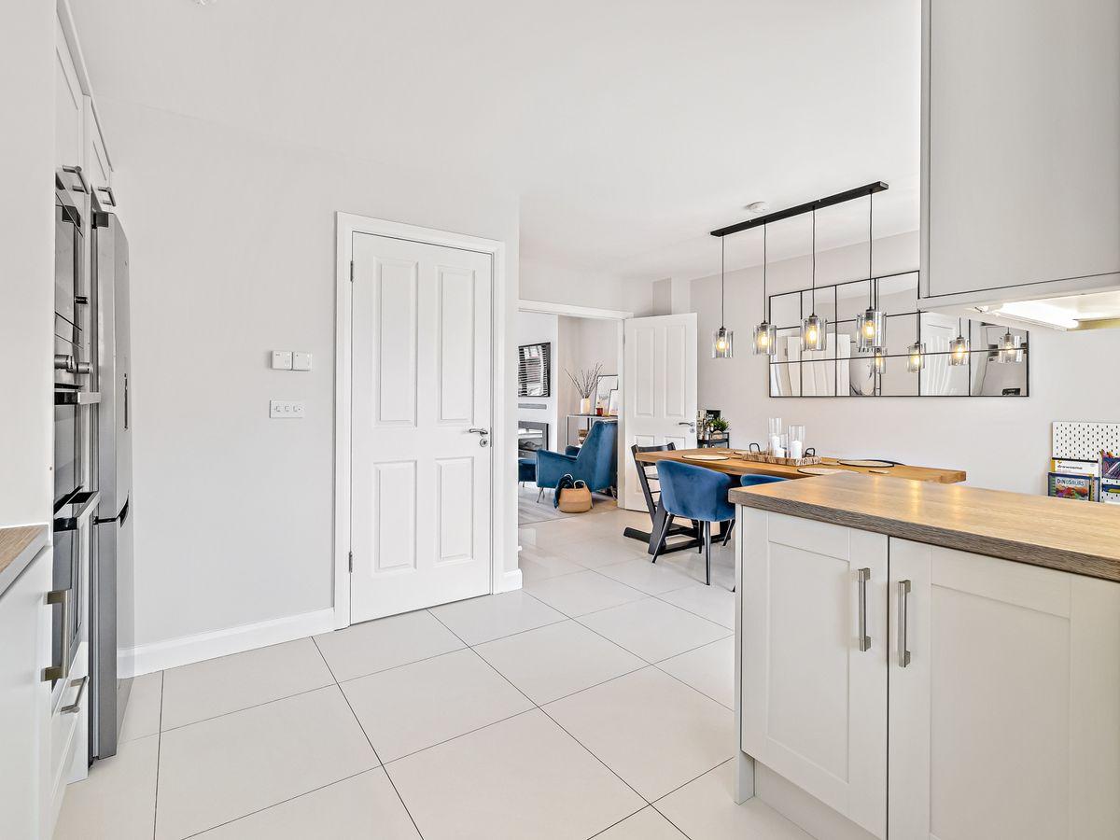
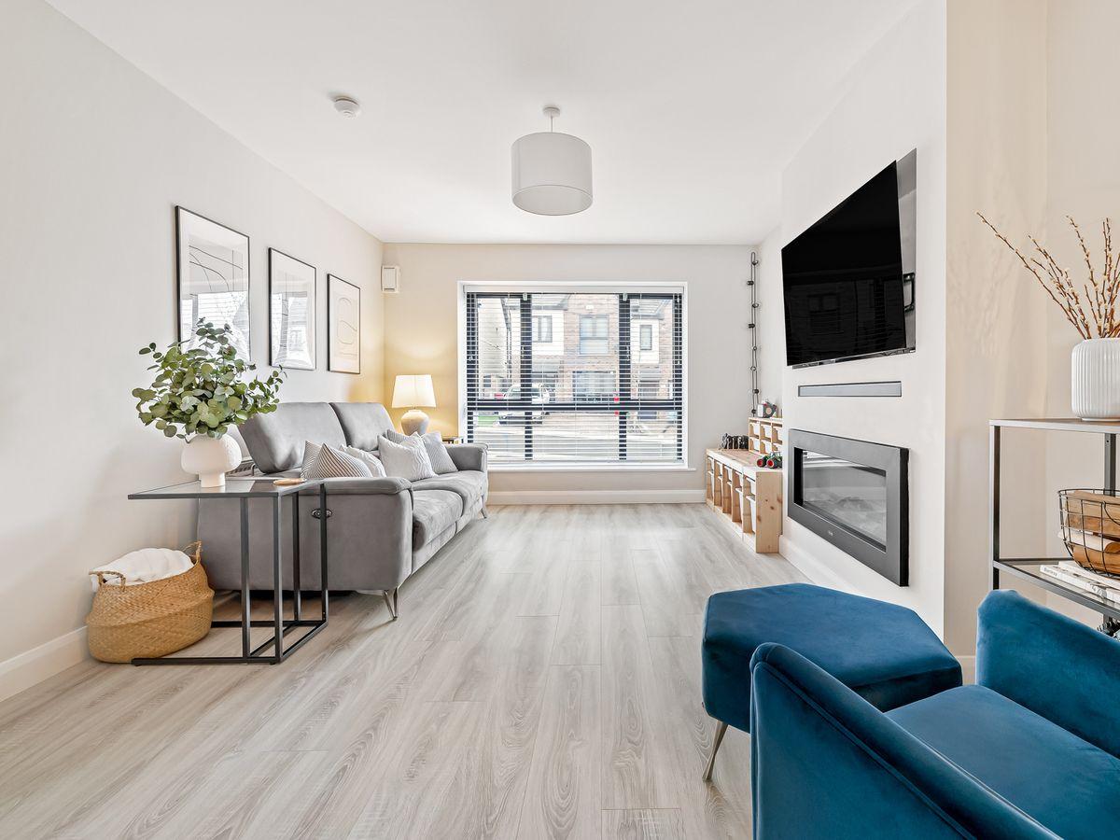
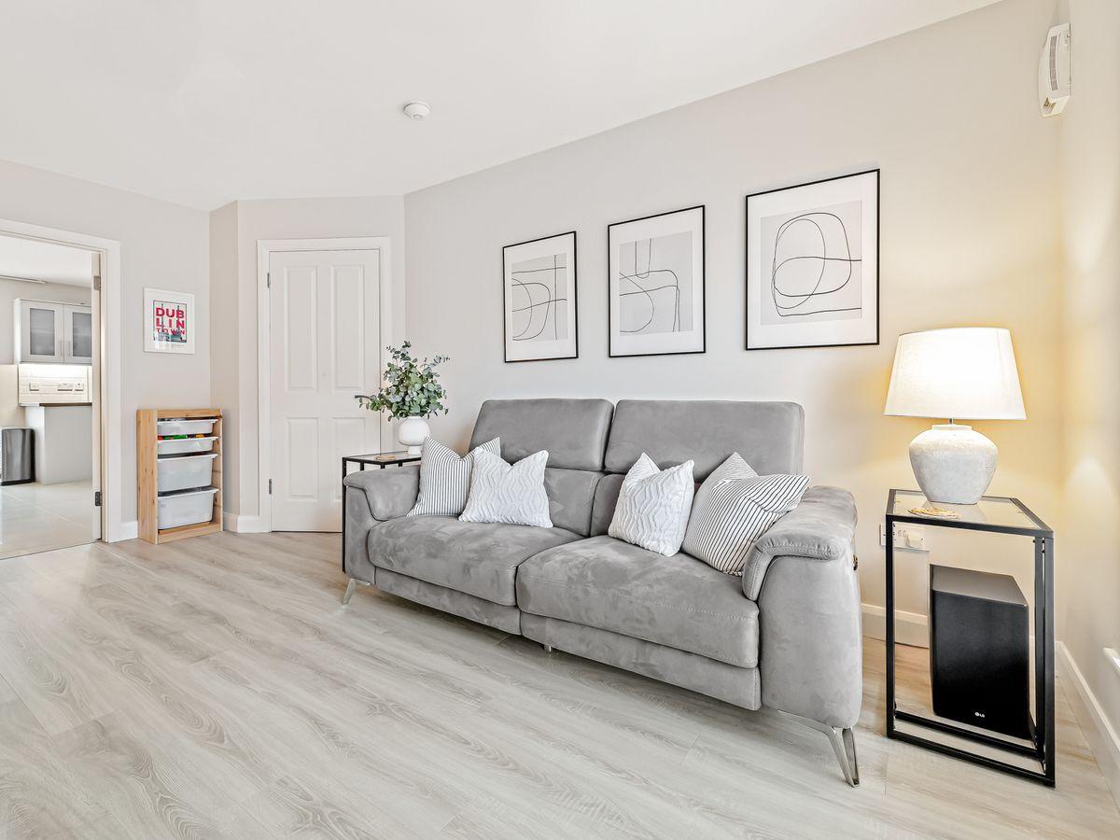
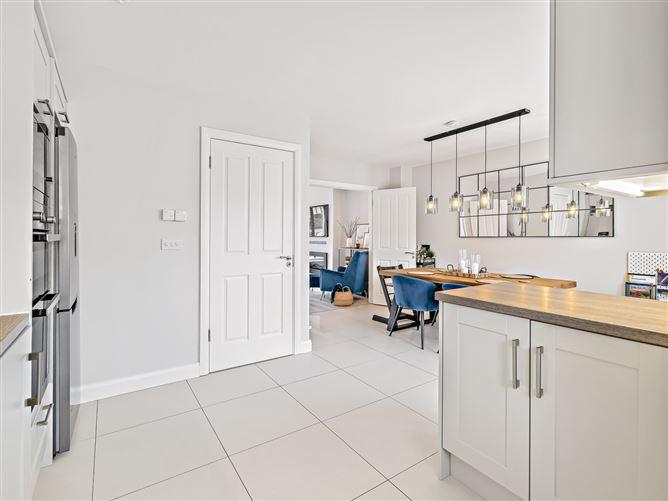
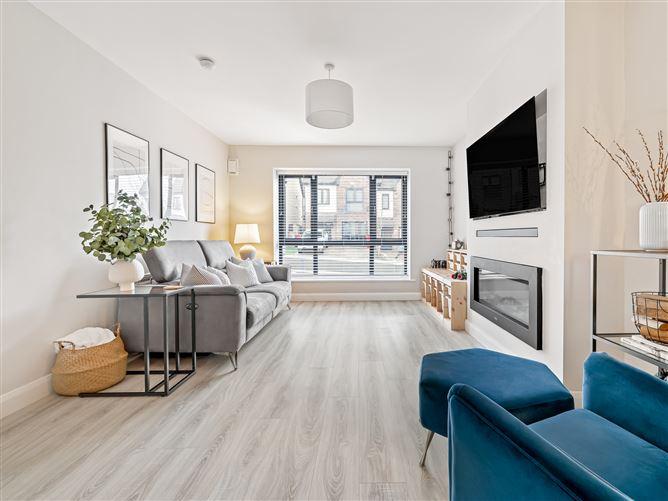
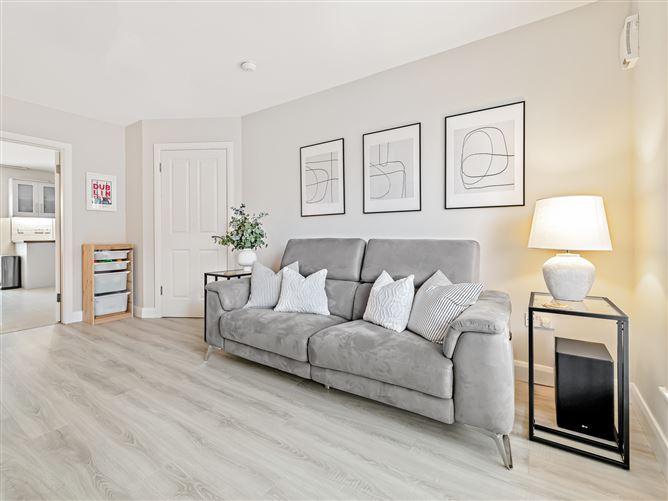
Sitting room: 4.70m x 3.40m DG windows to front aspect, superior laminate flooring, feature wall with inset, log-effect electric fire and double doors to kitchen/diner.
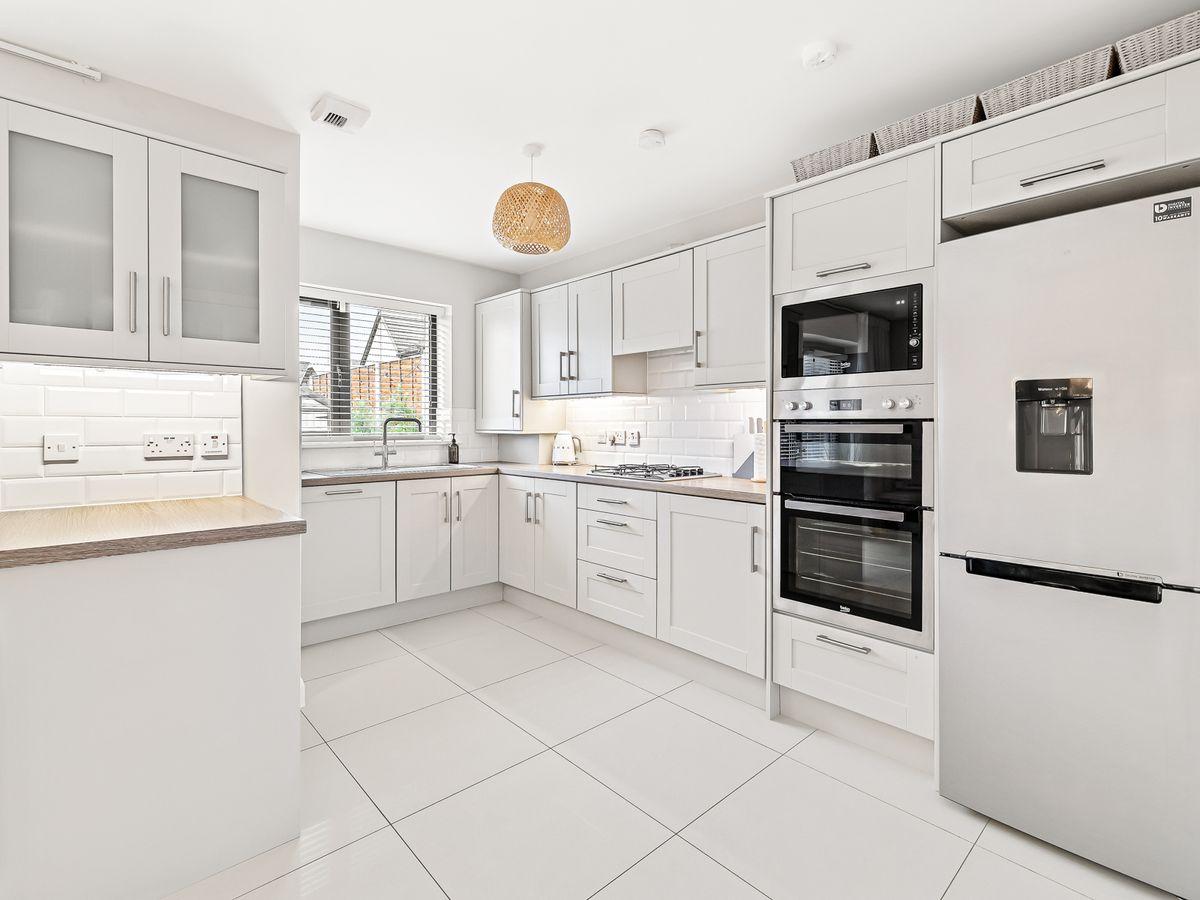
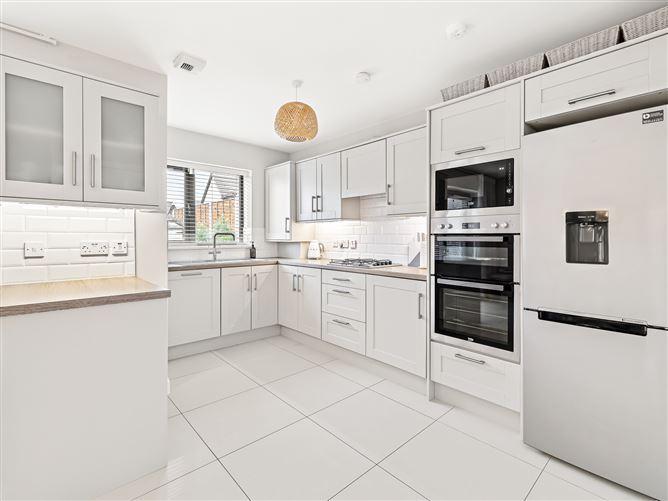
Kitchen/diner: 5.30m x 4.00m DG French doors to garden, DG windows to rear aspect, polished Porcelain flooring, a range of both eye and base level kitchen units with roll-top work surfaces and tiled splash-backs, integrated double oven, gas hob and extractor, integrated dishwasher, integrated washing machine, space for frisge/freezer and double doors to sitting room.
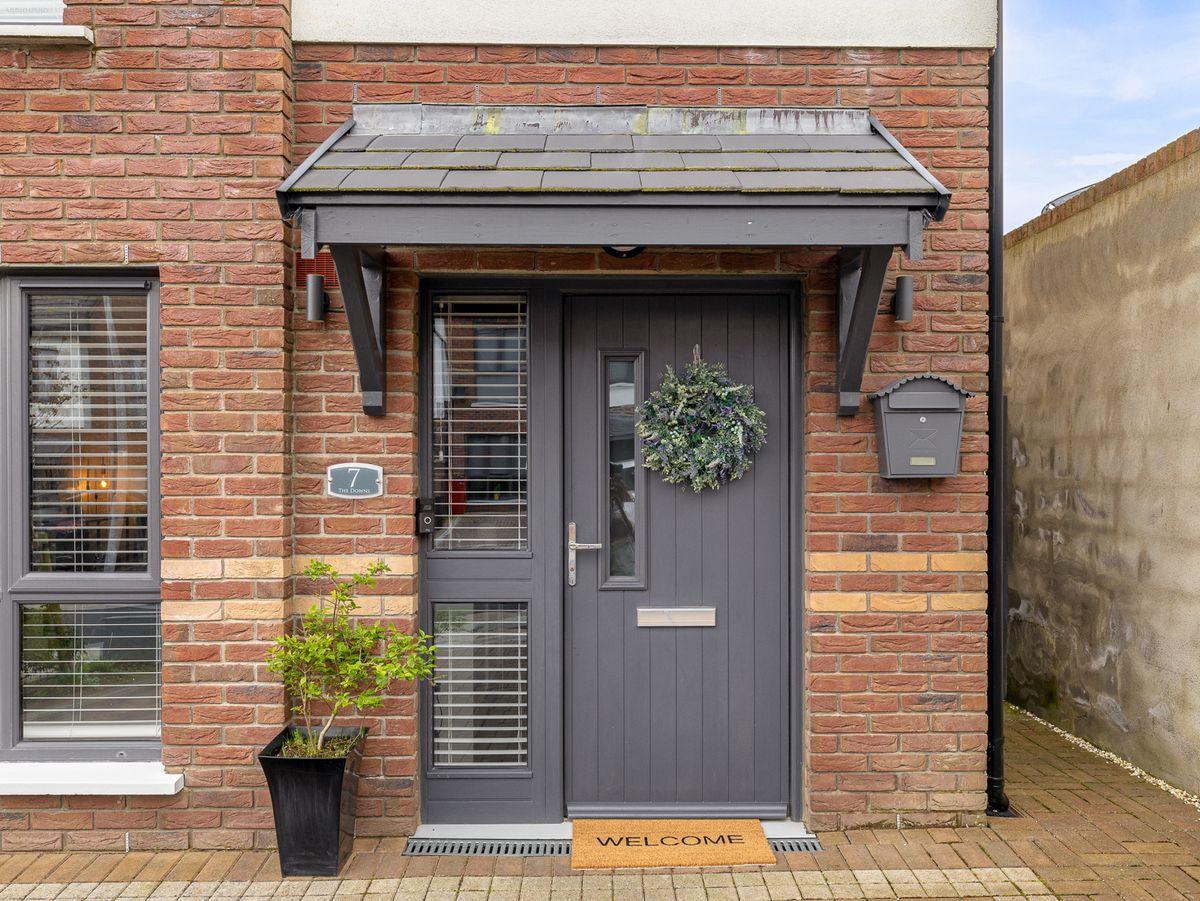
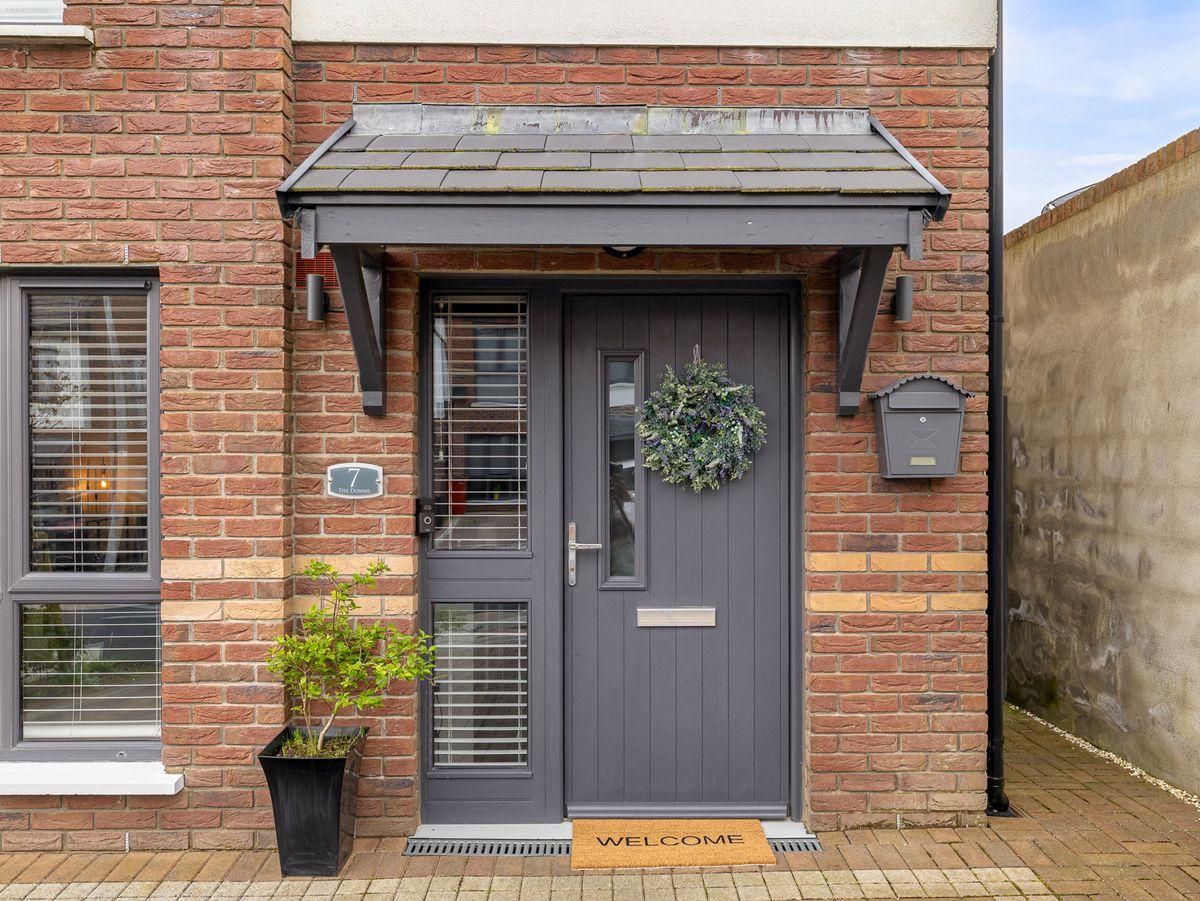
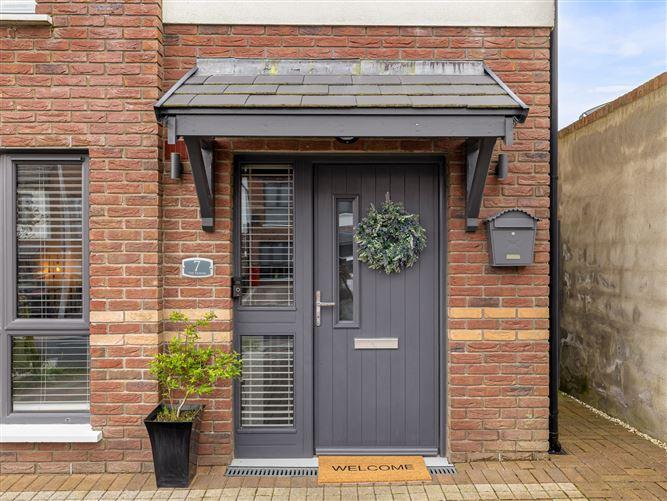
Hallway: 6.50m x 1.70m Covered porch with courtesy light, composite front door, superior laminate flooring, fitted, under-stairs storage, stairs to fisrt floor, door to cloakroom/W.C.and alarm pad.
Cloakroom/W.C. 1.60m x 1.40m DG frosted glass window to side aspect, polished Porcelain flooring, pedestal hand basin and W.C.
Landing: 3.30m x 1.80m DG frosted glass windows to side aspect, hot press and attic hatch.
Bedroom 1: 3.70m x 3.30m DG windows to rear aspect, laminate flooring, feature, wood panelling, fitted warobes and storag and door to en-suite.
En-suite: 2.20m x 1.00m Ceramic tiled flooring, fully tiled double shower cubicle, pedestal hand basin and W.C.
Bedroom 2: 3.90m x 3.10m DG windows to front aspect, laminate flooring and fitted wardrobes.
Bedroom 3: 2.DG windows to front aspect, laminate flooring and fitted wardrobes.
Bathroom: 2.50m x 1.80m DG frosted glass windows to rear aspect, ceramic tiled flooring, bath with shower over and splash-screen, pedestal hand basin and W.C.
Garden: Laid to Astroturf with raised deck area, raised flower beds, wood shed and side gate with access to driveway.
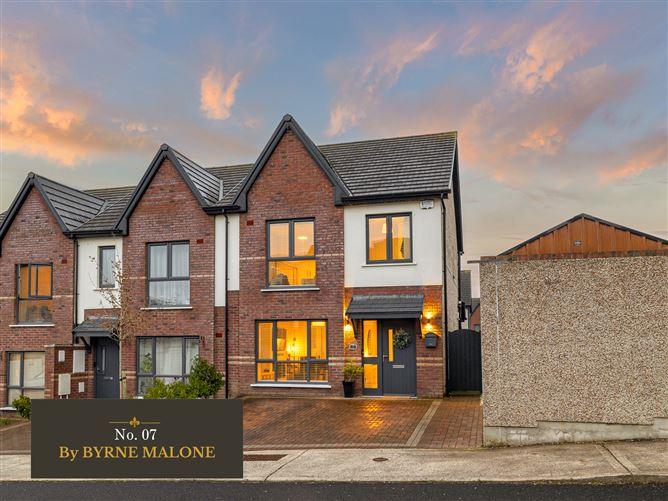
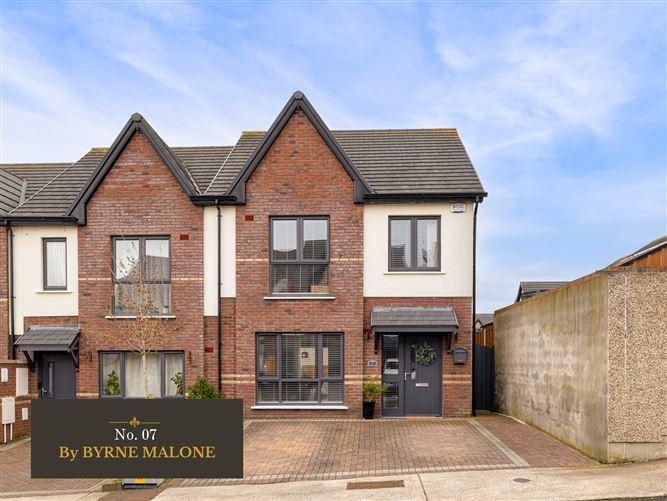
Front: A cobble-lock driveway providing off-street parking for two cars.
This is a historical listing; enquiries are closed.
Withdrawn
27 August 2026
Peter Byrne
€500,000
Byrne Malone Estate Agenst are delighted to present 7 Elder heath Downs to the market. This stunning three bedroom (three bathroom) semi-detached family home is ideally located on the highly sought-after "Elder Heath" development close to all local amenities (local shops, schools, parks, liesure facilities etc) and is within walking distance of the LUAS and The Square Shopping Centre. The N81, N7 and M50 are just minutes away by car. Presented in pristine condition throughout this bright and spacious, A-rated family home, with solar panels, offers super modern living accommodation that briefly comprises of a sitting room, an open-pan kitchen/diner, downstairs cloakroom/W.C. three great size bedrooms with en-suite to master and a family bathroom. Many additional benefits include full double glazing throughout, gas-fired heating, integrated kitchen appliances, fitted wardrobes to all bedrooms and alarm system.
To view this exceptional home please call us on 01 912 5500
Sitting room: 4.70m x 3.40m DG windows to front aspect, superior laminate flooring, feature wall with inset, log-effect electric fire and double doors to kitchen/diner.
Kitchen/diner: 5.30m x 4.00m DG French doors to garden, DG windows to rear aspect, polished Porcelain flooring, a range of both eye and base level kitchen units with roll-top work surfaces and tiled splash-backs, integrated double oven, gas hob and extractor, integrated dishwasher, integrated washing machine, space for frisge/freezer and double doors to sitting room.
Hallway: 6.50m x 1.70m Covered porch with courtesy light, composite front door, superior laminate flooring, fitted, under-stairs storage, stairs to fisrt floor, door to cloakroom/W.C.and alarm pad.
Cloakroom/W.C. 1.60m x 1.40m DG frosted glass window to side aspect, polished Porcelain flooring, pedestal hand basin and W.C.
Landing: 3.30m x 1.80m DG frosted glass windows to side aspect, hot press and attic hatch.
Bedroom 1: 3.70m x 3.30m DG windows to rear aspect, laminate flooring, feature, wood panelling, fitted warobes and storag and door to en-suite.
En-suite: 2.20m x 1.00m Ceramic tiled flooring, fully tiled double shower cubicle, pedestal hand basin and W.C.
Bedroom 2: 3.90m x 3.10m DG windows to front aspect, laminate flooring and fitted wardrobes.
Bedroom 3: 2.DG windows to front aspect, laminate flooring and fitted wardrobes.
Bathroom: 2.50m x 1.80m DG frosted glass windows to rear aspect, ceramic tiled flooring, bath with shower over and splash-screen, pedestal hand basin and W.C.
Garden: Laid to Astroturf with raised deck area, raised flower beds, wood shed and side gate with access to driveway.
Front: A cobble-lock driveway providing off-street parking for two cars.
This is a historical listing; enquiries are closed.
Sold
27 August 2026
Byrne Malone Estate Agents
€500,000
7 Elder Heath Downs, Tallaght, Dublin 24, 3 Bed, asking price €425,000, brought to market by Byrne Malone Estate Agents, Residential - 4824457 (rated A3)
This is a historical listing; enquiries are closed.
Withdrawn
27 August 2026
Byrne Malone Estate Agents
€500,000
7 Elder Heath Downs, Tallaght, Dublin 24, 3 Bed, asking price €425,000, brought to market by Byrne Malone Estate Agents, Residential - 4783186 (rated A3)
This is a historical listing; enquiries are closed.