Sold
24 July 2026
Sherry FitzGerald Galway
€185,000
7 Beechmount Road, Highfield Park, Galway, 5 Bed, asking price €485,000, brought to market by Sherry FitzGerald Galway, Residential - 4805979 (rated C3)
This is a historical listing; enquiries are closed.
Sold
24 July 2026
Sharon Egan
€185,000
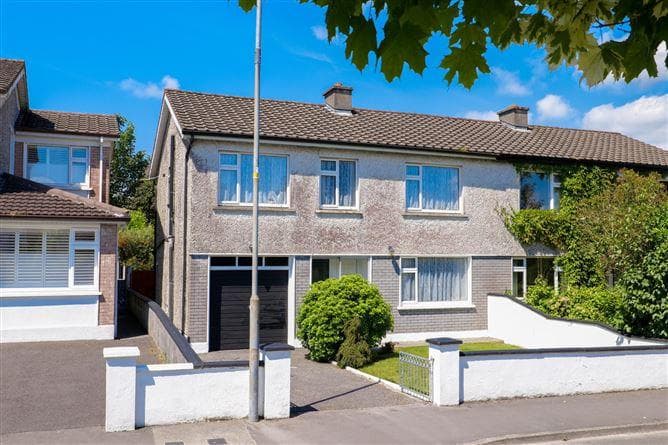
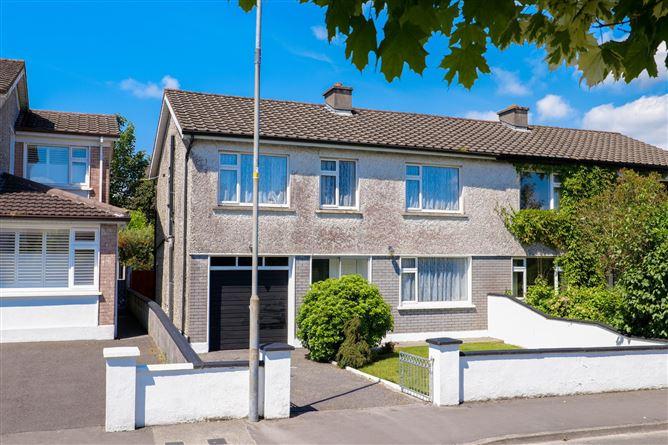
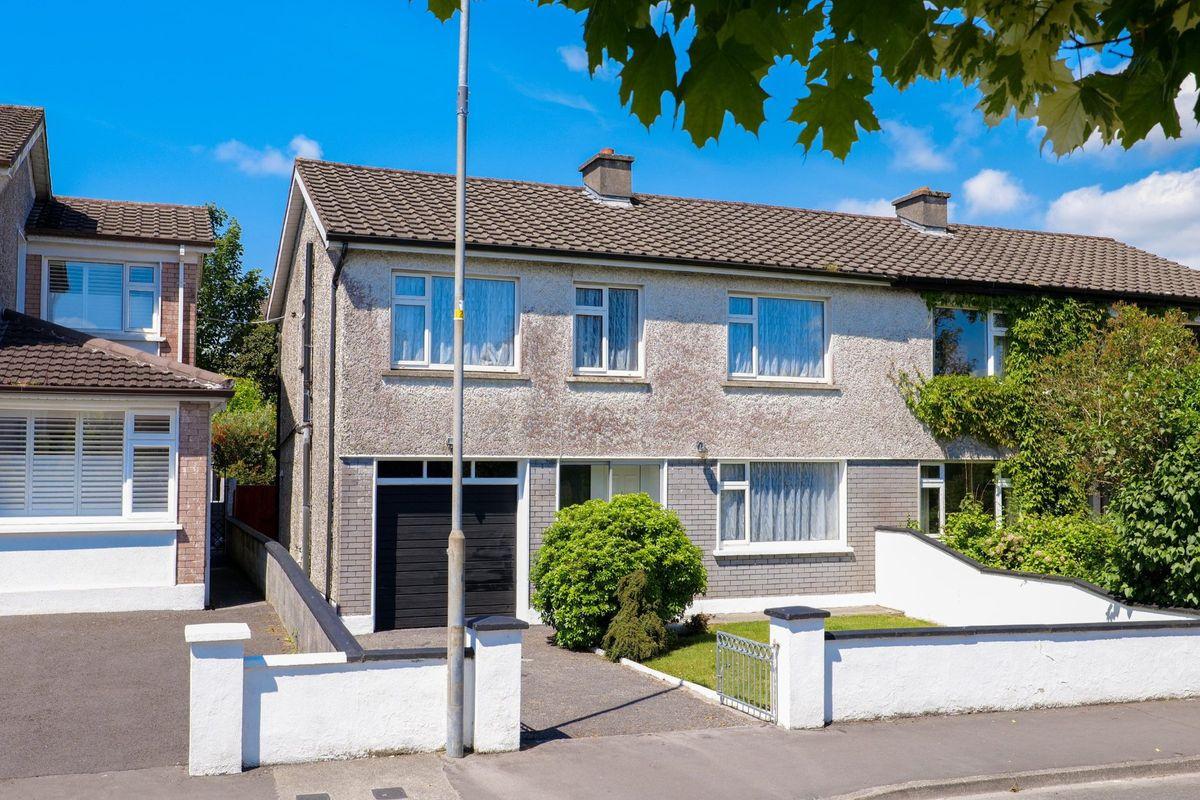
No. 7 Beechmount Road is a spacious semi-detached home located in the highly desirable Highfield Park area. Built in 1971, this five-bedroom property features an integrated garage and overlooks a large communal green space, offering a serene and family-friendly environment. The mature west-facing garden at the rear provides an ideal setting for outdoor relaxation and entertaining.
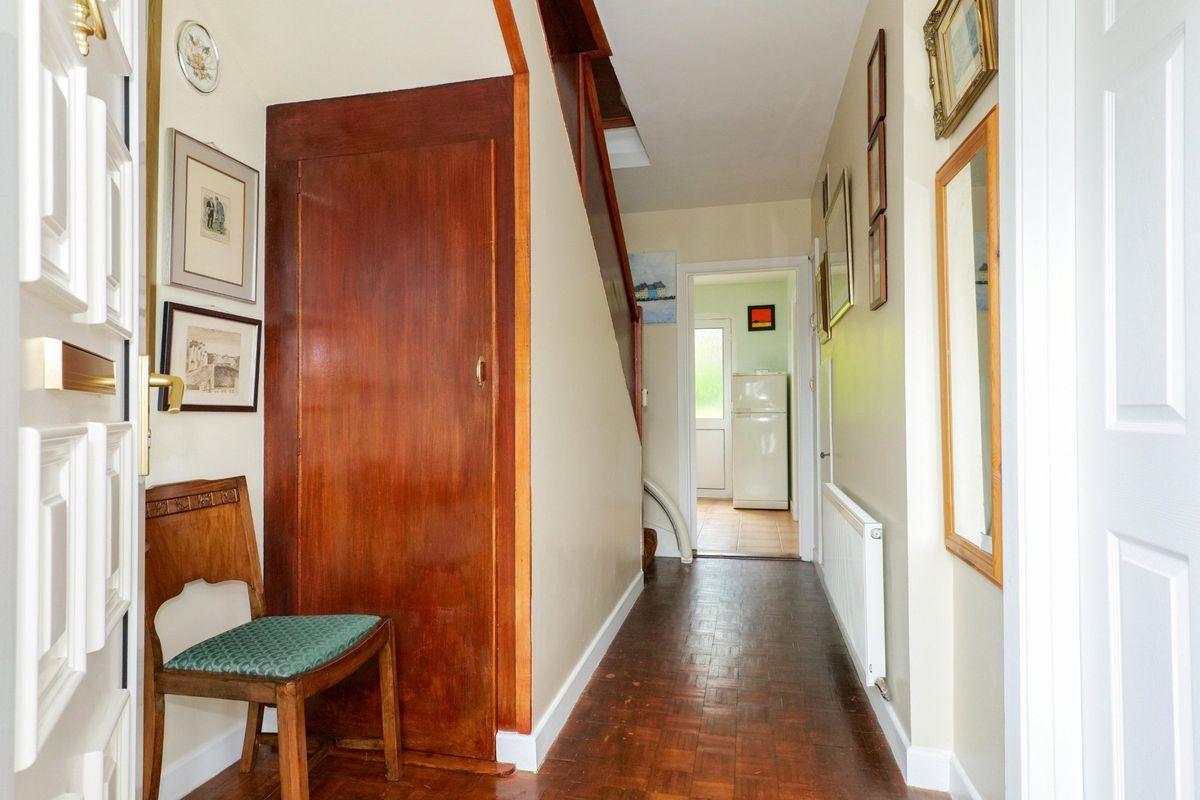
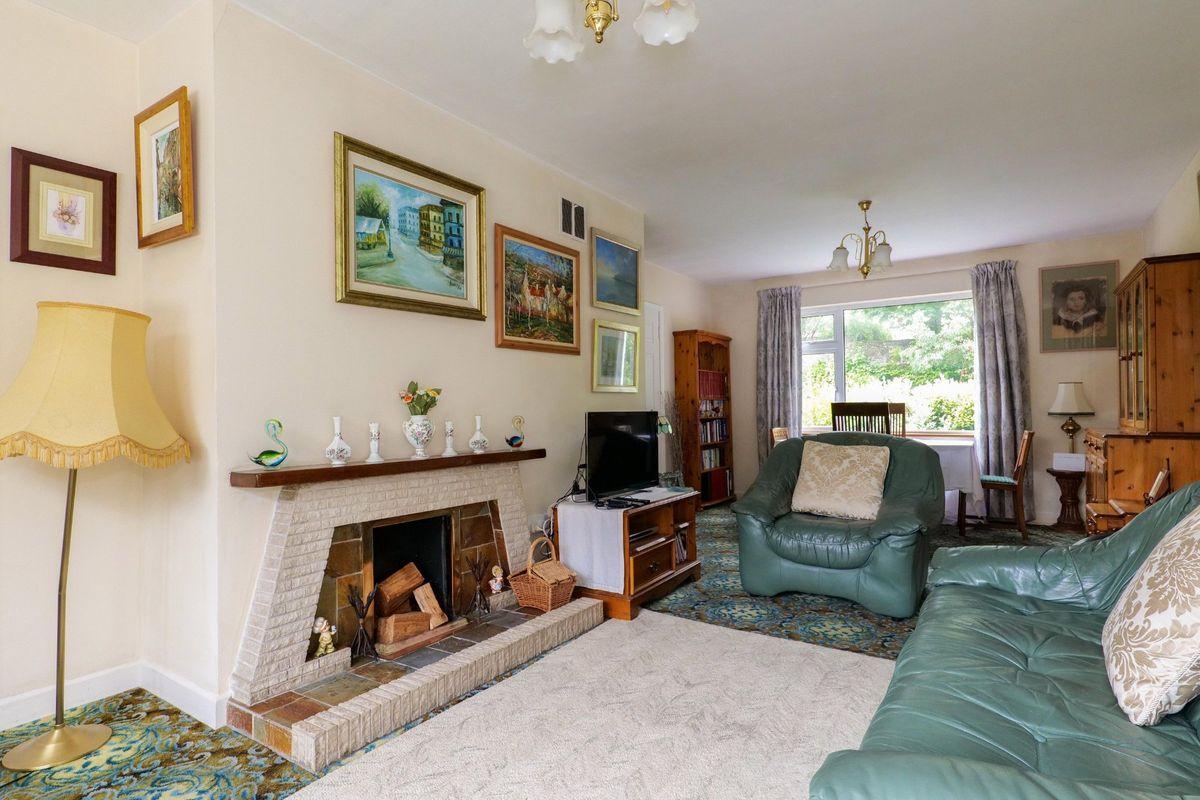
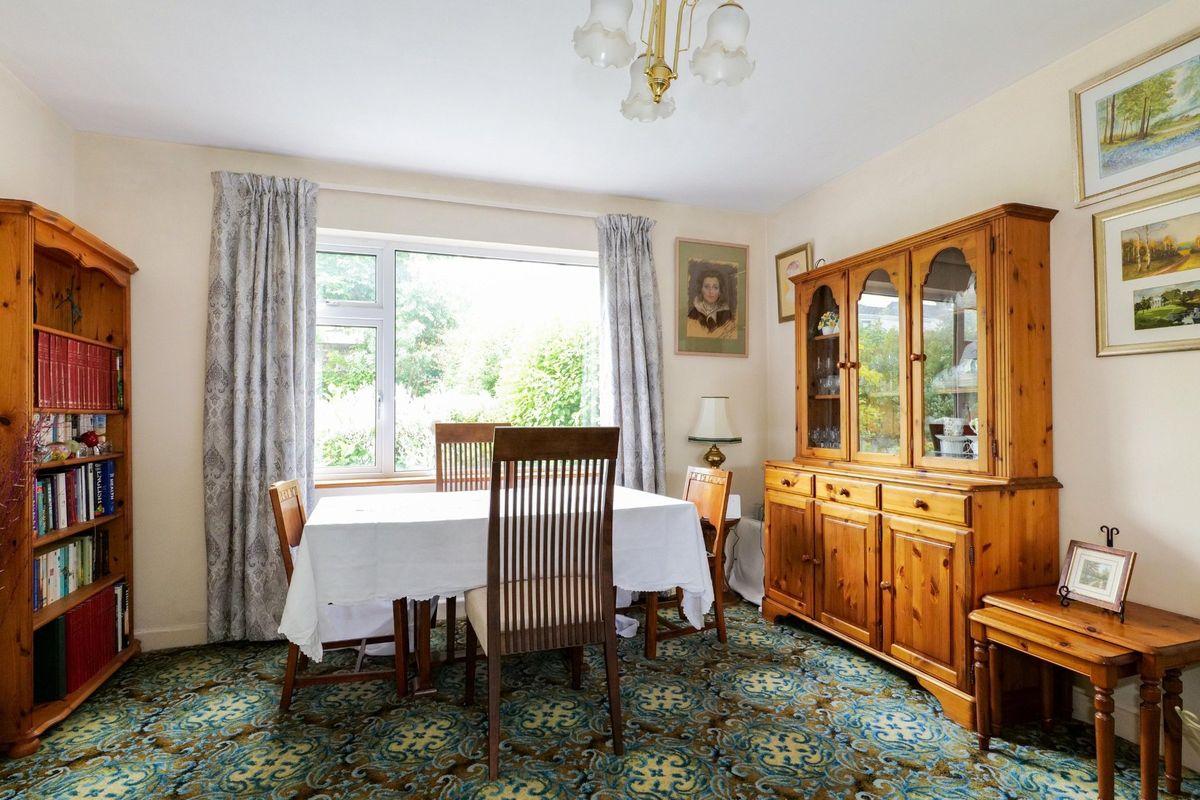
The accommodation comprises an entrance hallway with under stairs storage leading to a large living / dining room which spans the right-hand side of the property, The kitchen is to the rear with access to the garden. A garage offers additional storage. On the first floor there are three large double bedrooms and two single rooms, and the main bathroom completes the layout.
Highfield Park is a popular sought after residential area which offers communal, family friendly green space and is well serviced with Westside Shopping Centre, local schools, Westside Running track, and the home of St Michaels GAA Club. The University of Galway and University Hospital are within walking distance and the City s Westend is a short stroll away. There is also pedestrian access onto Taylors Hill via Sycamore Drive which is just around the corner.
Nestled in a quiet neighbourhood, No. 7 offers a unique opportunity to transform this spacious house into a dream family home. Its prime location, combined with its ample living space and mature garden, makes it a property brimming with potential. Viewing is highly recommended to fully appreciate what this home has to offer.
Garden:
Block walls define the garden boundary with tarmac driveway providing off street parking, laid to lawn with mature shrubbery. A side gate gives access to the rear garden which has westerly aspect. The rear garden is elevated, laid to lawn with concreate paths, and mature shrubbery and trees.
Porch: Enter by sliding door, tiled floor.
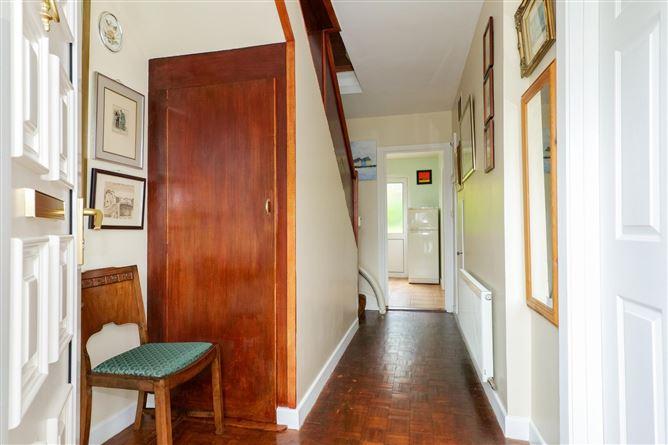
Entrance Hall: Parquet timber flooring, carpet on stairs, under stairs storage.
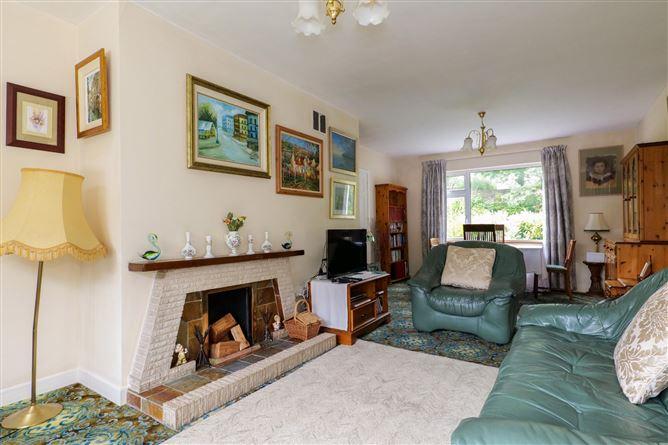
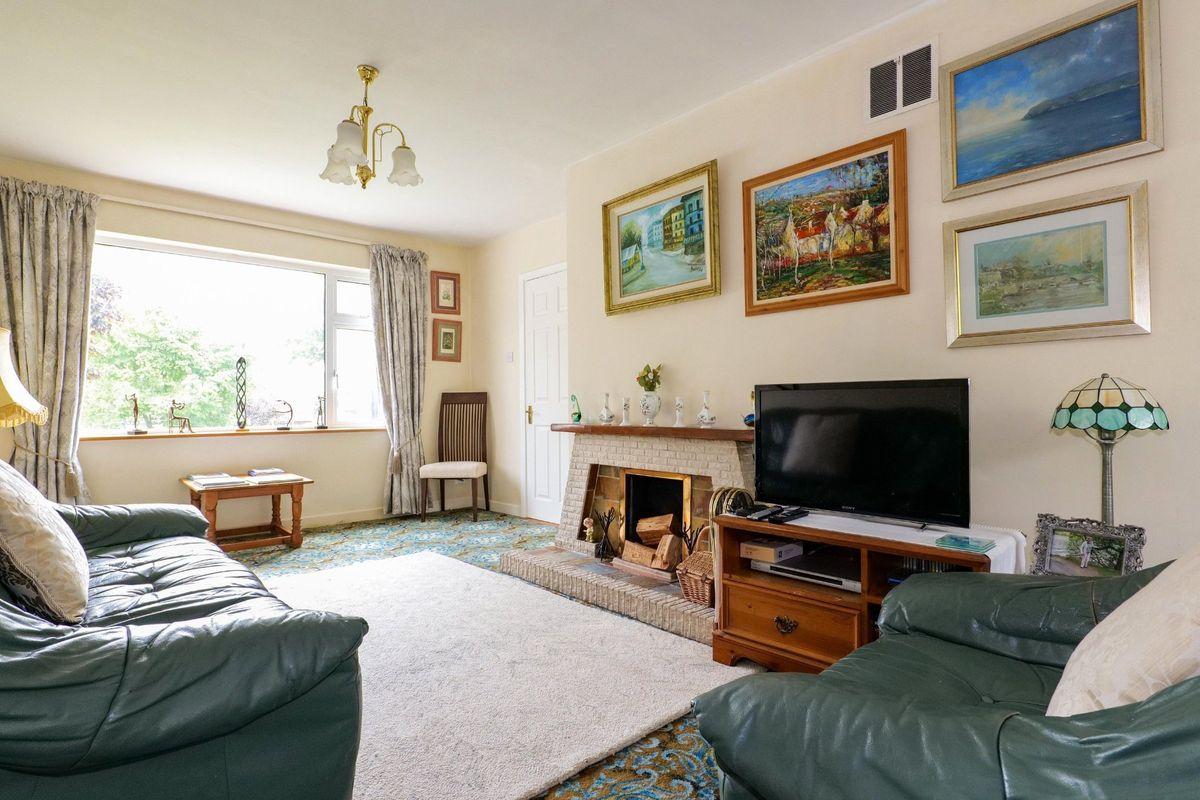
Living /
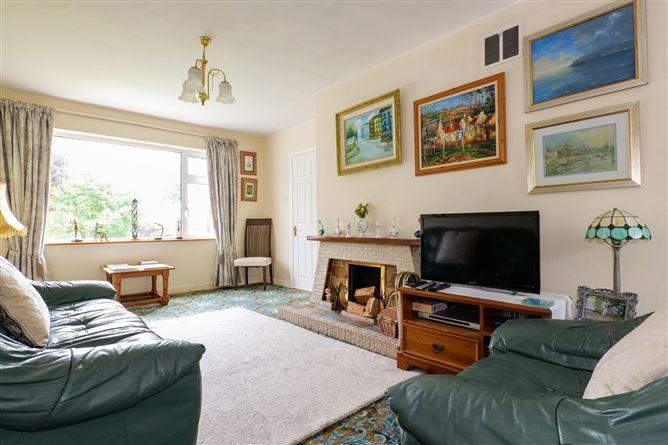
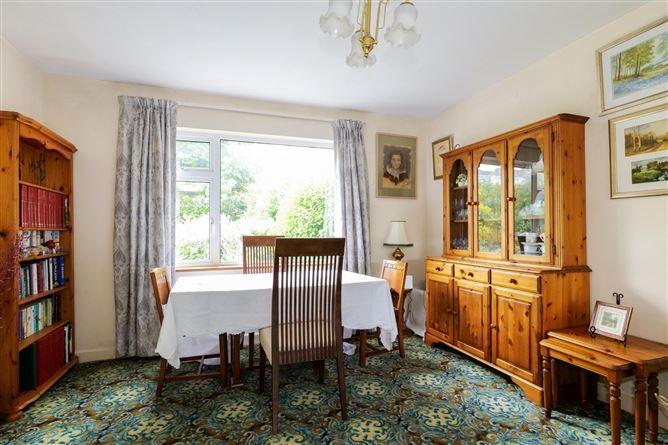
Dining Room: Large open plan room, carpet flooring, open fire place with stone surround and wooden mantel, dual aspect windows.
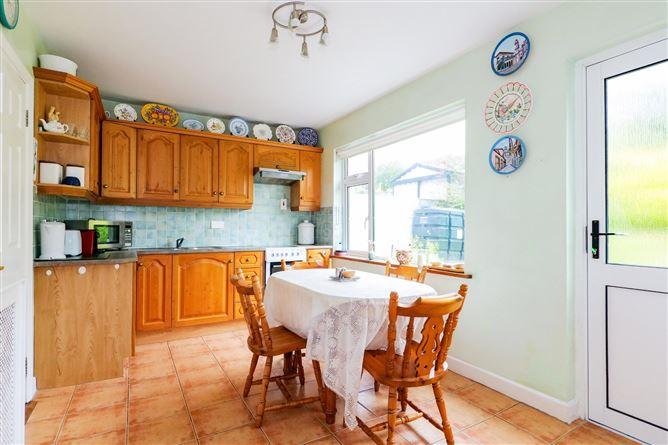
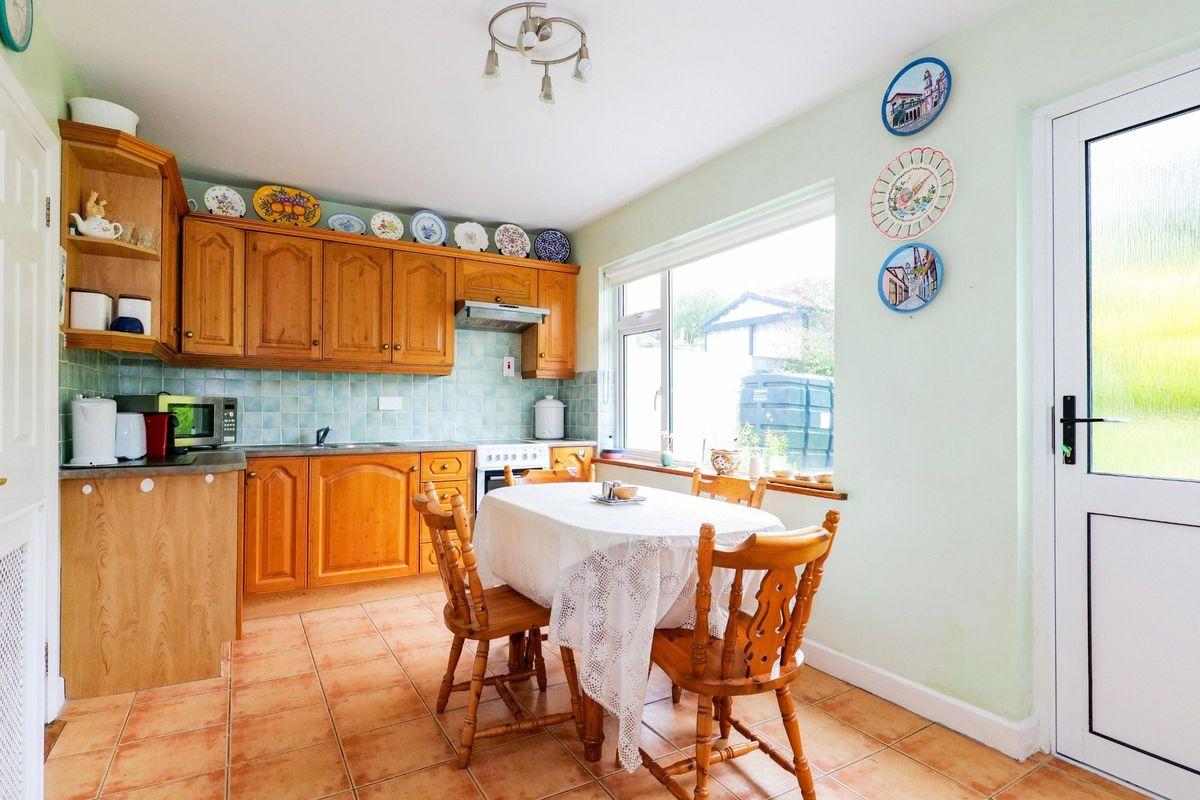
Kitchen: Tiled floor and splashback, solid wood floor and wall kitchen units, slot in electric cooker, DISHWASHER?,
radiator cover, rear aspect window and door to rear garden.
Landing: Carpet flooring, access to attic, front aspect window.
Bedroom 1: Large double room, carpet flooring, built in wardrobes, front aspect window.
Bedroom 2: Single room, carpet flooring, front aspect window.
Bedroom 3: Double room, carpet flooring, rear aspect window.
Bathroom: Fully tiled, wc, wash hand basin, bath with overhead shower, hot press, side aspect window.
Bedroom 4: Single room, carpet flooring, rear aspect window.
Bedroom 5: Double room, carpet flooring, rear aspect window.
Garage: Integrated garage with wc.
This is a historical listing; enquiries are closed.