Previous advertisements remain visible so changes to this property can be understood over time.
Sold
12 June 2026
Mullery O Gara Estate Agents
€1,150,000
64 Frankfort Avenue, Rathgar, Dublin 6, 3 Bed, asking price €1,175,000, brought to market by Mullery O Gara Estate Agents, Residential - 4791207 (rated D2)
This is a historical listing; enquiries are closed.
Sold
12 June 2026
Pat Mullery
€1,150,000
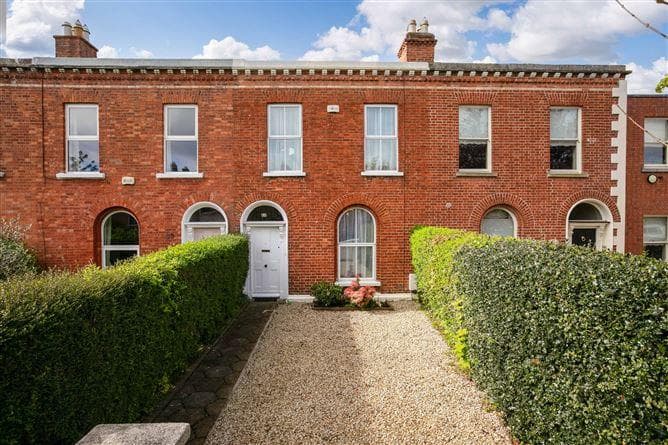
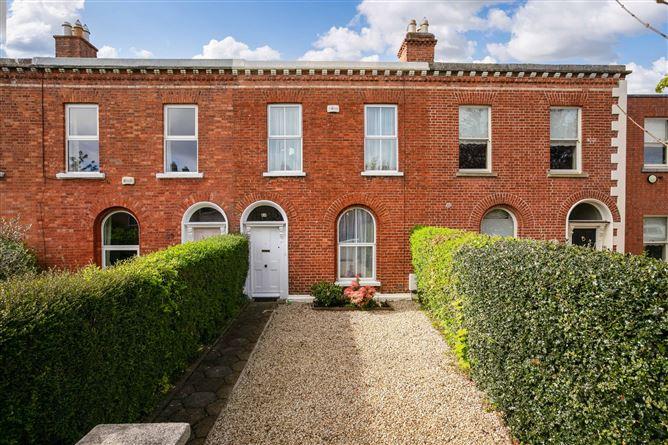
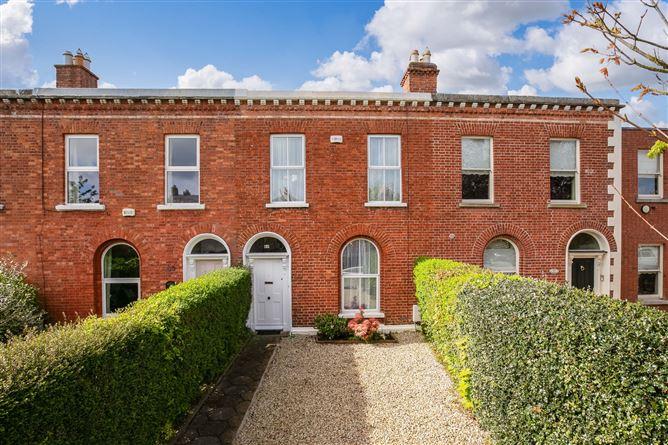
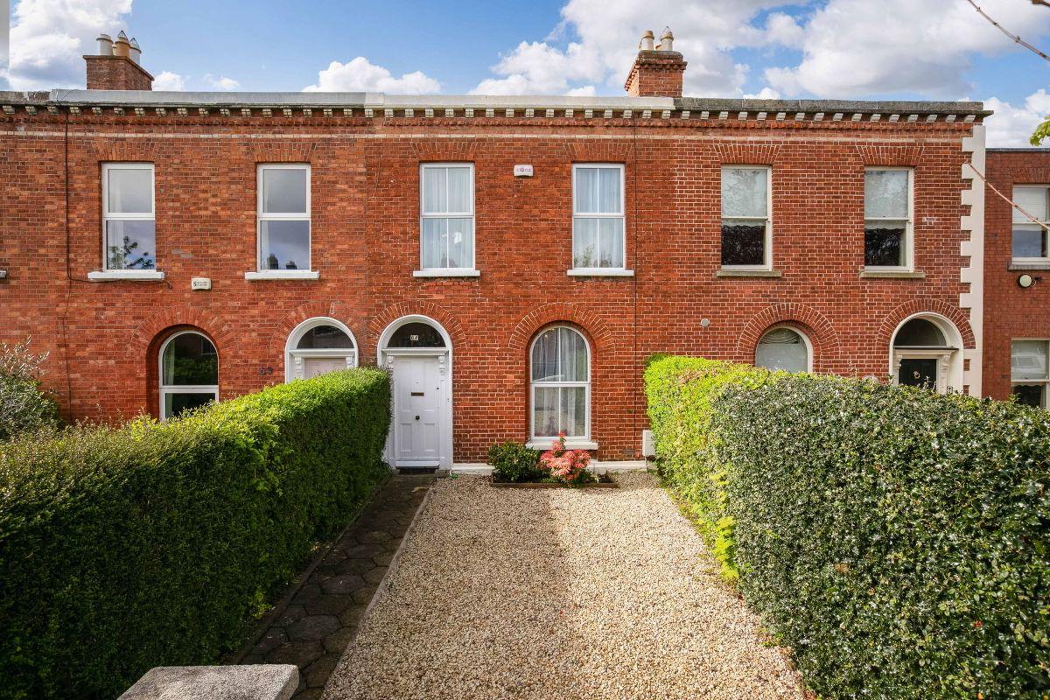
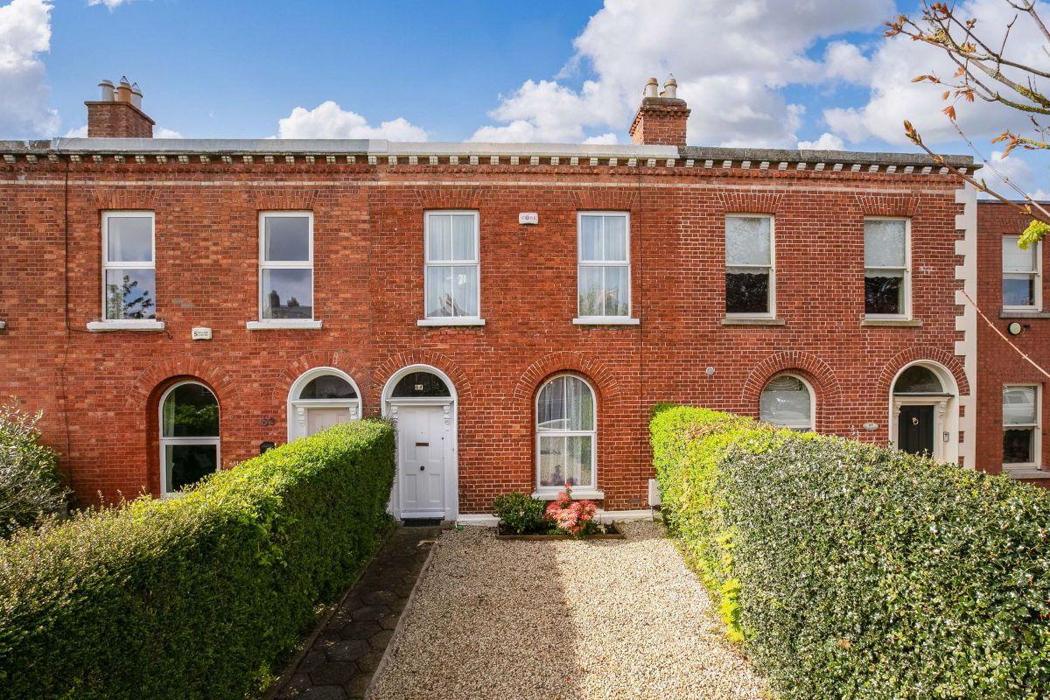
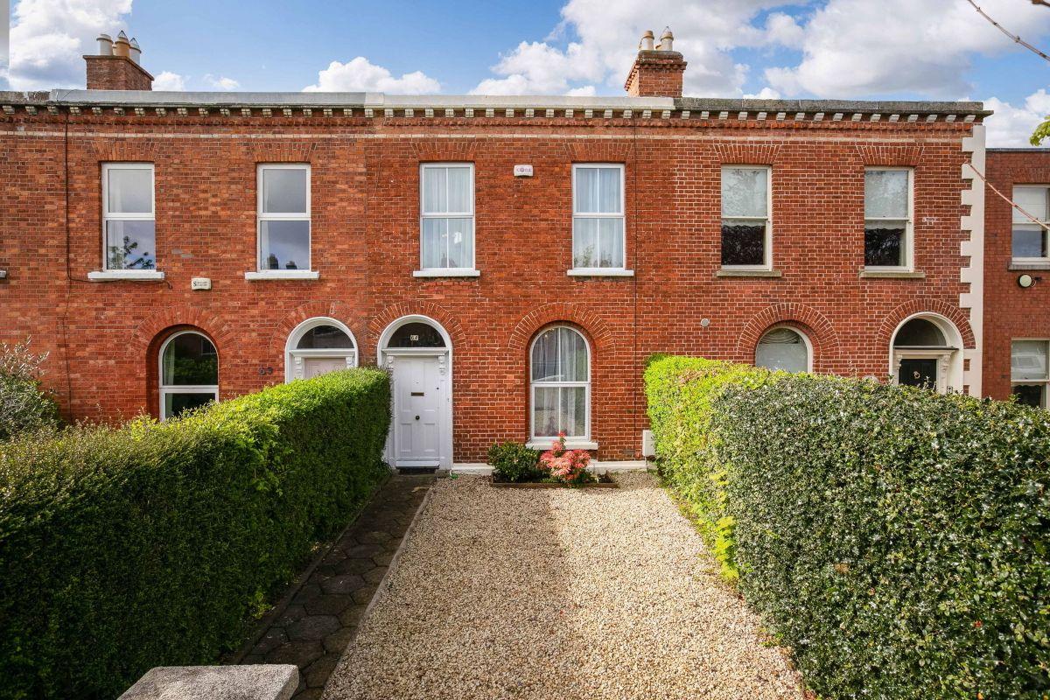
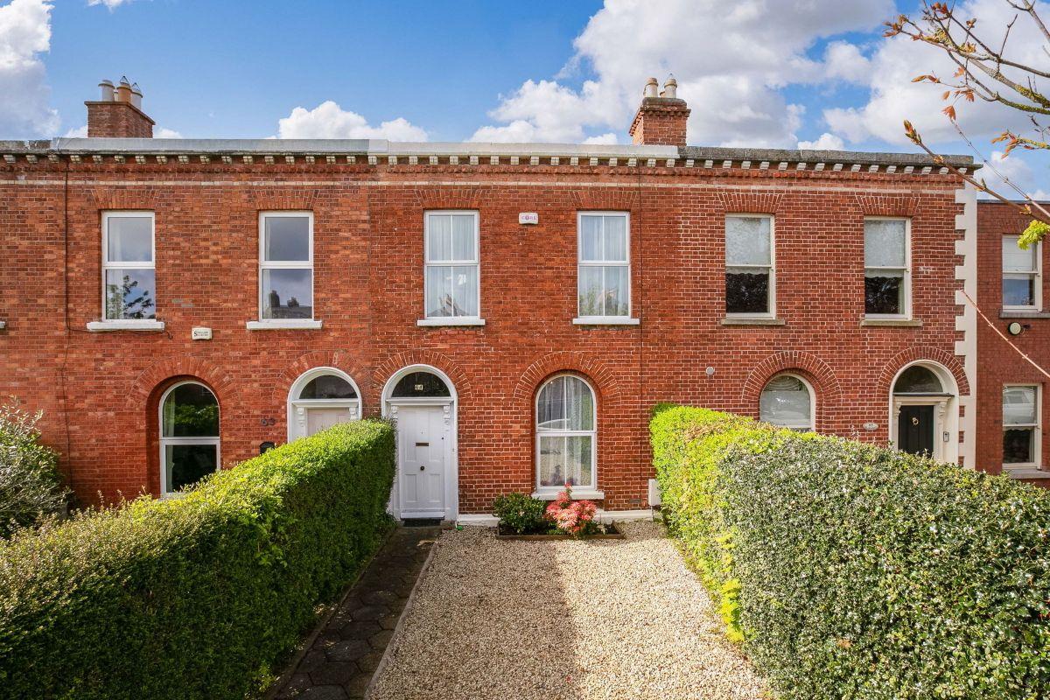
A deceptively spacious extended red brick period house c. 1485 sq.ft.138.sq.fm
Full of natural light with wonderful proportions, south west aspect to rear and access to laneway.
Carefully maintained by its present owners and situated in this much sought after South Dublin location beside local shops on Rathmines Road Upper, Rathgar and Rathmines villages with their wide selection of shops, restaurants, cafes. Beside Luas, bus routes, parks and a wide range of schools, including Kildare Place, St. Mary`s College, The High School, Alexandra College, Gonzaga, etc. The property is within easy reach of the M50 and city centre.
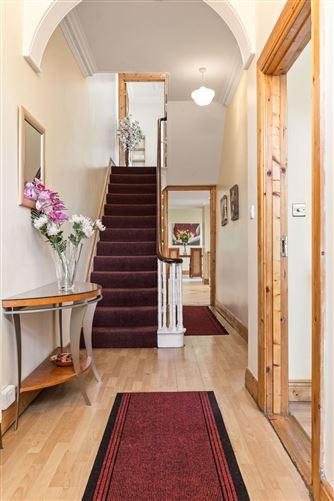
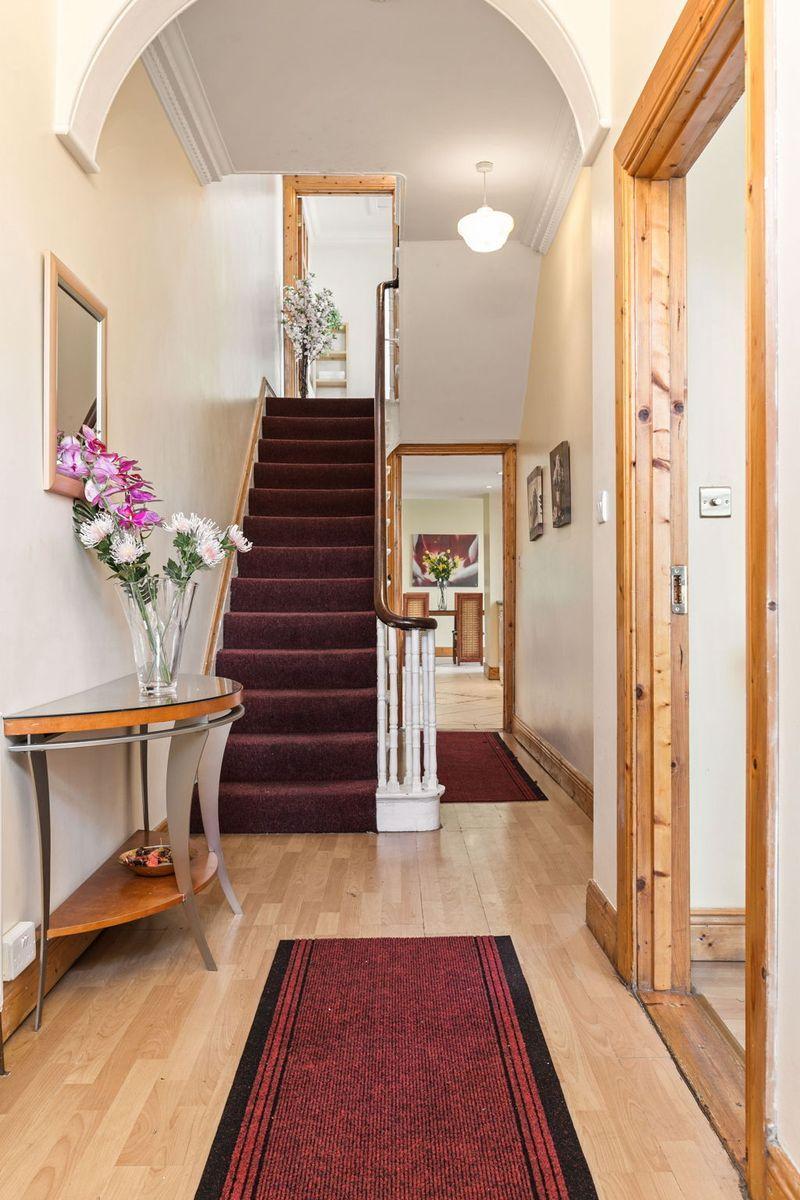
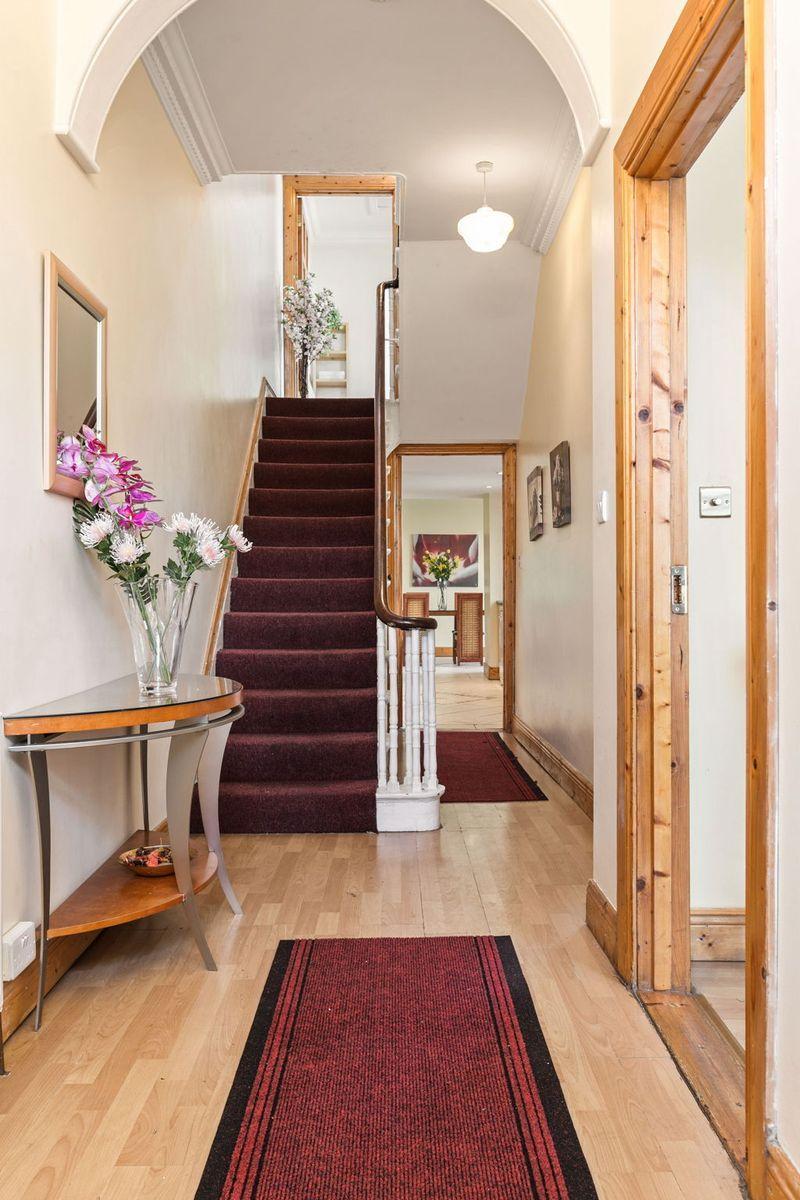
Comprising Hall, with ceiling cornice and centre rose. Lounge with cast iron fireplace, ceiling cornice and centre rose. Bedroom 1 with ceiling cornice and centre rose.
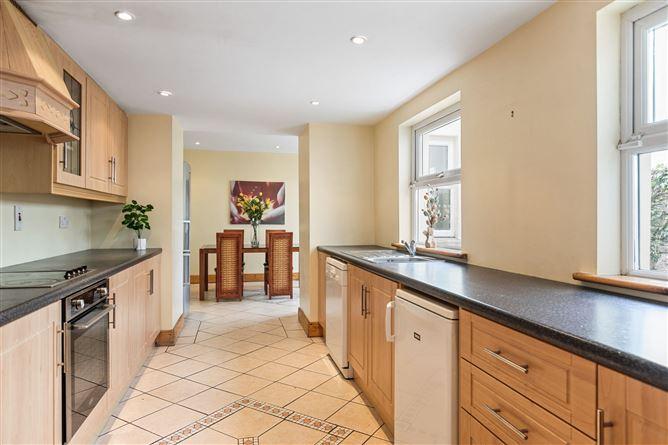
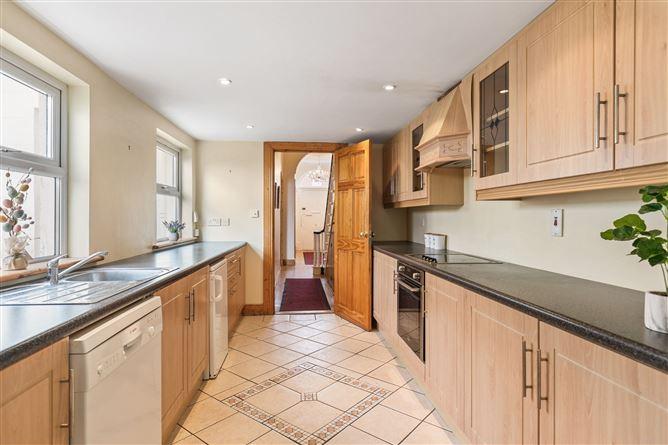
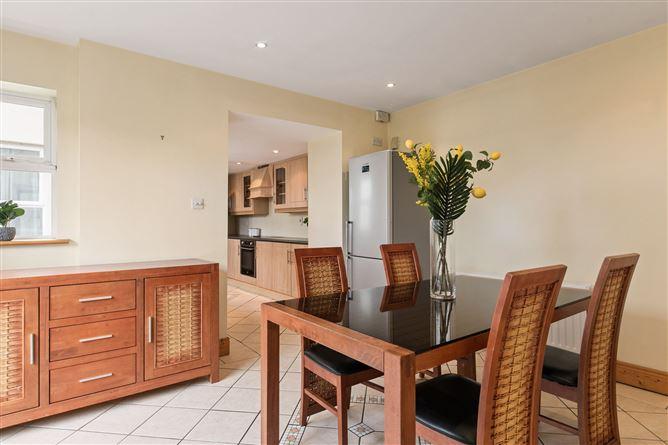
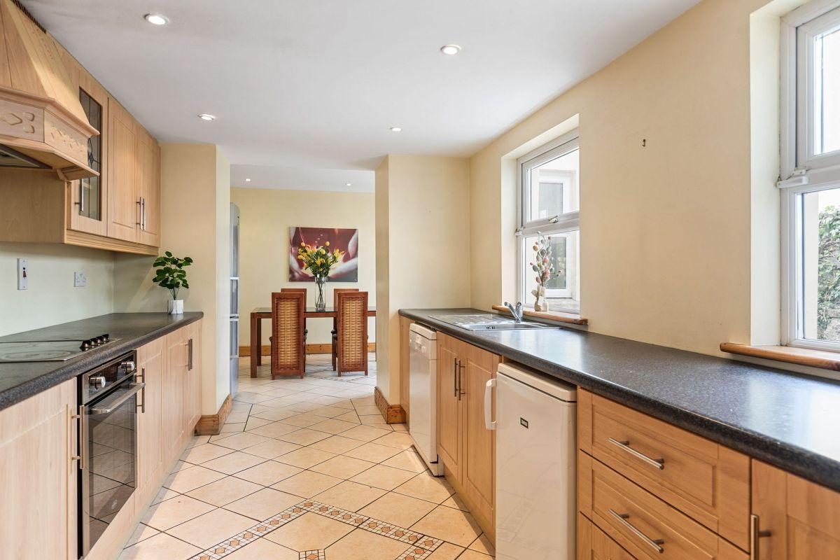
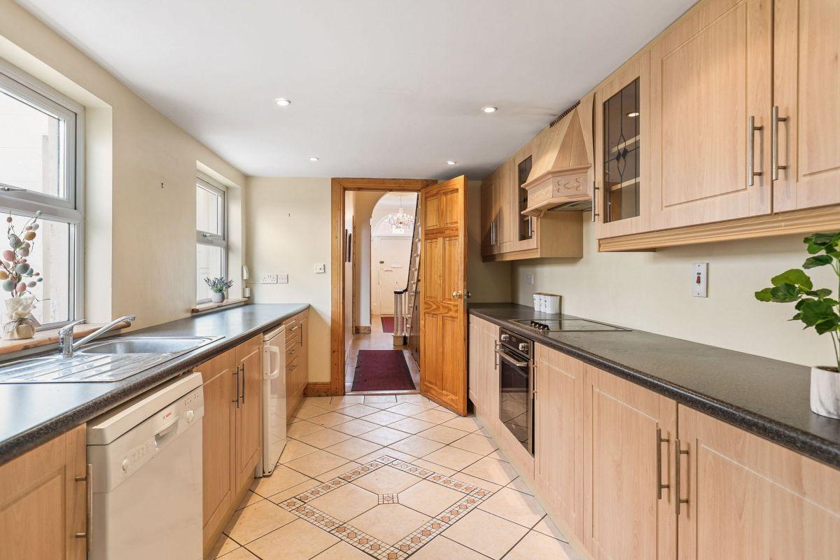
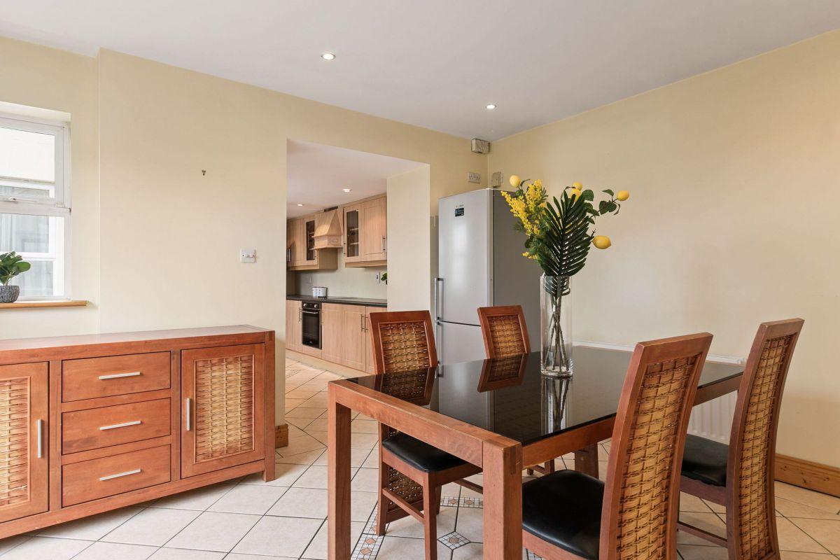
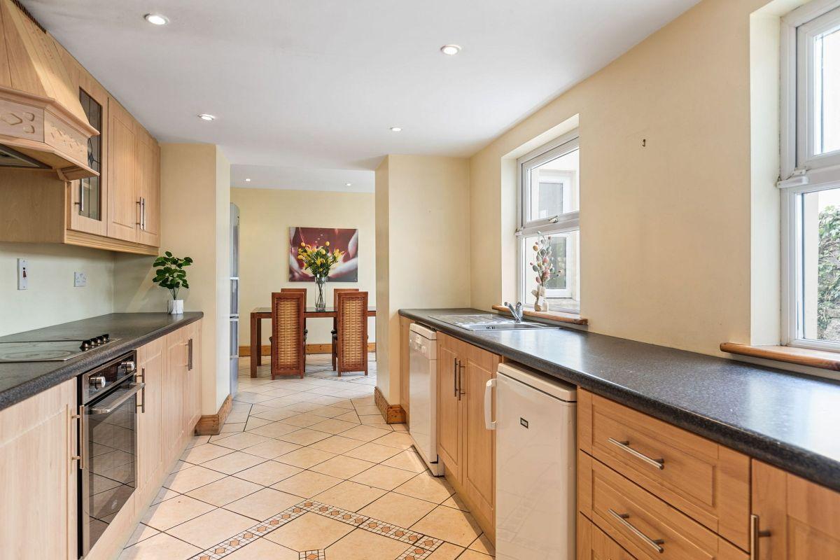
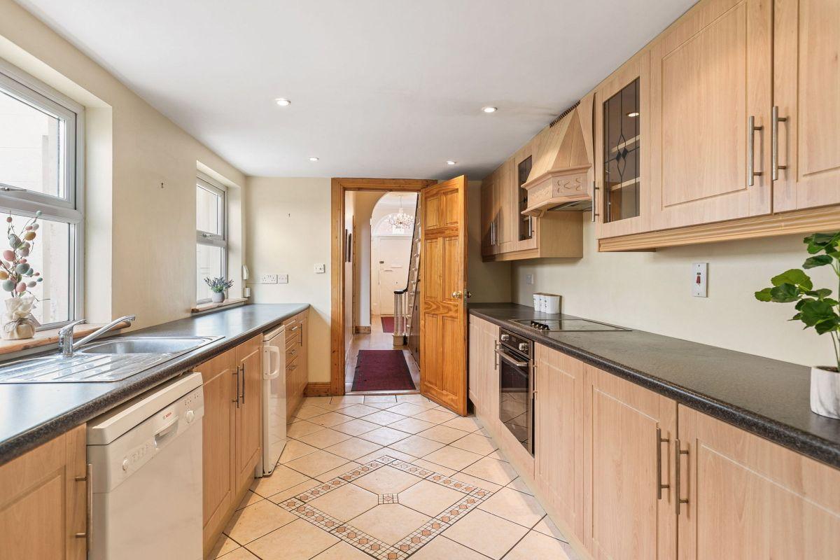
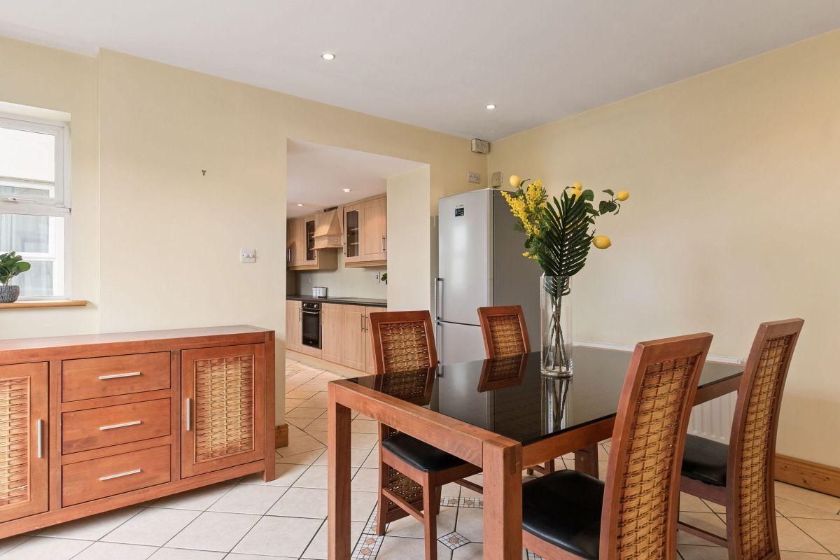
On the return, the kitchen has a range of units and opening to dining with glazed doors to rear. The utility has fitted units, sink unit.
On the first floor return, the Bathroom has bath, whb, w.c. There is a separate w.c. off the landing.
On the first floor, Bedroom 2 (rear) has fitted wardrobes, ceiling coving and centre rose. Bedroom 3 (front) has fitted wardrobes, ceiling coving and centre rose.
Outside is a low maintenance front garden, south west rear garden and patio area. Door to laneway.
This is a historical listing; enquiries are closed.