Sold
31 July 2026
Thomas Byrne
€285,000
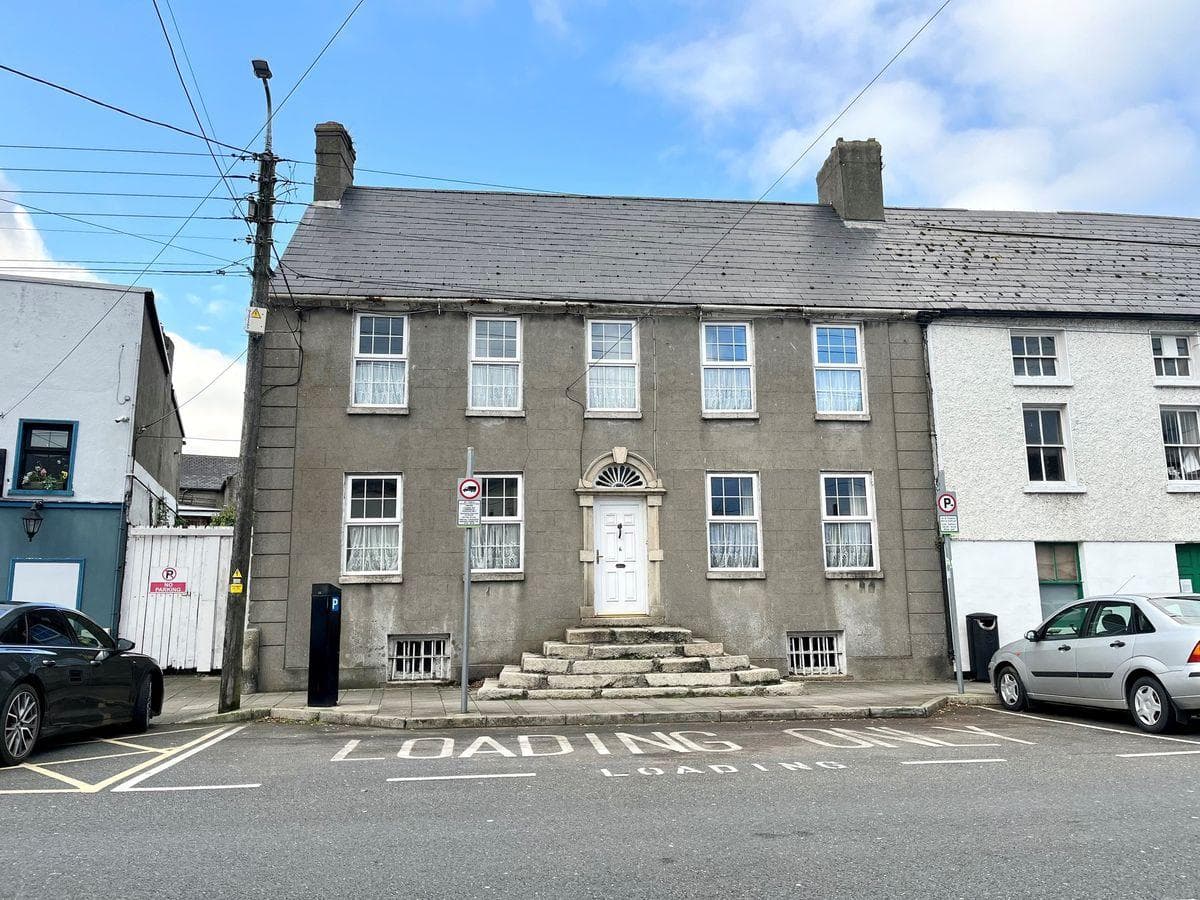
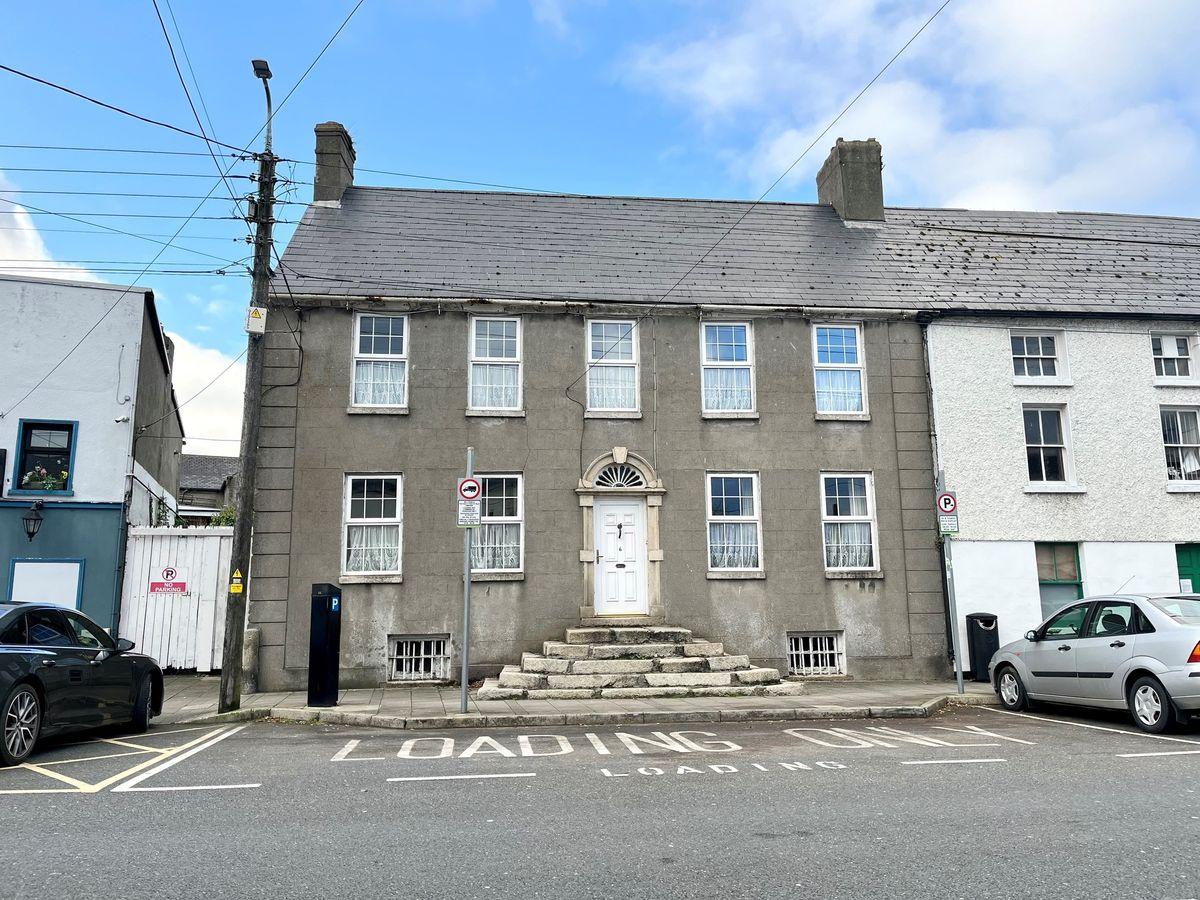
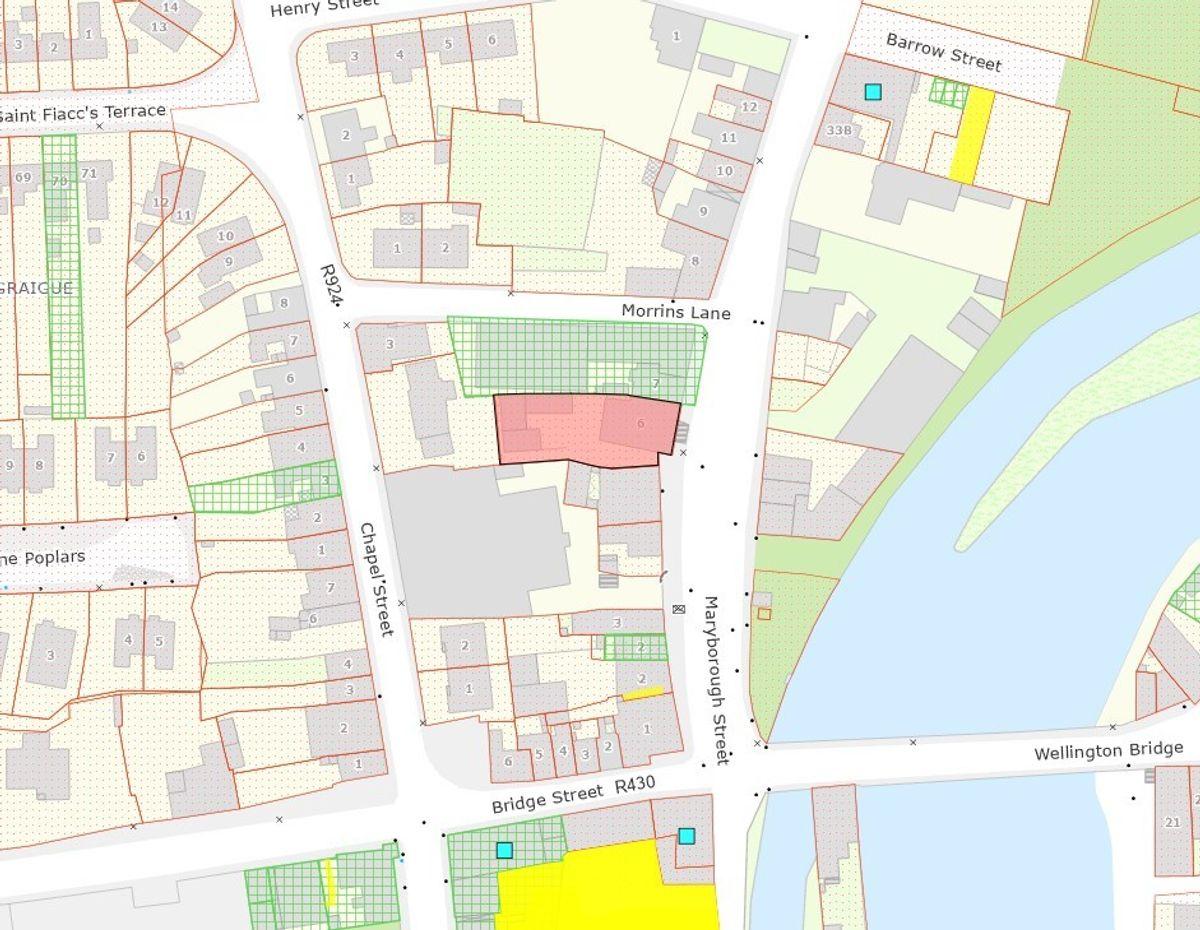
A charming two storey over basement period residence in need of extensive renovation and restoration*. The original building dates to circa 1750-1800 and is substantial a 5 bay double front semi-detached dwelling with a handsome facade in keeping with the period, a two storey extension was added to the rear of the original building at a later date. Located on the periphery of Carlow town in a traditional streetscape which runs along the banks of the river Barrow, the residence offers a unique opportunity to acquire a fine example of a mid-Georgian house. The property is approached by original granite steps for the public footpath and benefits from a side gate access leading to a spacious rear garden area. Accommodation includes at Ground Floor: Entrance Hall, Sitting Room, Living Room, Kitchen, Dining Room, Guest w.c., Bedroom. First Floor: 3 Bedrooms and Shower Room. Basement: 3 Rooms. Accommodation : Reception Hall 5.90m x 1.52m Sitting Room 4.92m x 4.09m with fireplace. , dual aspect, coving to ceiling. Living Room 5.00m x 3.75m with fireplace. Dining Room 4.66m x 4.46m with double doors to kitchen, archway to adjoining living area (c. 4.82m x 2.86m). Kitchen 3.65m x 3.36m Guest WC 3.68m x 1.23m Bedroom 1 3.95m x 3.59m Bedroom 2 3.80m x 3.68m Bedroom 3 5.31m x 4.82m with T&G flooring. Bedroom 4 5.06m x 4.60m with T&G flooring. Shower Room 3.68m x 3.64m with w.c., w.h.b. & shower, T&G flooring. Basement steps down from reception hall. In three rooms. Outside : Spacious garden area to rear. Side gate access. Services : All mains Directions : Close to all town centre amenities. DIRECTIONS: Carlow town bus service stop located opposite. Short walking distance to Carlow train station.
This is a historical listing; enquiries are closed.
