Sold
30 July 2026
Gerard O'Connor Assoc SCSI RICS
€502,000
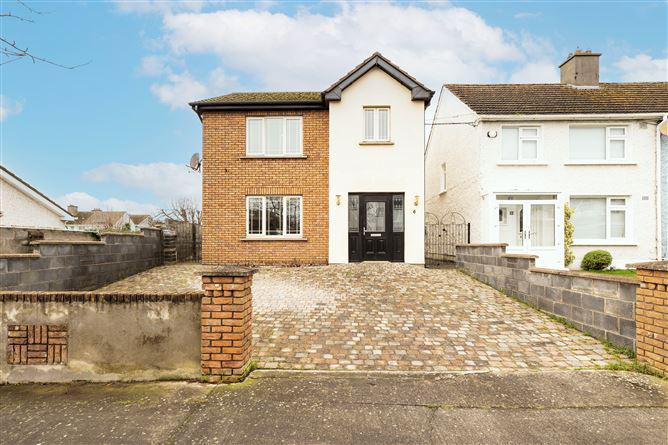
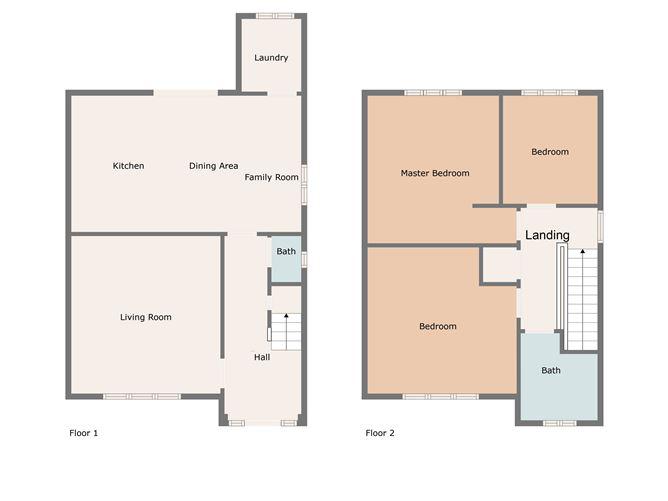
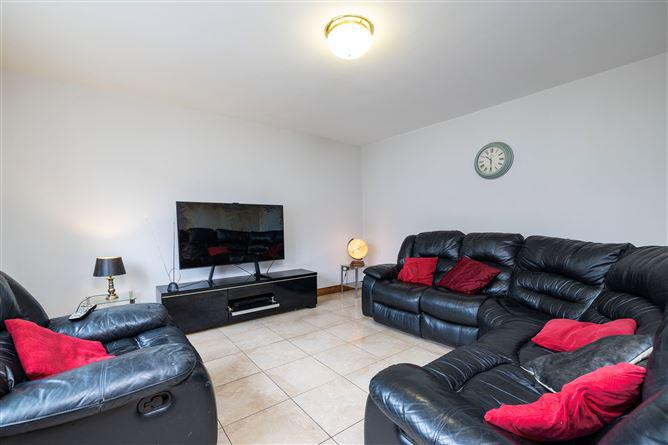
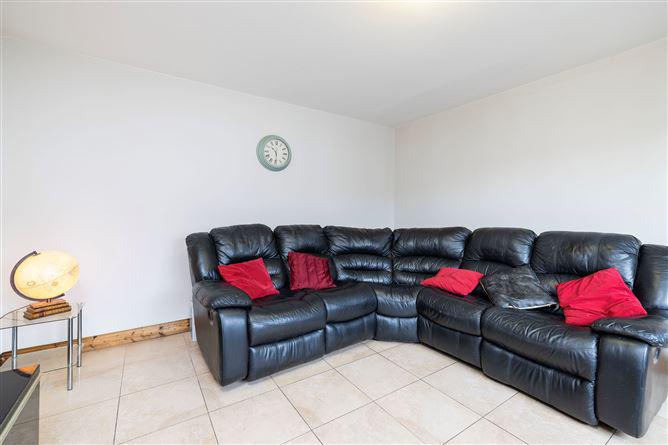
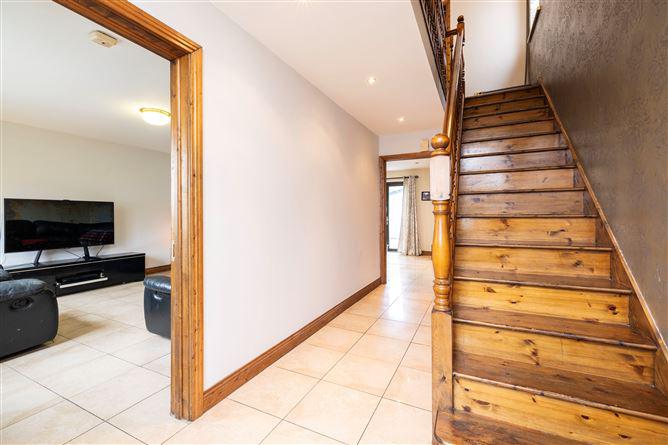
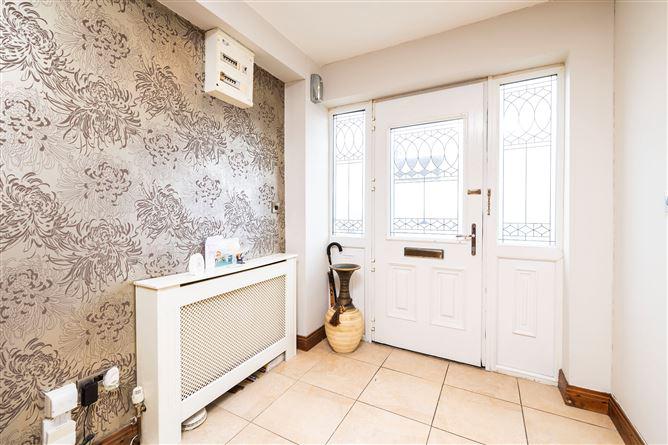
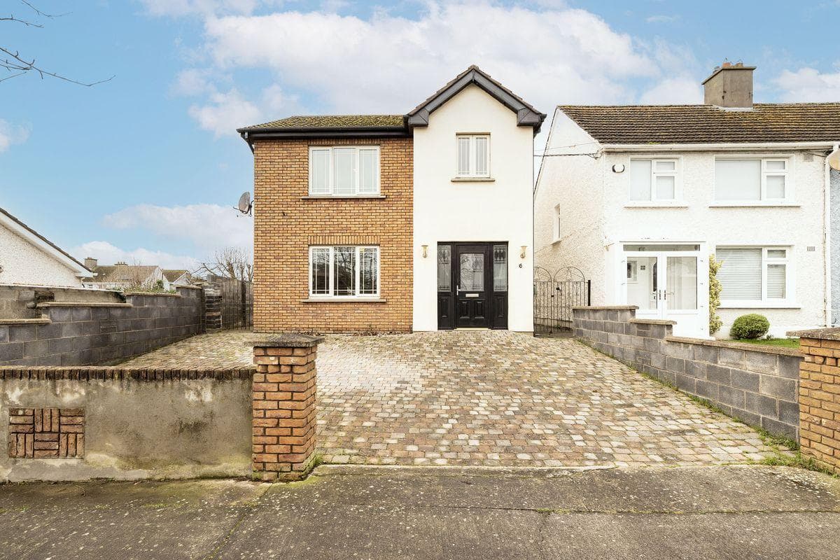
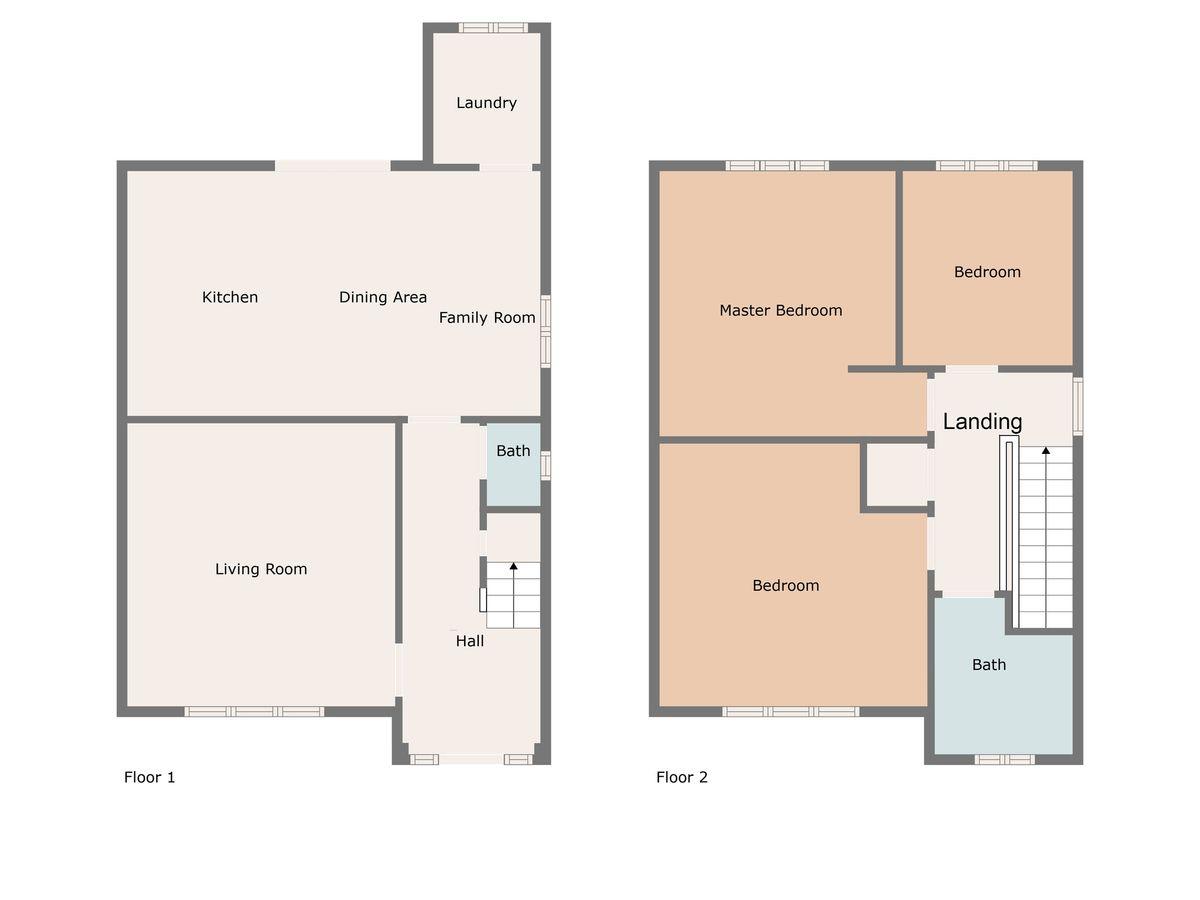
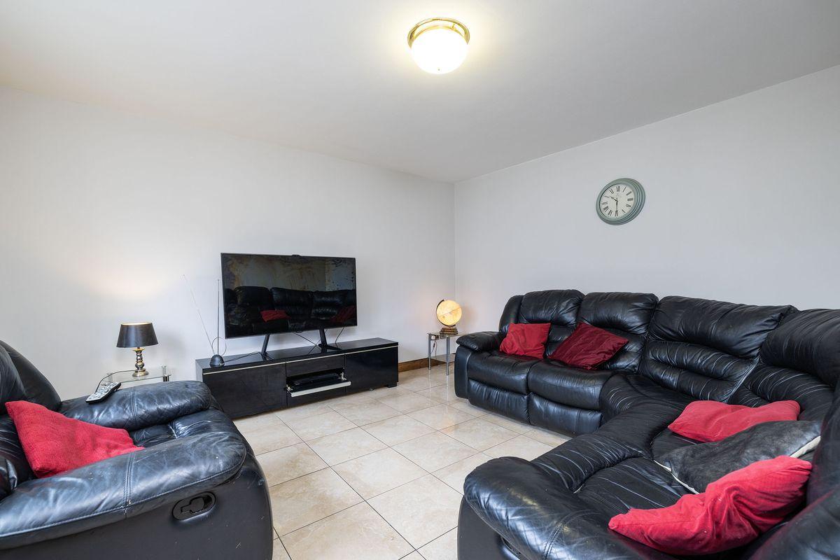
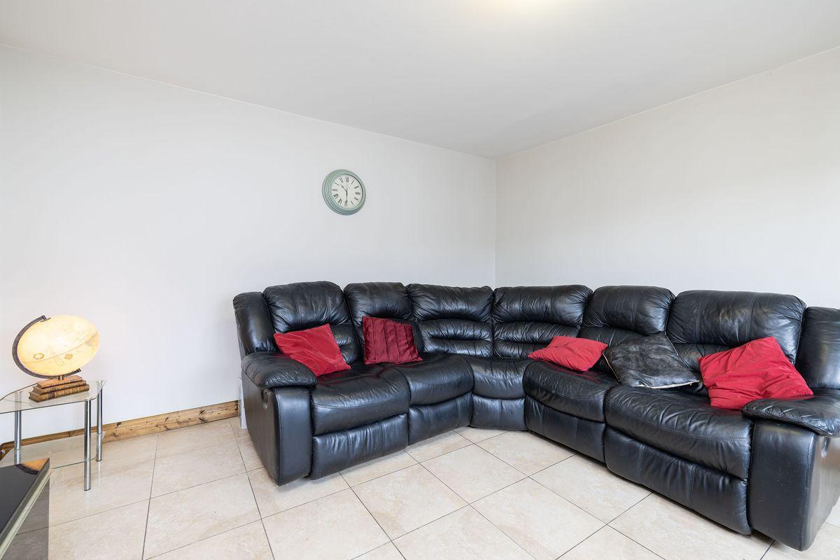
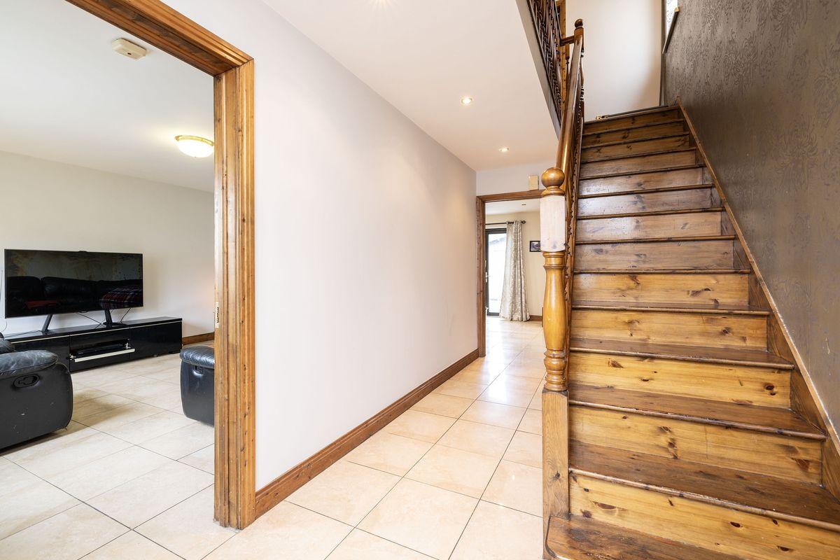
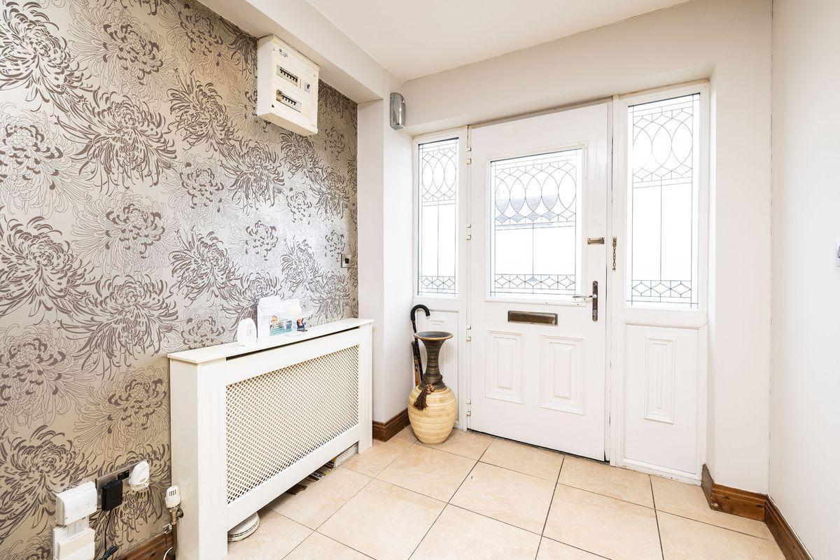
O’Connor Estate Agents welcome 6 Glasnamana Place to the market, a spacious modern south west facing 3 bedroom detached residence in a much sought after mature residential location conveniently nestled off the Griffith Avenue extension . This residence presents as a fine family home with large private sun drenched rear garden. There is side access and off street parking for a number of vehicles. This home provides oil fired central heating, energy efficient solar panels, a jacuzzi in the bathroom, a stira stairs leading to attic space, modern double glazed windows, a utility room, high quality kitchen and the property boasts an abundance of natural light throughout. Accommodation: Hallway: with recessed lighting, tiled floor and WC. Living Room: c.4.22m x 4.02m with floor tiling. Kitchen/Dining Room: c.6.32m x 3.74m with access to rear garden, recessed lighting, modern built in kitchen units with breakfast bar. Utility: c.2.02m x c.1.78m with with built in units. Upstairs Landing: with hotpress and access to attic space via stira stairs. Bedroom 1: c.4.06m x 3.92m with walnut wooden floors. Bedroom 2: c.4.04m x 2.93m with walnut wooden floors. Bedroom 3: c.2.94m x 2.64m with walnut wooden floors. Bathroom: c.2.12m x c.1.80m with jacuzzi bath, Triton T90 shower, heated towel rail and tiling. Outside: To the front is a paved driveway with off street parking for a number of vehicles. To the rear is a sun drenched garden with a mix of lawn and paving. **TRANSPORT** This property has the convenience of the M50 & M1 within close proximity which opens up the location to the entire county & country. There are numerous bus routes in the vicinity and Dublin Airport is only a 10 minute drive away. **AMENITIES** The house is within walking distance to good amenities including primary and secondary schools, Dublin City University, the National Botanic Gardens, Tolka Valley and Albert College Park. Johnstown Park located within the vicinity is a renowned 12.75 hectare park boasting mature planting and tree lined walks to include tennis courts, playing pitches for soccer & GAA and a playground to mention a few. There is a wide array of shops, bars & restaurants which are all within striking distance located in nearby Glasnevin, Finglas & Drumcondra Villages. Tolka Rovers Sports Complex and Glasnevin Lawn Tennis Club are other sports facilities nearby.
This is a historical listing; enquiries are closed.