Withdrawn
5 December 2023
unknown
€900,000
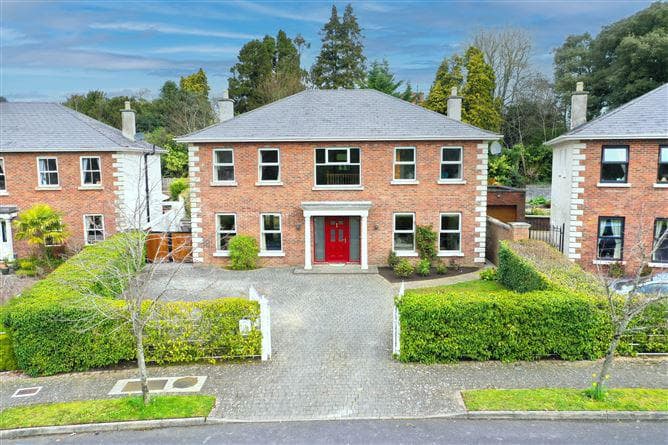
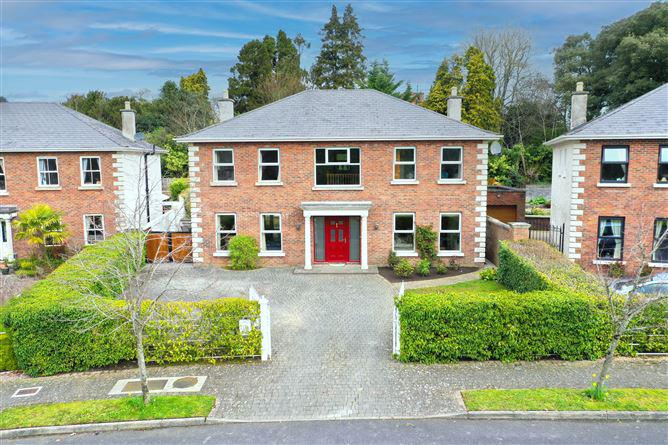
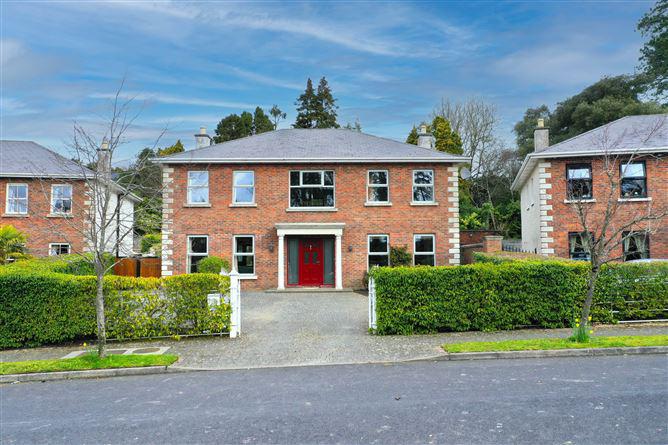
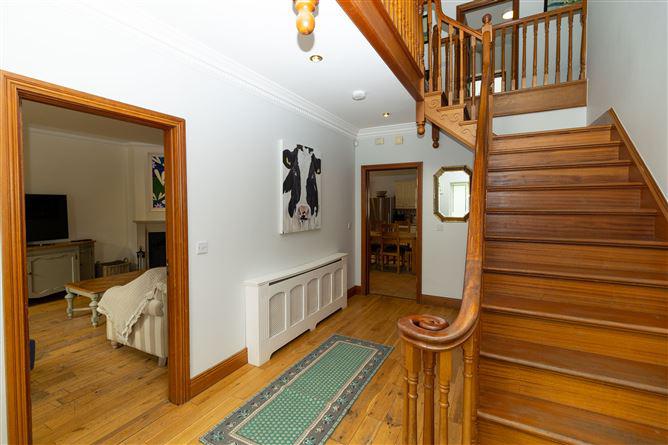
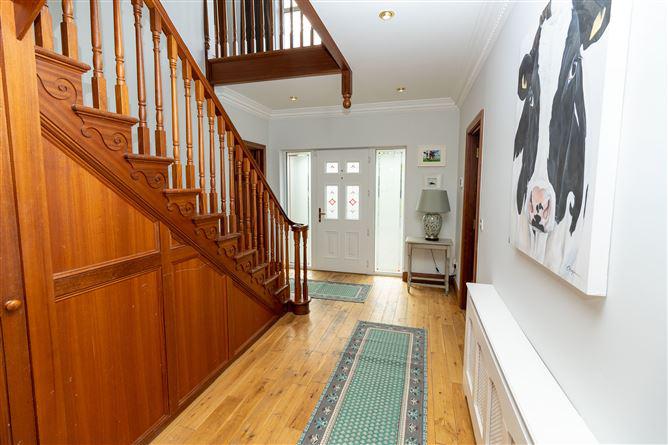
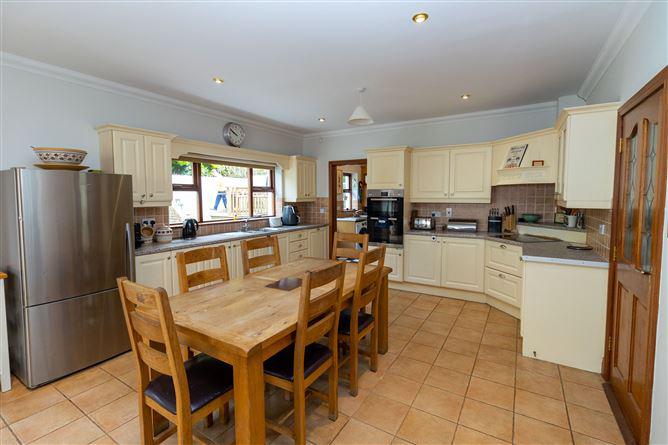
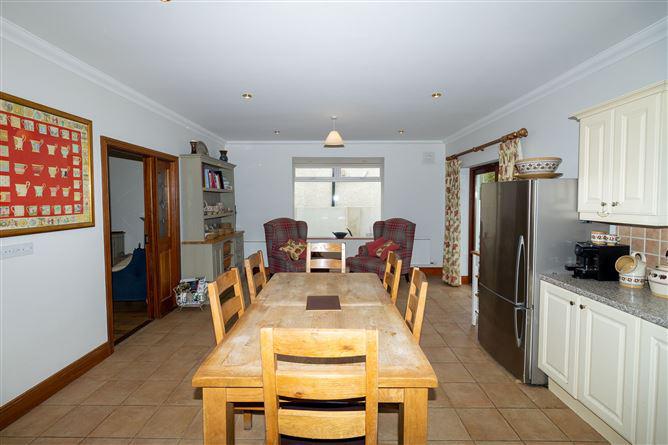
MM Ward Estate Agents are delighted to present this most attractive 5 bedroom family home in arguably the most desirable residential development in Naas, Chestnut Hill. This charming, mature & small development of Georgian style houses is located just off the Blessington Road, only a 5 minute walk into the town centre. No. 6 occupies a favourable position within the development overlooking a communal green area. Rarely does such a property come to the market and we expect plenty of interest. This fantastic property really ticks all the boxes for any discerning buyer. The accommodation briefly comprises of a entrance hall with ample under stairs storage, a large, light filled living room that`s suitable for a variety of different uses & a comfortable TV area/play room. The kitchen/dining area is located to the rear of the home with a large utility, equipped with very impressive storage units and guest WC. Upstairs there are 5 Bedrooms, 2 en-suites and a family bathroom. Outside: Rear: Fully walled & landscaped with a large, part covered paved area, raised lawn, raised decked area, wooden garden play set, outside tap & large side entrance Front: Hedged & gated with plenty of off street parking, laid to lawn, flower bed. Overlooking a green area Entrance hall 16'7" (5.05m) x 9'8" (2.95m) Wooden floor,enclosed understair storage Second reception room 15'1" (4.6m) x 23'6" (7.16m) Wooden floor, Feature fireplace with open hearth, 2 large windows to the front, Built in shelving/storage units either side of the fireplace Living room 13'8" (4.17m) x 16'4" (4.98m) Wooden floor, Feature fireplace with open hearth, 2 windows to the front, Double doors to kitchen/dining room Kitchen/Dining room 13'8" (4.17m) x 23'3" (7.09m) Tiled floor, Part tiled walls, Light filled, Double doors to patio, Fully fitted kitchen, Oven & hob, Integrated dishwasher Utility room 9'8" (2.95m) x 5'6" (1.68m) Tiled floor, Enclosed storage, Sink, Door to rear garden Guest WC 4'6" (1.37m) x 7'5" (2.26m) Tiled floor, Window, WC, WHB Landing 13'8" (4.17m) x 21'0" (6.4m) Access to part floored attic with stira, Large window, Hot press Master bedroom 13'5" (4.09m) x 12'8" (3.86m) Walk in wardrobe, 2 large window to the front En-suite 8'2" (2.49m) x 6'9" (2.06m) Tiled floor, Part tiled walls, Walk in shower, WC, WHB, Window Bedroom 2 14'1" (4.29m) x 12'1" (3.68m) 2 large windows to the front, Built in wardrobes Bedroom 3 8'2" (2.49m) x 10'5" (3.18m) Built in wardrobe Bedroom 4 10'2" (3.1m) x 14'4" (4.37m) Wooden flooring, 2 windows to the rear En-suite 9'8" (2.95m) x 3'6" (1.07m) Tiled floor, Part tiled walls, WC, WHB, Fan, Walk in shower Bathroom 10'5" (3.18m) x 7'5" (2.26m) Tiled floor, Part tiled walls, Window WC, WHB, Walk in shower, Bath tub Bedroom 5 10'2" (3.1m) x 14'1" (4.29m) Built in wardrobe Gas fired central heating DG windows PVC fascia & soffits Unrivalled position on the Blessington Road in Naas Town Centre Overlooking a green area Small cul-de-sac of houses 2nd reception room, separate utility & 2 en suites Large open plan kitchen/dining area Landscaped rear garden BER: B3 BER No.116332420 Energy Performance Indicator:128.98 kWh/m²/yr
This is a historical listing; enquiries are closed.
