Sold
26 June 2026
Oates Roscommon Office
€440,000
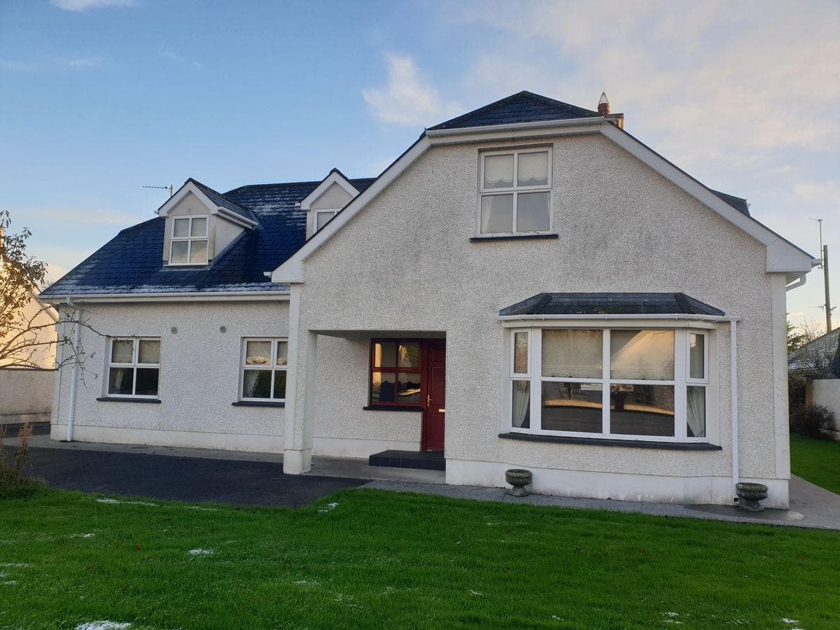
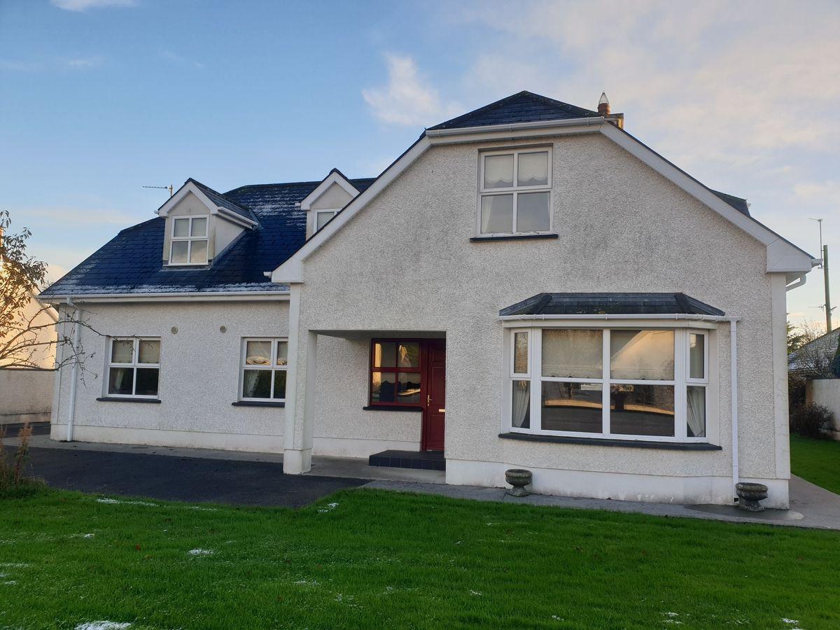
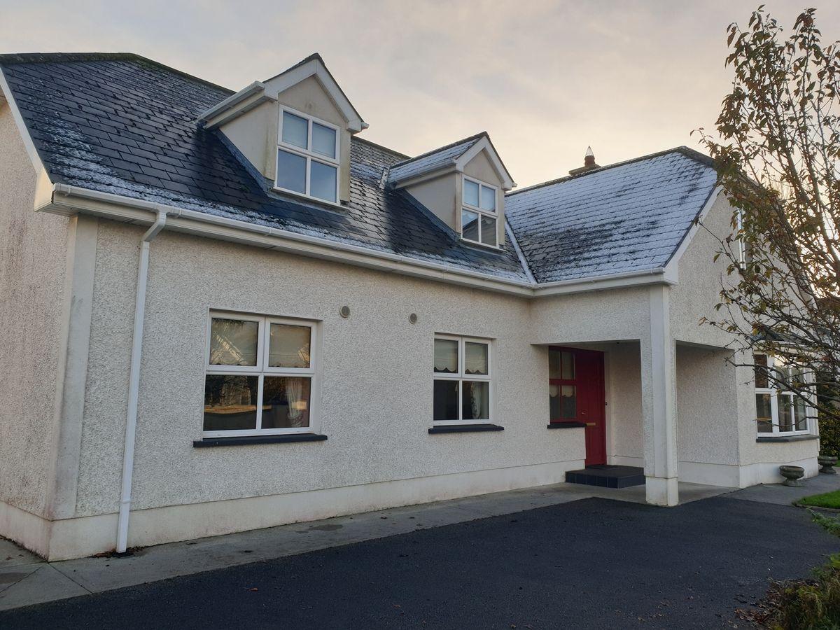
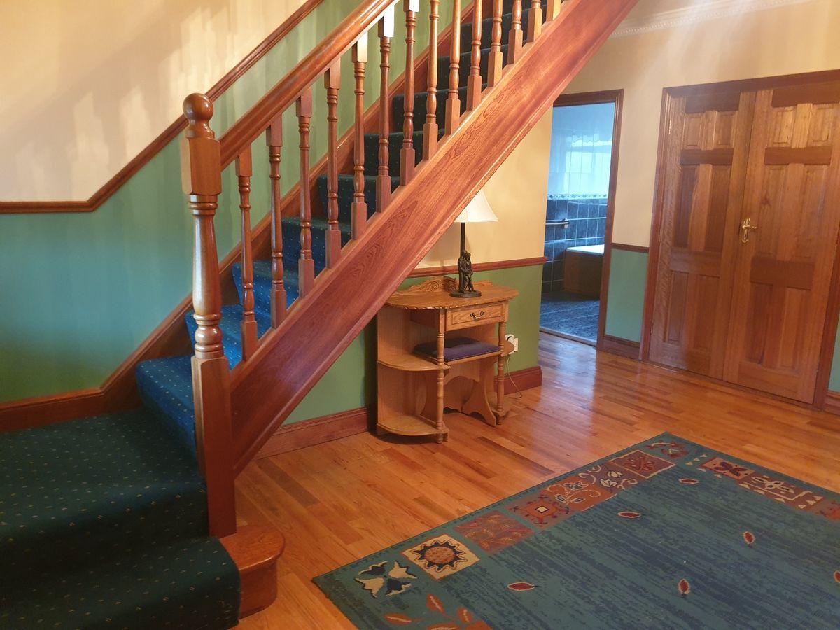
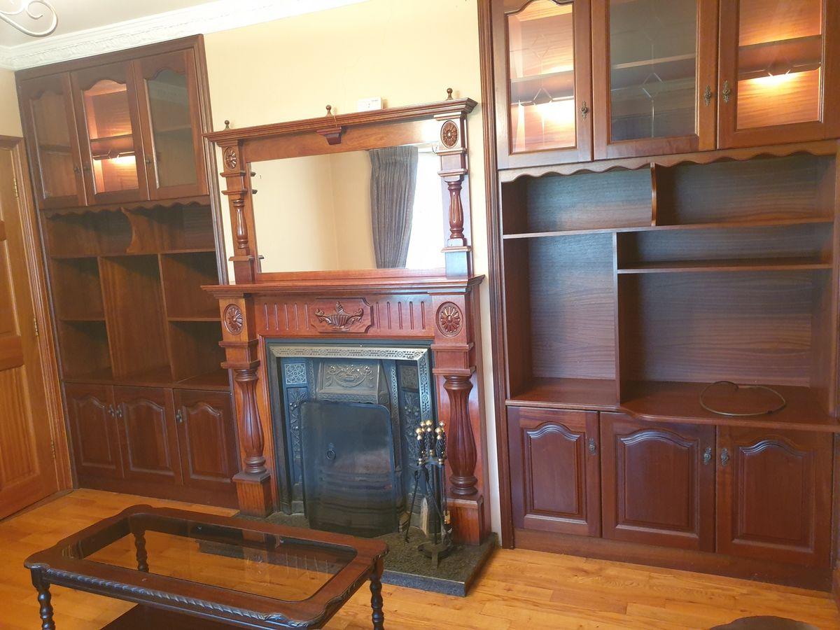
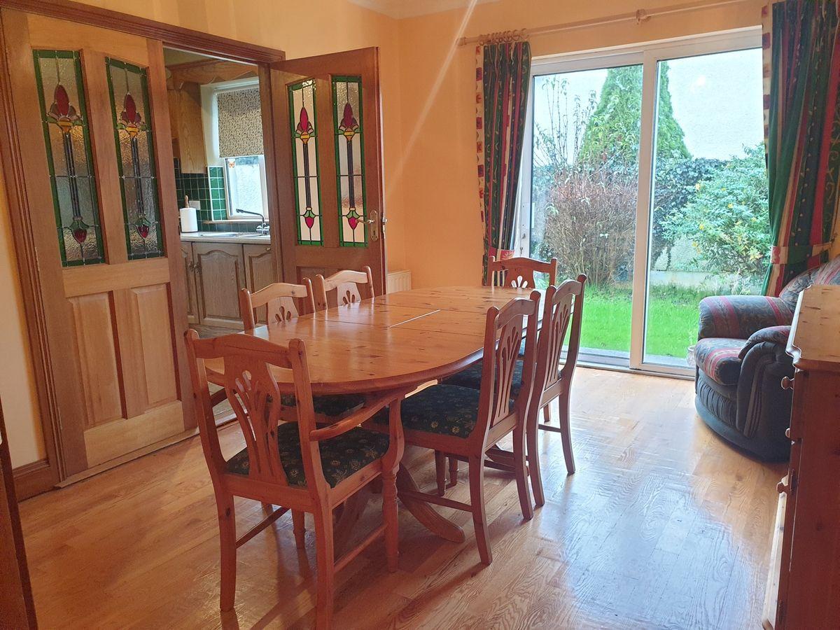
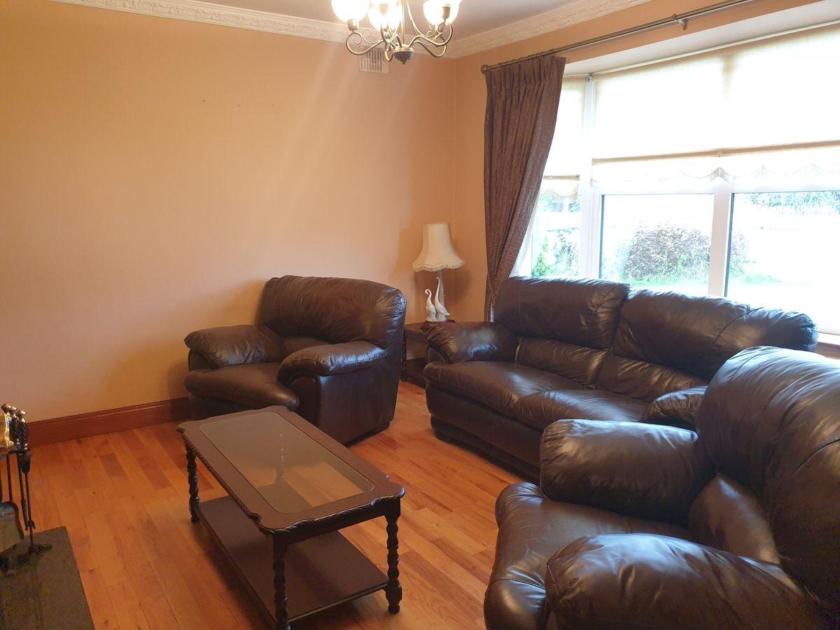
Oates Auctioneers are thrilled to offer to the market this stunning 6-bedroom residence located in a quiet cul-de-sac just off the Galway Road, within walking distance to all town amenities. Situated on a large private site with the benefit of mature shrubs and trees. This home shares its location with 6 other homes in a bespoke mature individual private site. Spacious accommodation includes an entrance hallway leading to all areas of the home, sitting room with a mahogany solid fuel fireplace for those cosy evenings by the fire and built in units, decorative coving, bay window , dining room, kitchen with large conservatory offering lots of natural light , 6 generously sized bedrooms - 2 with en-suites, an office, utility and 2 bathrooms. Stira stairs to the attic, mahogany doors throughout. Oil-fired central heating and PVC double glazed windows. Wrought iron entrance gates to the exterior along with a tarmac driveway and extensive mature grounds with a large detached garage. Early viewing of this fabulous residence is highly recommended by the auctioneer. Accommodation Entrance Hall 4.88m x 3.35m (16.00ft x 11.00ft) - Timber floor, mahogany staircase to the 1st floor Kitchen 5.79m x 3.66m (19.00ft x 12.00ft) - Tiled floor, fully fitted maple solid kitchen units, inset lights, integrated cooker and hob, dishwasher Utility Room 2.74m x 2.13m (9.00ft x 7.00ft) - Tiled floor, fully fitted units, washing machine & dryer, door to rear garden Sitting Room 4.57m x 4.57m (15.00ft x 15.00ft) - Light oak flooring, mahogany solid fuel fireplace and built in units, decorative coving, bay window Dining Room 4.57m x 3.35m (15.00ft x 11.00ft) - Light oak flooring, patio door to side garden, french doors to kitchen, coving Conservatory 5.18m x 3.05m (17.00ft x 10.00ft) - Tiled floor, timber ceiling, inset lights Downstairs Bathroom 3.66m x 2.74m (12.00ft x 9.00ft) - Wall to floor tiling, 3-piece suite Bathroom 2 3.05m x 2.13m (10.00ft x 7.00ft) - (Upstairs) bathroom with wall to floor tiling, 3-piece suite, power shower Bedroom 1 With en-suite 4.88m x 3.96m (16.00ft x 13.00ft) - (Downstairs) Built-in wardrobes, vinyl flooring, en-suite off Bedroom 2 3.96m x 3.66m (13.00ft x 12.00ft) - (Downstairs) Built-in wardrobes, carpet flooring Bedroom 3 5.79m x 5.49m (19.00ft x 18.00ft) - Walk-in wardrobe, timber floor Bedroom 4 6.10m x 4.27m (20.00ft x 14.00ft) - Timber floor Bedroom 5 With en-suite 5.79m x 4.57m (19.00ft x 15.00ft) - Built-in wardrobes, timber floor, en-suite off Bedroom 6 5.49m x 3.05m (18.00ft x 10.00ft) - Timber floor Office 3.96m x 3.96m (13.00ft x 13.00ft) - Carpet flooring Hotpress Railed Garage 5.49m x 4.57m (18.00ft x 15.00ft) - Large detached garage
This is a historical listing; enquiries are closed.
