Withdrawn
17 August 2026
Mullery O Gara Estate Agents
€502,000
530 Galtymore Road, Drimnagh, Dublin 12, 2 Bed, asking price €375,000, brought to market by Mullery O Gara Estate Agents, Residential - 4600031 (rated G)
This is a historical listing; enquiries are closed.
Sold
17 August 2026
Dan Reade
€502,000
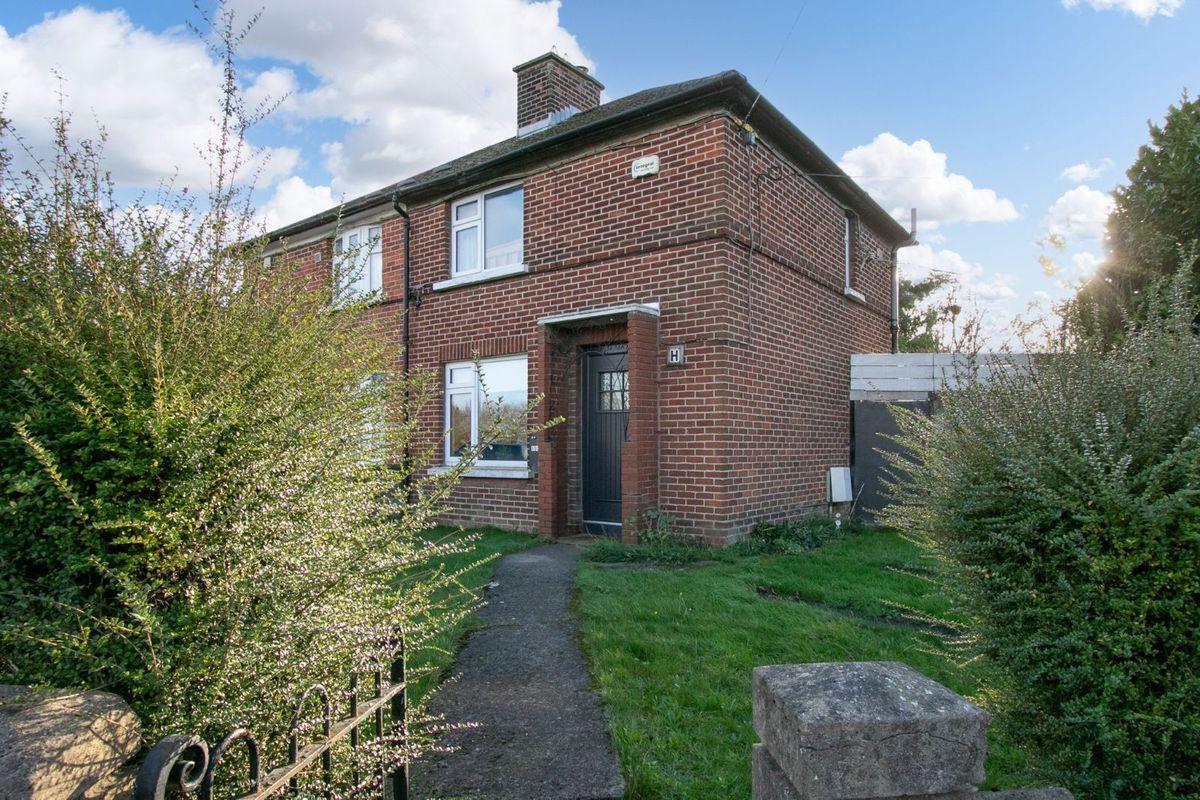
Mullery O'Gara is delighted to present 530 Galtymore Road, a bright and charming two-bedroom home with a sunny south-facing rear garden, nestled in a highly sought-after and convenient location.
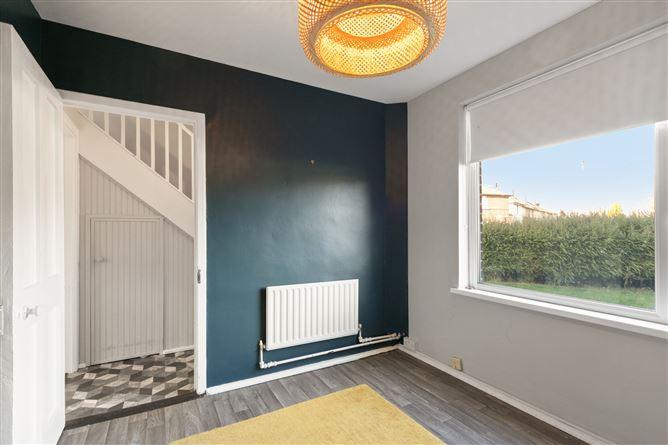
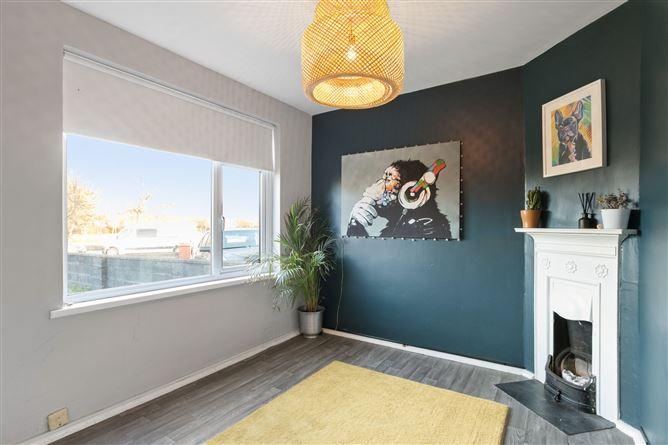
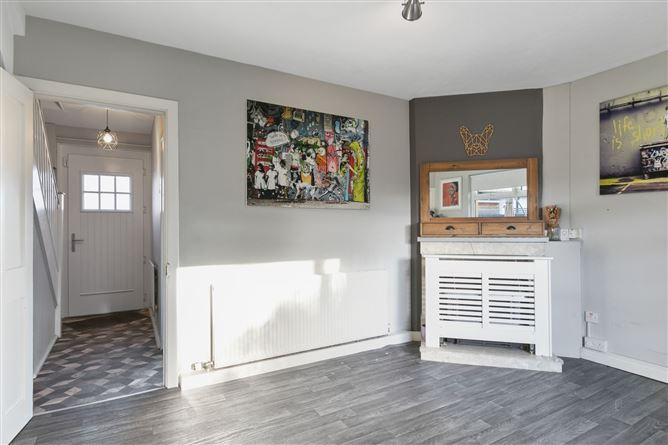
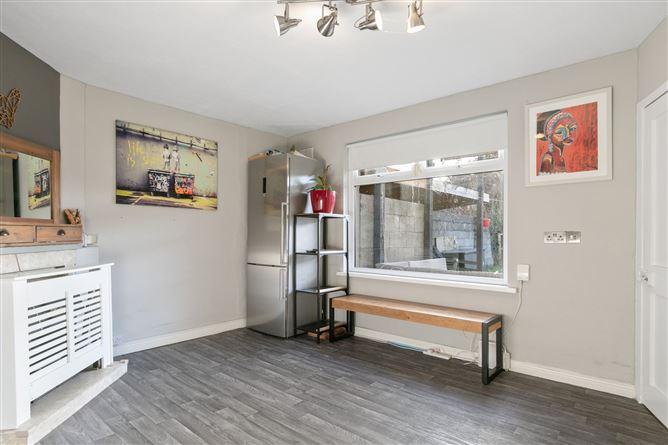
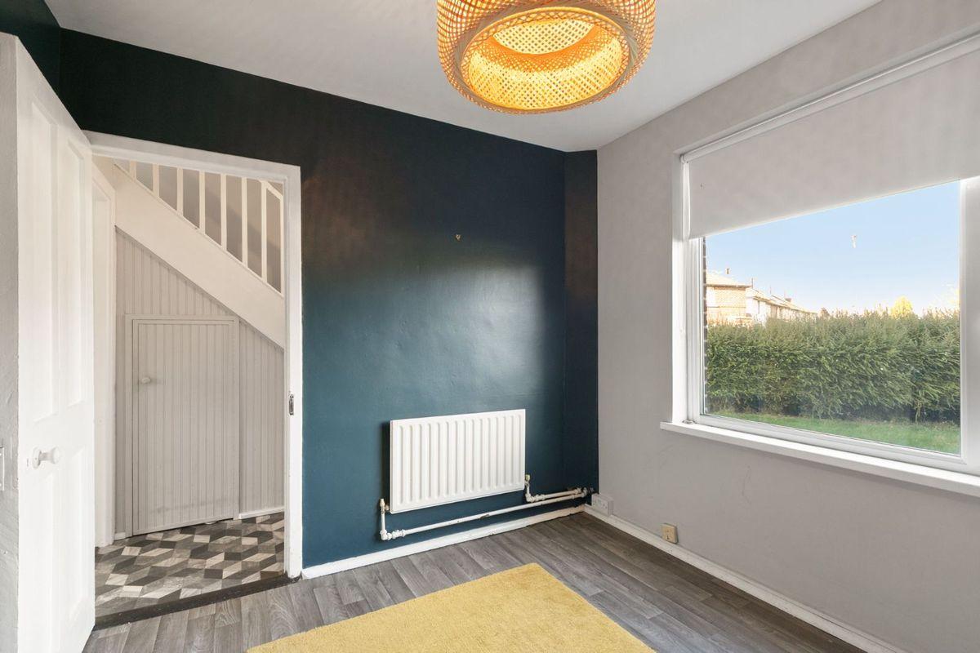
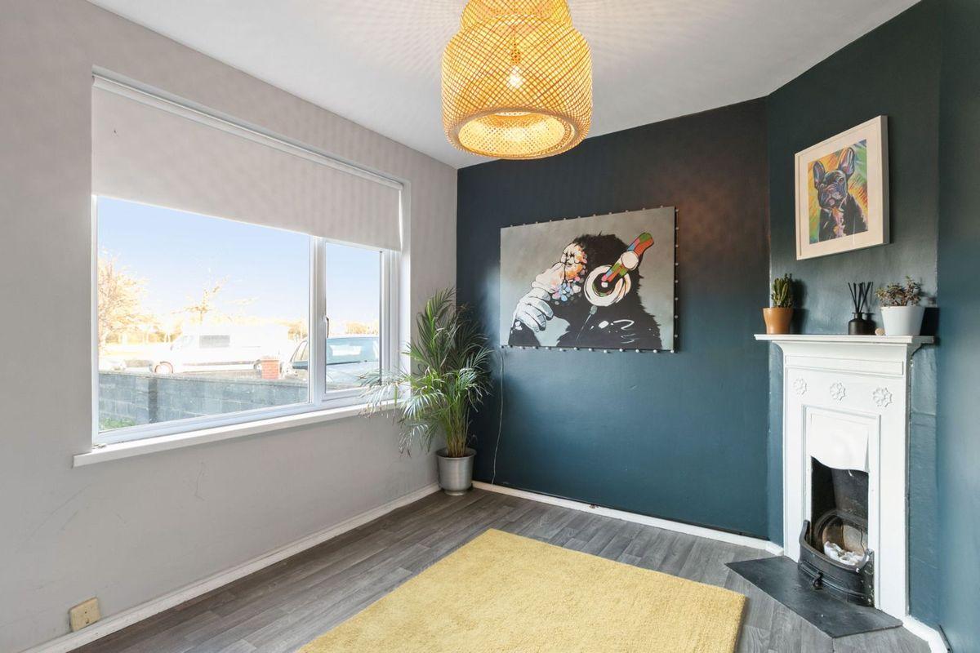
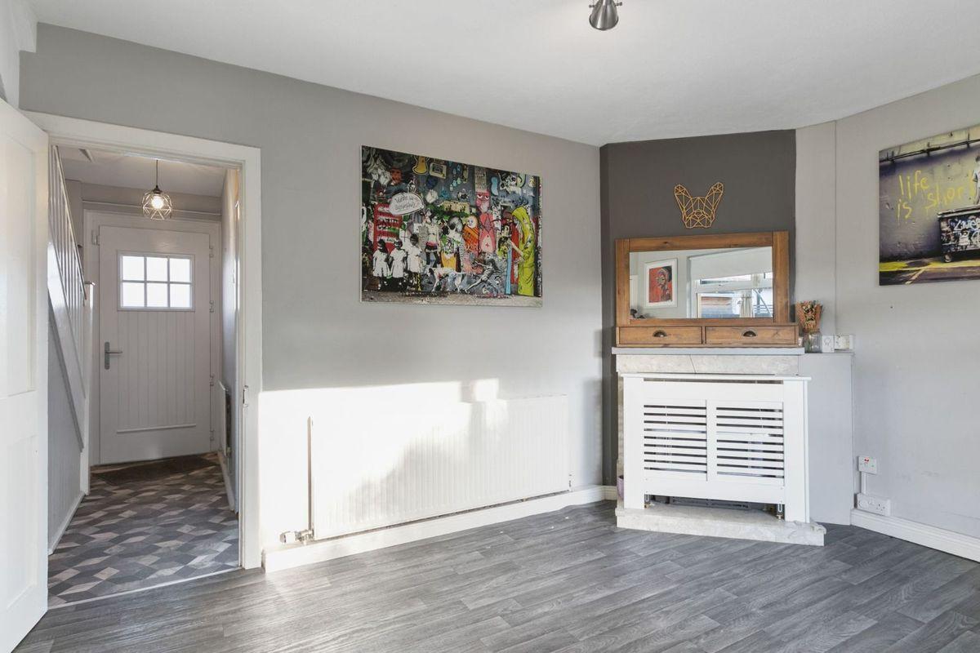
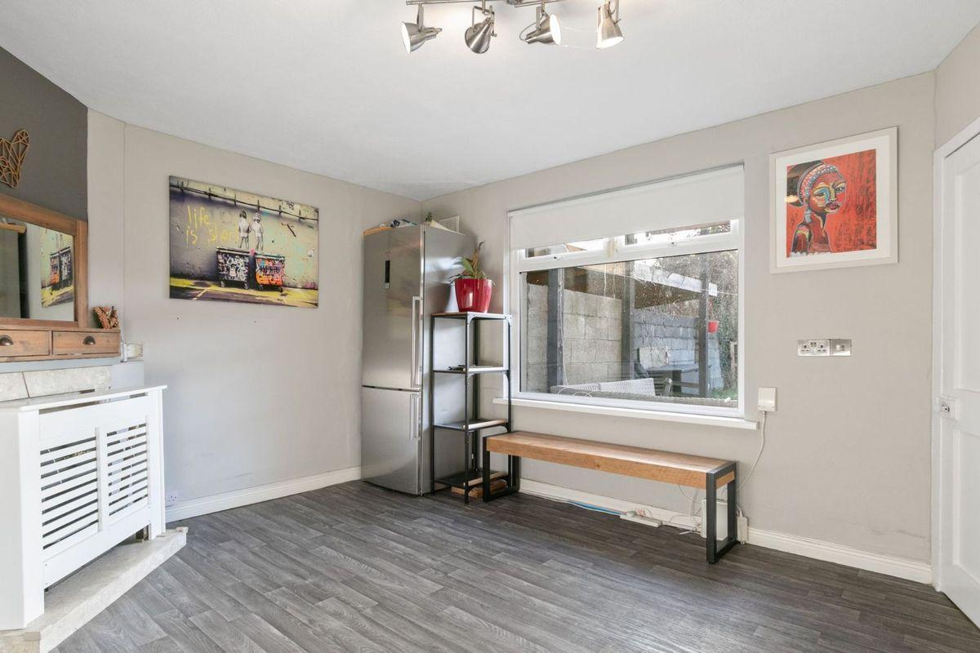
The entrance hall welcomes you with understairs storage, leading to a bright living room at the front of the house, featuring an original fireplace that adds a touch of character. To the rear, the open-plan kitchen and dining area is thoughtfully designed, with fitted floor and wall-mounted units, a tiled backsplash, a sink unit, a hob, and an extractor fan. A rear door opens onto a generously sized south-facing garden, complete with a shed and pedestrian side access.
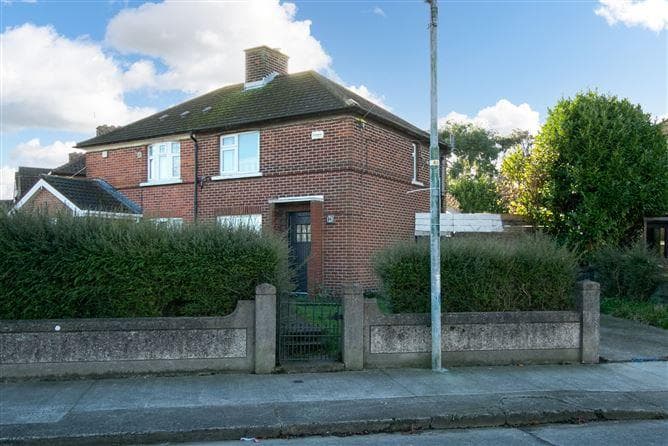
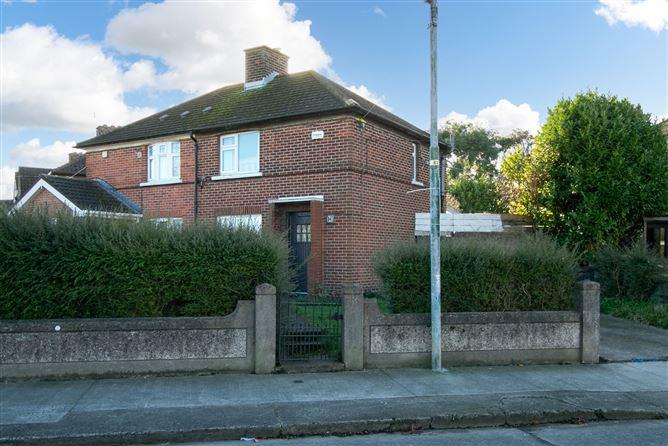
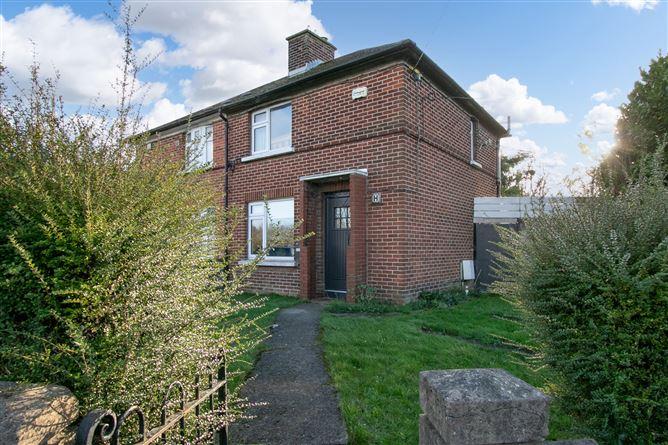
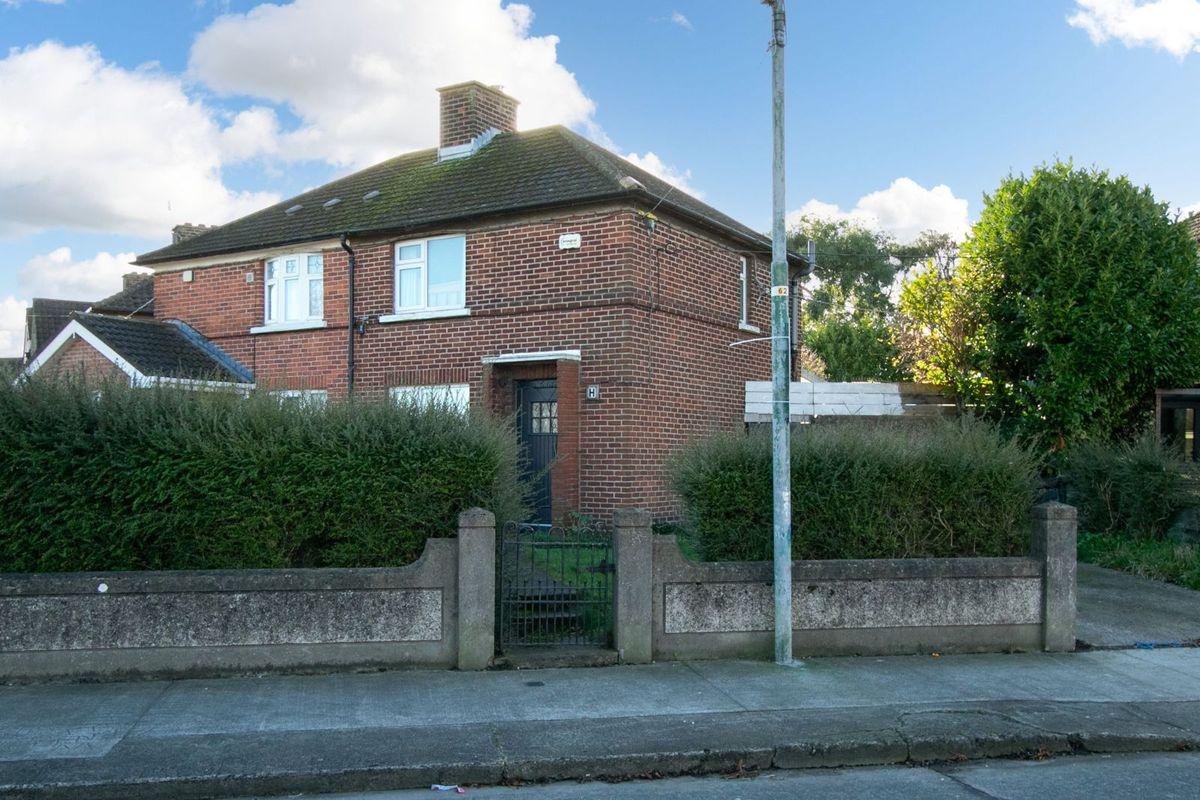
Upstairs, there are two spacious double bedrooms. The primary bedroom, located at the front, retains its original fireplace and is complete with carpet flooring, while the second bedroom, overlooking the garden, also features carpeted flooring. A fully tiled family bathroom completes the upper level, equipped with a w.c., w.h.b., and a Triton shower. The front of the property offers off-street parking, complemented by manicured lawn and shrubbery.
Galtymore Road enjoys an unrivalled location with every amenity on your doorstep. A variety of excellent primary and secondary schools are within easy reach, along with local and larger shopping options in the nearby villages of Rialto, Kilmainham, Kimmage, and Crumlin, all within walking distance. Recreational spaces such as Brickfield Park and the Dolphin Road green are close by, offering fantastic outdoor opportunities.
Transport links are exceptional, with the Suir Road LUAS stop a short stroll away and several bus routes providing direct access to the city centre and beyond. The location also allows for quick and convenient access to the M50 and other major routes. This delightful property combines charm, location, and practicality, making it a perfect choice for first-time buyers, families, or those looking to downsize.
Accommodation:
Hallway
Understairs storage
Living room
Original mantlepiece
Kitchen/dining room
Range of overhead and floor level fitted units
Tiled backsplash
Hob
Extractor fan
Sink unit
Bedroom 1 (double)
Original mantlepiece
Carpet flooring
Storage
Bedroom 2 (double)
Carpet flooring
Bathroom
Fully tiled
W.c.
W.h.b
Triton shower
Storage
Outside
South facing rear garden
Pedestrian side access
Off street parking to front
Manicured lawn and shrubbery to front
This is a historical listing; enquiries are closed.