Sold
18 June 2026
Sherry FitzGerald Phibsborough
€564,000
50 Oxmantown Road, Stoneybatter, Dublin 7, 2 Bed, asking price €525,000, brought to market by Sherry FitzGerald Phibsborough, Residential - 4986689 (rated C3)
This is a historical listing; enquiries are closed.
Withdrawn
18 June 2026
The Property Shop
€564,000
50 Oxmantown Road, Stoneybatter, Dublin 7, 2 Bed, asking price €465,000, brought to market by The Property Shop, Residential - 4752504 (rated C3)
This is a historical listing; enquiries are closed.
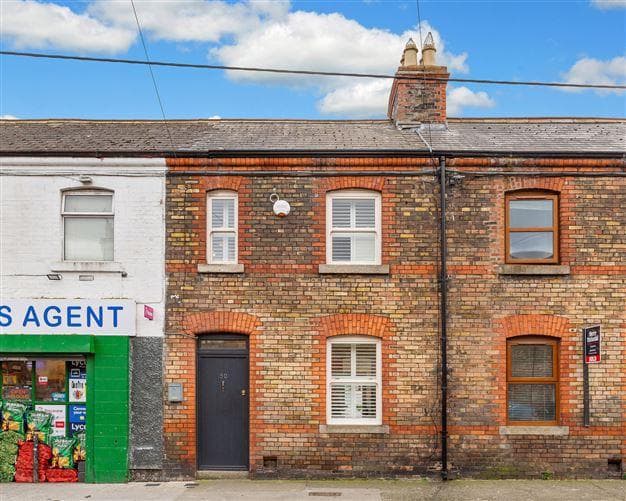
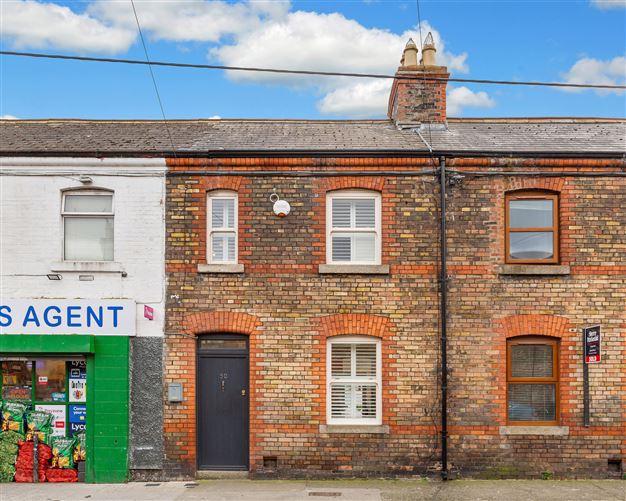
The Property Shop are delighted to present the stunning 50 Oxmantown Road to the Stoneybatter market. This splendid property is presented in turn key condition having been fully renovated and upgraded to a very high standard. Beyond the handsome frontage this beautiful home boasts a clever design, stylish interior design and it is clear the passion the current owner's have for their home. 50 Oxmantown Road has a perfect blend of functionality and style with really is sure to impress. Situated on the ever-popular Oxmantown Road the home is within easy walking distance of Stoneybatter village. There is a fantastic selection of independent shops, cafes, bars and restaurants to choose from within the immediate neighbourhood. Smithfield Village, the TUD campus at Grangegorman, the Phoenix Park and of course the city centre itself are all within walking distance. Should you wish to travel further afield the area is well serviced by Dublin Bus and the Luas. Number 50 benefits from many upgrades such as the recently fitted double glazed sash windows and a Combi boiler. The home further benefits from on street disc parking to the front and a west facing patio to the rear with storage and utility space. Viewings are by appointment only through our Manor Street office and are an absolute must to appreciate this impressive home.
Hallway
1.62m (5'4") x 1m (3'3")
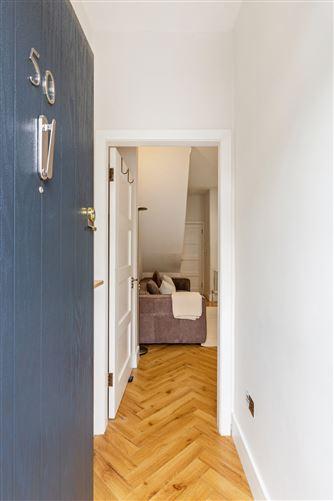
A bright welcoming hallway with herringbone wood flooring.
Living/Dining
6.38m (20'11") x 4.04m (13'3")
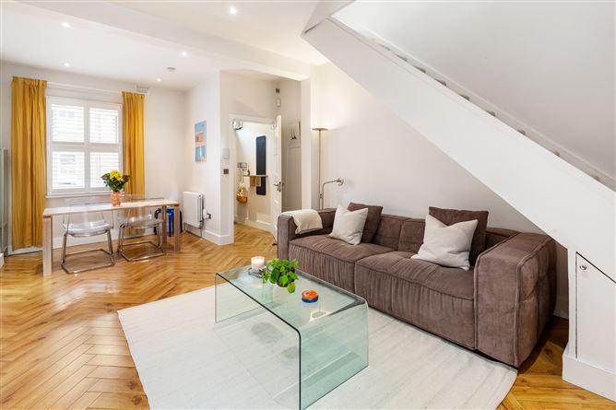
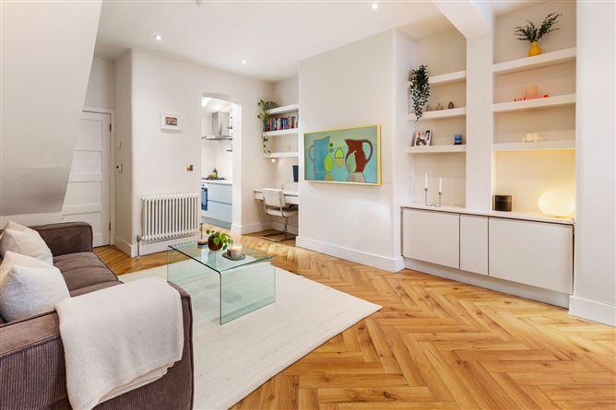
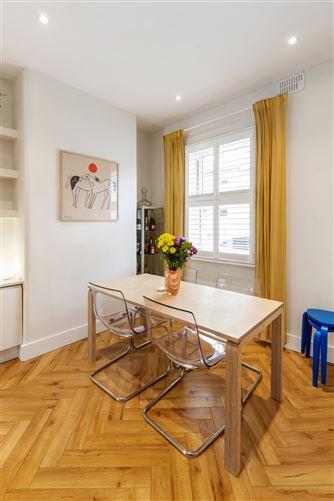
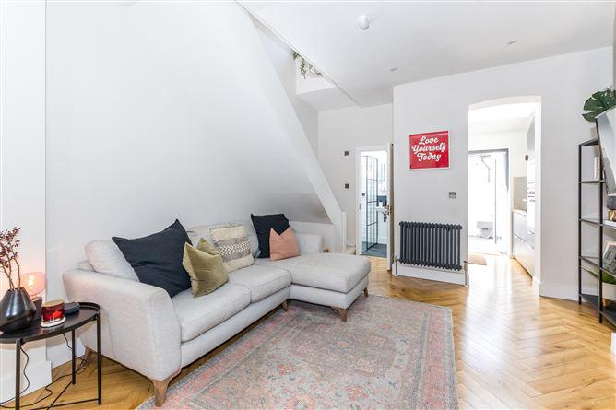
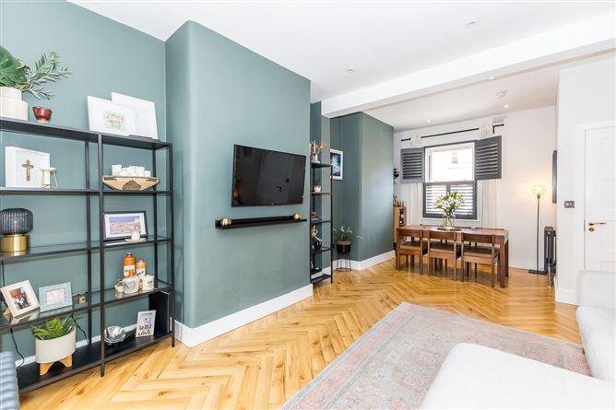
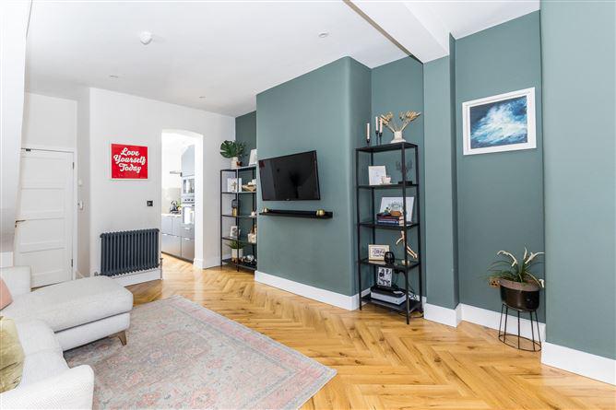
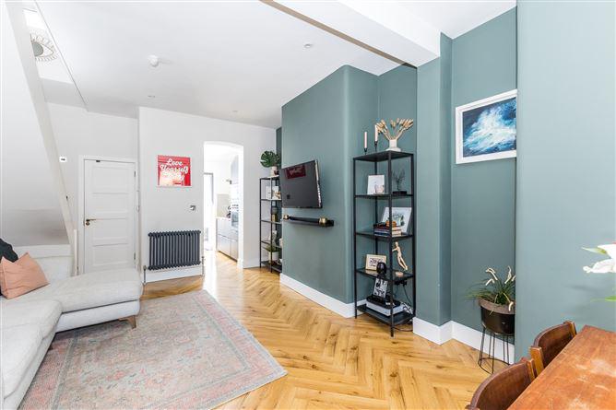
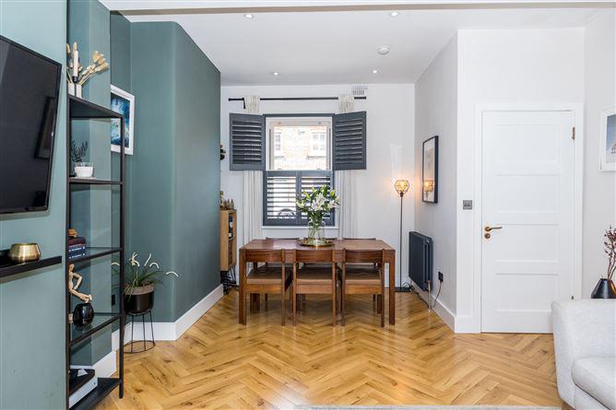
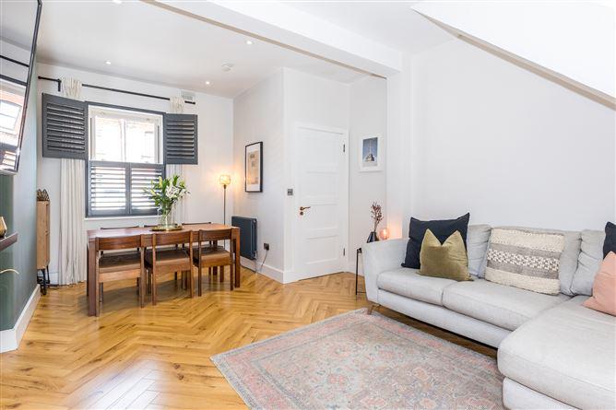
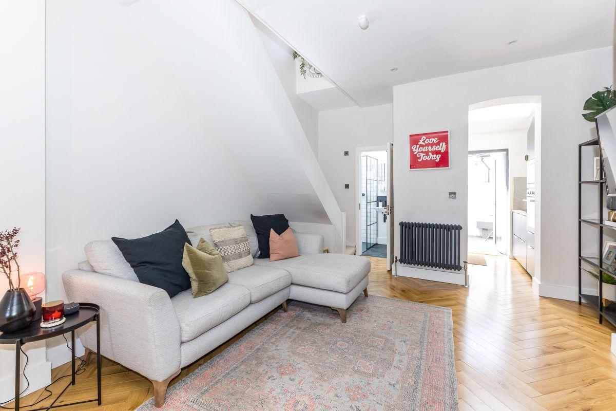
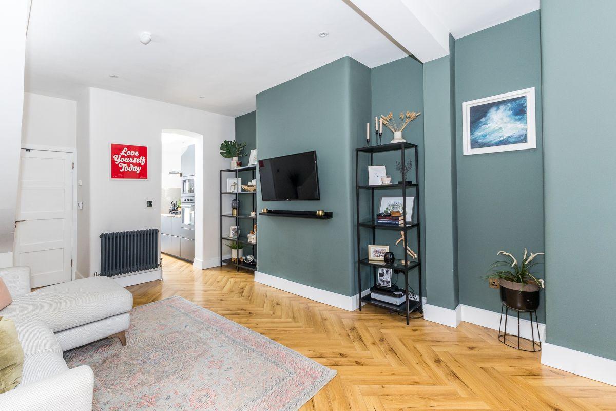
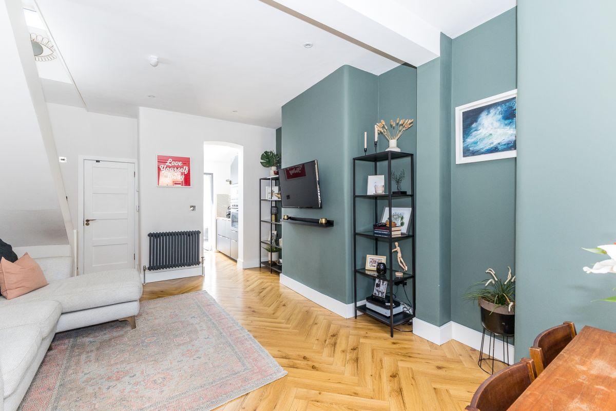
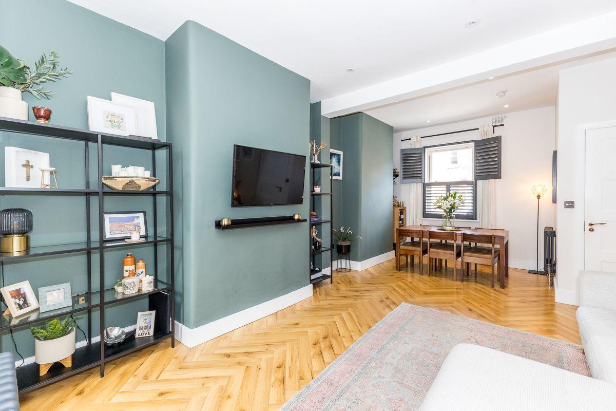
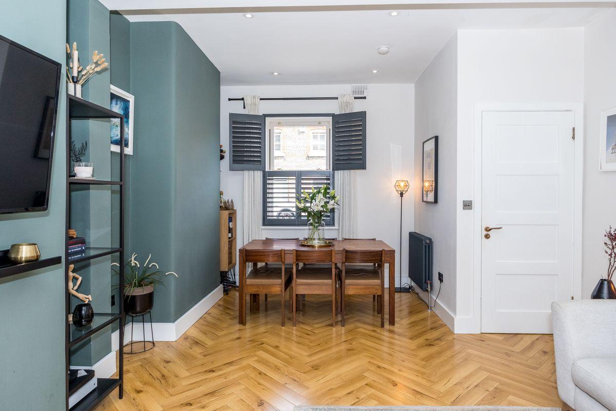
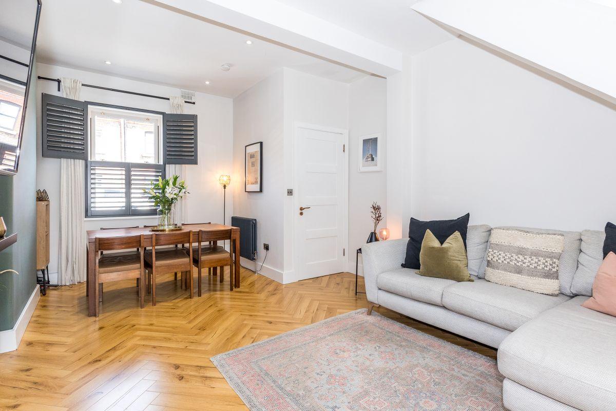
Impressive open plan living/dining room with high ceilings, herringbone wood floors, window shutters. Ample room to relax, dine and entertain. Stairs rising.
Kitchen
2.14m (7'0") x 2.08m (6'10")
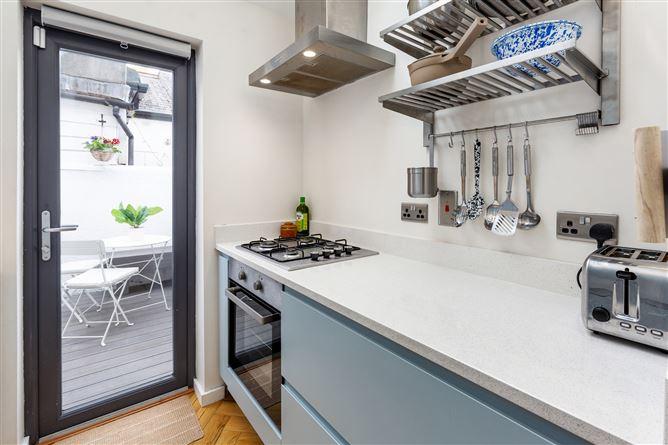
Accessed from the living dining area with herringbone wood floor, a high spec fitted galley style kitchen with bespoke eye and floor level units, feature sink, integrated appliances, gas hob and access to the rear patio garden.
Shower Room
1.31m (4'4") x 1.74m (5'9")
Located to the rear of the property with tiled floor, tiled surround, large shower area, rain head shower, WHB, WC and Velux window.
Bedroom 1
2.64m (8'8") x 4.03m (13'3")
An elegant large double bedroom flooded with natural light located to the front of the property with vaulted ceilings and window shutters.
Bedroom 2
3.45m (11'4") x 2.8m (9'2")
A double bedroom located to the rear of the property with vaulted ceilings, bespoke built in wardrooms.
Utility Area
1.5m (4'11") x 1m (3'3")
Located in the patio garden, plumbed for laundry.
Storage 0.8m (2'7") x 0.8m (2'7")
Located in the patio garden.
Exterior
2.44m (8'0") x 3.28m (10'9")
A private patio garden laid out in decking with built in seating. West facing and not overlooked.
On street residents disc parking to the front.
Area
Approx. 62 Sq.M / 667 Sq.Ft
This is a historical listing; enquiries are closed.