Previous advertisements remain visible so changes to this property can be understood over time.
Withdrawn
18 August 2026
Sherry FitzGerald Sutton
€750,000
5 Evora Park, Howth, Co. Dublin, 4 Bed, asking price €850,000, brought to market by Sherry FitzGerald Sutton, Residential - 4913952 (rated D1)
This is a historical listing; enquiries are closed.
Withdrawn
18 August 2026
Sherry FitzGerald Sutton
€750,000
5 Evora Park, Howth, Co. Dublin, 4 Bed, asking price €825,000, brought to market by Sherry FitzGerald Sutton, Residential - 4772731 (rated D1)
This is a historical listing; enquiries are closed.
Withdrawn
18 August 2026
Guy Doherty
€750,000
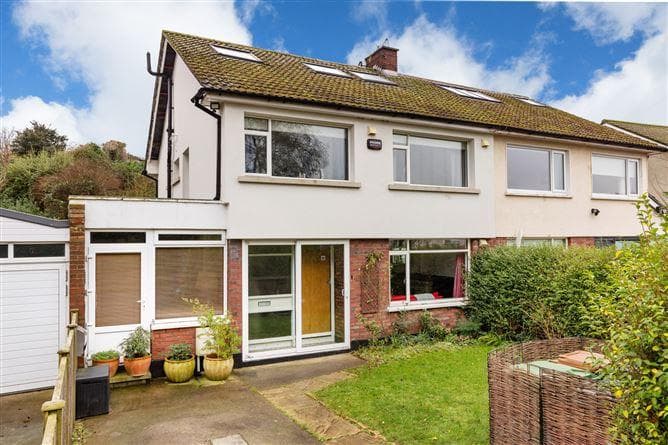
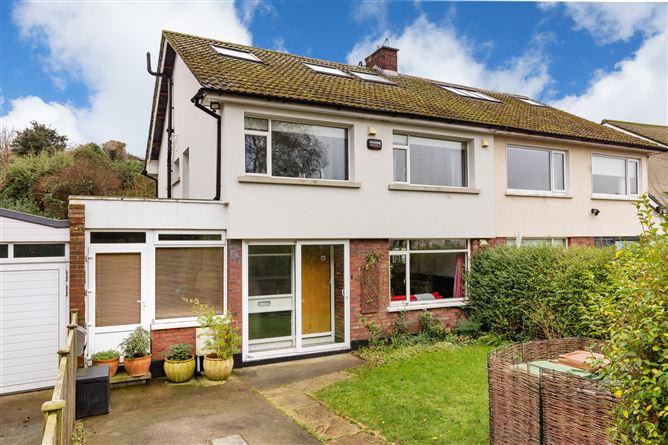
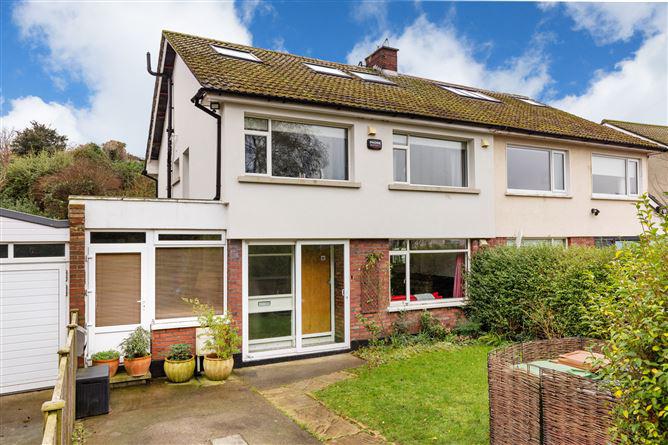
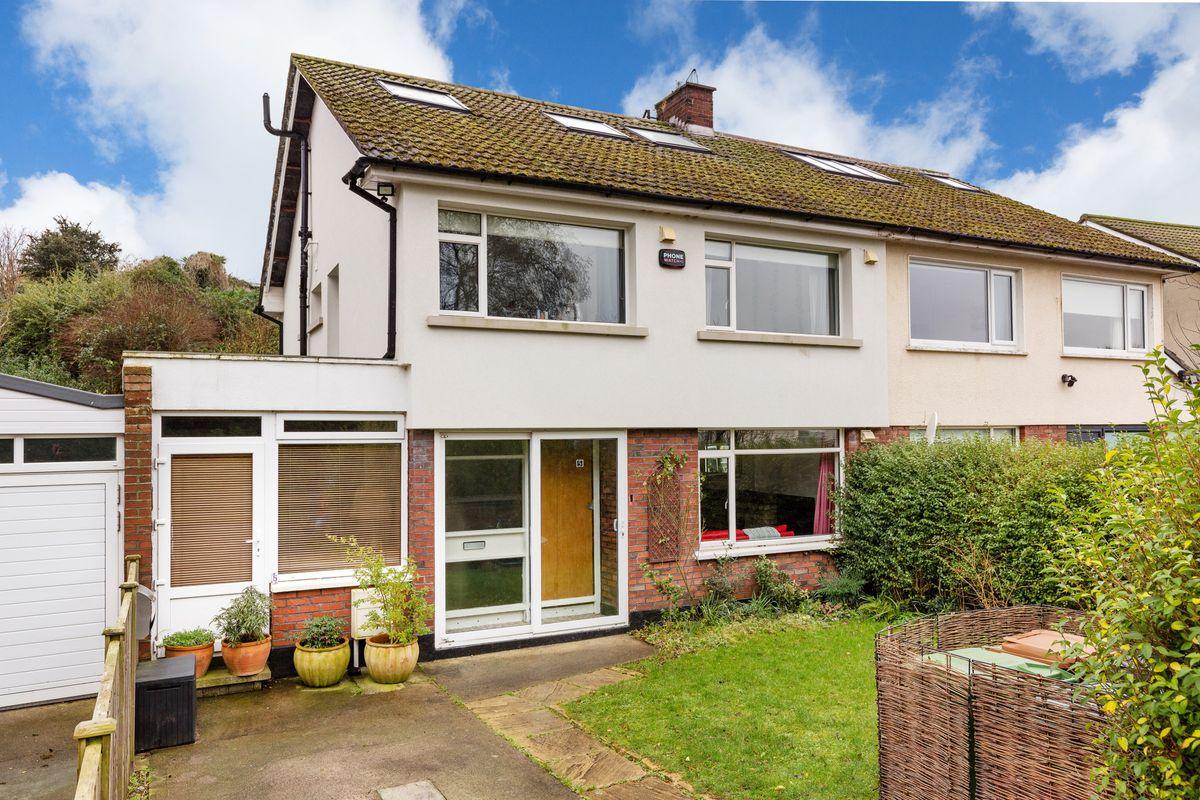
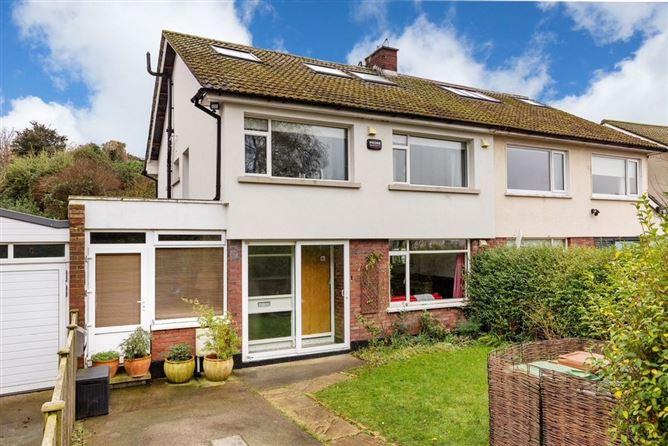
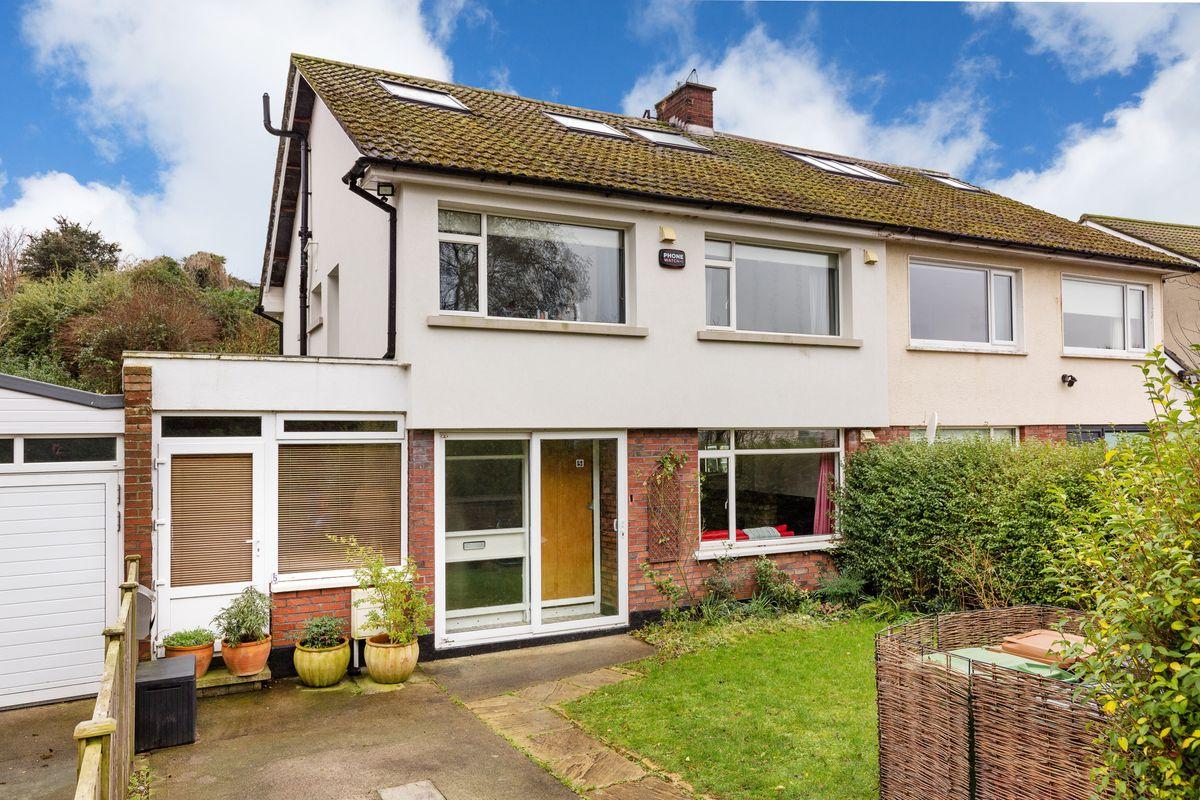
Sherry FitzGerald presents a great opportunity to acquire a 4 bed, 3 bath semi-detached family home in the heart of Howth Village. The house is in great condition and well-presented throughout. Boasting a sunny south-facing rear garden, study, play room, off-street parking, and a large attic conversion.
The accommodation briefly comprises a porch, entrance hall, living room, dining room, kitchen, study with own front door, playroom, bathroom/utility room. On the first floor, there are 4 bedrooms, WC with bathroom. Plus, a large attic conversion with a bathroom.
Location is perfect in the heart of Howth Village with every amenity on your doorstep including schools, shops, bus stops & DART train station, sports & leisure facilities, famous bars & restaurants as well as the harbour, beach and cliff/hill walks.
Accommodation:
House: approx. 150sqm / 1,614sqft
Attic: approx. 22sqm / 240sqft
TOTAL: approx. 172sqm / 1,850sqft
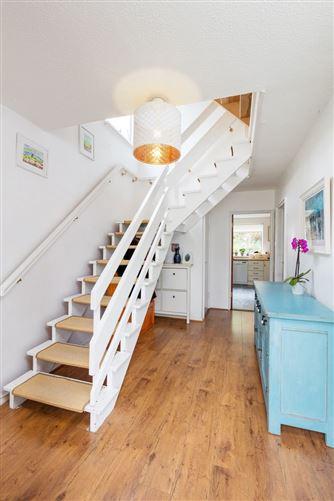
Hallway 4.65m x 2.52. Porch with sliding door, Laminated timber effect flooring, alarm panel control, cloakroom.
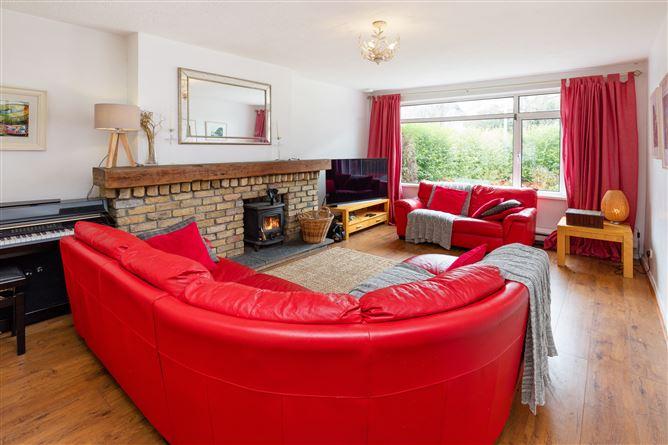
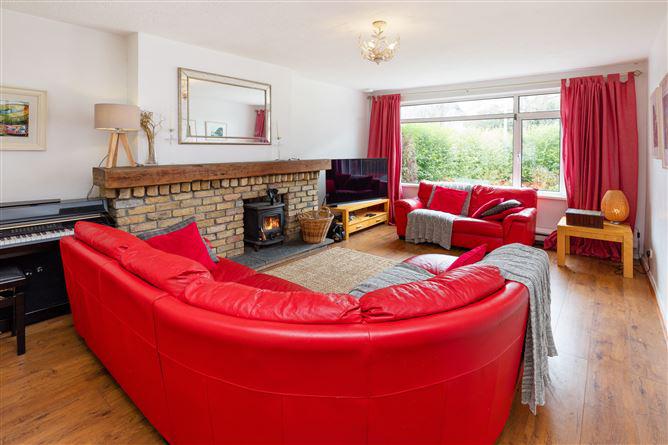
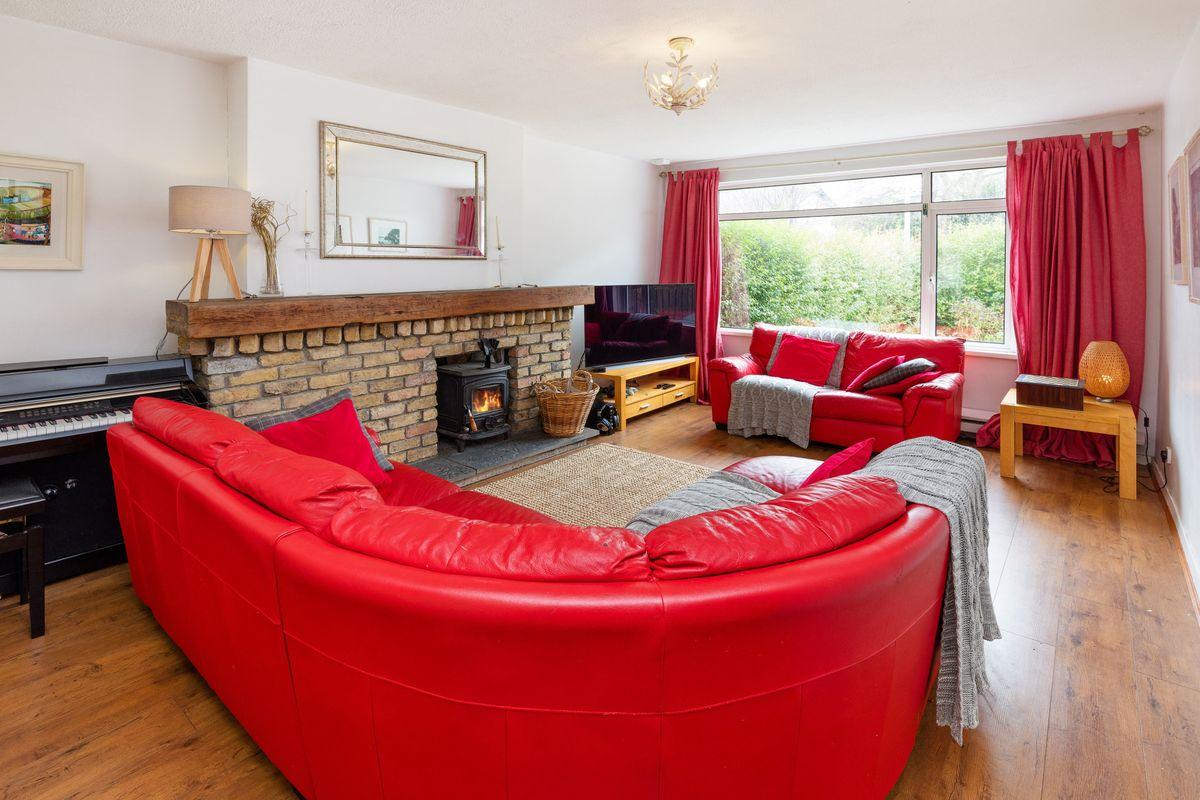
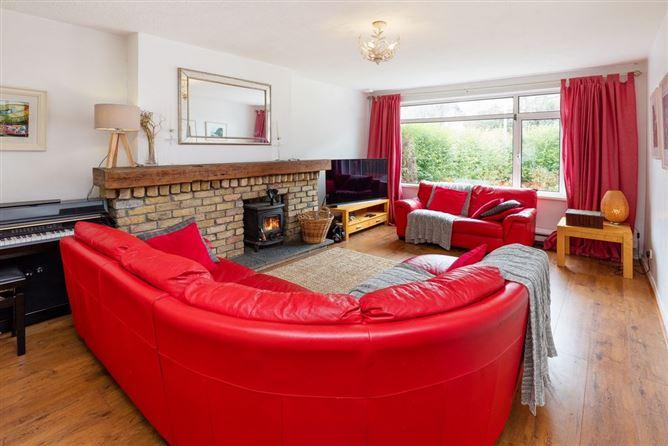
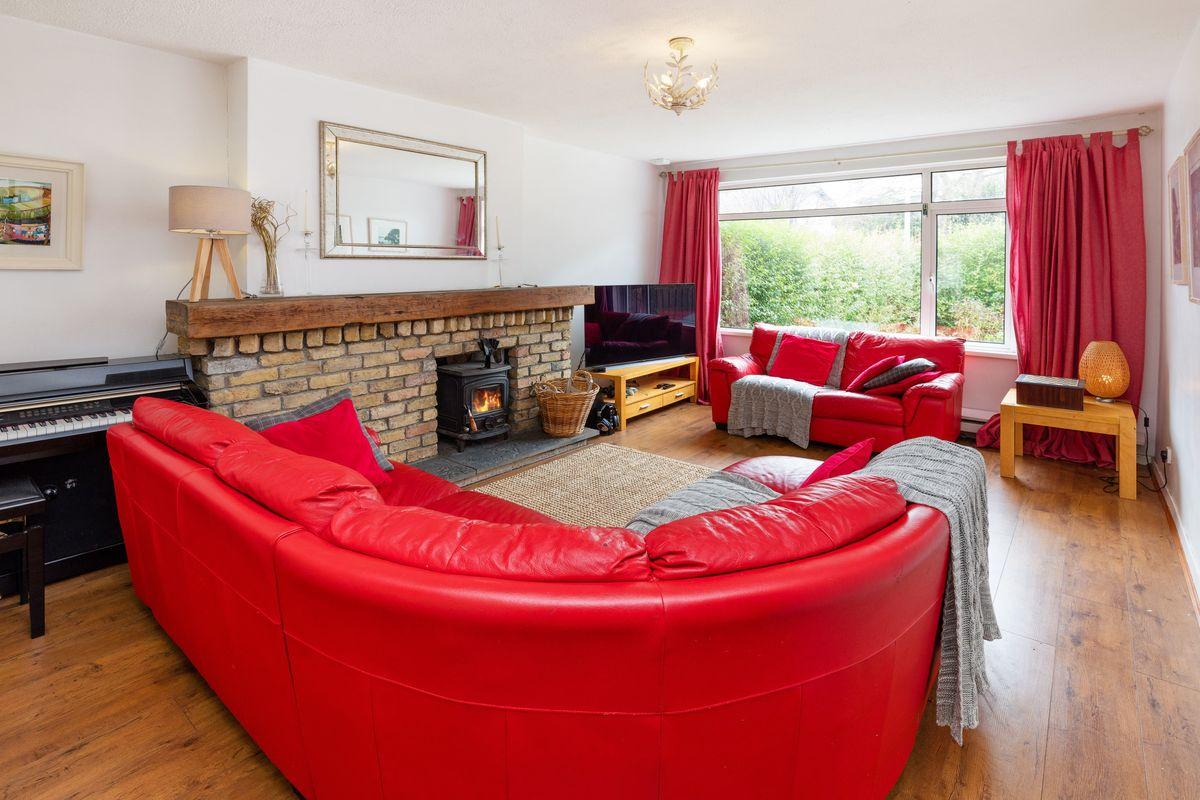
Living Room 5.55m x 3.6m. Feature stone fireplace, laminated timber effect flooring.
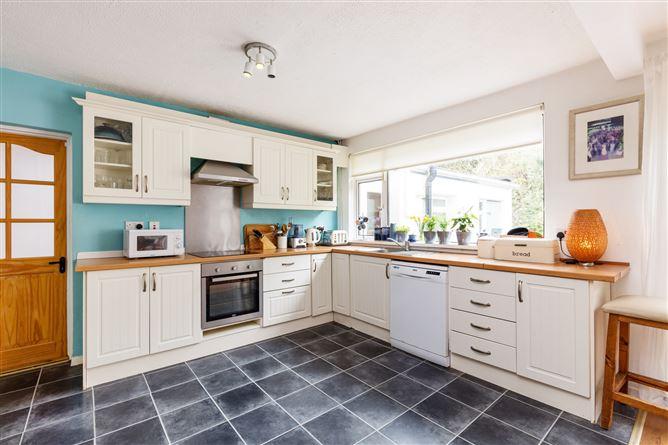
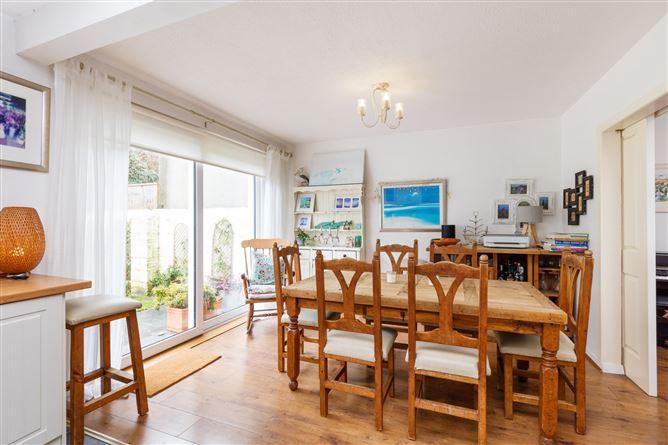
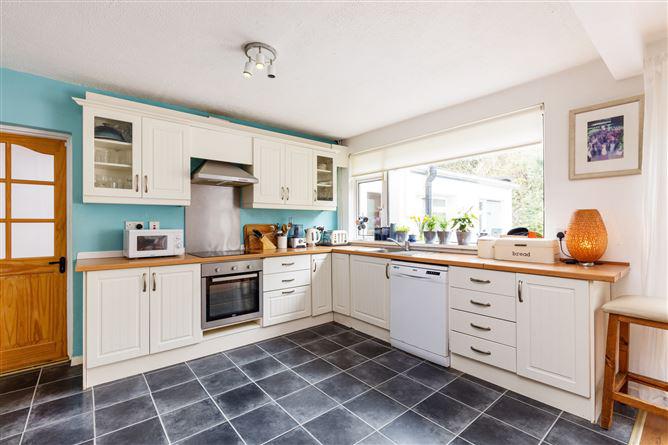
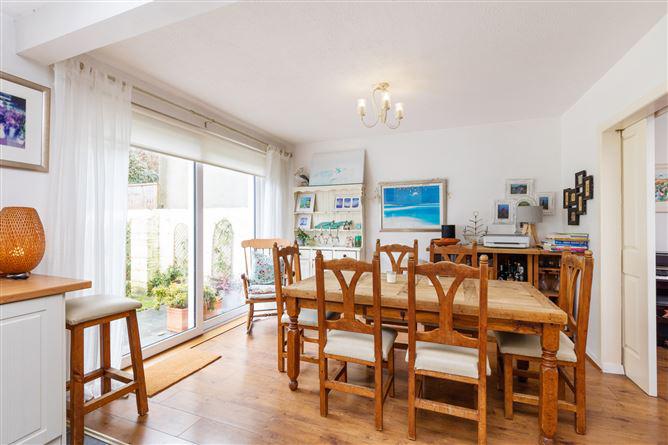
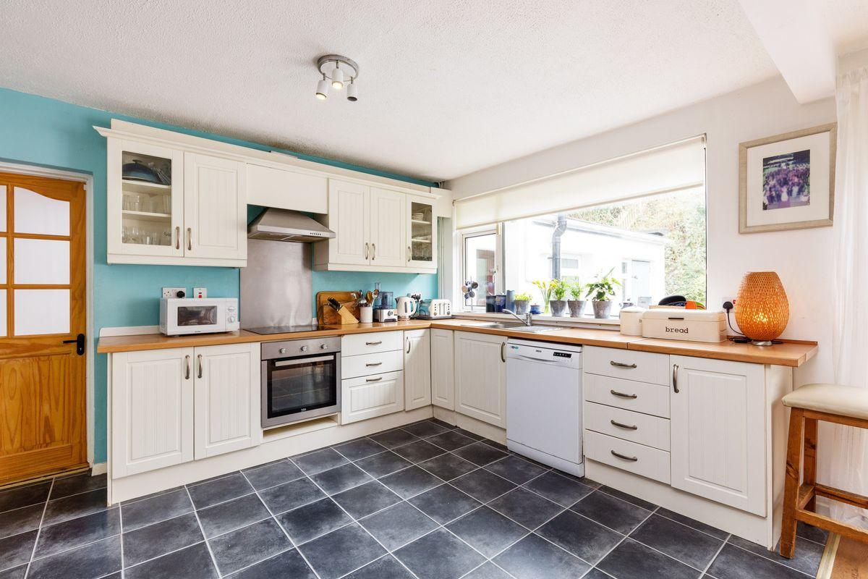
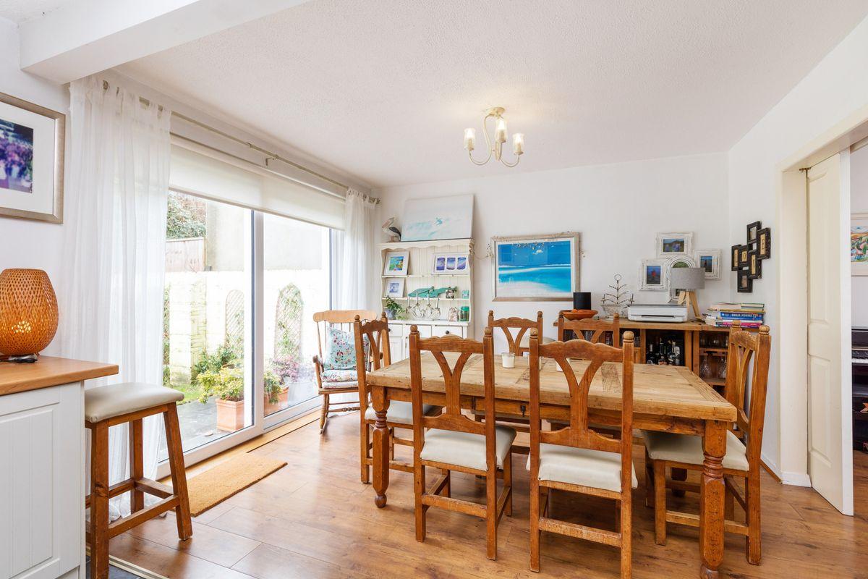
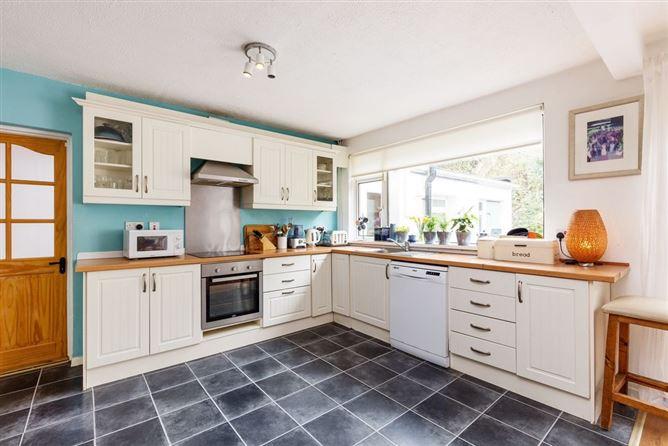
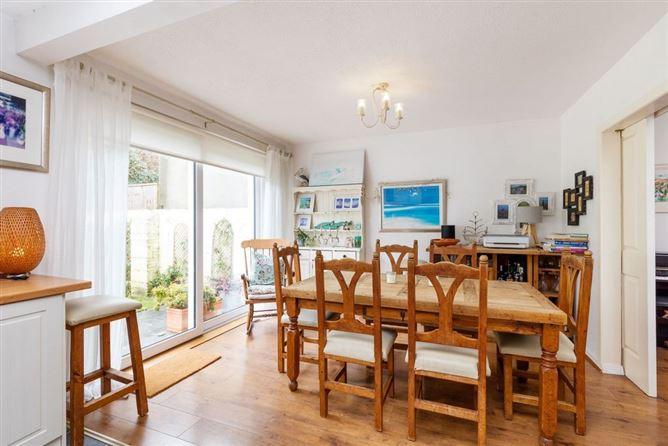
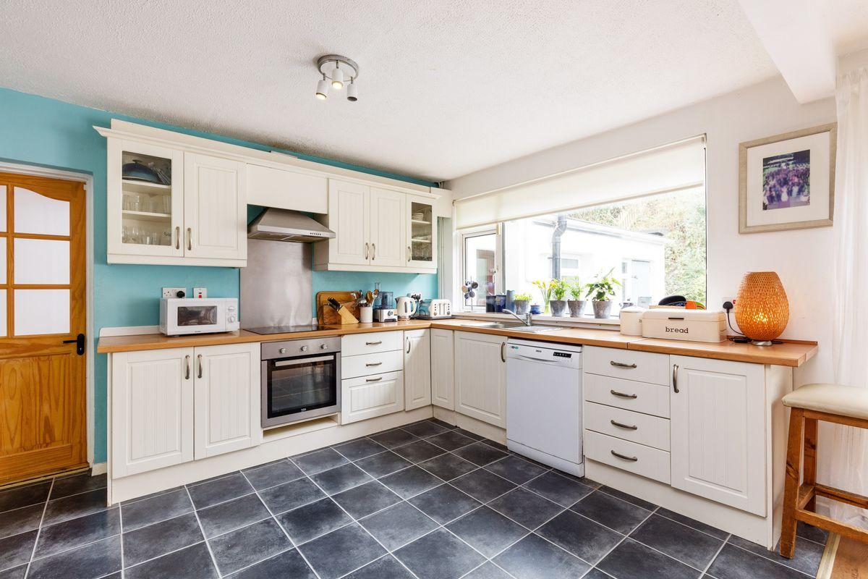
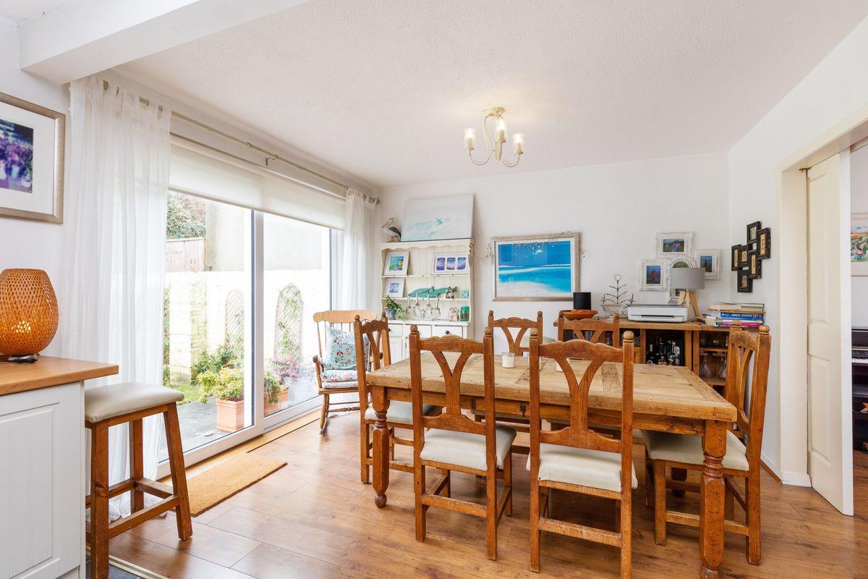
Kitchen/Dining Room 6.20m x 3.55m. Fitted kitchen with integrated oven/hob, plumbed for washing machine, fitted units, part laminated timber effect flooring, sliding doors to rear garden.
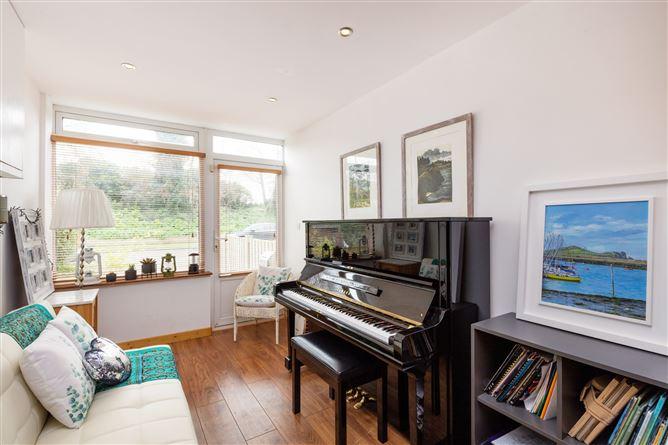
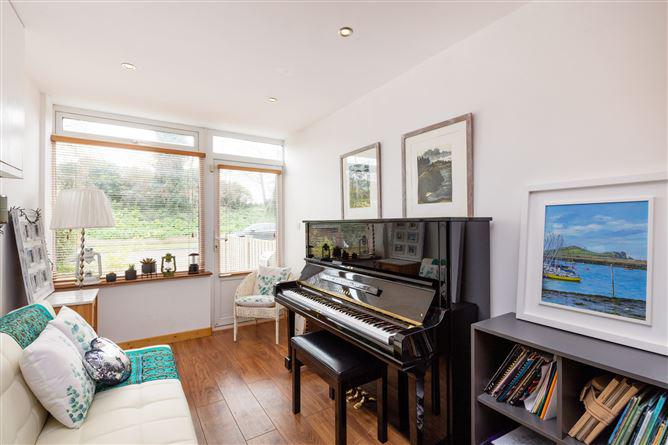
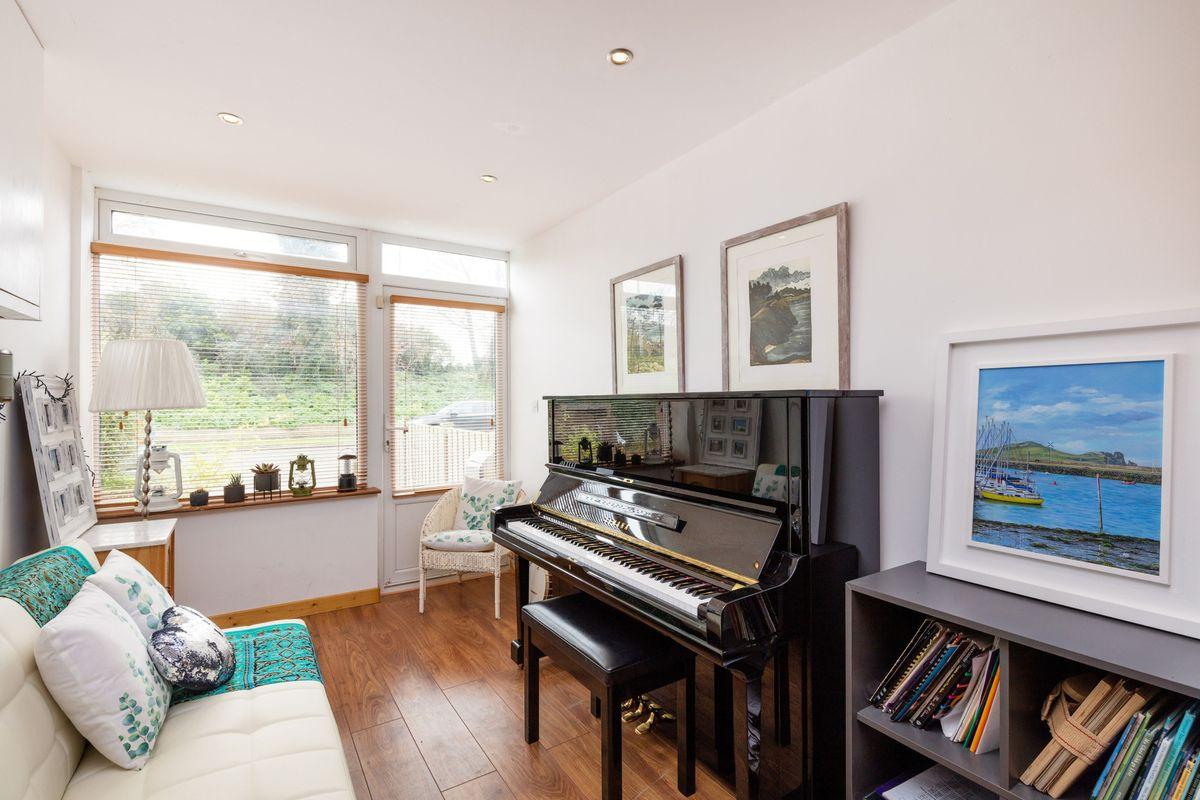
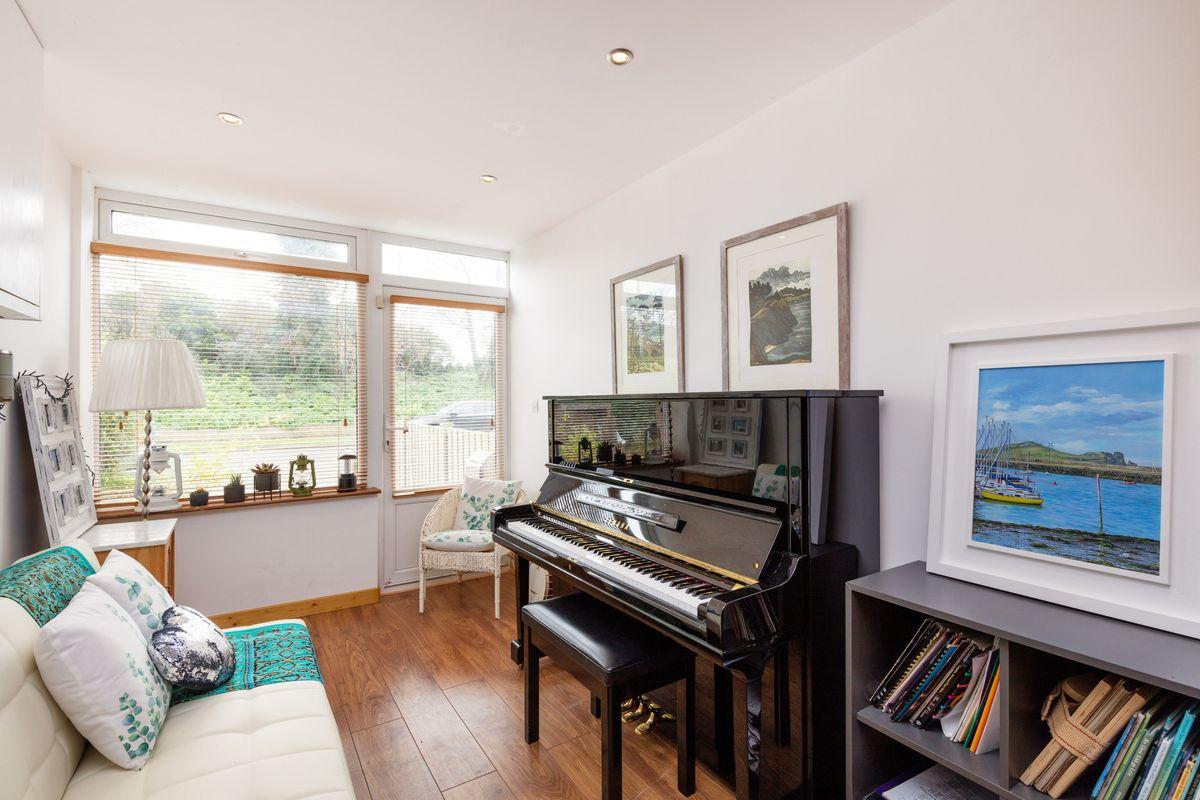
Study 4.2m x 2.3m. Own door to front garden, laminated timber effect flooring.
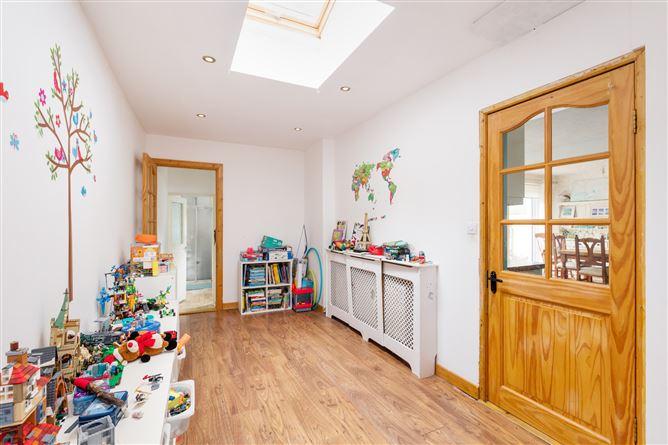
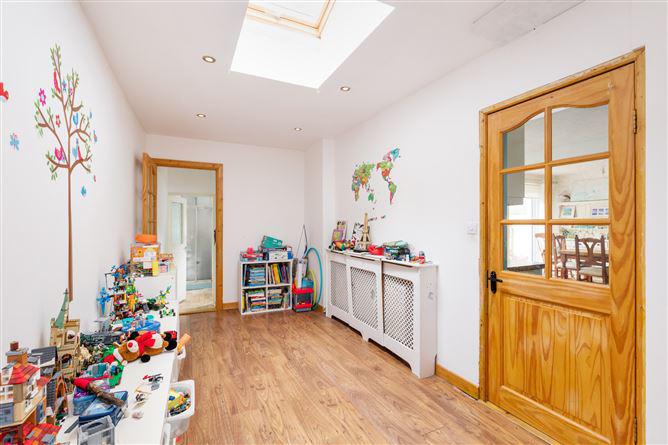
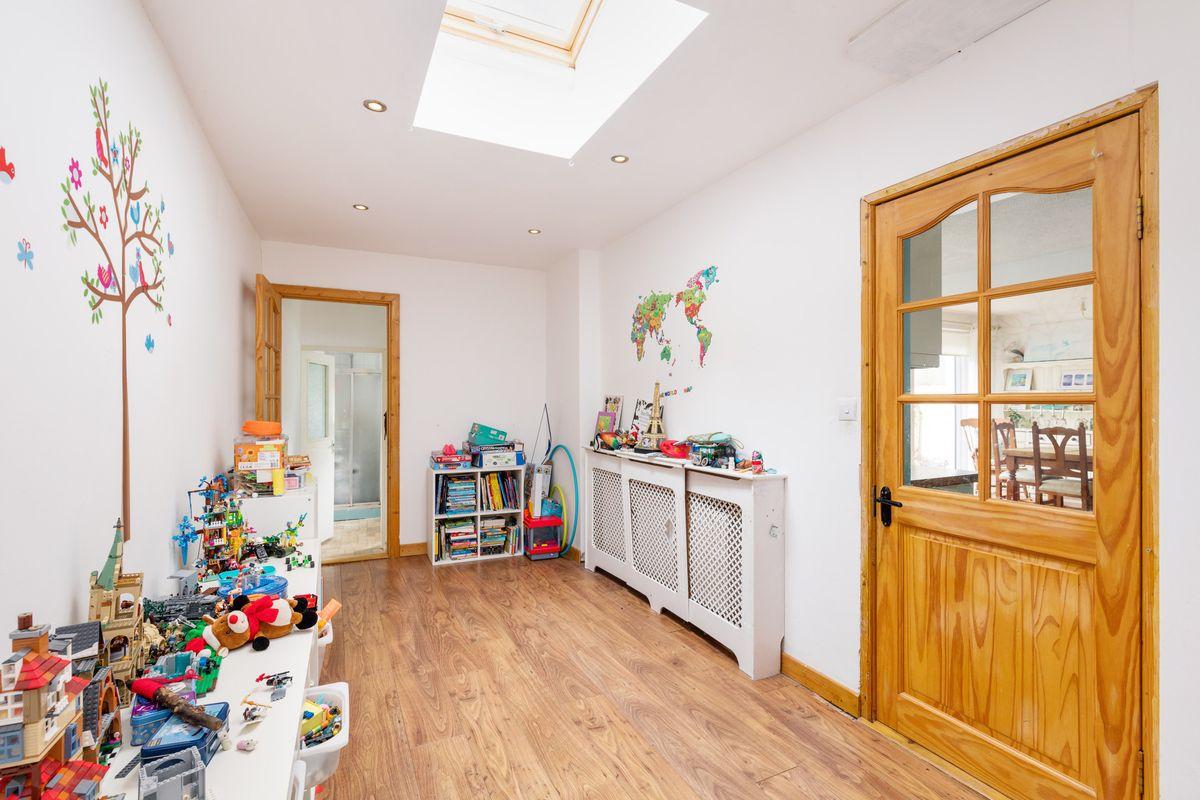
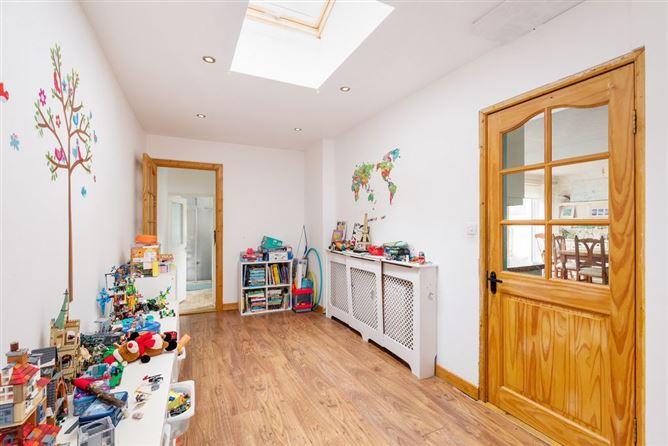
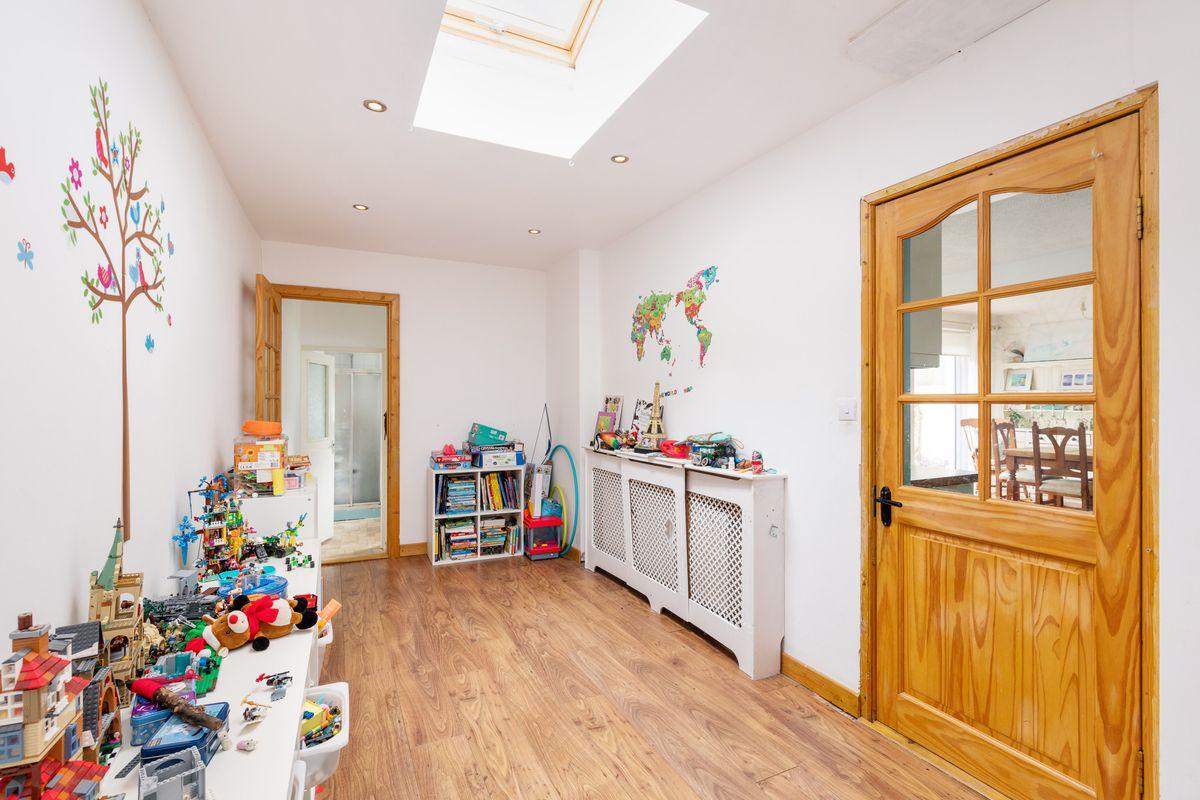
Play Room 4.8m x 2.3m. Velux window, laminated timber effect flooring, recess lighting.
Bathroom/Utility Room 2.3m x 2.2m. WC, corner shower, WHB, fitted units, plumbed for washing machine.
First Floor
Landing 4.8m x 3m. Timber flooring, hot press, stairs to converted attic.
Bedroom 1 3.9m x 3.1m. Double bedroom to the front of the property with Timber flooring, integrated wardrobes.
Bedroom 2 3.9m x 3.1m. Double bedroom to the rear of the property with Timber flooring, integrated wardrobes.
Bedroom 3 3m x 2.35m. Double bedroom with timber flooring facing the rear garden.
Bedroom 4 3m x 2.2m. Double bedroom with timber flooring facing the front garden.
WC 1.6m x 0.8m. Tiled flooring.
Bathroom 2m x 1.6m. WHB with cabinet, bath, fitted cabinet.
Attic
Attic 4.3m x 4m. Attic conversion completed in 2018 with timber flooring, velux windows and eaves storage.
Bathroom 2.4m x 1.7m. Tiled flooring, corner shower, WC, WHB with cabinet.
Outside
Front Garden Paved driveway for private off street parking, lawn, fenced, mature hedging.
Rear Garden Paved patio, south facing rear garden, concrete shed, mature hedging and lawn,
This is a historical listing; enquiries are closed.
Withdrawn
18 August 2026
Gallagher Quigley
€750,000
5 Evora Park, Howth, Dublin 13, 4 Bed, asking price €800,000, brought to market by Gallagher Quigley, Residential - 4935434 (rated D1)
This is a historical listing; enquiries are closed.
Withdrawn
18 August 2026
Cian Kelly
€750,000
Sherry FitzGerald proudly presents a great opportunity to acquire a 4 bed, 3 bath semi-detached family home in the heart of Howth Village. The house is in great condition and well-presented throughout. Boasting a sunny south-facing rear garden, study, play room, off-street parking, and a large attic conversion.
The accommodation briefly comprises a porch, entrance hall, living room, dining room, kitchen, study with own front door, playroom, bathroom/utility room. On the first floor, there are 4 bedrooms, WC with bathroom. Plus, a large attic conversion with a bathroom.
Location is perfect in the heart of Howth Village with every amenity on your doorstep including schools, shops, bus stops & DART train station, sports & leisure facilities, famous bars & restaurants as well as the harbour, beach and cliff/hill walks.
Accommodation;
House: approx. 150sqm / 1,614sqft.
Attic: approx. 22sqm / 240sqft.
TOTAL: approx. 172sqm / 1,850sqft,
Hallway 4.65m x 2.52. Porch with sliding door, Laminated timber effect flooring, alarm panel control, cloakroom.
Living Room 5.55m x 3.6m. Feature stone fireplace, laminated timber effect flooring.
Kitchen/Dining Room 6.20m x 3.55m. Fitted kitchen with integrated oven/hob, plumbed for washing machine, fitted units, part laminated timber effect flooring, sliding doors to rear garden.
Study 4.2m x 2.3m. Own door to front garden, laminated timber effect flooring.
Play Room 4.8m x 2.3m. Velux window, laminated timber effect flooring, recess lighting.
Bathroom/Utility Room 2.3m x 2.2m. WC, corner shower, WHB, fitted units, plumbed for washing machine.
First Floor
Landing 4.8m x 3m. Timber flooring, hot press, stairs to converted attic.
Bedroom 1 3.9m x 3.1m. Double bedroom to the front of the property with Timber flooring, integrated wardrobes.
Bedroom 2 3.9m x 3.1m. Double bedroom to the rear of the property with Timber flooring, integrated wardrobes.
Bedroom 3 3m x 2.35m. Double bedroom with timber flooring facing the rear garden.
Bedroom 4 3m x 2.2m. Double bedroom with timber flooring facing the front garden.
WC 1.6m x 0.8m. Tiled flooring.
Bathroom 2m x 1.6m. WHB with cabinet, bath, fitted cabinet.
Attic
Attic 4.3m x 4m. Attic conversion completed in 2018 with timber flooring, velux windows and eaves storage.
Bathroom 2.4m x 1.7m. Tiled flooring, corner shower, WC, WHB with cabinet.
Outside
Front Garden Paved driveway for private off street parking, lawn, fenced, mature hedging.
Rear Garden Paved patio, south facing rear garden, concrete shed, mature hedging and lawn,
This is a historical listing; enquiries are closed.