Sold
11 August 2026
REA Brady
€330,000
5 Esker Grove, Cootehall, Boyle, Roscommon, 4 Bed, asking price €285,000, brought to market by REA Brady, Residential - 4977955 (rated C1)
This is a historical listing; enquiries are closed.
Sold
€285,000
Bedrooms
4
Bathrooms
3
Floor area
174 m²
Type
Detached House
Previous advertisements remain visible so changes to this property can be understood over time.
Sold
REA Brady
€330,000
5 Esker Grove, Cootehall, Boyle, Roscommon, 4 Bed, asking price €285,000, brought to market by REA Brady, Residential - 4977955 (rated C1)
This is a historical listing; enquiries are closed.
Withdrawn
unknown
€330,000
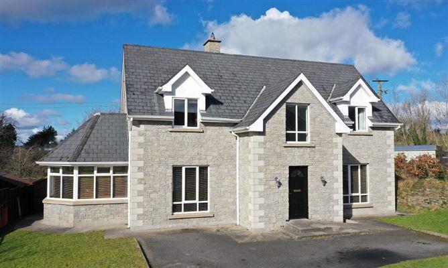
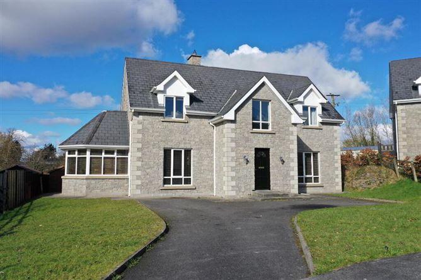
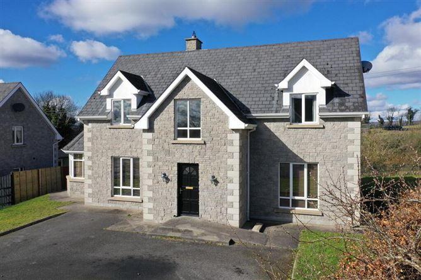
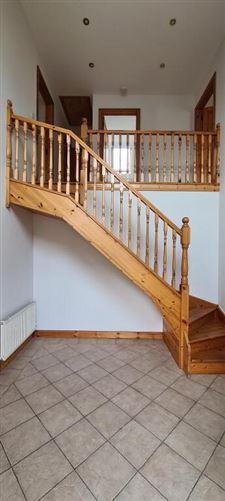
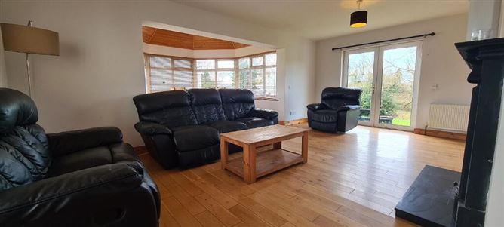
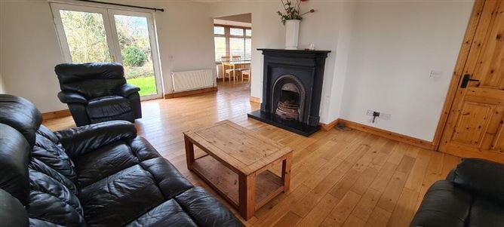
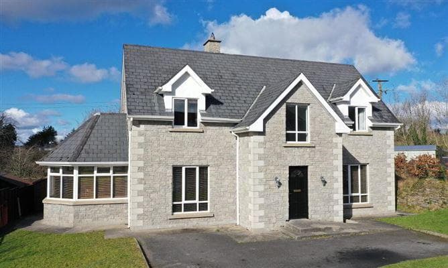
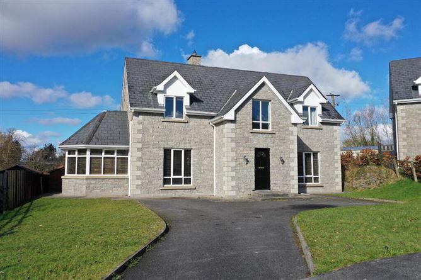
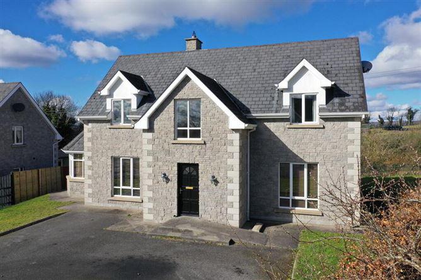
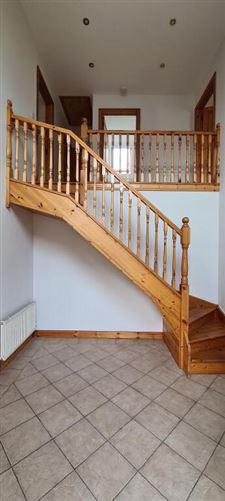
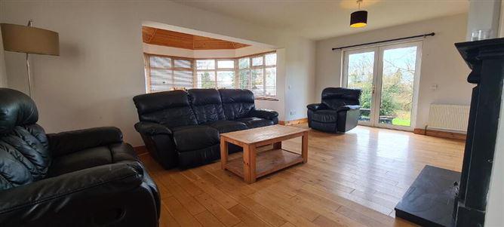
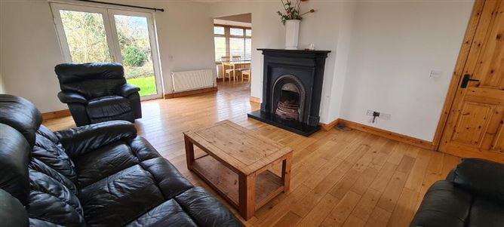
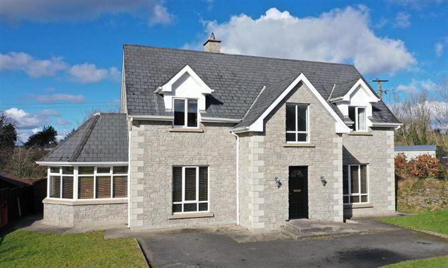
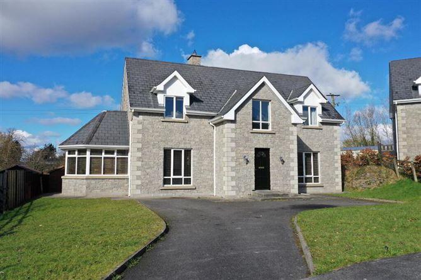
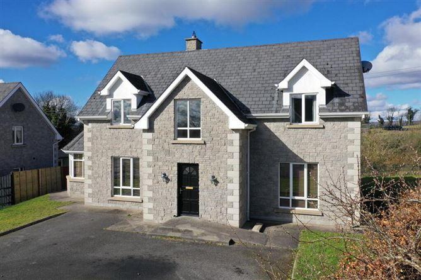
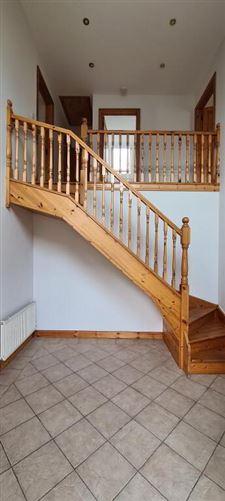
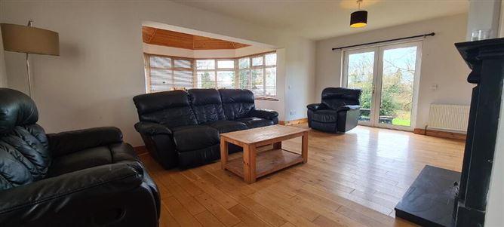
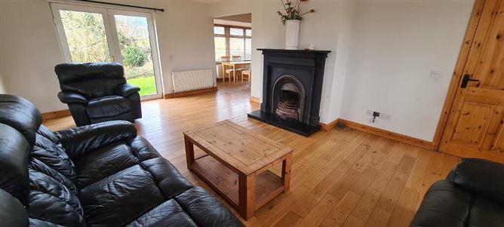
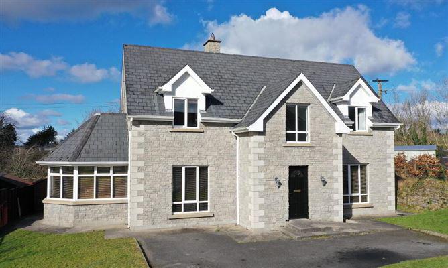
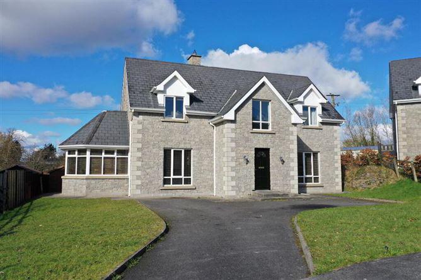
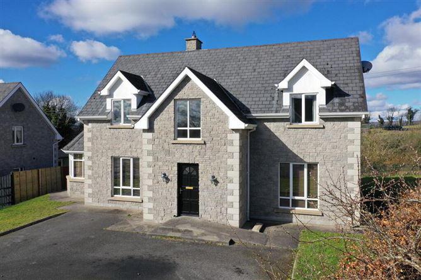
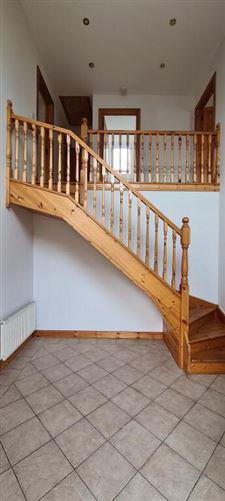
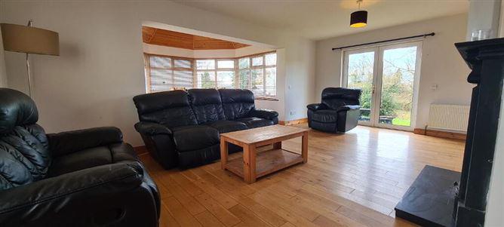
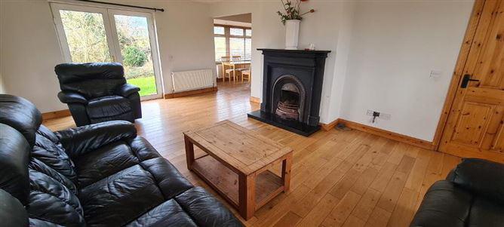
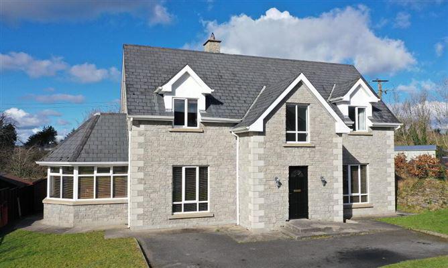
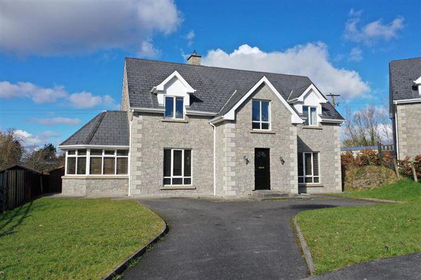
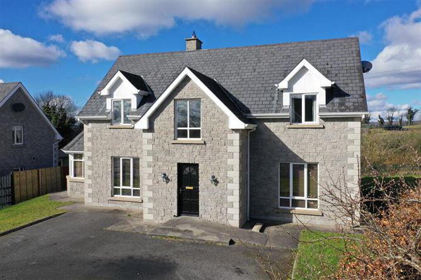
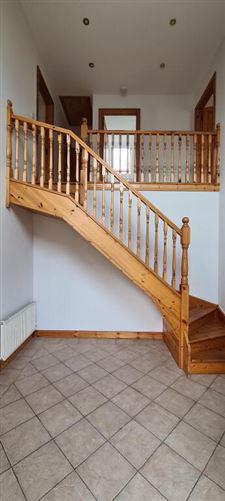
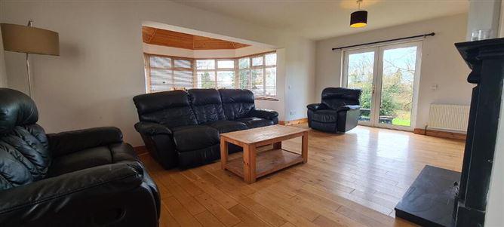
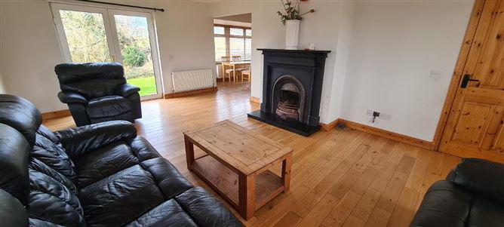
[{"Content": "5 Esker Grove is located in the scenic riverside village of Cootehall. This impressive c. 1,800 sq.ft 4 bed room residence is in move in condition. On entering there is a tiled entrance hall with a high vaulted ceiling. To the left is the open plan living area with a sunroom which has natural light from 3 elevations. The living area has an open fire and is ideal for entertaining. Off this space is the kitchen/dining area, the kitchen is fully fitted and the dining area has a bay window. The utility room with a wc is adjacent the kitchen. Also on the ground floor is a large double bedroom with en-suite. This room has wide plank pine flooring and the en-suite is generous in size. Upstairs there are 3 double bedrooms, all with French pine flooring. The master bedroom has a generous en-suite and a fitted dressing area, the house bathroom is also on this level. This ideal family home is situated in a quiet residential estate and enjoys spacious gardens. \nAccommodationEntrance Hall\n3.88m x 3.26m Tiled floor, vaulted ceiling, radiator, phone point, power points, timber staircase.Sitting Room\n6.30m x 4.12m Solid Oak flooring, cast iron effect fireplace with granite hearth, 2 x radiator, phone point, power points, tv point, double doors to rear garden.Sun Room\n3.42m x 2.77m Solid wood flooring, glazing to 3 sides, radiator, timber ceiling with recessed lights.Kitchen/Dining\n5.46m x 3.27m Tiled floor, bay window, radiator, fitted shaker style kitchen, tiled splashback, power points, phone point, tv point, bay window.Utility Room\n1.59m x 1.80m Tiled floor, counter top, power points, plumbed for appliaces.WC\n1.54m x 0.78m Tiled floor, wc, whb, radiator, extractor fan.Bedroom 1\n4.15m x 3.89m Ground floor bed room, solid wood flooring, windows to 2 elevations, power points, tv point, phone point, radiator, en-suite bathroom.En-suite\n2.27m x 1.88m Tiled floor, radiator, shower, wc, whb.Bedroom 2\n4.11m x 3.17m Solid timber flooring, power points, tv point, radiator, dormer type window.Bedroom 3\n3.64m x 2.97m Solid timber flooring, power points, radiator, dormer type window.Master Bedroom\n4.15m x 3.86m Solid timber flooring, power points, tv point, radiator, dormer type window, windows to 2 elevations, en-suite bathroom, separate dressing area.Dressing Room\n2.21m x 1.78m Solid wood flooring, built in shelved and railed units, radiator.En-suite\n2.34m x 2.28m Tiled floor, electric shower, wc, whb, radiator, extractor fan, shaving light with socket.Bathroom\n2.85m x 2.28m Tiled floor, fully tiled walls, bath with power shower, wc, whb, shaving light with socket, radiator, velux window.\nOutsideLawned gardens front & rear. Tarmac drive to front.", "ContentType": "Description", "SortOrder": 0}, {"Content": "uPVC double glazing\nMaintenance free exterior.\n \nOFCH", "ContentType": "Features", "SortOrder": 3}, {"Content": "BER Number: 116271081", "ContentType": "BER Details", "SortOrder": 4}, {"Content": "F52FT50", "ContentType": "Directions", "SortOrder": 5}, {"Content": "Ronnie Clarke", "ContentType": "Negotiator", "SortOrder": 10}]
This is a historical listing; enquiries are closed.
Withdrawn
REA Brady
€330,000
5 Esker Grove, Cootehall, Boyle, Roscommon, 4 Bed, asking price €285,000, brought to market by REA Brady, Residential - 4913564 (rated C1)
This is a historical listing; enquiries are closed.
Withdrawn
REA Brady
€330,000
5 Esker Grove, Cootehall, Boyle, Roscommon, 4 Bed, asking price €244,000, brought to market by REA Brady, Residential - 4751267 (rated C1)
This is a historical listing; enquiries are closed.
Withdrawn
unknown
€330,000
[{"Content": "5 Esker Grove is located in the scenic riverside village of Cootehall. This impressive c. 1,800 sq.ft 4 bed room residence is in move in condition. On entering there is a tiled entrance hall with a high vaulted ceiling. To the left is the open plan living area with a sunroom which has natural light from 3 elevations. The living area has an open fire and is ideal for entertaining. Off this space is the kitchen/dining area, the kitchen is fully fitted and the dining area has a bay window. The utility room with a wc is adjacent the kitchen. Also on the ground floor is a large double bedroom with en-suite. This room has wide plank pine flooring and the en-suite is generous in size. Upstairs there are 3 double bedrooms, all with French pine flooring. The master bedroom has a generous en-suite and a fitted dressing area, the house bathroom is also on this level. This ideal family home is situated in a quiet residential estate and enjoys spacious gardens. \r\n\r\n\r\nEntrance Hall\r\n3.88m x 3.26m Tiled floor, vaulted ceiling, radiator, phone point, power points, timber staircase.\r\n\r\nSitting Room\r\n6.30m x 4.12m Solid Oak flooring, cast iron effect fireplace with granite hearth, 2 x radiator, phone point, power points, tv point, double doors to rear garden.\r\n\r\nSun Room\r\n3.42m x 2.77m Solid wood flooring, glazing to 3 sides, radiator, timber ceiling with recessed lights.\r\n\r\nKitchen/Dining\r\n5.46m x 3.27m Tiled floor, bay window, radiator, fitted shaker style kitchen, tiled splashback, power points, phone point, tv point, bay window.\r\n\r\nUtility Room\r\n1.59m x 1.80m Tiled floor, counter top, power points, plumbed for appliaces.\r\n\r\nWC\r\n1.54m x 0.78m Tiled floor, wc, whb, radiator, extractor fan.\r\n\r\nBedroom 1\r\n4.15m x 3.89m Ground floor bed room, solid wood flooring, windows to 2 elevations, power points, tv point, phone point, radiator, en-suite bathroom.\r\n\r\nEn-suite\r\n2.27m x 1.88m Tiled floor, radiator, shower, wc, whb.\r\n\r\nBedroom 2\r\n4.11m x 3.17m Solid timber flooring, power points, tv point, radiator, dormer type window.\r\n\r\nBedroom 3\r\n3.64m x 2.97m Solid timber flooring, power points, radiator, dormer type window.\r\n\r\nMaster Bedroom\r\n4.15m x 3.86m Solid timber flooring, power points, tv point, radiator, dormer type window, windows to 2 elevations, en-suite bathroom, separate dressing area.\r\n\r\nDressing Room\r\n2.21m x 1.78m Solid wood flooring, built in shelved and railed units, radiator.\r\n\r\nEn-suite\r\n2.34m x 2.28m Tiled floor, electric shower, wc, whb, radiator, extractor fan, shaving light with socket.\r\n\r\nBathroom\r\n2.85m x 2.28m Tiled floor, fully tiled walls, bath with power shower, wc, whb, shaving light with socket, radiator, velux window.\r\n\r\n\r\nLawned gardens front & rear. Tarmac drive to front.", "ContentType": "Description", "SortOrder": 0}, {"Content": "uPVC double glazing\r\nMaintenance free exterior.\r\n \r\nOFCH", "ContentType": "Features", "SortOrder": 3}, {"Content": "BER: C1\r\nBER Number: 116271081", "ContentType": "BER Details", "SortOrder": 4}, {"Content": "F52FT50", "ContentType": "Directions", "SortOrder": 5}, {"Content": "Ronnie Clarke", "ContentType": "Negotiator", "SortOrder": 10}]
This is a historical listing; enquiries are closed.
