Withdrawn
21 December 2023
Mark Neylon
€410,000
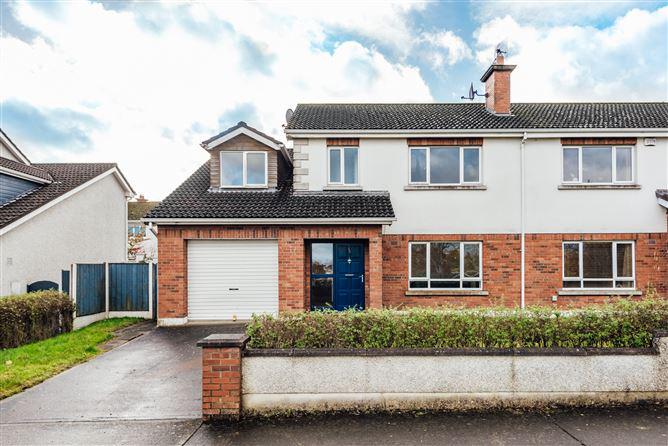
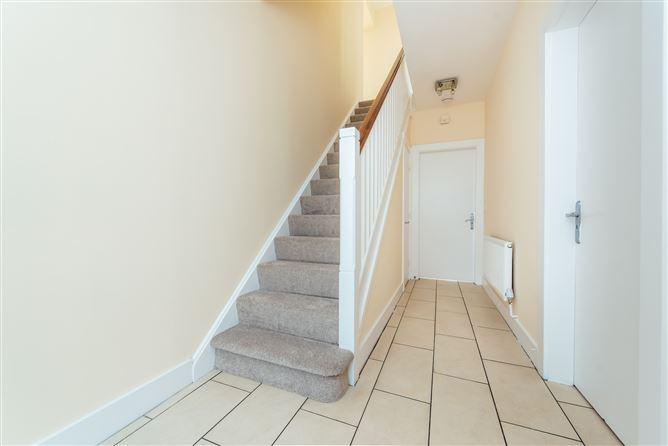
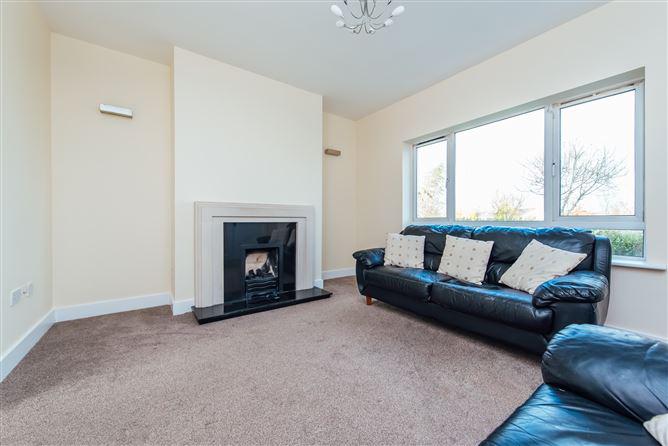
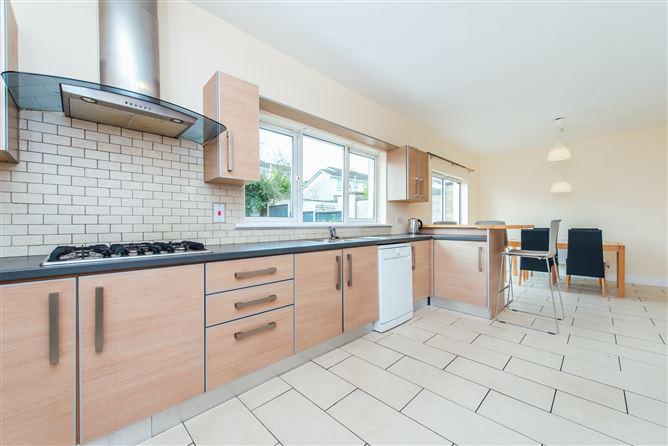
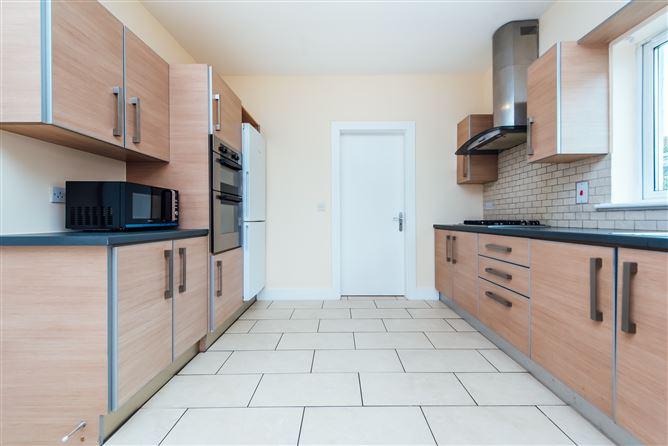
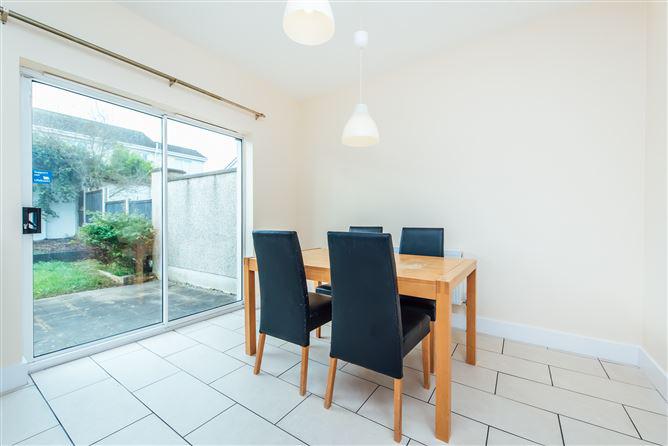
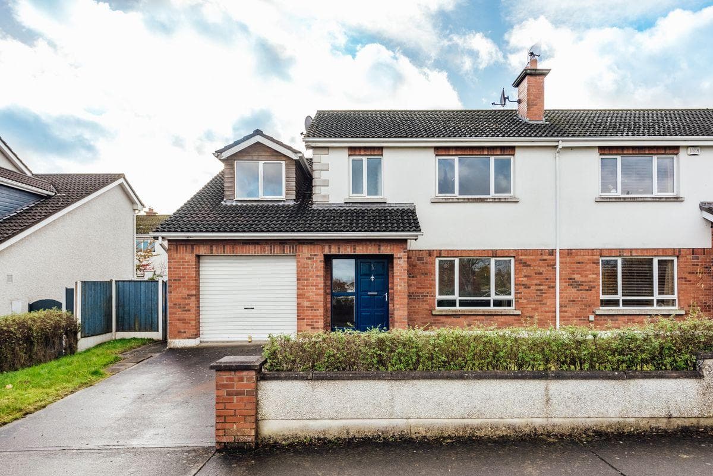
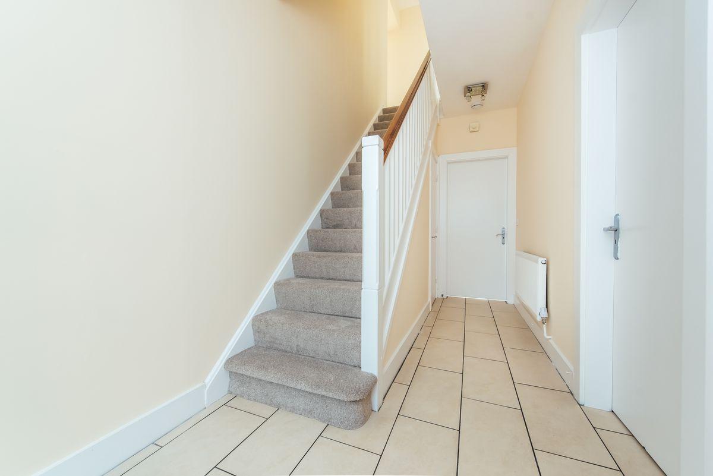
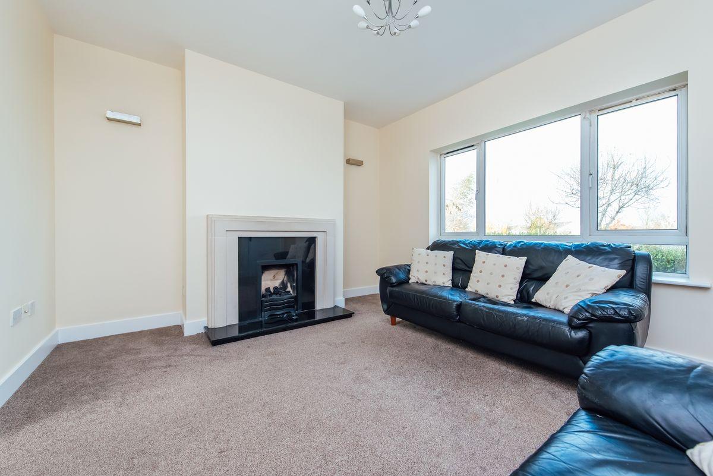
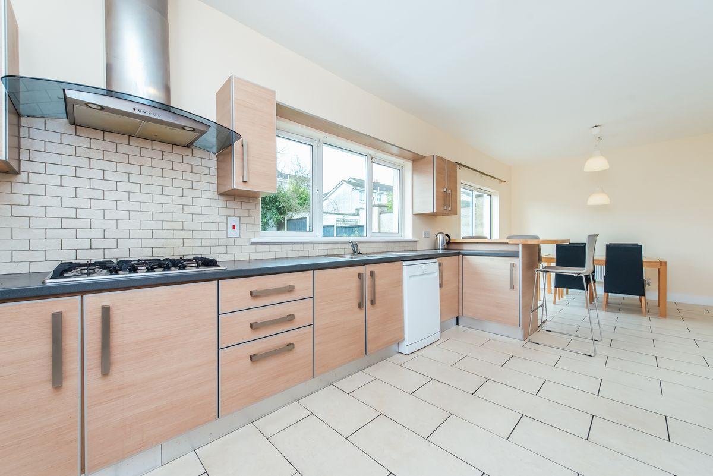
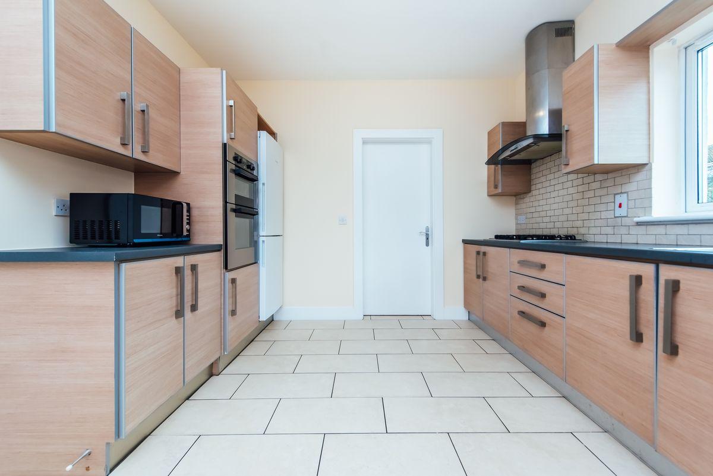
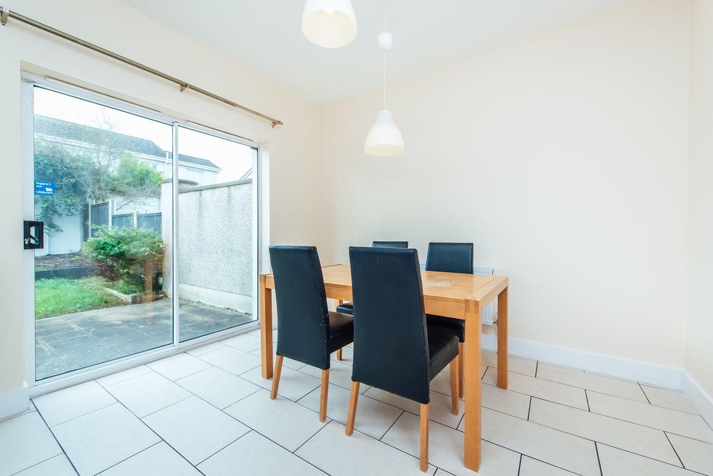
Curragh Grange is a modern residential development of semi-detached and detached homes located just off the Green Road and Athgarvan Road only a short walk from the town centre. Situated in a quiet cul-de-sac of 7 houses overlooking a large green area in the development. Built by Ballymore Properties in 2005 the development boasts a neighbourhood centre with Centra Convenience Store, Pharmacy and Hairdressers. The house is presented in good condition throughout containing c. 146 sq. m (c. 1,570 sq. ft.) of accommodation with gas fired heating system, PVC double glazed windows, built in wardrobes in 3 bedrooms, gas fire, attic access via folding stairs and south facing rear garden with paved patio area. The property benefits from a B3 Rating which makes it eligible for the 'Green' Mortgage rate. Accommodation : Hallway 4.58m x 1.88m (15.03ft x 6.17ft) tiled floor, closet. Guest WC w.c., w.h.b., tiled floor. Sitting Room 4.42m x 3.70m (14.50ft x 12.14ft) Sandstone fireplace with gas fire, wall lights and double doors leading to: Kitchen/Dining Room 7.63m x 3.28m (25.03ft x 10.76ft) Built-in ground and eye level presses, tiled floor and surround, s.s. sink unit, plumbed, Breakfast bar, Zanussi electric double oven, extractor, patio doors leading to rear. Utility Room with press, plumbed, s.s. sink unit, gas burner, tiled floor and surround. Garage 5.20m x 3.30m (17.06ft x 10.83ft) with roller door. Upper Landing Bedroom 1 3.85m x 3.55m (12.63ft x 11.65ft) with range of built-in wardrobes. En-suite w.c., w.h.b., tiled floor, electric shower, fully tiled, recessed lighting. Hotpress shelved with immersion. Bedroom 2 4.43m x 3.28m (14.53ft x 10.76ft) wooden floor, built-in wardrobes. Bathroom w.c., w.h.b., bath with shower attachment, tiled floor and surround, recessed lights. Bedroom 3 3.21m x 2.22m (10.53ft x 7.28ft) fitted shelving, recessed lights. Bedroom 4 3.94m x 3.21m (12.93ft x 10.53ft) wooden floor, built-in wardrobe. Outside : Gardens to front and rear, concrete drive, side access with gate leading to south facing rear garden in lawn with paved patio area and outside tap. Services : Mains water, mains drainage, refuse collection, gas fired heating system and broadband. Inclusions : Carpets, light fittings, blinds, oven, hob and extractor. DIRECTIONS: W12 ND32
This is a historical listing; enquiries are closed.