Previous advertisements remain visible so changes to this property can be understood over time.
Withdrawn
24 June 2026
unknown
€160,000
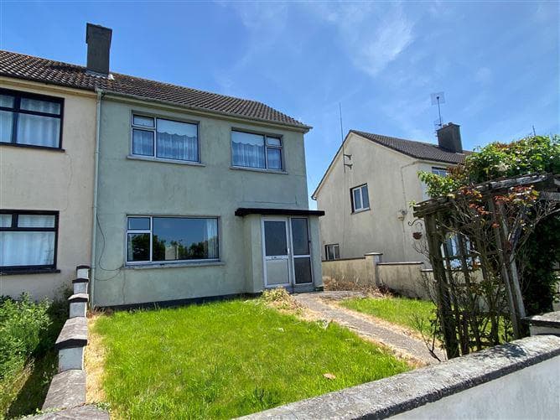
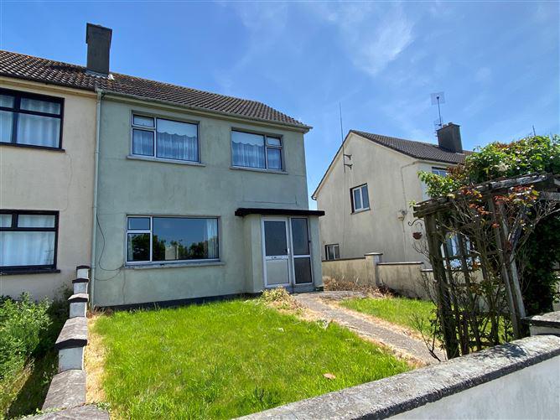
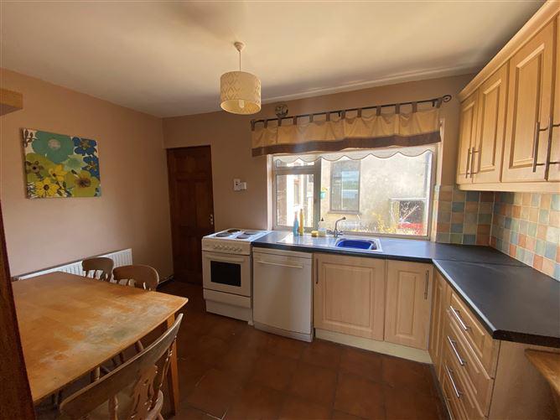
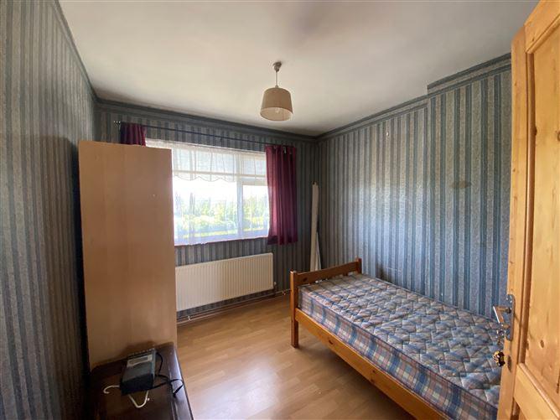
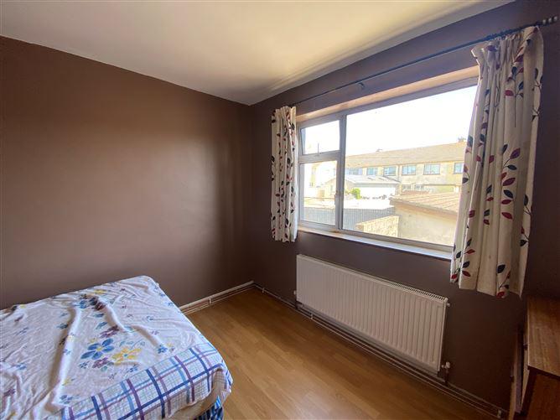
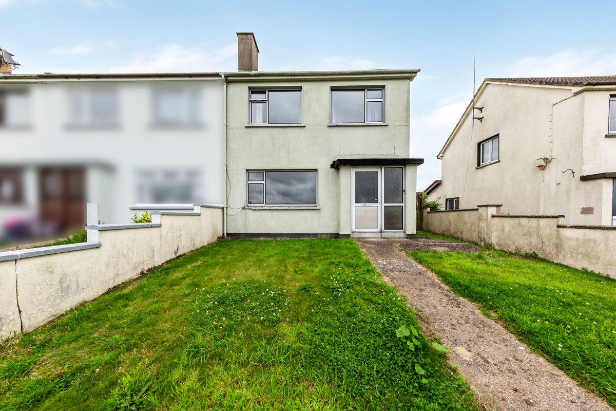
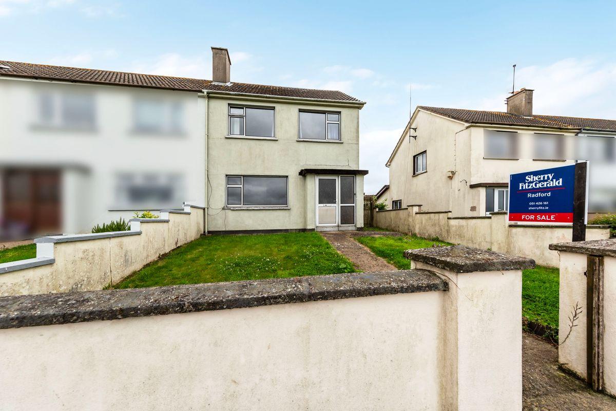
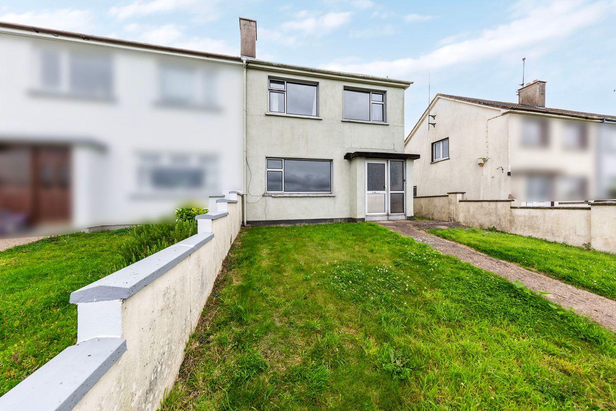
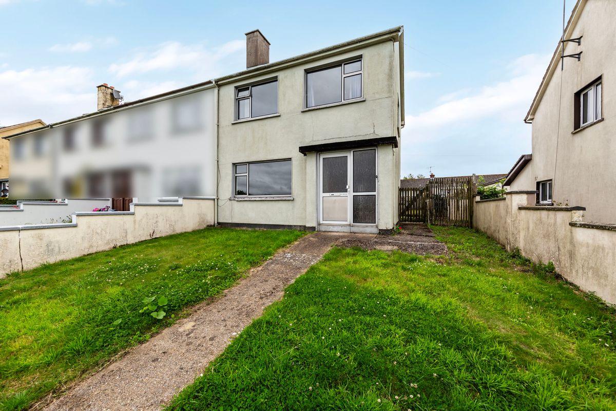
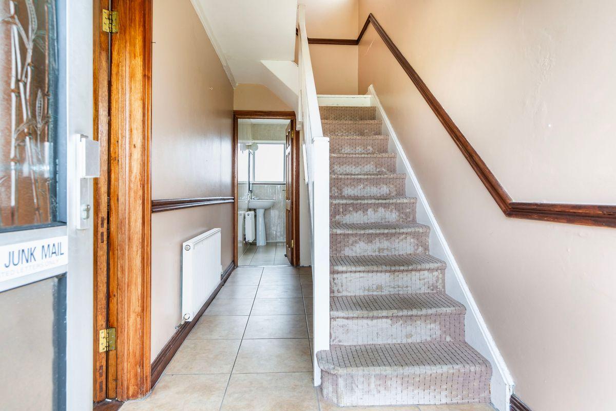
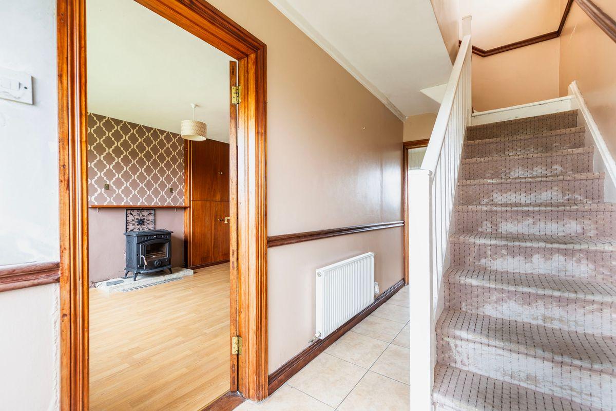
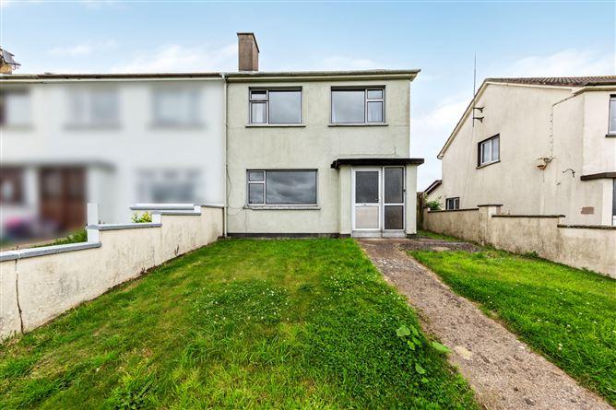
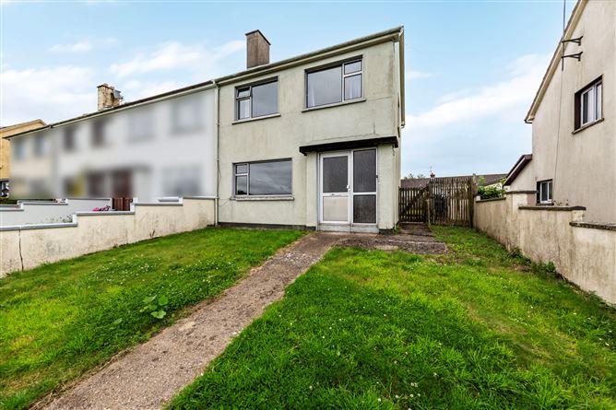
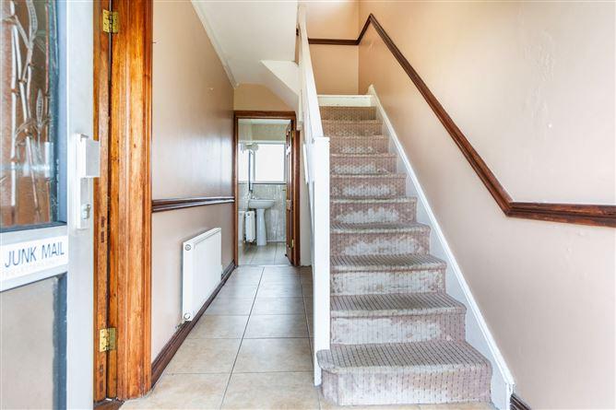
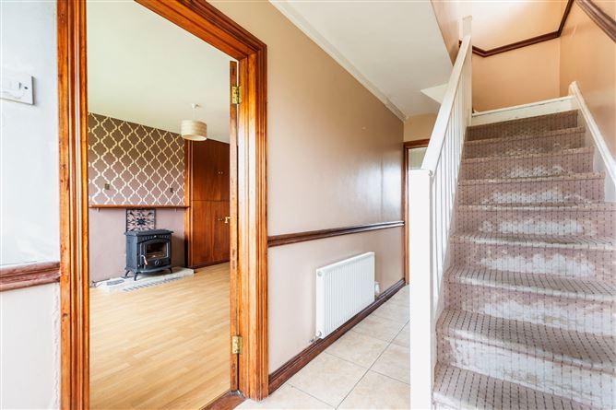
[{"Content": "Number 48 Abbey View is a well located 4 bed end of terrace residence in Campile Village, the property comes to market requiring updating and offers enormous potential to create a wonderful home overlooking open countryside. The living accommodation which extends to c. 90 sq m briefly comprises of an entrance hall with tiled floor, livingroom with laminate floor and solid fuel stove, kitchen/ diner, back porch/ utility room and fully tiled shower room complete the ground floor. On the first floor there are 4 bedrooms and stira to attic level. Outside there are gardens to the front and rear yard which has a large shed/ workshop plus benefit of vehicle access. All the amenities of Campile village are on your doorstep and Horeswood National School less than 3km away.", "ContentType": "Description", "SortOrder": 0}, {"Content": "Entrance Hall 4m x 1.6m with tiled floor \r\n\r\nLivingroom 4m x 3.4m with laminate floor, solid fuel stove and door to;\r\n\r\nKitchen/ Diner 3.8m x 2.4m with tiled floor and range of fitted units\r\n\r\nUtility/ back porch 2.2m x 1.3m with tiled floor and door to back garden\r\n\r\nShower room 2.4m x 1.65m fully tiled and electric shower\r\n\r\nFirst Floor\r\nBedroom 1. 3.4m x 2.8m \r\n\r\nBedroom 2. 2.5m 2.4m \r\n\r\nBedroom 3. 3m x 2.7m\r\n\r\nBedroom 4. 3m x 2.4m \r\n\r\nStira to attic \r\n\r\nOutside: Front garden, rear garden/ yard with large workshop and rear access.\r\nServices: All mains services, back boiler and oil fired central heating \r\nBER: D2 No 116462763\r\nEircode: Y34E431\r\nTitle: Freehold\r\nViewing: By prior appointment only", "ContentType": "Accommodation", "SortOrder": 1}, {"Content": "Flexible Living Accommodation Extending to c.90 sq m\r\nEnormous Potential To Create A Wonderful Home\r\nPerfect Village Location", "ContentType": "Features", "SortOrder": 3}, {"Content": "BER: D2", "ContentType": "BER Details", "SortOrder": 4}]
This is a historical listing; enquiries are closed.
Withdrawn
24 June 2026
Sonia Pallas
€160,000
Excess €149,000
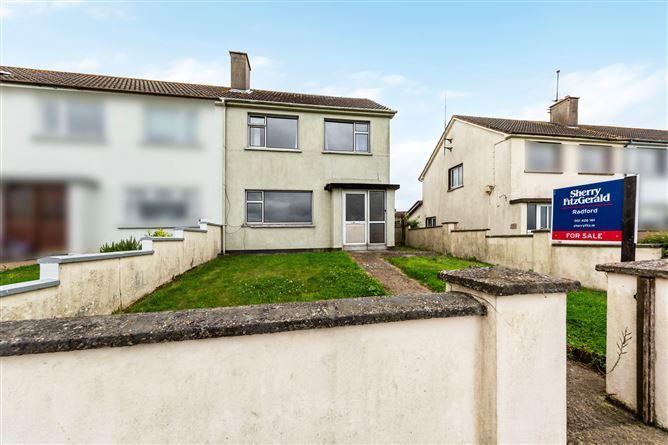
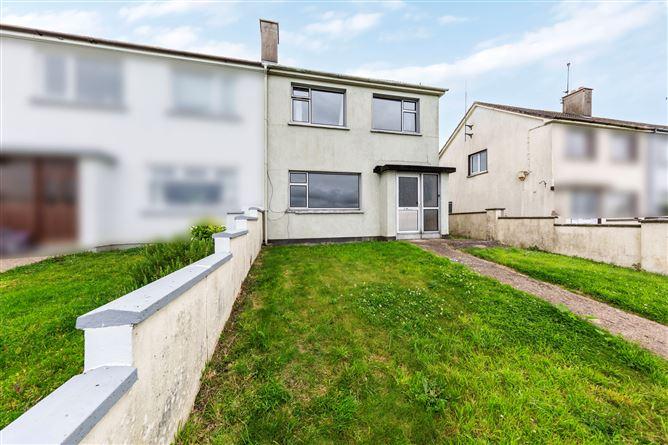
Sherry FitzGerald Radford are delighted to bring to the market No. 48 Abbey View, an end of terrace 4 bedroom property that is simply oozing potential and located in the heart of Campile Village.
The property qualifies for the "vacant property grant" and although in need of modernisation boasts oil fired central heating, double glazed windows and a large detached block built shed to the rear which is sub divided into a utility area off which there is a shower room and two further rooms with access into the rear yard.
The house itself comprises entrance hall, shower room, living room, kitchen / breakfast room, rear hallway and 4 bedrooms. There is pedestrian access to the front door with a pedestrian walkway to the rear. Vehicular access is provided via a rear laneway.
If you are looking for something to put your own stamp onto, within walking distance of a host of amenities, then look no further.
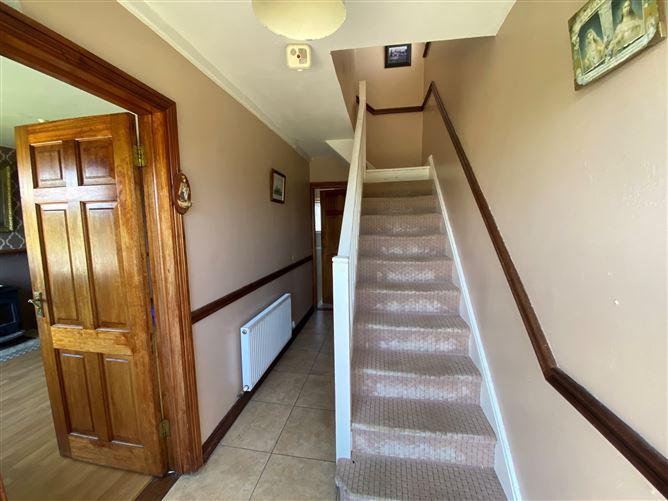
Entrance Hall 4.63m x 1.67m. Tiled floor
Shower Room 2.40m x 1.65m. Step in fully tiled shower unit with "Triton T90si" shower, wc, wash hand basin, tiled floor
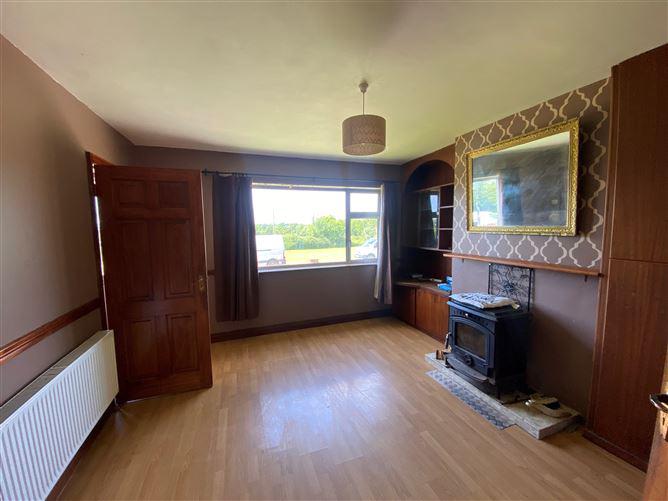
Living Room 4.01m x 3.84m. Built in hotpress, window to front, solid wood stove. door to
Kitchen / Breakfast Room 3.86m x 2.40m. Fitted wall and floor units, stainless steel sink unit, tiled floor, tiled splahsback, free standing oven and hob, dishwasheer, window to rear, door to
Rear Hall 2.15m x 1.36m. Door to rear
Landing
Bedroom 1 3.07m x 2.80m (max). Window to front, built in wardrobe
Bedroom 2 3.07m x 2.72m. Window to front, laminate floor
Bedroom 3 3.33m x 3.01m. Window to rear, laminate floor
Bedroom 4 2.54m x 2.44m. Window to rear
Rear Shed
Room 1 2.73m x 2.42m. Utility area
Shower Room 2.33m x 1.55m. tiled floor, tiled shower unit with electric shower, wc, wash hand basin
Room 2 4.51m x 4.36m. Patio doors to rear
Room 3 4.36m x 2.62m. Window
This is a historical listing; enquiries are closed.
Withdrawn
24 June 2026
Sherry FitzGerald Radford
€160,000
48 Abbey View, Campile, Co. Wexford, 4 Bed, asking price €149,000, brought to market by Sherry FitzGerald Radford, Residential - 4822306 (rated D2)
This is a historical listing; enquiries are closed.