Withdrawn
19 July 2024
unknown
€305,000
This is a historical listing; enquiries are closed.
Withdrawn
€305,000
Bedrooms
3
Bathrooms
3
Floor area
—
Type
Semi-D
Previous advertisements remain visible so changes to this property can be understood over time.
Withdrawn
unknown
€305,000
This is a historical listing; enquiries are closed.
Withdrawn
William Wallace
€415,000
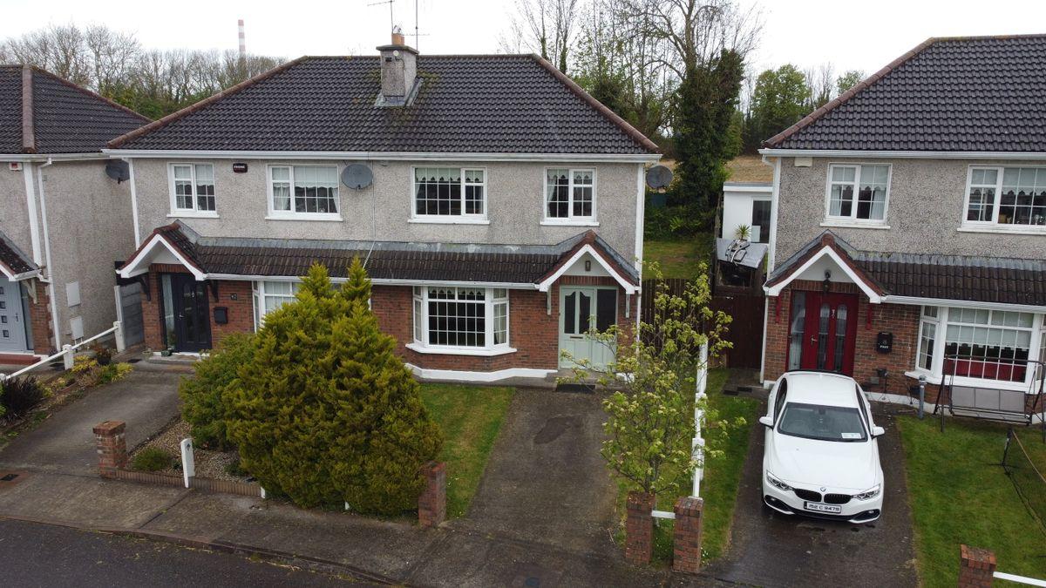
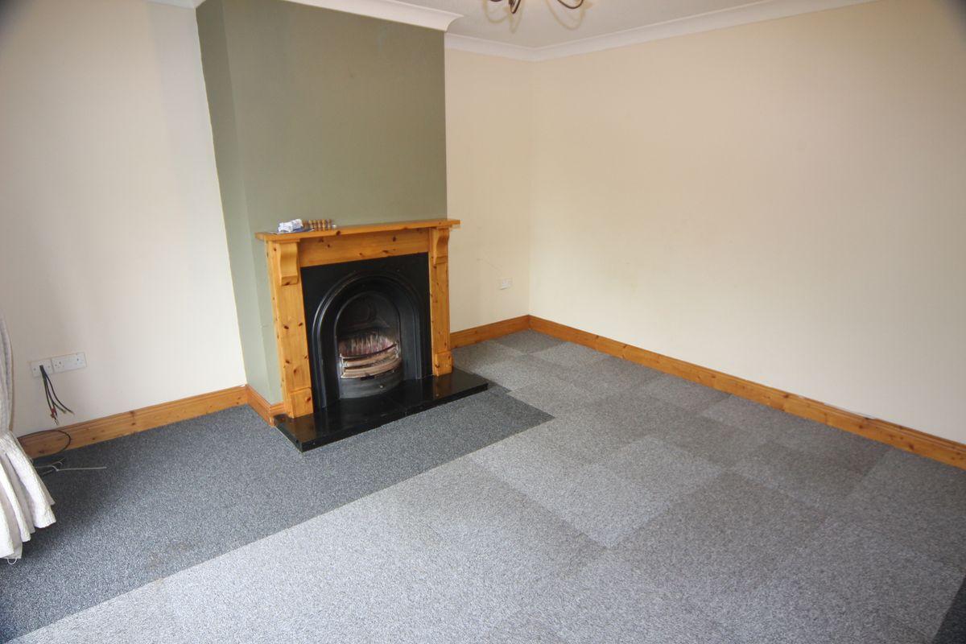
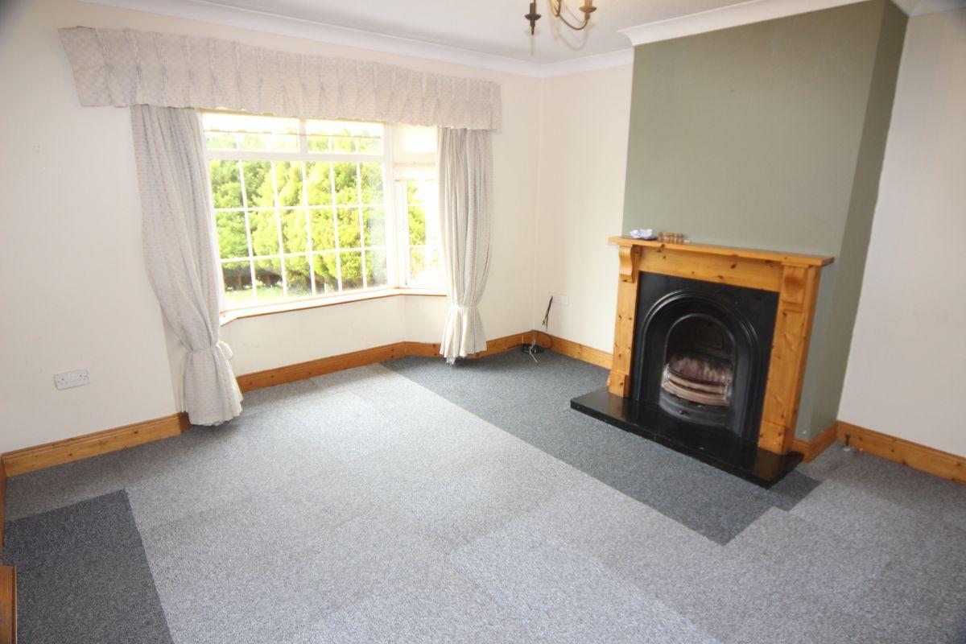
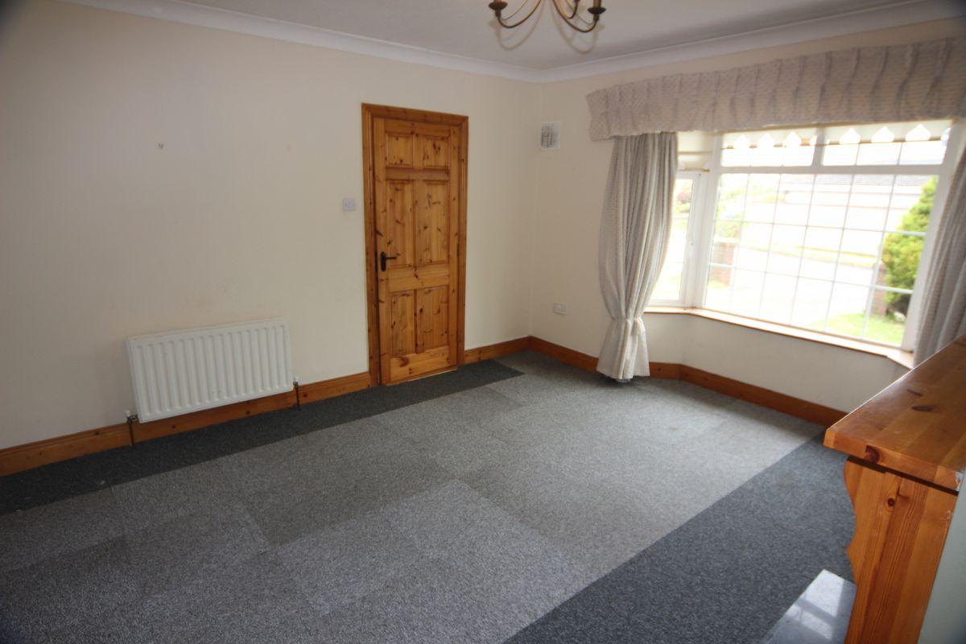
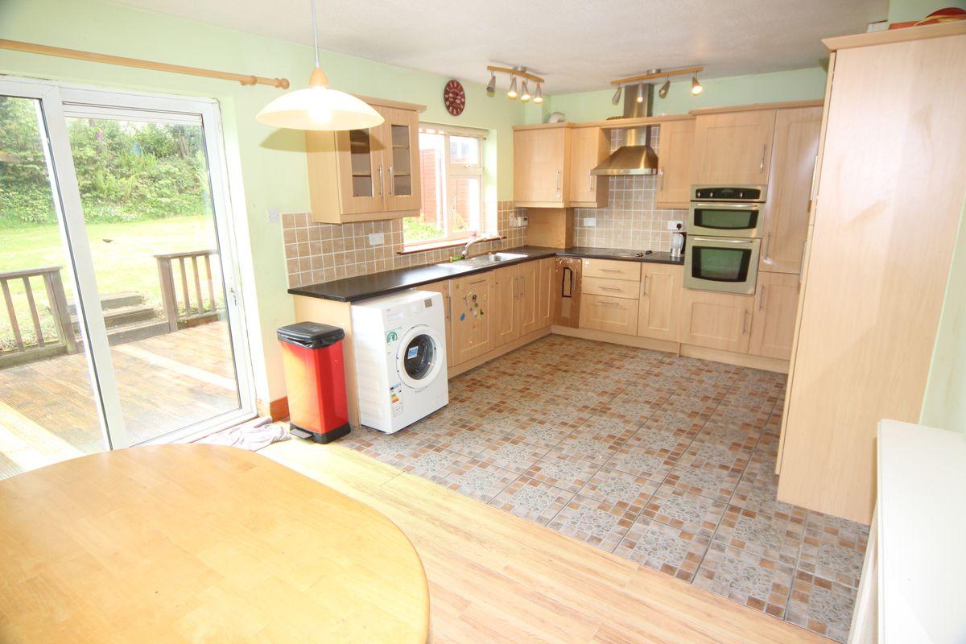
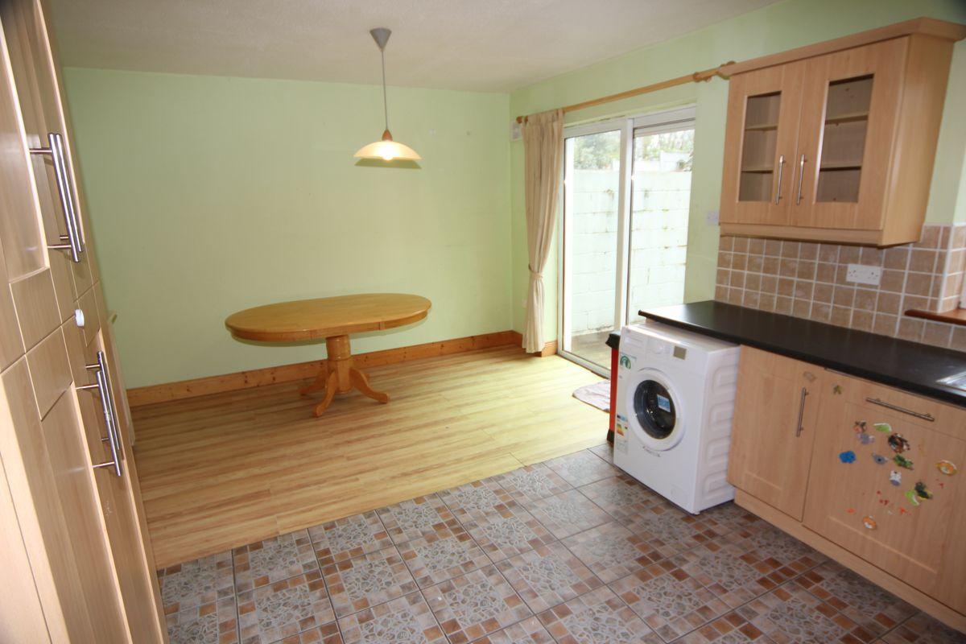
No 46 Careystown Woods, Whitegate, Co Cork Very spacious 3 bedroom Semi! A super opportunity to acquire a very spacious and well appointed 3 bedroom semi-detached dwelling house located in this most attractive mature estate on private cul-de-sac road, the property requires some re decoration but offers a fabulous family home for a first time buyer or investor. Viewing is highly recommended. A stunning example of a spacious 3 bedroom semi-detached dwellinghouse requiring redecoration and located in a mature estate in the attractive village of Whitegate and part of the greater Aghada and lower harbour area. Directions From Cork, stay on the N25 heading towards Midleton, at the Lakeview Roundabout on the N 25 take the Whitegate exit onto the R630, continue on this road straight to Whitegate village , when you get to Whitegate village turn left at the Long point Bar and Careystown Woods is the 1st estate on your lefthand side. Enter the Estate, pass 5 bungalows on your right and take the next right, then left , left again and the house is on your right. Eircode P25Y516 Distances: Cork: 30 Km Midleton: 13 Km N25 13 km ACCOMMODATION: Ent Hall: 4.12m x 1.57m Enter through solid teak 1/2 glazed front door with glazed panel to side door frame set, tiled floor, stairs with mahogany balustrade and carpet to stairs, rad with feature cover, centre ceiling light, recessed lighting Livingroom: 3.8m x 3.8 m Spacious living room, features fireplace with pine surround and cast iron insert, carpet to floor, centre ceiling light, coving to ceiling, bay window to front elevation. Kitchen/dining: 5.7m x 3.36m Fully built in kitchen finished with maple shaker panel door, stainless steel single drainer sink with large window to rear garden, plumbed for dishwasher and washing machine, tiled walls between units, tiled floor to kitchen area and timber floor to dining area with double sliding door to rear decking and garden. Landing: 2.82m x 1.8m Window to side elevation, carpet to floor, access to attic, polished mahogany balustrade. Bath: 1.81m x 1.65m WC, bath and basin, tiled walls and floor, window to rear elevation, centre ceiling light Bedroom 1: 3.72m x 2.74m Polished t&g timber floor, built in wardrobe, centre ceiling light, window to rear elevation En-suite 0.8m x 2.4m. WC, basin and shower, fully tiled walls and floor, centre ceiling light, electric triton t80 shower fitted Bedroom 2: 2.9m x 3.55m Polished t&g timber floor, built in wardrobe, centre ceiling light, window to front elevation Bedroom 3: 2.58m x 2.55m Polished t&g timber floor, window to front elevation, centre ceiling light Gardens: Drive and lawn to front Decking and landscaped lawns to rear, shed with power SERVICES: Water Mains Drainage Mains ESB Mains Heating Gas fired C.H. OTHER Title FREEHOLD Guide Price €265,000.00 Viewings STRICTLY BY APPOINTMENT WITH SOLE AGENTS Selling Agents William Wallace 087-2604669
This is a historical listing; enquiries are closed.
