Withdrawn
24 February 2023
unknown
€225,000
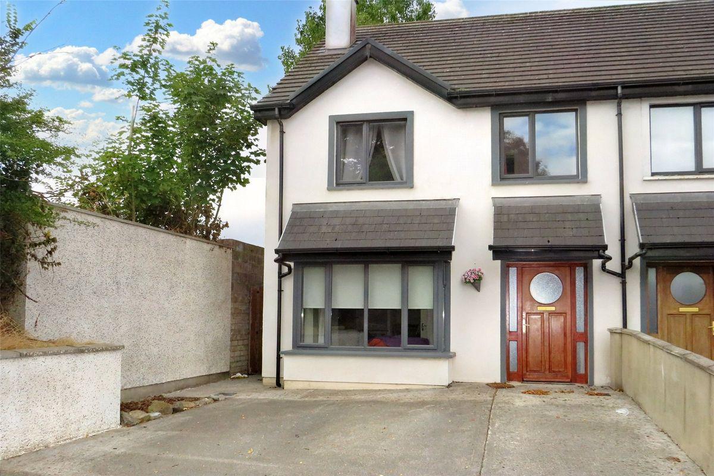
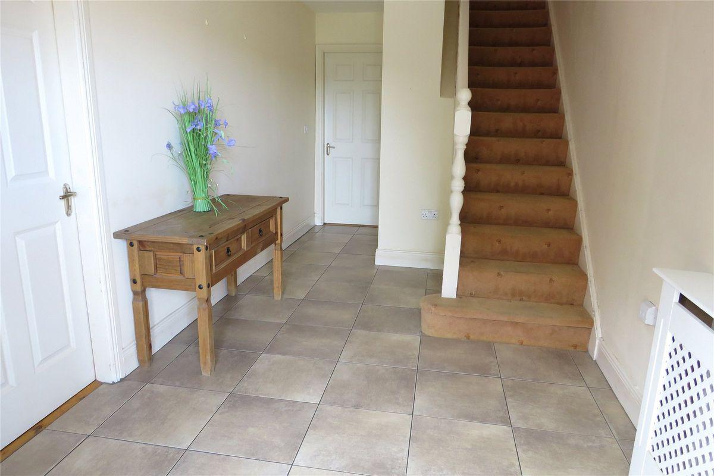
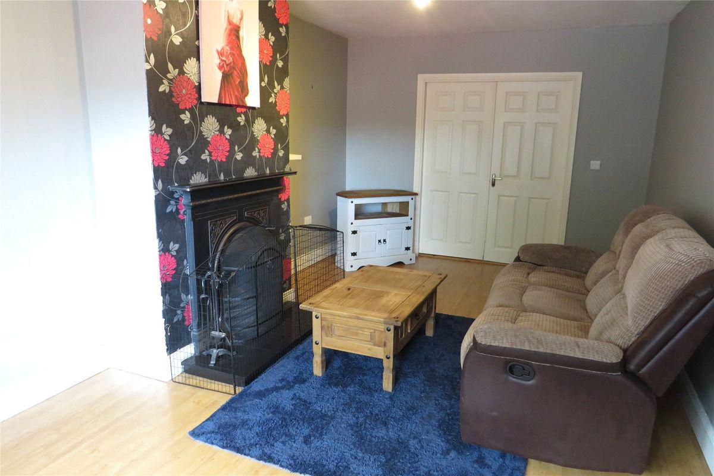
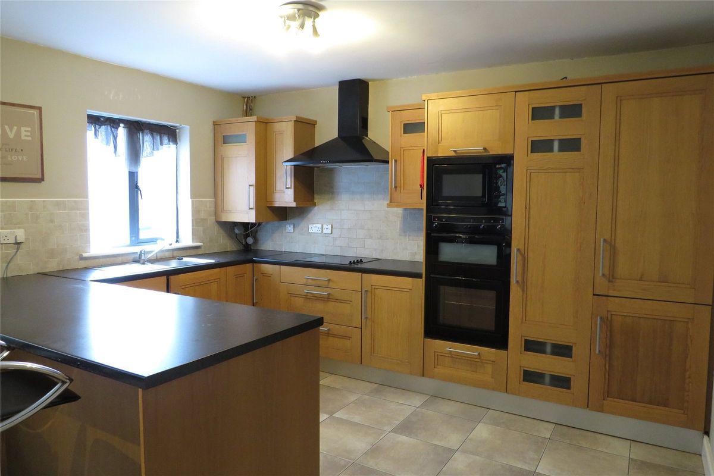
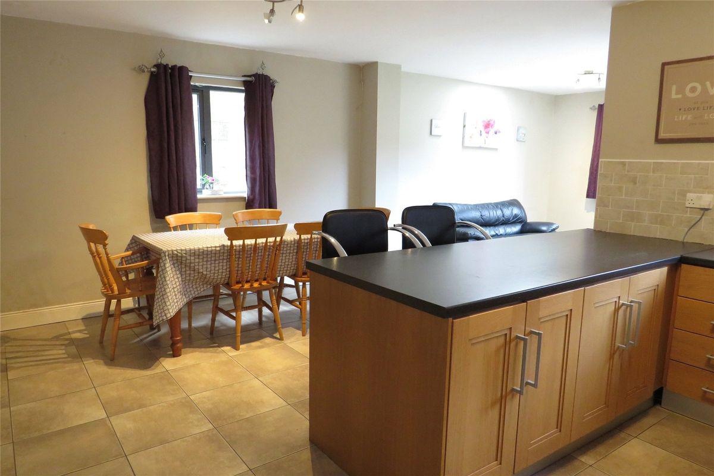
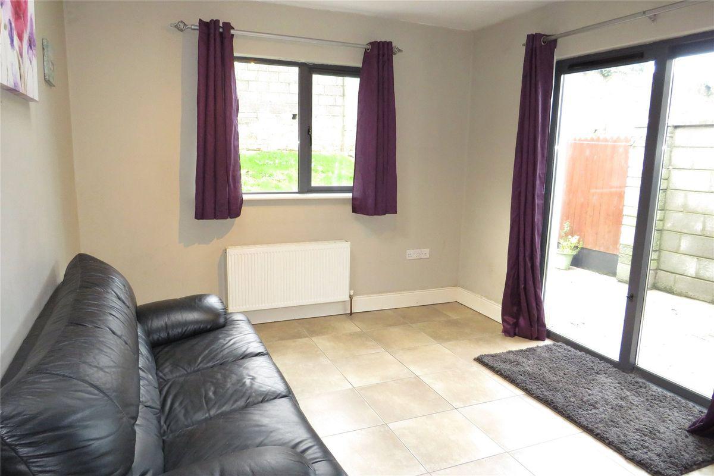
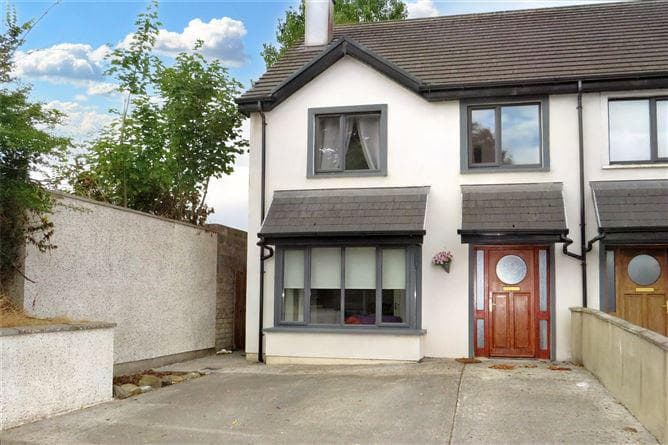
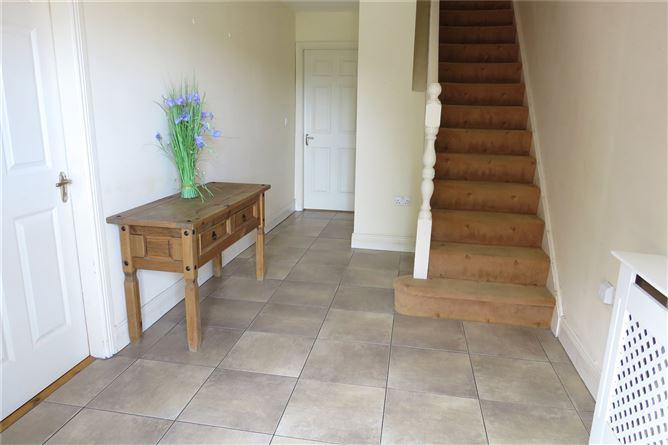
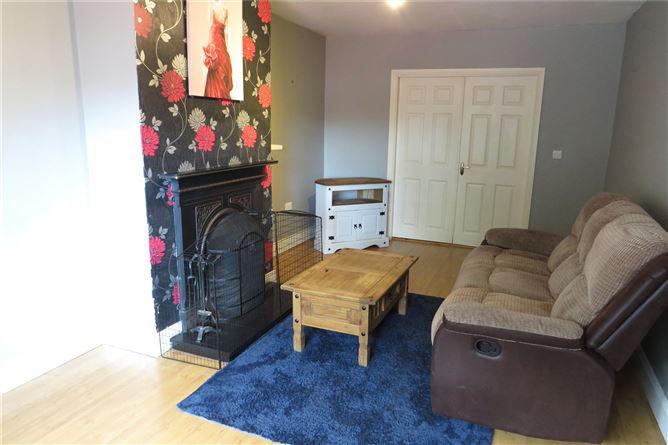
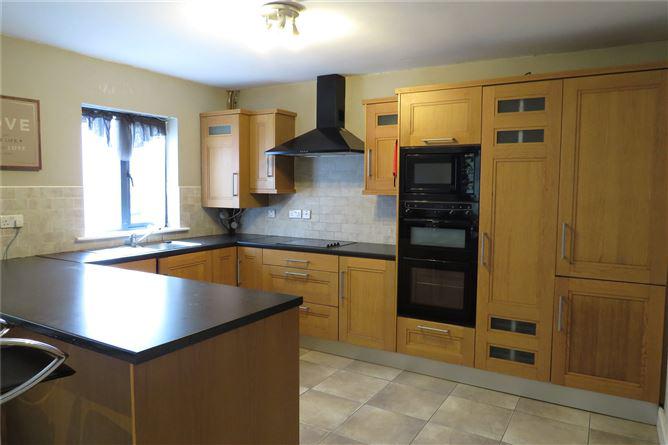
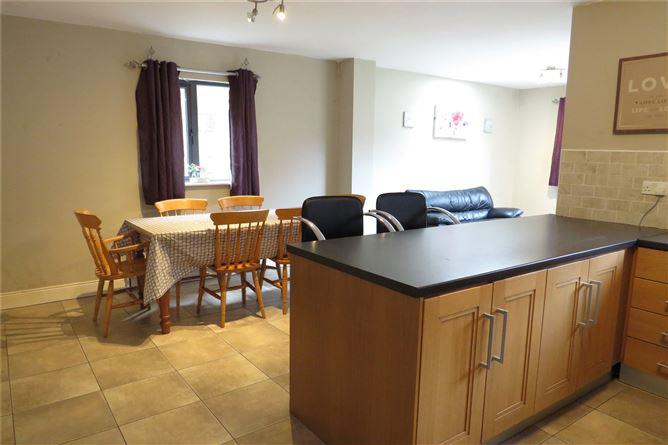
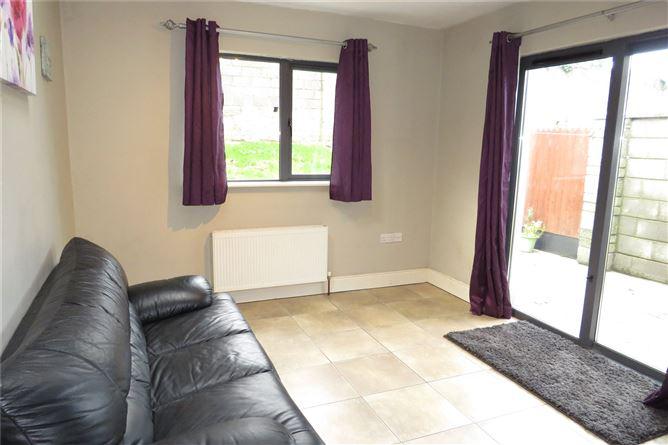
Sherry FitzGerald Walsh are delighted to bring to the market this spacious 4 bedroom semi-detached property presented in turn-key condition throughout. No.45 is tucked away nicely at the end of the terrace and is not overlooked at the side or rear. Lios na Ri is a quiet, sought after residential area within walking distance of the town centre. Accommodation on the ground floor comprises of spacious entrance hallway laid out on a tiled floor, guest wc, sitting room with open fireplace and double French doors to the open plan kitchen/dining room and adjoining sunroom, which leads on to the rear garden. Upstairs there are 4 bedrooms (master en-suite) and a family bathroom along with hotpress and access to the attic. No.45 is approached by a concrete driveway to the front offering off-street parking. A side entrance leads to the rear garden offering a lawn and patio area which is not overlooked. Viewing of this property is advised. Entrance Hall 5.7m x 2.5m. Entrance via front door to hallway, tiled floor, phone point, power points, radiator with cover, curtains Guest WC Tiled floor, wc, whb, radiator, extractor Sitting Room 5.72m x 3.25m. Timber floor, open fireplace, curtains, blinds, power point, tv point, radiator, double French doors to kitchen/diner Kitchen/Dining Room 5.84m x 4.8m. Extensive fully fitted kitchen with floor & eye level units, pull out larder, integrated fridge/freezer, integrated double oven and microwave, electric hob, extractor hood, breakfast bar, plumbed for washing machine & dryer, tiled floor, tiled splash back, spot lights, radiator, power points, curtains Sun Room Tiled floor, Velux, curtains, sliding patio door to garden Landing 4.01m x 2.51m. Carpet on stairs and landing, access to attic Master Bedroom 3.66m x 3.25m. Carpet, curtains, radiator, power points, tv point, phone point En-Suite 3.25m x 1.04m. Tiled floor, tiled splash back, wc, whb, electric shower, radiator, extractor, mirror Bedroom 2 2.67m x 2.54m. Carpet, curtains, radiator, power points Bedroom 3 2.97m x 2.51m. Carpet, curtains, radiator, power points Bedroom 4 3.02m x 3.0m. Carpet, curtains, radiator, power points Bathroom 1.93m x 1.9m. Tiled floor, tiled around bath, tiled splash back, wc, whb, bath, extractor Gas central heating Mains services Ideal for FTB Off street parking to the front Side entrance to enclosed rear garden Located at end of terrace Built 2005 1, 375 sq.ft / 127.75 sqm Within walking distance of the town centre BER: C2 BER No: 105561492 Performance Indicator: 178.12 Derry Walsh Strictly by appointment with Sherry FitzGerald Charleville on +353 63 30884
This is a historical listing; enquiries are closed.