Withdrawn
23 August 2023
unknown
€405,000
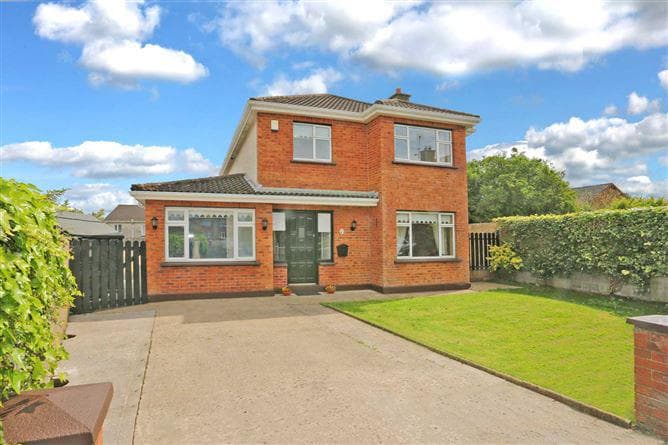
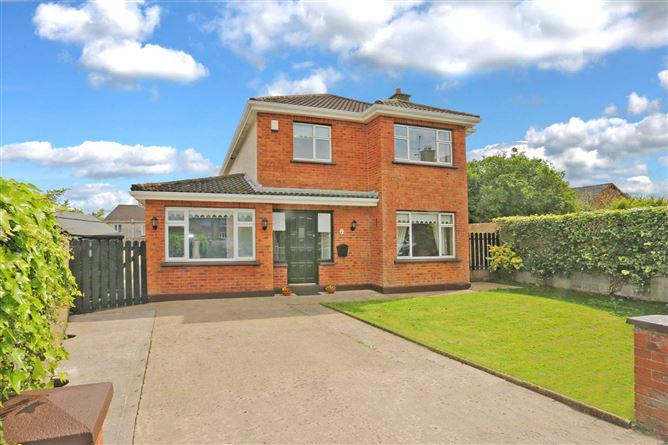
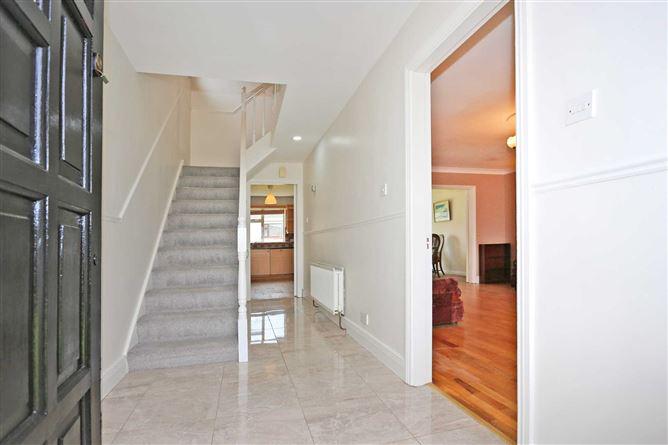
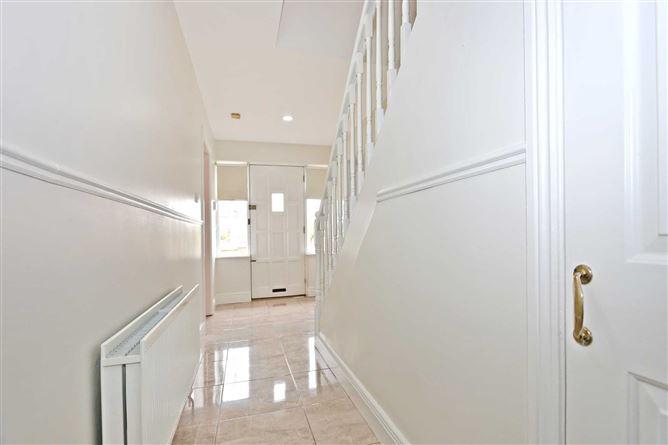
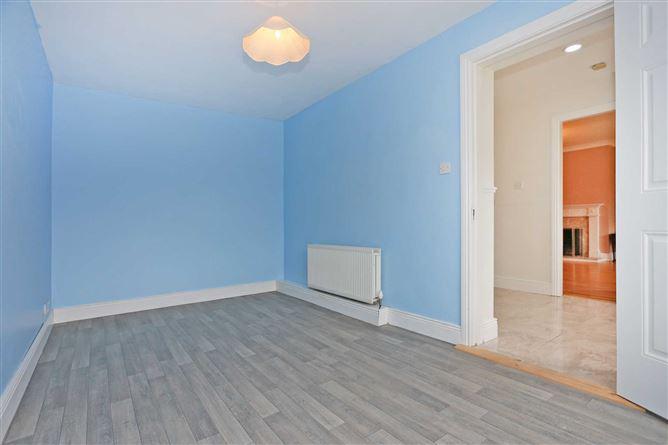
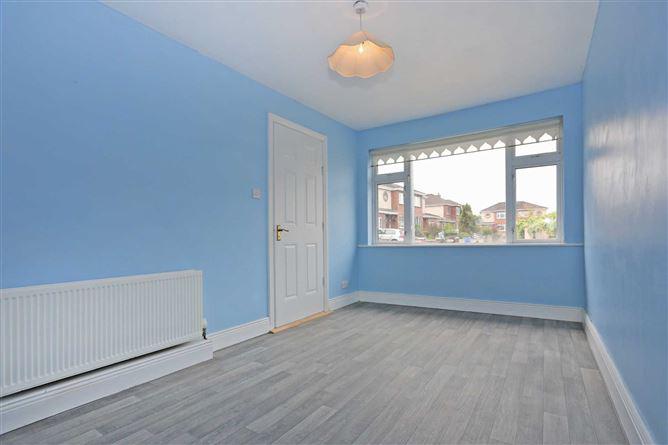
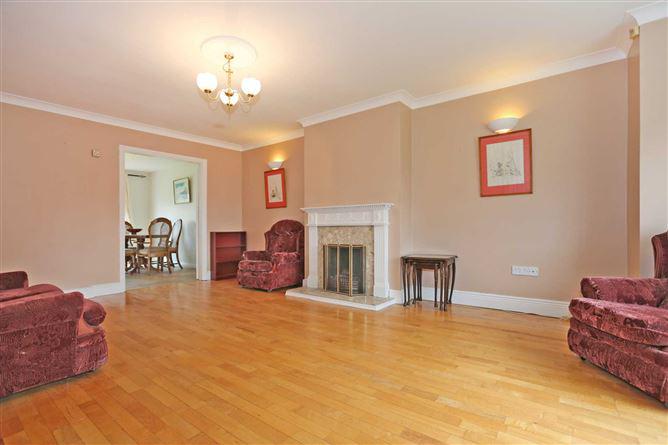
O`Connor Murphy are delighted to offer for sale this four-bedroom detached property enjoying an unbeatable location in this wonderful residential cul de sac just off the Father Russell. Number 45 built in a tasteful red brick facade measures an impressive c.149.61 sqm (c.1610 sq ft) enjoying well laid accommodation and a large enclosed rear garden with gated side entrance. Internally, the accommodation briefly comprises: Entrance hallway, Living room, Play room/TV room, Kitchen/Dining room, Utility room, Downstairs Guest WC. Upstairs there are four bedrooms & a Family Bathroom completes the accommodation. On arrival a warm & welcoming entrance hallway with tiled floor and a convenient under stairs storage. To your right is a spacious living room with views of the front garden, this space is bright & comfortable and has wooden flooring, feature coving & a large bay window. A fireplace with a open fire creates a cosy feel. Double doors lead to the kitchen/ dining room. Off the hallway on the left is a Playroom/TV room with laminate flooring. To the rear of the property is the kitchen/dining area with an extensive range of wall and floor units & a breakfast counter couple with tiled flooring & tiled splashback and recess down lighters, this room is a fantastic open space with plenty of room for family meal times. Sliding patio doors allow for access to the rear garden. A good-sized utility room with fully fitted units also giving access to the rear garden. The utility room is home to a convenient downstairs shower room that is fully tiled. Proceeding, upstairs there are four substantial bedrooms all with built in wardrobes & a shower room completes the accommodation at this level. Two bedrooms located to the front & two the rear. All bedrooms have built in wardrobes & wooden flooring. The main bedroom has the added benefit of an ensuite, recess lighting and a feature bay window. A main family bathroom completes the accommodation at this level. Outside to the front of the property, there is a large driveway offering ample off-street parking, a front lawn along with a gated side entrance providing easy access to the rear garden. The private, mature & substantially sized enclosed rear garden benefits from a low maintenance lawn area fully walled offering a great deal of privacy. Two outside taps, sensor lights, power cable all convenient extras. Situated in an ideal location, this quiet residential area is within striking distance of a wealth of amenities both social and essential, including primary and secondary schools, The Crescent Shopping Centre, University Hospital and an abundance of recreational facilities while the city centre and main national road system is just a short distance away. This ideal, spacious family home is situated in a quiet, residential area and will appeal to families looking to up size! Viewing is a must! Services: Alarm Gas Heating Double Glazed Windows Wooden Shed Outside Tap Outdoor Sensor Lights Outdoor Power Cable GROUND FLOOR GROUND FLOOR Entrance Hallway - 1.86m (6'1") x 5.56m (18'3") : 10.34 sqm (111 sqft) Tiled Flooring Understairs Storage Playroom/TV Room - 2.05m (6'9") x 4.04m (13'3") : 8.28 sqm (89 sqft) Laminate Flooring Living Room - 4.02m (13'2") x 5.36m (17'7") : 21.55 sqm (232 sqft) Double Door Coving Feature Fireplace Wooden Flooring Bay Window Kitchen/Dining Room - 3.96m (13'0") x 6.03m (19'9") : 23.88 sqm (257 sqft) Fitted Units Tiled Flooring Tiled Splashback Doors to Patio Utility Room - 4.07m (13'4") x 2.06m (6'9") : 8.38 sqm (90 sqft) Alarm Panel Tiled Flooring Fully Fitted Units Plumbed Access to Rear Guest WC - 1.79m (5'10") x 1.51m (4'11") : 2.70 sqm (29 sqft) WC, WHB, Shower Fully Tiled FIRST FLOOR FIRST FLOOR Bedroom - 3.06m (10'0") x 2.68m (8'10") : 8.20 sqm (88 sqft) Wooden Flooring Built in Wardrobes Bedroom - 3.42m (11'3") x 3.46m (11'4") : 11.83 sqm (127 sqft) Wooden Flooring Bay Window Built in Wardrobes Recess Lighting Ensuite - 1.06m (3'6") x 1.47m (4'10") : 1.56 sqm (17 sqft) Lino Flooring WC, WHB Bathroom - 1.76m (5'9") x 2.32m (7'7") : 4.08 sqm (44 sqft) Lino Flooring Partial Tiling WC, WHB, Bath with Shower Bedroom - 3m (9'10") x 3.04m (10'0") : 9.12 sqm (98 sqft) Wooden Flooring Built in Wardrobes Recess Lighting Bedroom - 2.68m (8'10") x 3.98m (13'1") : 10.67 sqm (115 sqft) Wooden Flooring Built in Wardrobes <ul><li> Ideal Family Home </li><li> Spacious Accommodation </li><li> Close to All Essential Amenities </li><li> Enclosed Rear Garden with Side Gate Access </li><li> Sought After Location</li></ul> BER: C2<br>BER No: 116316969<br>Energy Performance Indicator: 188.09 kWh/m2/yr V94 VFX6 Declan Barry
This is a historical listing; enquiries are closed.
