Withdrawn
10 November 2023
unknown
€495,000
This is a historical listing; enquiries are closed.
Withdrawn
€495,000
Bedrooms
4
Bathrooms
2
Floor area
162 m²
Type
Detached House
Previous advertisements remain visible so changes to this property can be understood over time.
Withdrawn
unknown
€495,000
This is a historical listing; enquiries are closed.
Withdrawn
unknown
€495,000
This is a historical listing; enquiries are closed.
Withdrawn
unknown
€495,000
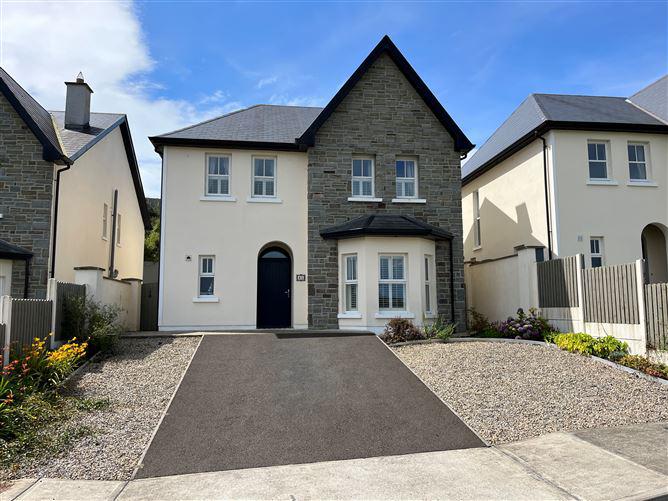
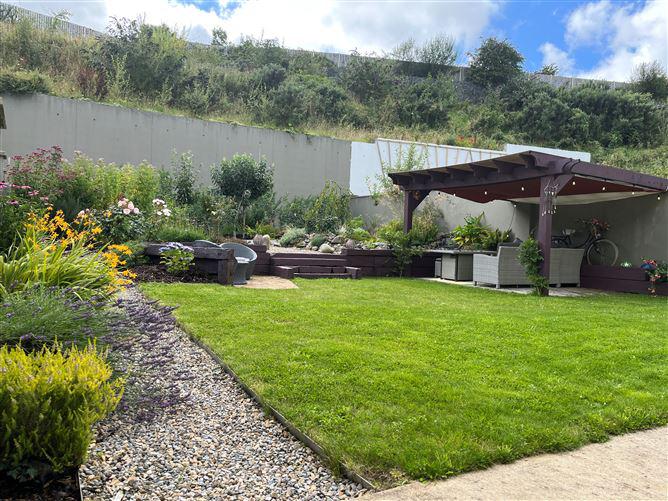
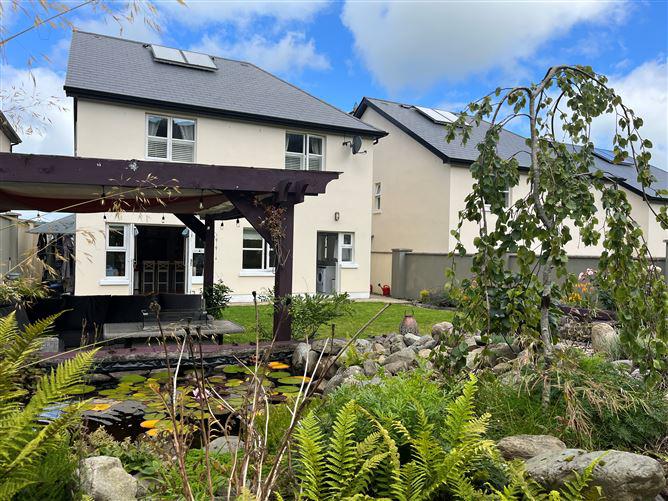
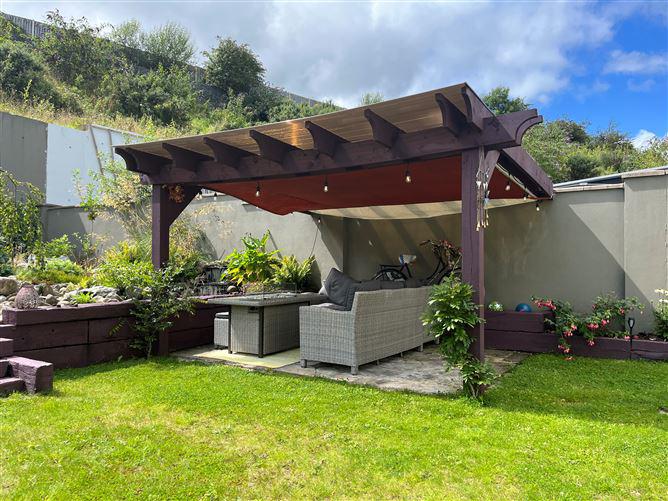
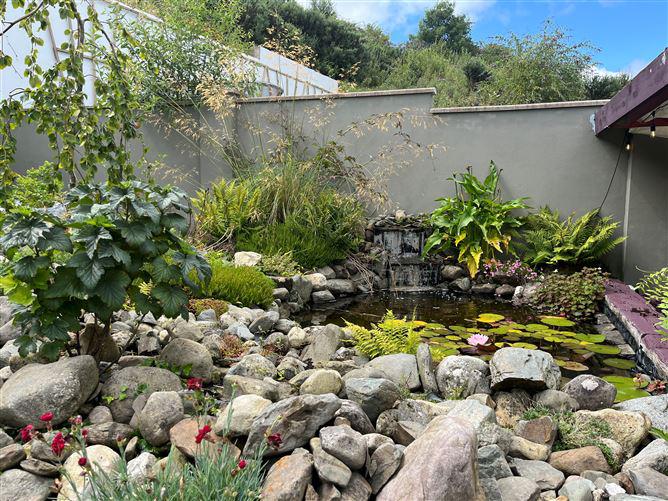
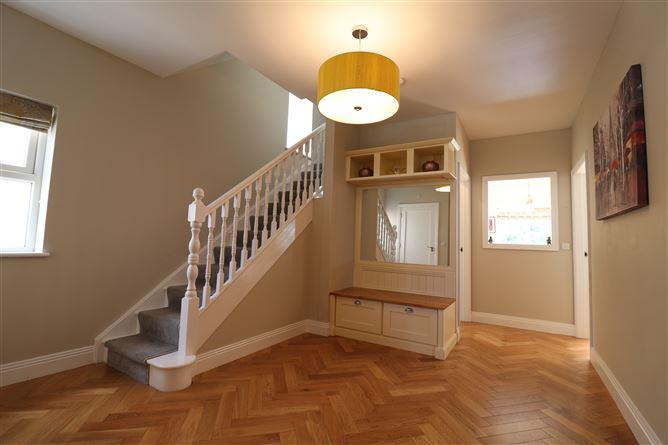
Harry Brann Auctioneers offer you the opportunity to acquire an impressive 4 bedroomed detached residence, located in a much sought-after development within easy walking distance of all amenities in the popular lakeside town of Killaloe - Presented to the market in pristine turn-key condition, early viewing of this property is highly recommended - its a walk-in! Accommodation to include - Entrance Hall, Lounge, Kitchen/Dining Area, 4 Bedrooms, Family Bathroom, Utility, Guest WC & Hot-Press. Entrance Hall - 5.31m x 3.71m Oak parquet timber floor. Stairs with carpet runner to first floor. Large mirrored storage closet. Rectangular feature side window allowing natural light through. Radiator cover. Lounge - 5.66m x 4.0m Oak parquet timber floor. Sold fuel stove in timber surround fireplace with cast iron insert & granite hearth. Bay window with panoramic views of the Tipperary Hills. Radiator cover. Wall lights. TV point. Kitchen/Dining Area - 6.07m x 5.65m Oak parquet timber floor. Fully fitted bespoke kitchen with Farrow & Ball paint to include integrated Flavel cooker with gas hob & electric oven & extractor. Plumbed for fridge/freezer. Quartz worktops & backsplash. Island Unit/Breakfast Counter with quartz work top, pull-up power point & under-storage. Wall-to-wall display shelving with chrome over head spot lighting. Recessed lighting & downlighters over dining area. Dual aspect windows. Double French doors to south-west facing rear garden. Storage Room - 2.32m x 1.03m Shelf unit & gable window. Utility - 3.78m x 1.65m Ceramic tiled floor. Fully fitted units to include sink. Plumbed for washing machine & dryer. Shelving. Rear door access. Guest WC - 1.52m x 1.43m Ceramic tiled floor. WC & WHB. Radiator cover. Extractor Fan. Landing - 5.56m x 1.27m +2.13m x 1.08m. Carpeted. Stira stairs to partially floored attic storage space. Recessed lighting. Hot Press - 2.27m x 0.89m Dual access doors. Fully shelved. Solar panel controls. Bedroom 1 - 3.98m x 3.79m Carpeted. Wall-to-wall built-in mirrored wardrobes. Bedroom 2 - 3.78m x 3.75m Carpeted. Family Bathroom - 4.36m x 2.14m Ceramic tiled floor & fully tiled around large shower area. Rain forest shower off mains, WC & double WHB unit with under-storage. Free-standing wrought iron bath. Radiator towel rail. Wall lights. Extractor fan. Bedroom 3 - 3.74m x 3.26m Carpeted. Wall-to-wall built-in slide robes, side shelving & dressing table. Picture view windows with seasonal views of Lough Derg & The Tipperary Hills. Bedroom 4 - 4.01m x 3.93m + 0.97m x 0.45m + 1.12m x 0.84m. Carpeted. Built-in mirrored dressing table. Built-in slide robes & study desk. Picture view windows with seasonal views of Lough Derg & The Tipperary Hills. Walk-in wardrobe/storage closet. TV point. Services to include - Mains gas central heating. Mains water & mains sewerage. E-Fibre high speed broadband. PVC double glazed windows & doors. Engineered oak parquet flooring throughout the ground floor area. Large neatly landscaped & enclosed south-west facing rear garden to include lawn, railway sleeper shrubbery beds, water feature, rockery, gazebo with gas firepit, patio areas, fruit trees & gravelled footpath. Low maintenance flower/shrubbery garden to the front. ECO-Dry clothes unit to the side. Kerbed tarmacadam driveway with off-street parking for 2 cars to the front. Completed in 2014 - Timber Framed Construction. Included in sale - Carpets, curtains, bespoke Roman shutter blinds, light fittings (except in entrance hall & lounge), integrated kitchen appliances & breakfast counter stools. BER: A3 BER No.111272266 Energy Performance Indicator: 57.97 kWh/m²/yr See Eircode - VB94 68K3 Strictly by Appointment Only
This is a historical listing; enquiries are closed.
