Withdrawn
13 March 2023
unknown
€568,000
This is a historical listing; enquiries are closed.
Withdrawn
€510,000
Bedrooms
3
Bathrooms
2
Floor area
110 m²
Type
Terraced House
Previous advertisements remain visible so changes to this property can be understood over time.
Withdrawn
unknown
€568,000
This is a historical listing; enquiries are closed.
Withdrawn
Flynn & Associates Raheny
€568,000
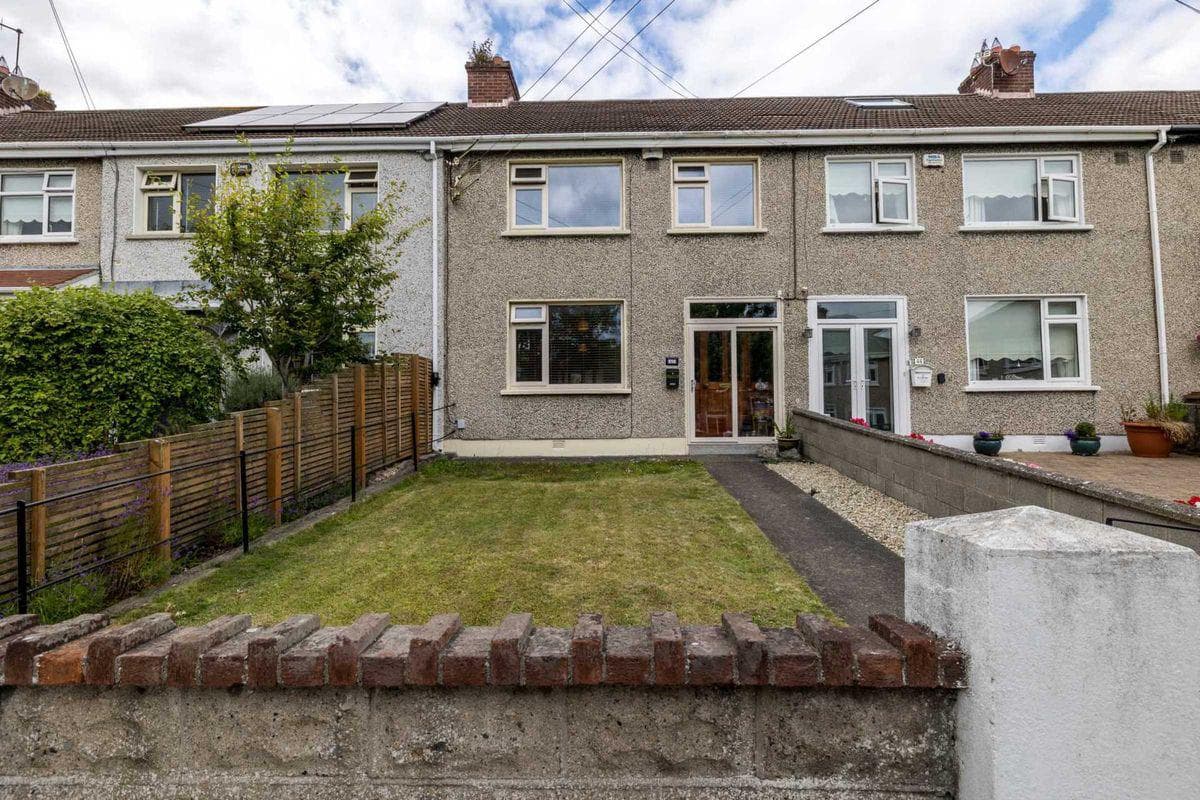
43 Rathmore Park, Raheny, Dublin 5, County Dublin, 3 Bed, asking price €575,000, brought to market by Flynn & Associates Raheny, Residential - 4957947 (rated C3)
This is a historical listing; enquiries are closed.
Withdrawn
unknown
€568,000
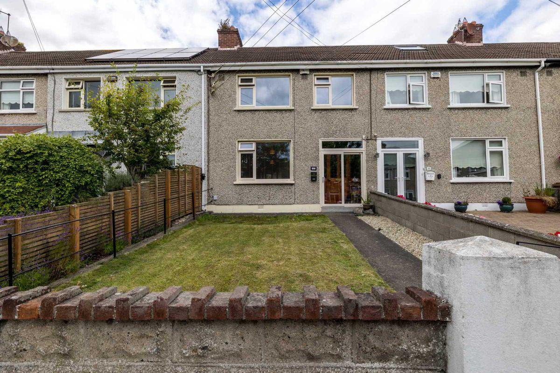
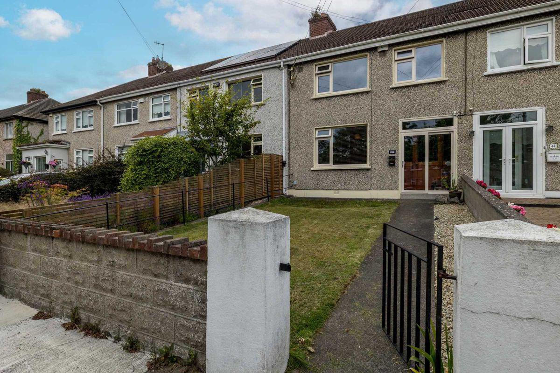
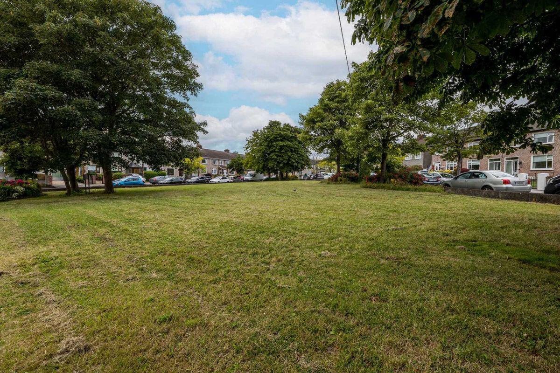
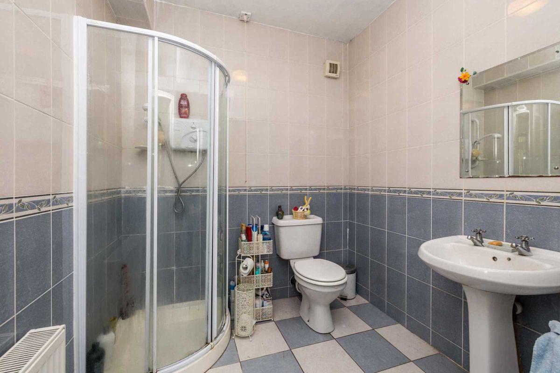
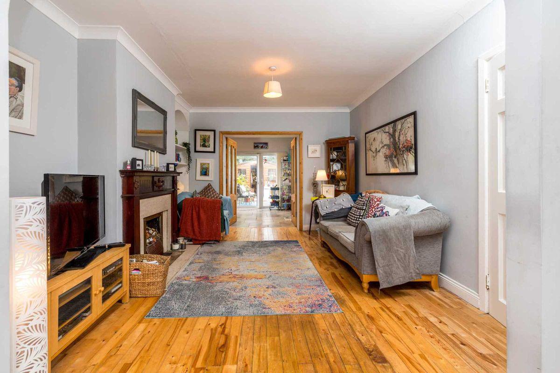
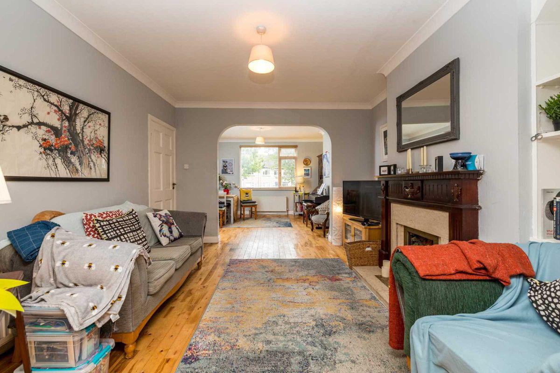
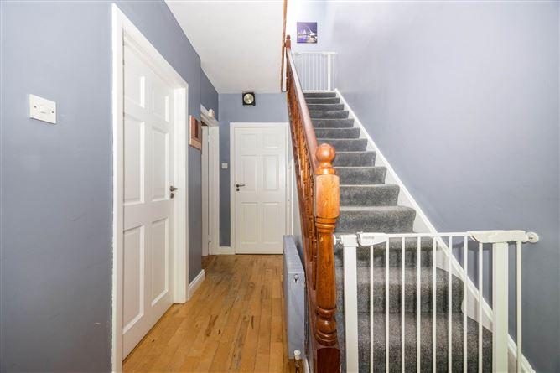
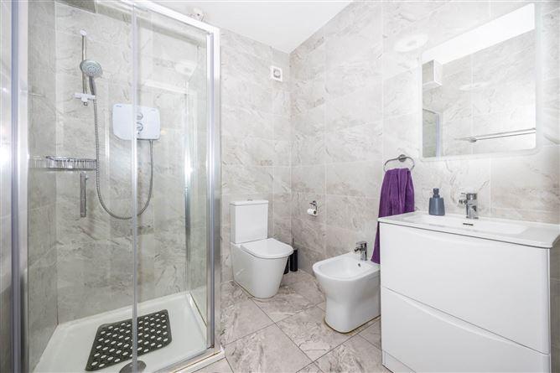
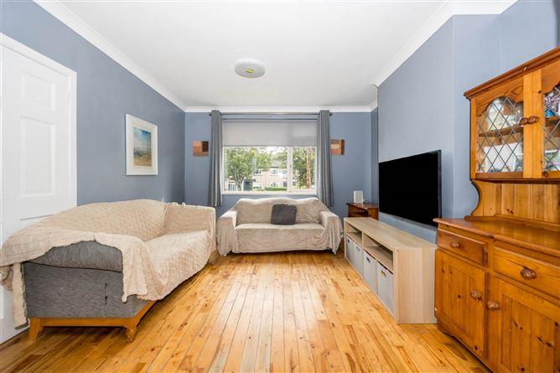
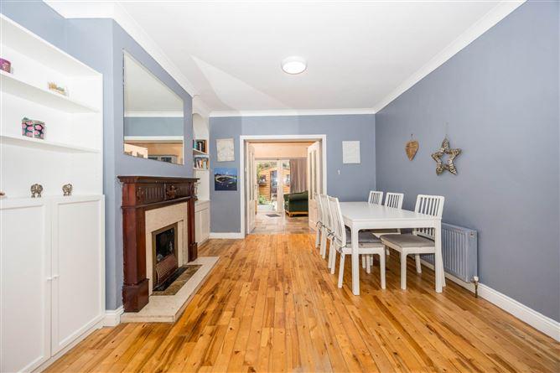
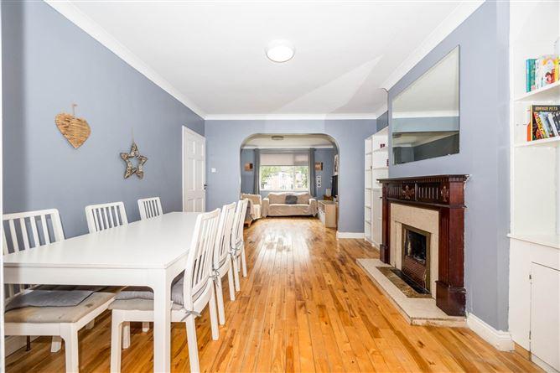
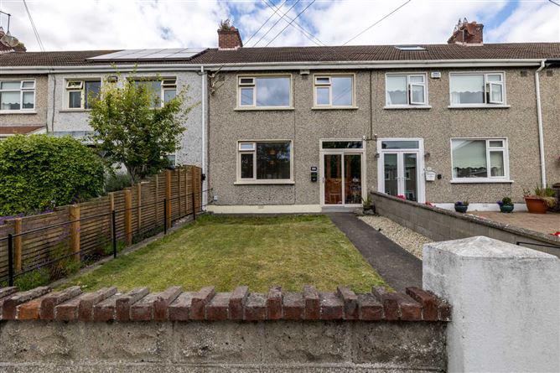
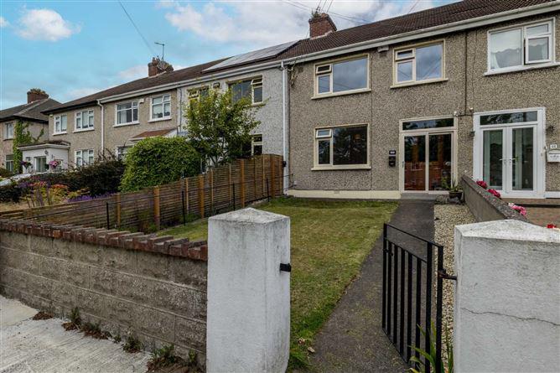
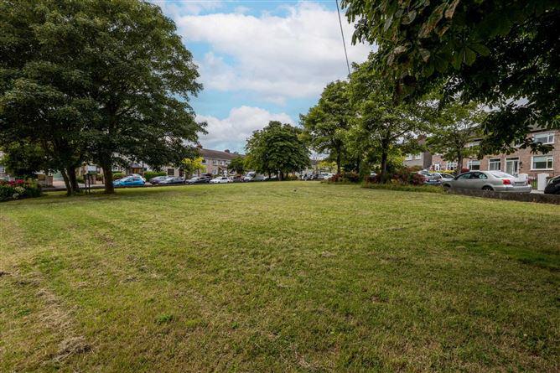
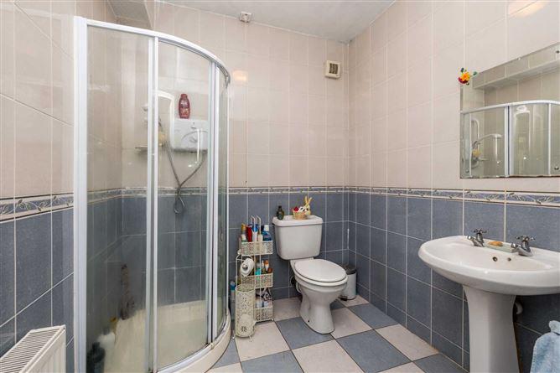
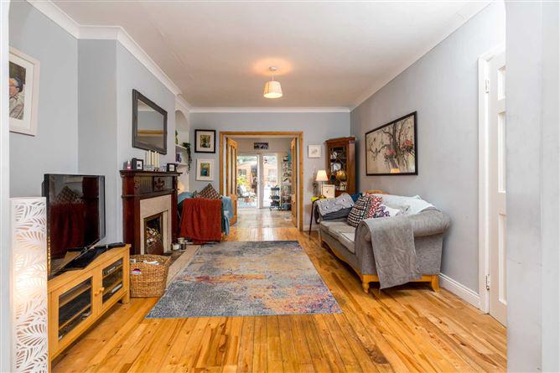
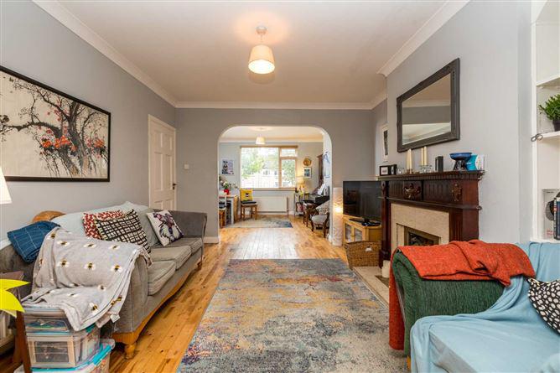
[{"Content": "\n\nFlynn Estate Agents are delighted to offer 43 Rathmore Park to the sales market. An extended 3 bedroomed mid-terrace property with accommodation extending to c. 110sq.m. The property has been very well maintained over the years and enjoys not being directly overlooked front & rear. The secluded rear garden with outdoor studio suitable for many uses, and to the front the property overlooks a landscaped green. This quiet cul-de-sac enclave is a popular choice for house hunters. \n\nThe convenience of this property cannot be overstated. Just off the Howth Road, the property is a 5 minute stroll to Raheny Village with its choice of amenities shops, library, restaurants, coffee shops, gym, banks and churches. There are a choice of schools primary, secondary and childcare facilities. Raheny DART station together with a choice of buses are 5 minutes from the house. St. Anne`s Park, Coastal Promenande/Cycle Track, Dollymount Beach and a wide choice of clubs are just some of the other reasons to live in this neighbourhood. Viewing Highly Recommended.", "ContentType": "Description", "SortOrder": 0}, {"Content": "Porch Entrance\nPVC sliding porch door.\n\nReception Hall\nUnderstairs storage. Oak flooring.\n\nDownstairs Shower Room\nSeparate shower tray, screen, electric shower, whb and w.c. Fully tiled floor & walls.\n\nLounge - 3.67m (12'0\") x 3.55m (11'8\")\nOak flooring.\n\nFamily Room - 4.37m (14'4\") x 3.67m (12'0\")\nFeature marble fireplace with timber surround. Oak flooring. Double doors to:-\n\nKitchen - 5.65m (18'6\") x 3.42m (11'3\")\nRange of fitted press units & display cabinets. Under counter lighting. Tiled behind worktop. Tiled floor. Velux windows. Recessed lighting. Timber effect ceiling. PVC double doors to rear.\n\nWalk-in Pantry Press\n\nBedroom 1 - 4.02m (13'2\") x 3.05m (10'0\")\nBuilt-in wardrobes.\n\nBedroom 2 - 3.57m (11'9\") x 2.34m (7'8\")\nSliderobes.\n\nBedroom 3 - 2.66m (8'9\") x 2.63m (8'8\")\n\nBathroom\nBath, whb and w.c. Fully tiled floor & walls.\n\n", "ContentType": "Accommodation", "SortOrder": 1}, {"Content": "<ul><li> PVC Triple Glazed Windows </li><li> Gas Central Heating </li><li> Pull-Down Attic Ladder </li><li> Downstairs Shower Room </li><li> Extended Kitchen to Rear </li><li> Burglar Alarm System </li><li> Sought After Address </li><li> Studio to Rear with Power c. 10sq.m </li><li> Deck Area </li><li> Gated Rear Access</li></ul>", "ContentType": "Features", "SortOrder": 3}, {"Content": "BER: D2<br>BER No: 114779598<br>Energy Performance Indicator: 285.24 kWh/m2/yr", "ContentType": "BER Details", "SortOrder": 4}, {"Content": "Carla Murnane", "ContentType": "Negotiator", "SortOrder": 10}]
This is a historical listing; enquiries are closed.
