Withdrawn
2 May 2024
GVM Auctioneers - Limerick
€460,000
43 Glenside, Castletroy, Limerick, County Limerick, 4 Bed, asking price €475,000, brought to market by GVM Auctioneers - Limerick, Residential - 4986157 (rated B2)
This is a historical listing; enquiries are closed.
Withdrawn
2 May 2024
Ronan O'Mahony
€460,000
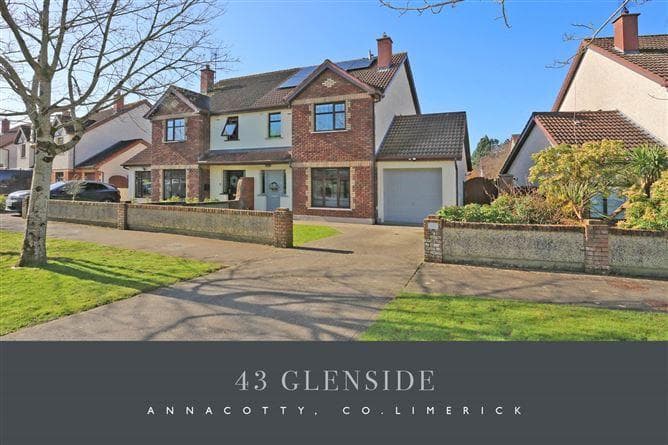
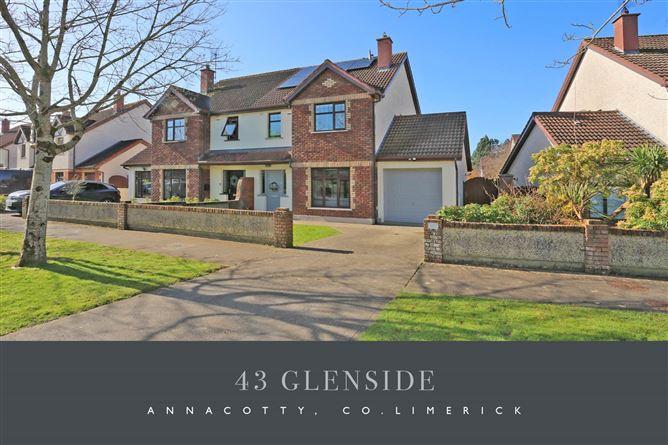
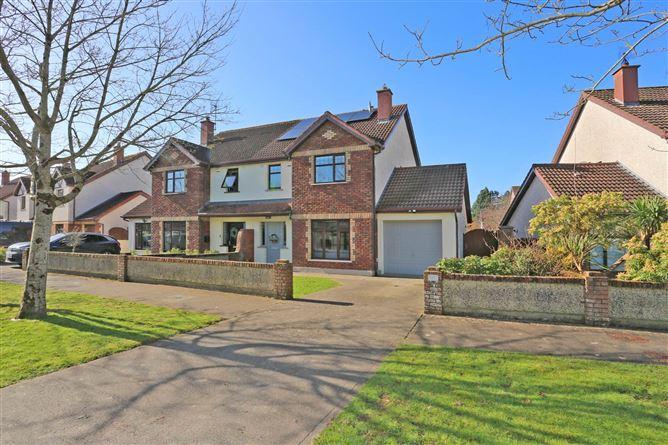
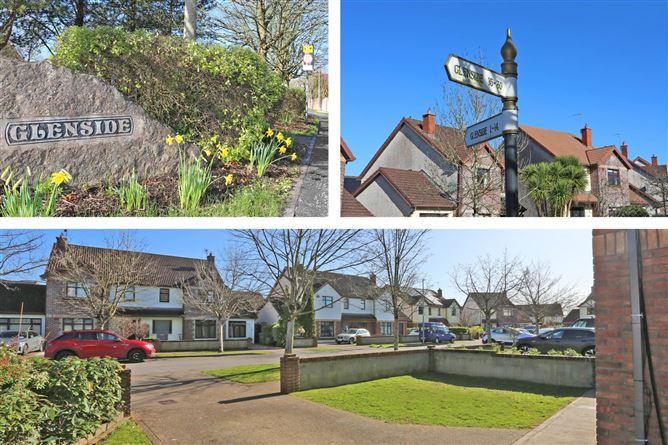
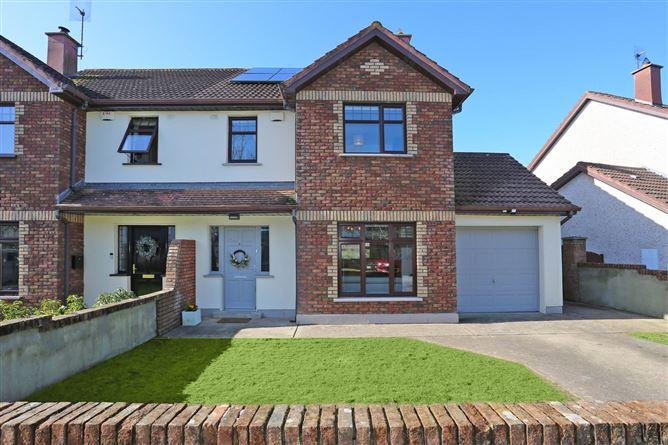
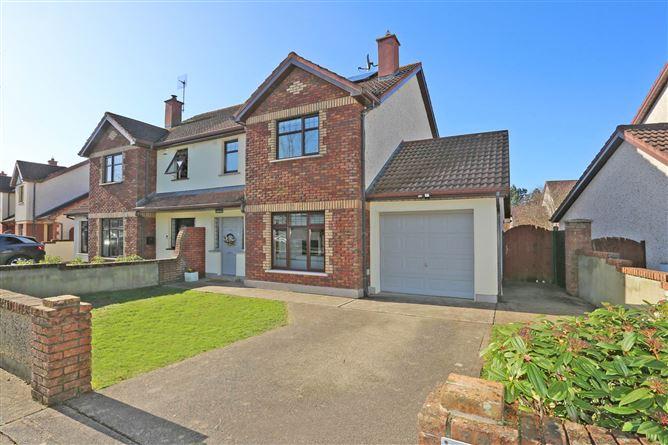
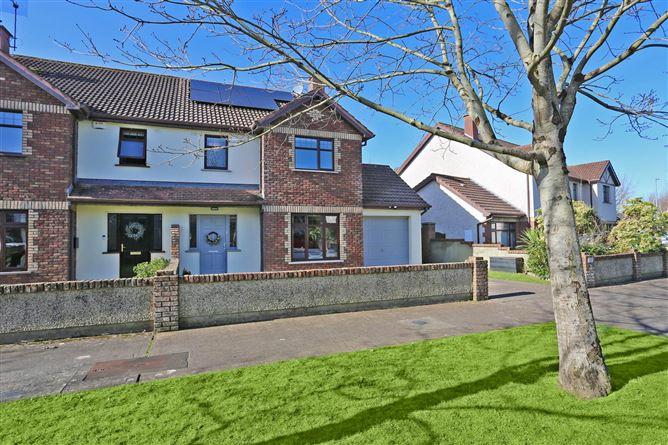
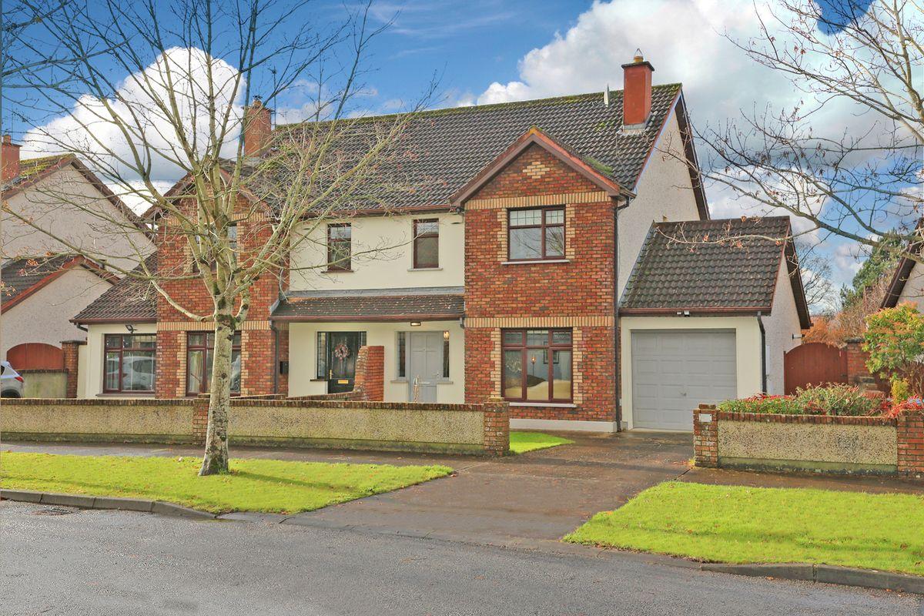
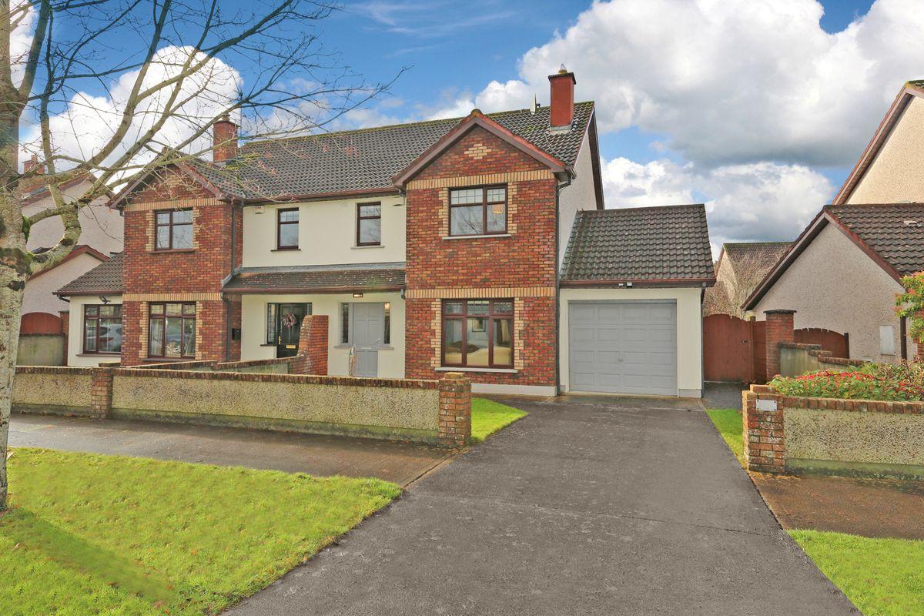
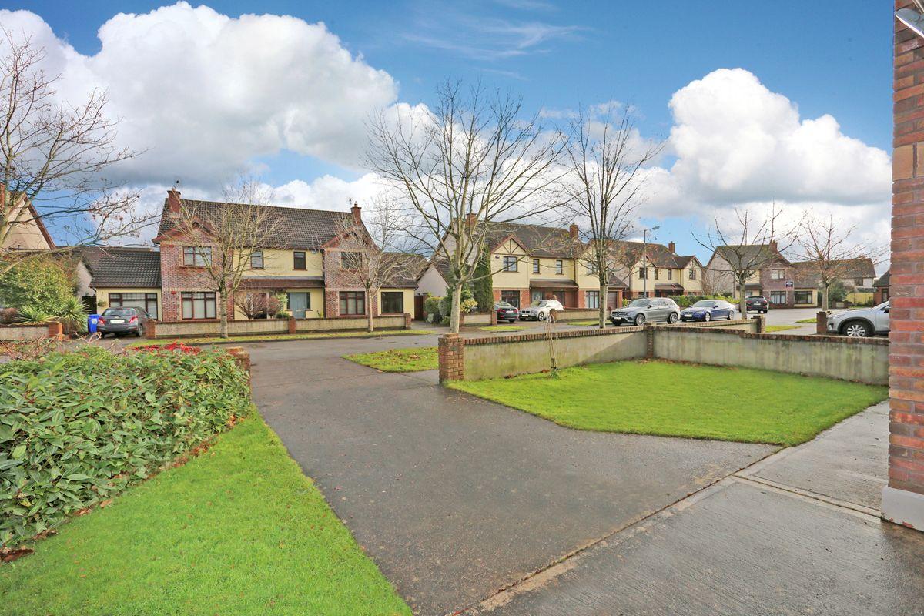
O Mahony Property are delighted to welcome to the market this four-bedroom semi-detached family home in Glenside Annacotty. No 43 is ideally positioned in this ever popular, cul de sac close to all conceivable amenities and is ready for immediate occupation.
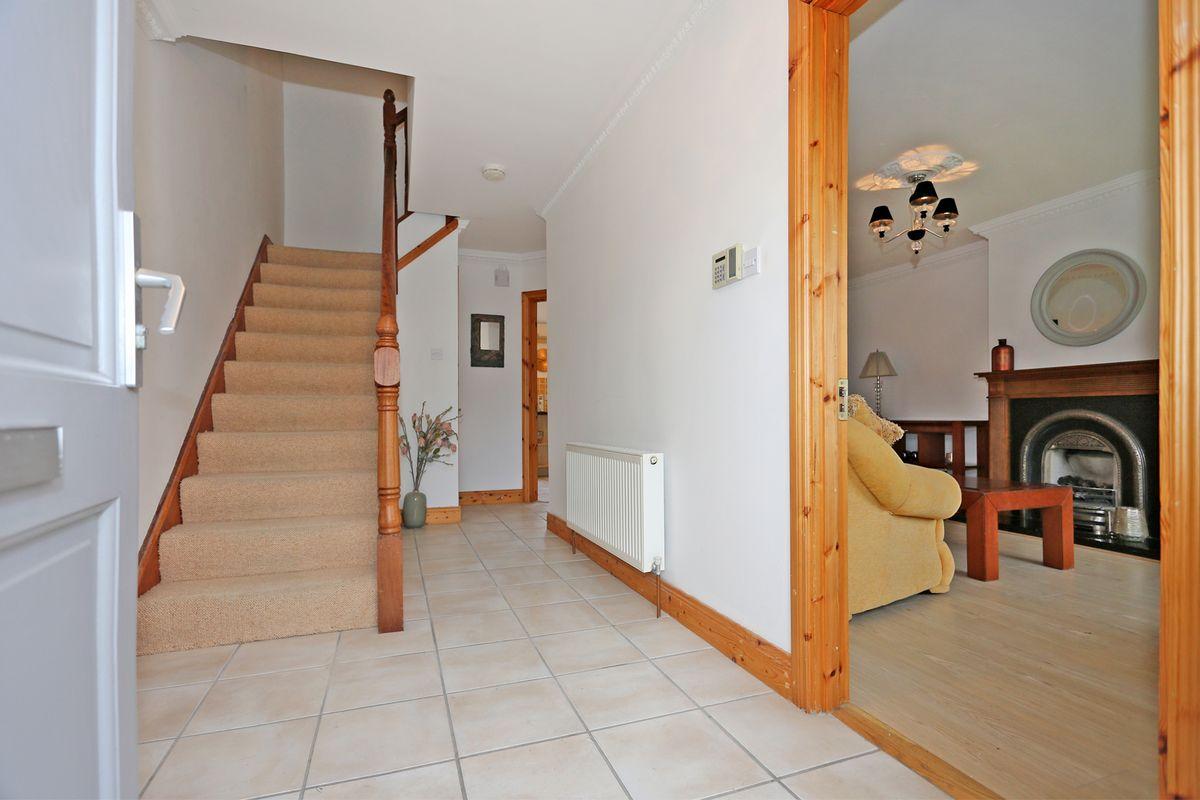
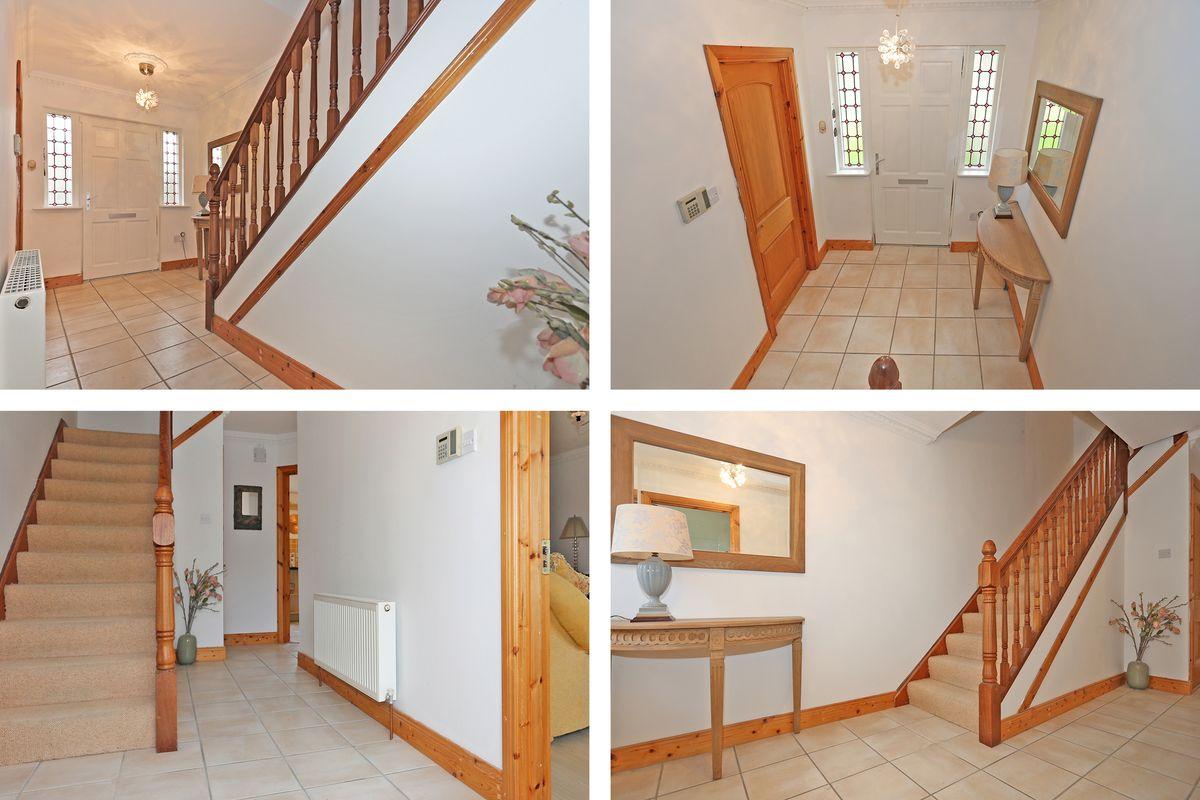
On entering the property, you are welcomed by a spacious bright tiled hallway with a convenient under stairs WC. There is a spacious living room to the right with a feature fireplace creating a focal point for the room and double doors leading to the open plan kitchen/dining area. Sliding doors lead to the south west facing garden and patio area. Off the kitchen is the utility room which is plumbed for the washing machine and tumble dryer.
Upstairs are four bedrooms, including a master bedroom with ensuite and a family bathroom.
To the front of the property there is a front garden and parking space.
The property is a short stroll from the Newtown Centre, Castletroy park and playground, Castletroy College, and a variety of local eateries and convenience stores. Access to Castletroy Town Centre and cinema via the adjacent Urban Greenway provides easy access to retail and recreational amenities. Access to all important routes, such as the M20 Cork, the N21 to the southwest, and the N18 Shannon Airport, is easily available from the property. It is also conveniently located near the M7 Dublin/ Limerick motorway.
ACCOMODATION
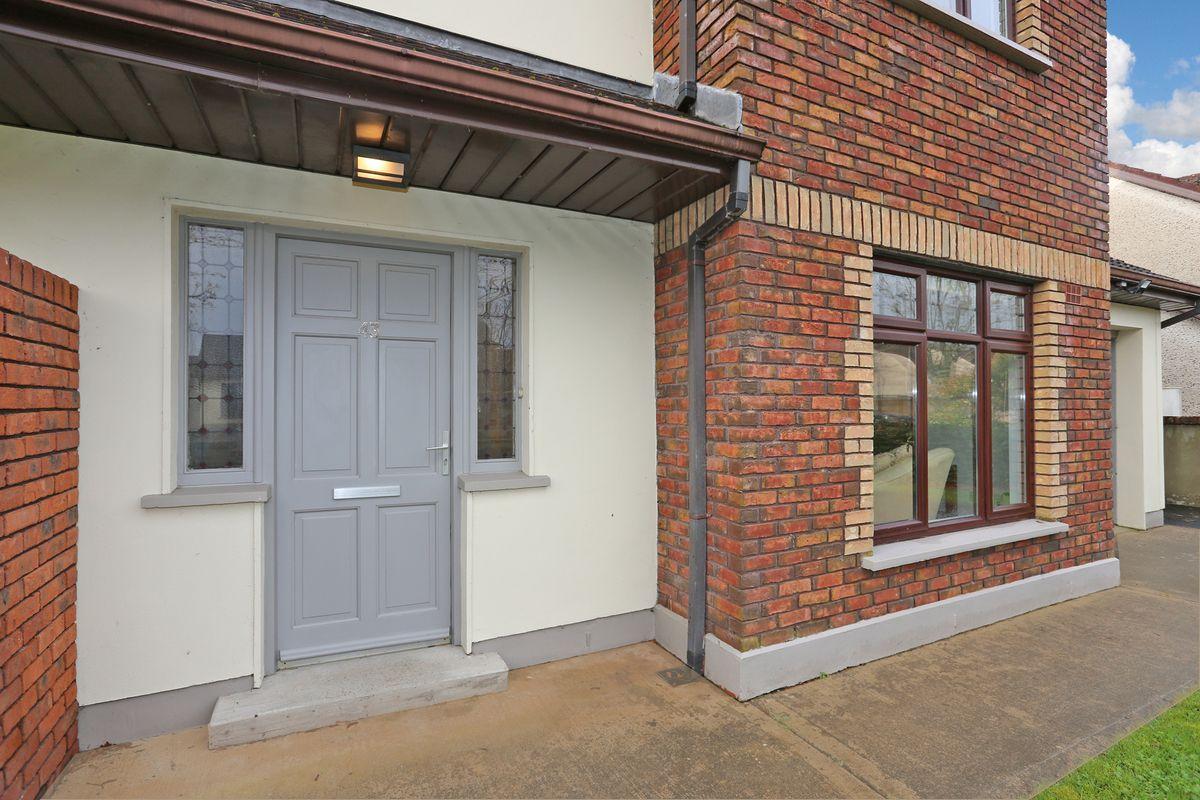
Entrance Hall With front door, coved ceiling, staircase and tiled flooring
Guest WC With WC, WHB
Living Room With coved ceiling, feature fireplace with open fire, wood flooring and double doors to kitchen/dining room.
Kitchen/Dining Room with fully fitted kitchen units, integrated oven and hob with extractor/ cooker hood, dishwasher, tile flooring and sliding doors to garden.
Utility Room with work surfaces and fitted units, boiler cupboard, plumbed for washing machine, tiled floor, doors to garage and garden.
Bedroom 1 Double bedroom with fitted wardrobes and carpet floor
Bedroom 2 Double bedroom with fitted wardrobe and carpet floor.
Bedroom 3 Double bedroom with fitted wardrobe and carpet floor.
Bedroom 4 Master Bedroom with fitted wardrobes and Ensuite with WC,WHB, Tiled shower Unit
Bathroom With tiled walls, paneled bath, pedestal WHB, vanity light and mirror, WC.
Option to convert garage to additional living space
Garden Enclosed rear garden with walls and timber fencing to side and rear, lawn and flower beds with gated pedestrian side access. Walls to the front and side with lawn and off-street parking.
These Particulars and terms are the responsibility of all prospective purchasers/lessees to independently verify and satisfy themselves regarding the accuracy of the information provided. O'Mahony Property shall not be liable for any loss or expenses incurred in visiting the property if it is found unsuitable, sold, or withdrawn. Please be advised that we have not conducted any tests on the apparatus, fixtures, fittings, or services mentioned in this advertisement. Interested parties are responsible for conducting their own investigation to assess the working order and condition of these items. All measurements provided are approximate, and the photographs included are for guidance purposes only.
This is a historical listing; enquiries are closed.