Sold
30 July 2026
Noel Kelly Auctioneers Ltd
€792,500
41 St. Andrew's Park, Swords, County Dublin, 5 Bed, asking price €775,000, brought to market by Noel Kelly Auctioneers Ltd, Residential - 4975855 (rated D2)
This is a historical listing; enquiries are closed.
Withdrawn
30 July 2026
Sherry FitzGerald Swords
€792,500
41 St Andrews Park, Swords, Co. Dublin, 5 Bed, asking price €785,000, brought to market by Sherry FitzGerald Swords, Residential - 4911616 (rated D2)
This is a historical listing; enquiries are closed.
Sold
30 July 2026
Michael Lenehan
€792,500
OPEN VIEW SATURDAY 22ND MARCH 12PM - 12.45PM.
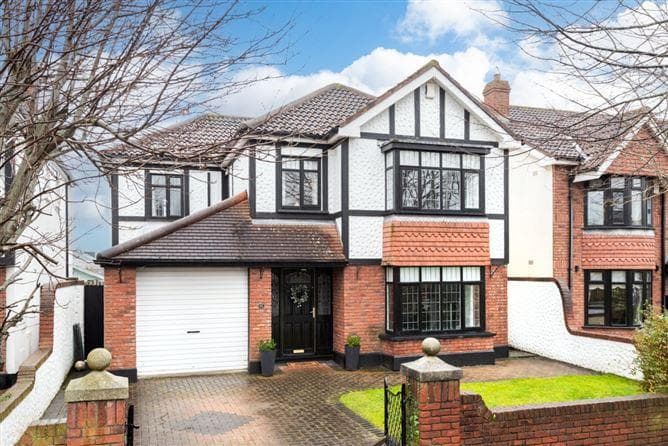
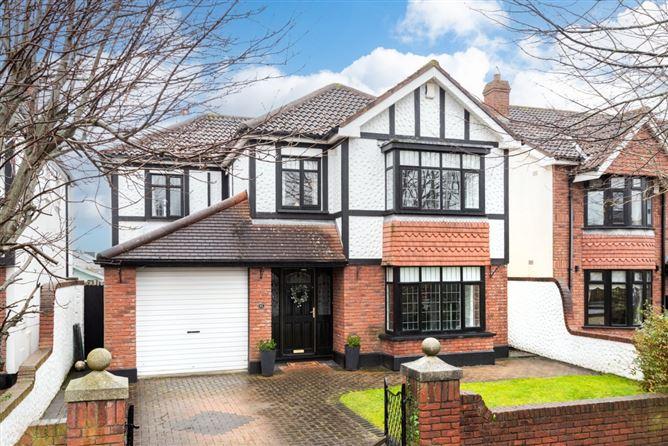
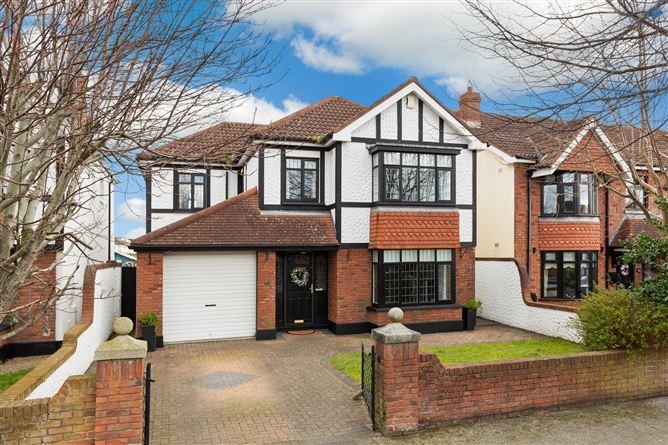
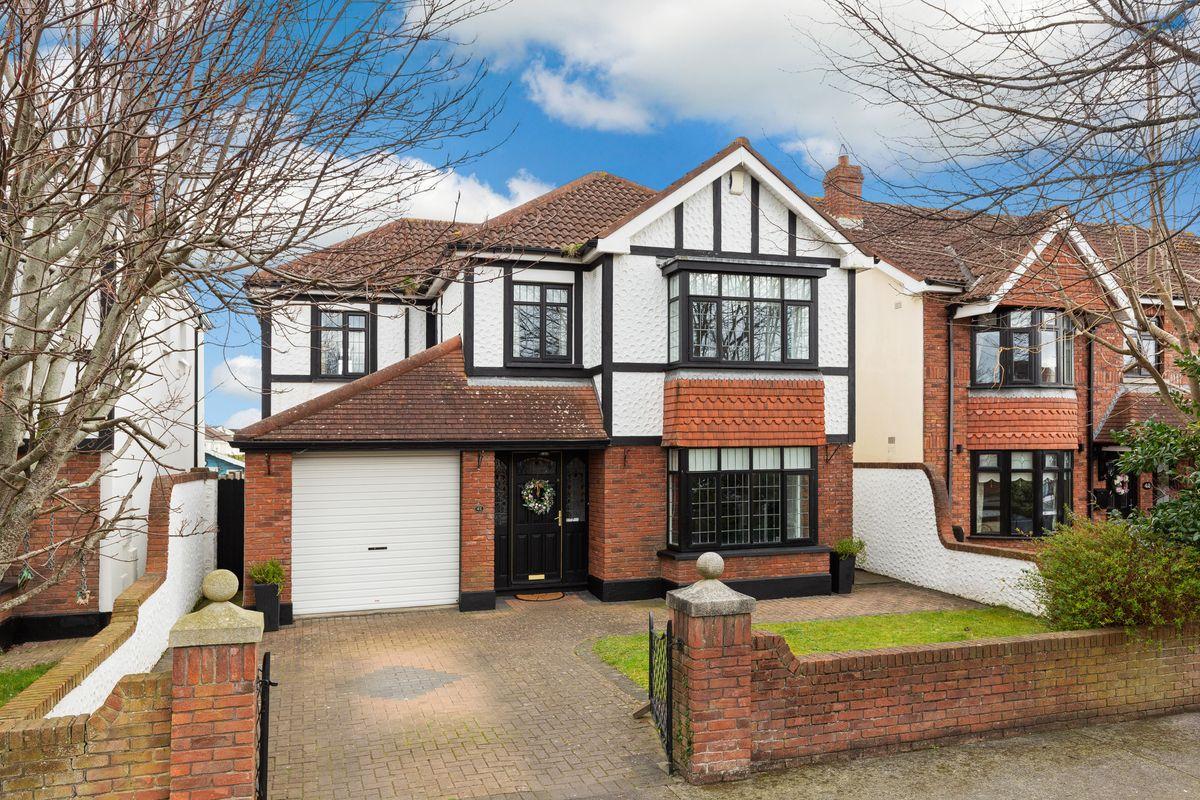
Sherry FitzGerald are proud to present Number 41 St Andrews Park, to the market. This is a stunning double fronted detached family home full of immense style and character. Ideally situated in a peaceful cul-de-sac within the well-established and highly desirable St Andrews development.
Beneath its elegant exterior lies spacious, well-proportioned accommodation with light-filled rooms, creating an inviting and functional family environment.
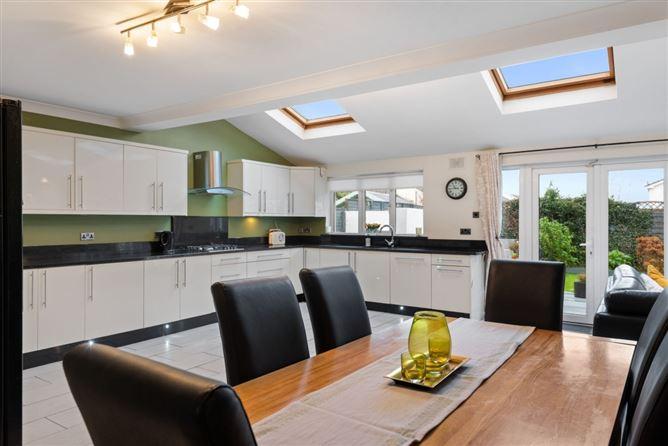
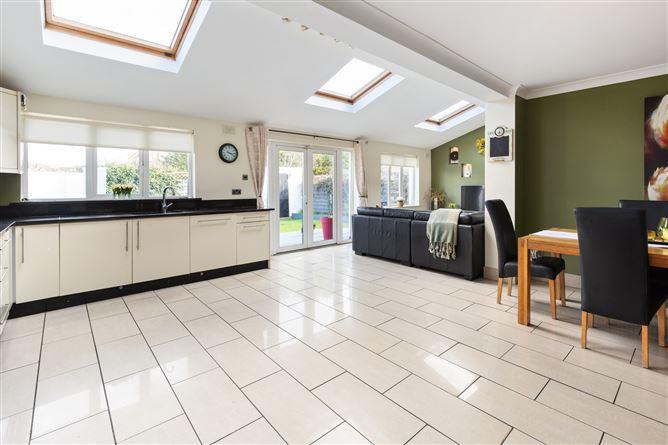
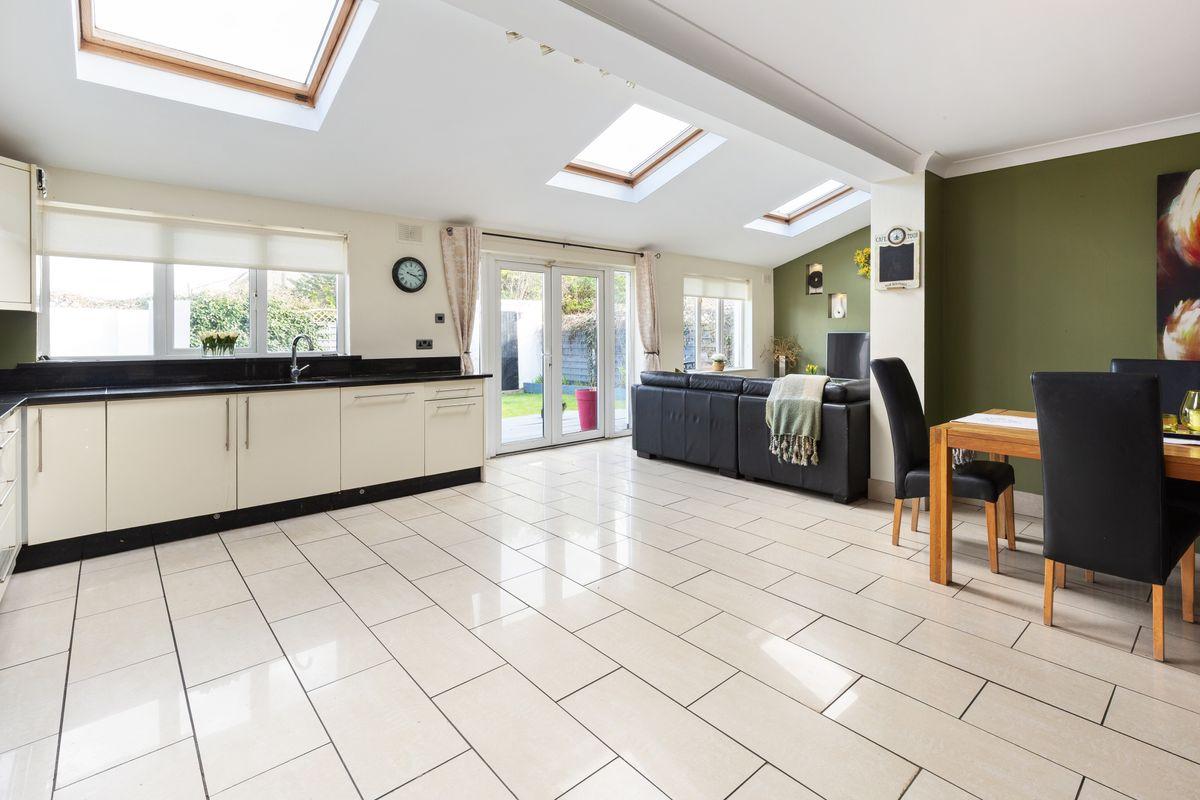
Accommodation briefly comprises reception hall, guest Wc, spacious lounge, home office, large open plan kitchen/dining room with three skylights which offer access to the large rear garden. Upstairs there are five spacious bedrooms with en suites off both main and second bedrooms, together with family bathroom.
Walled garden to front with wrought iron gates, fully cobble lock driveway providing ample off-street parking, attractive plants and shrubbery. Side entrance leads to a large and private, not overlooked rear garden, mainly in lawn with part decking area, raised flowerbeds, and shrubbery.
There is a garage to the side of the property which is fully wired and has the potential to be converted.
St Andrews Park is perfectly located within walking distance Swords Main Street and a host of local shopping, transport and leisure amenities. Dublin Airport and the M50/M1 motorways are also close by.
To appreciate all this excellent property has to offer, viewing is highly recommended.
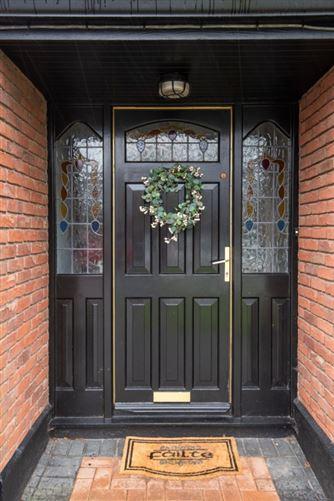
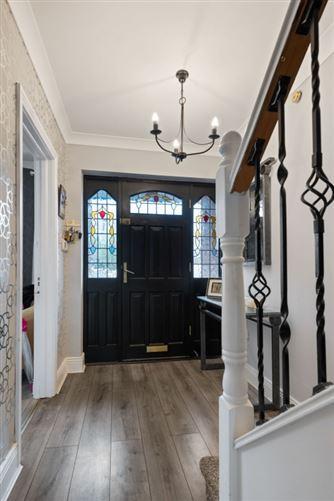
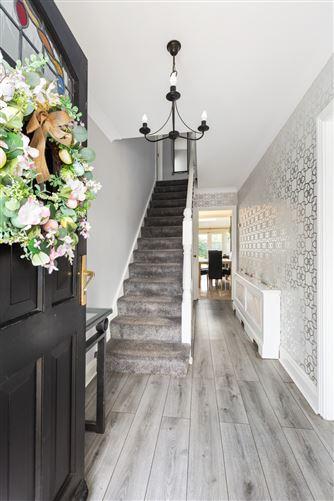
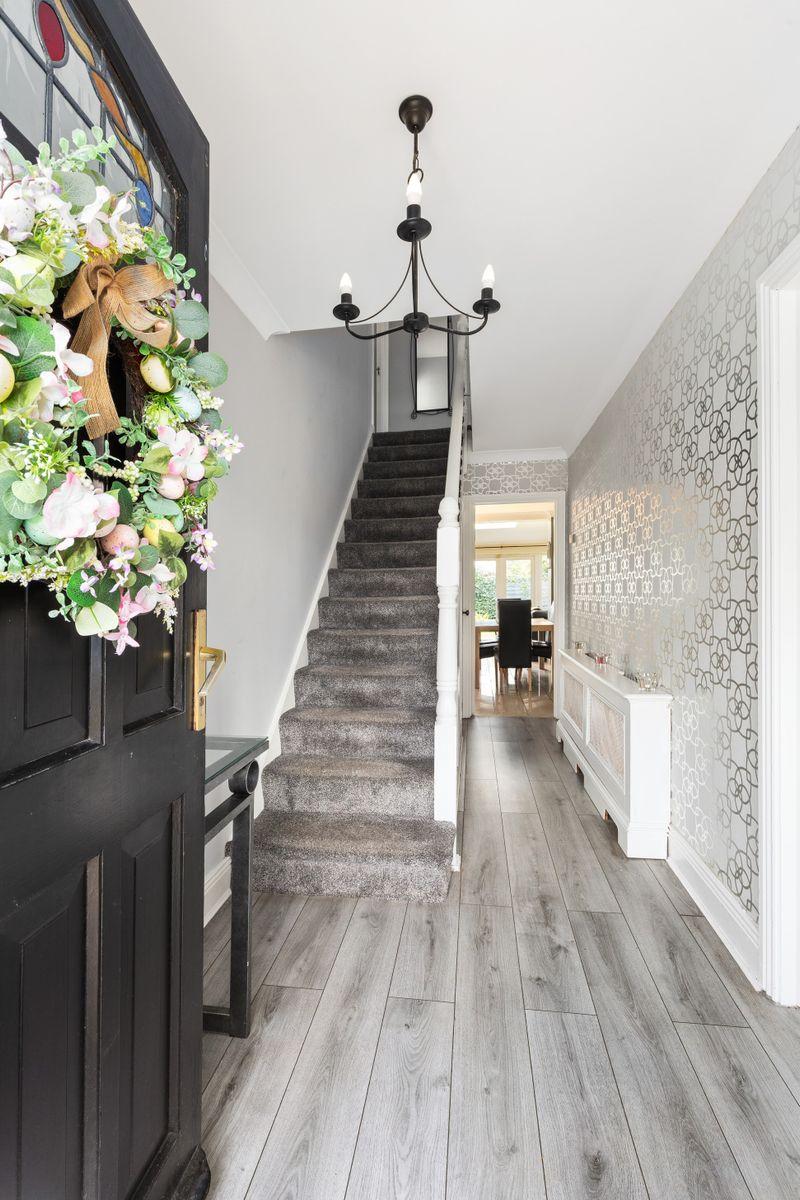
Entrance Hall 4.9m x 2.0m. Bright and spacious entrance hall, coving on ceiling, wood flooring. Alarm panel.
Guest WC 1.1m x 0.9m. Comprising Wc, wash hand basin. Tiled flooring.
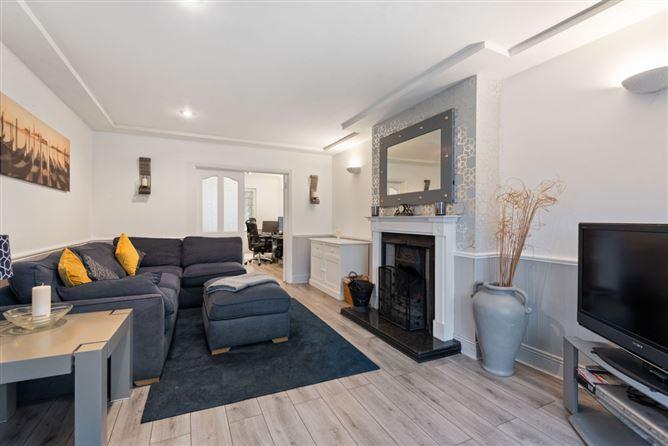
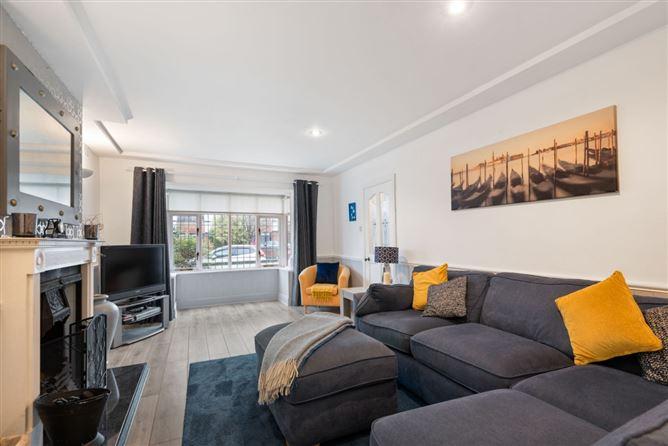
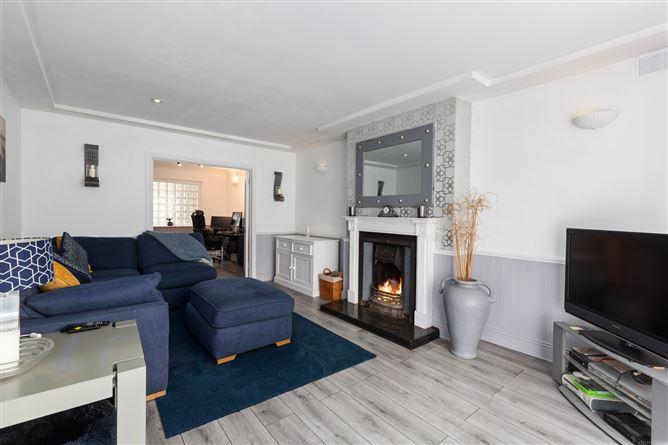
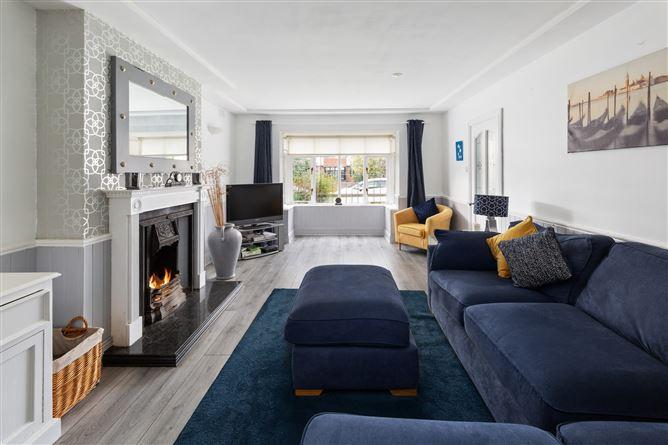
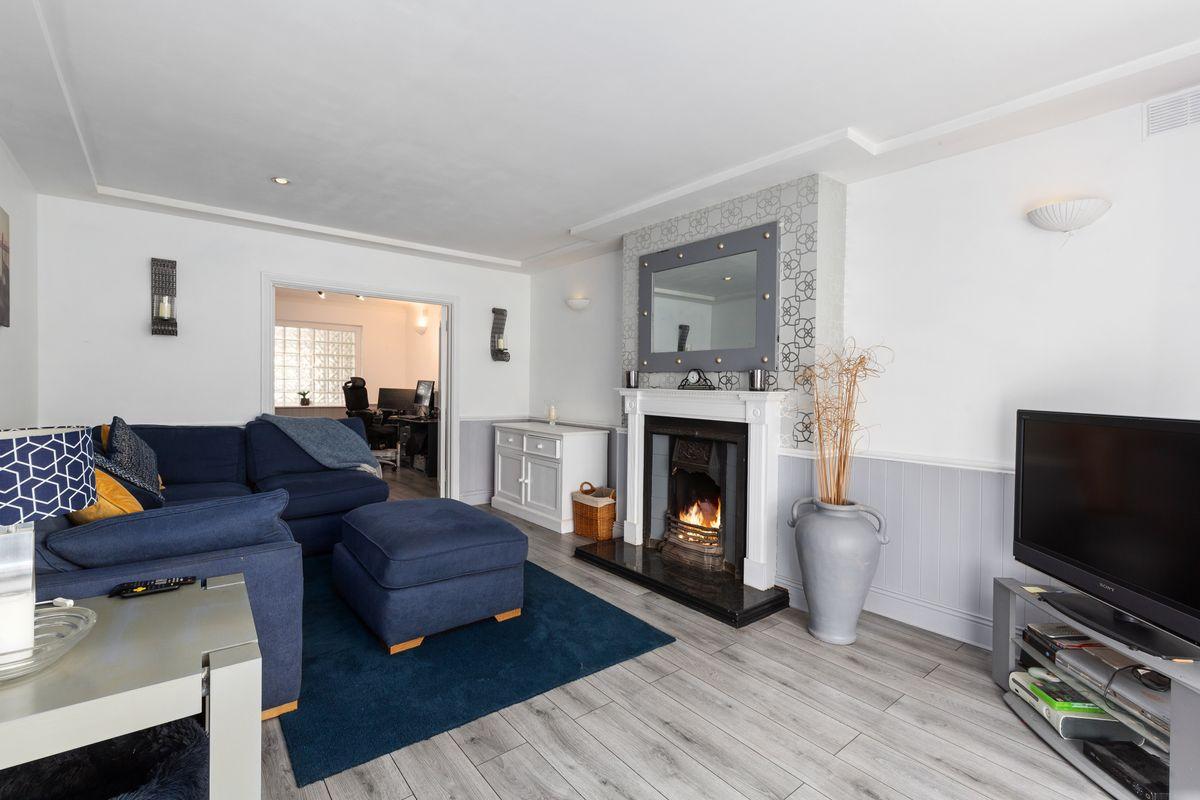
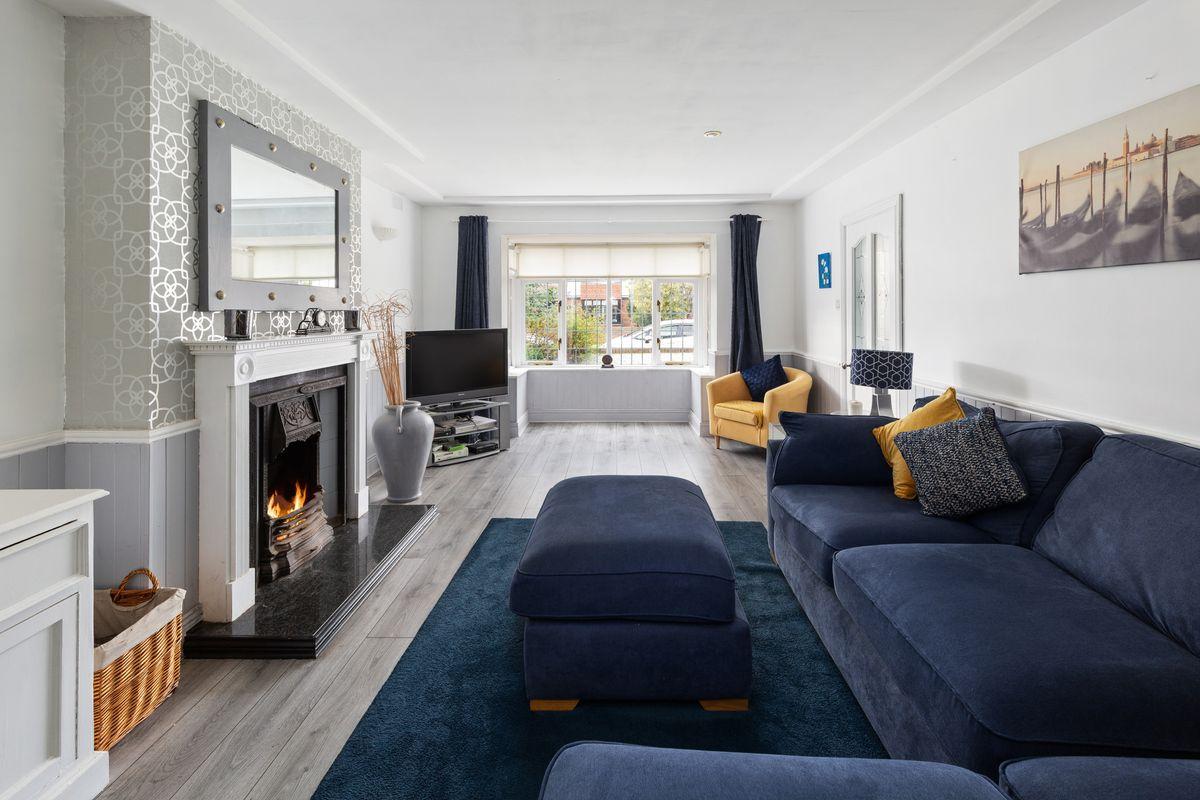
Living Room 6.3m x 3.7m. Spacious lounge with open fireplace,coving on ceiling, recessed spotlights, solid wooden flooring. Double pocket doors lead into:
Office 3.7m x 3.1m. Wide plank solid wooden flooring.
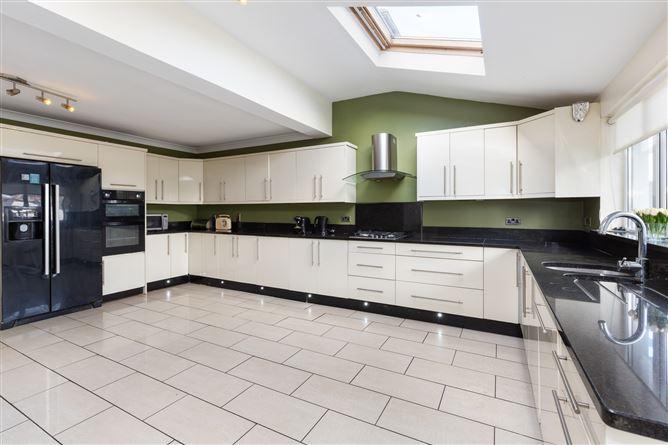
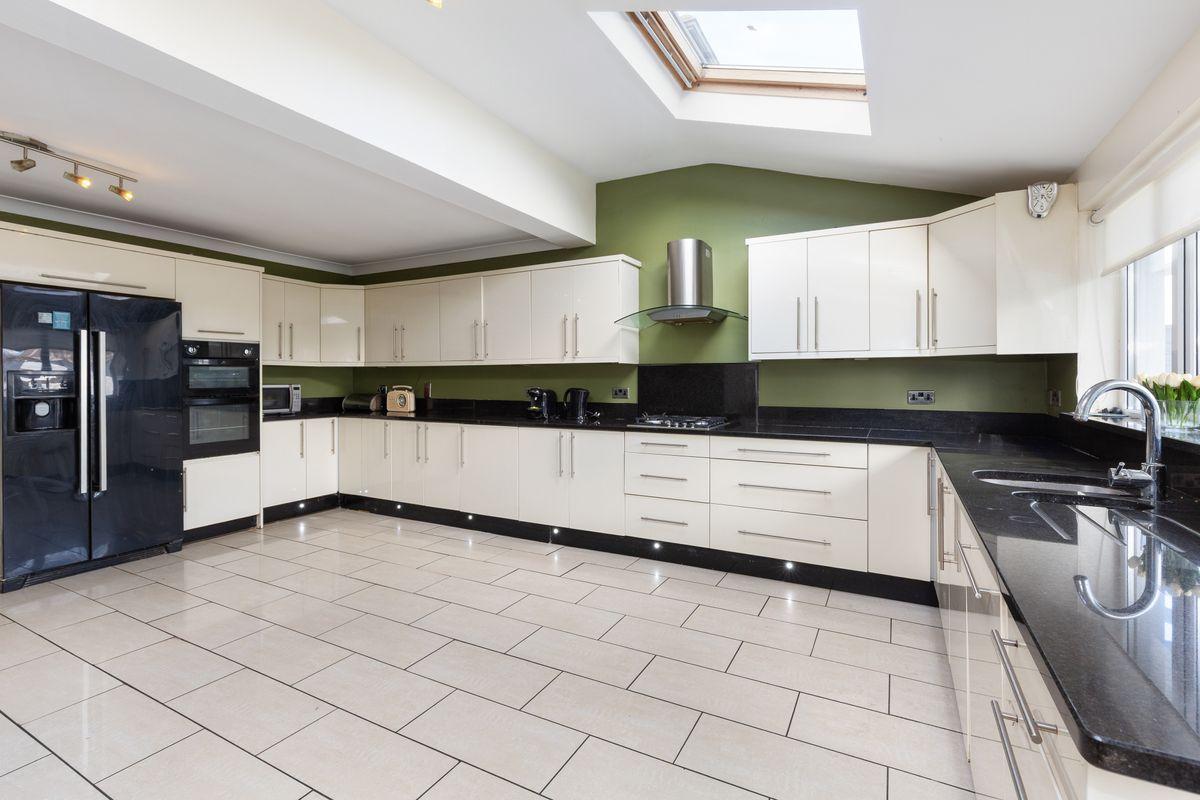
Kitchen/Dining/Lounge Room 8.6m x 7.2m. Excellent fitted kitchen with ample wall and floor units, worktop is Black granite, tiled splashback,integrated oven, gas hob, plumbed for washing machine, tiled flooring. Dining space with three skylights, family lounge double doors leading into the garden.
Utility Room 1.1m x 0.8m. Ample storage, plumbing for washing machine and dryer space.
UPSTAIRS
Landing 3.60m x 3.0m. Hot press, carpet.
Bedroom 1 4.5m x 2.7m. Ample range of built in wardrobes, carpet flooring, located at the front of the property.
En-Suite 1.8m x 0.9m. Comprising walk in shower, wash hand basin, Wc. Tiled flooring
Bedroom 2 2.7m x 3.9m. Large double bedroom, Carpet flooring. Located at the side of the property.
En-Suite 1.0m x 2.7m. Comprising walk in shower, wash hand basin, Wc. Tiled flooring
Bedroom 3 3.0m x 2.9m. Built in wardrobes, laminate wood flooring. Located the the back of the property.
Bedroom 4 2.9m x 2.5m. Built in wardrobes, laminate wood flooring. Rear of property
Bedroom 5 3.1m x 2m. Generous room to the front with built in wardrobes.
Bathroom 2.1m x 2.0m. Comprising bath with shower off, wash hand basin, Wc, frosted window to side. Recessed spotlights. Fully tiled floor and walls.
This is a historical listing; enquiries are closed.