Withdrawn
22 July 2026
DNG Fairview
€424,000
4 West Road, East Wall, Dublin 3, 2 Bed, asking price €295,000, brought to market by DNG Fairview, Residential - 4834934 (rated D2)
This is a historical listing; enquiries are closed.
Withdrawn
€295,000
Bedrooms
2
Bathrooms
1
Floor area
83 m²
Type
House
Previous advertisements remain visible so changes to this property can be understood over time.
Withdrawn
DNG Fairview
€424,000
4 West Road, East Wall, Dublin 3, 2 Bed, asking price €295,000, brought to market by DNG Fairview, Residential - 4834934 (rated D2)
This is a historical listing; enquiries are closed.
Withdrawn
Michael O'Neill
€354,000
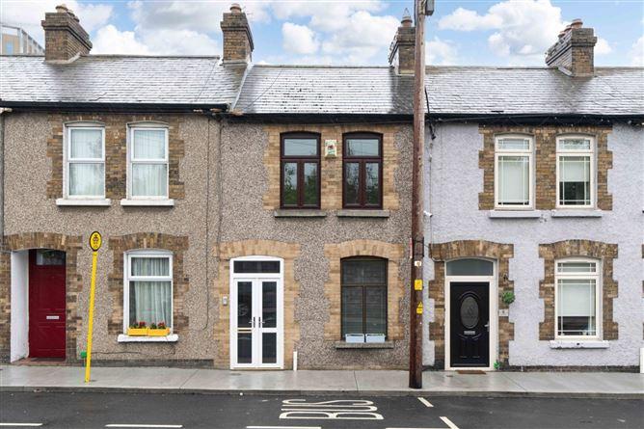
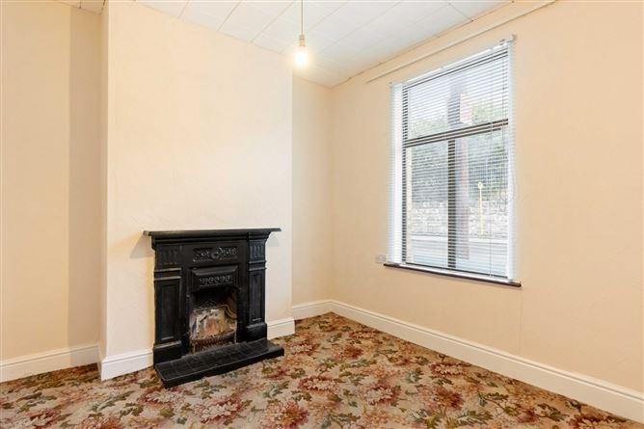
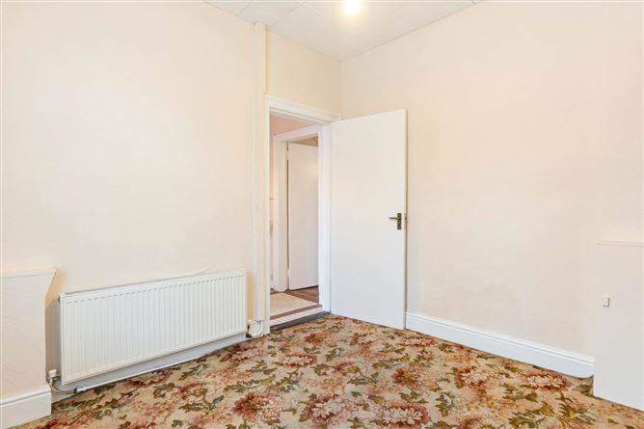
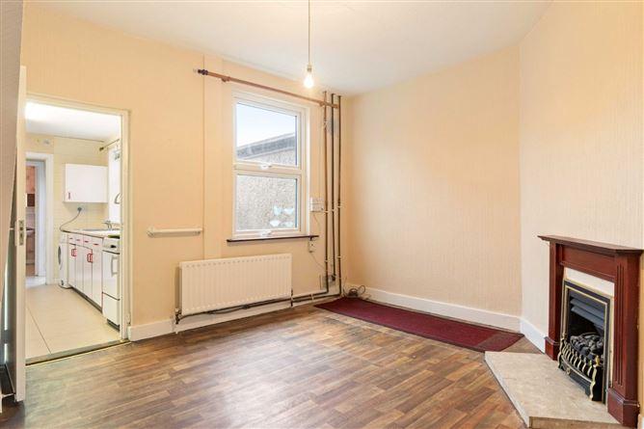
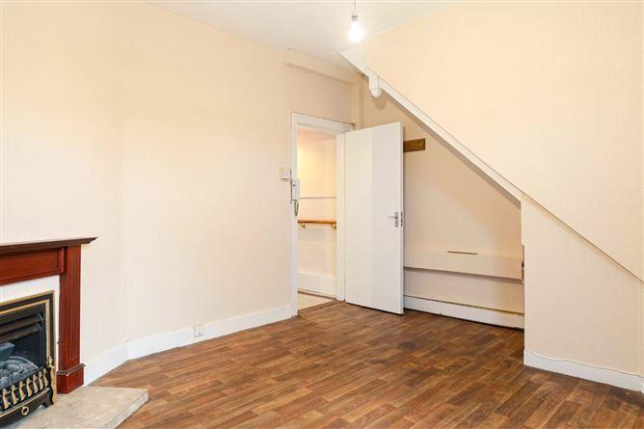
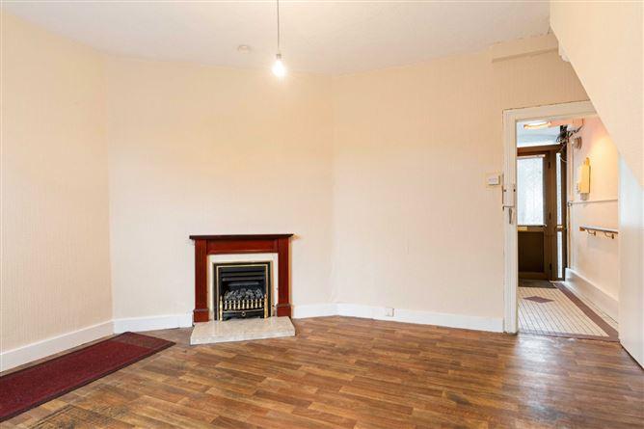
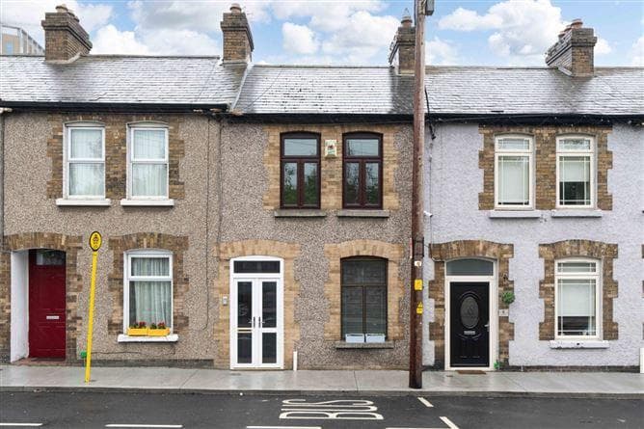
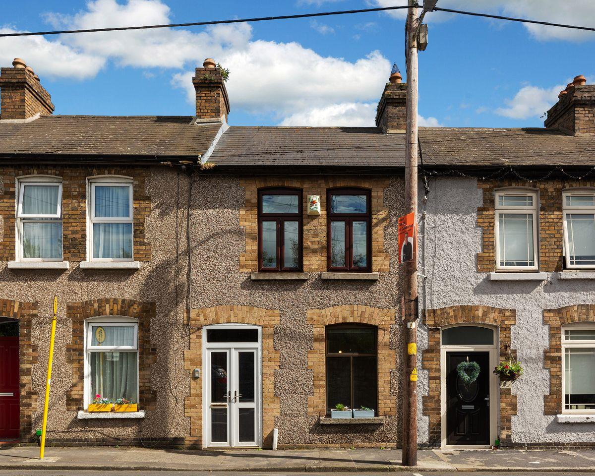
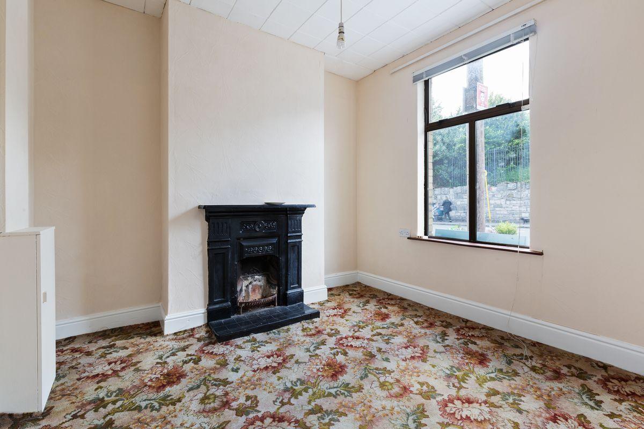
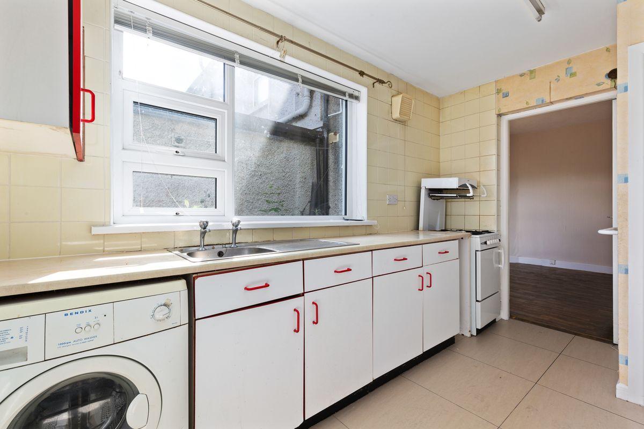
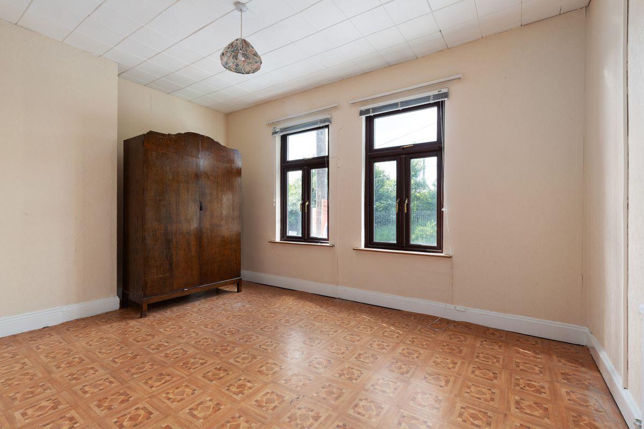
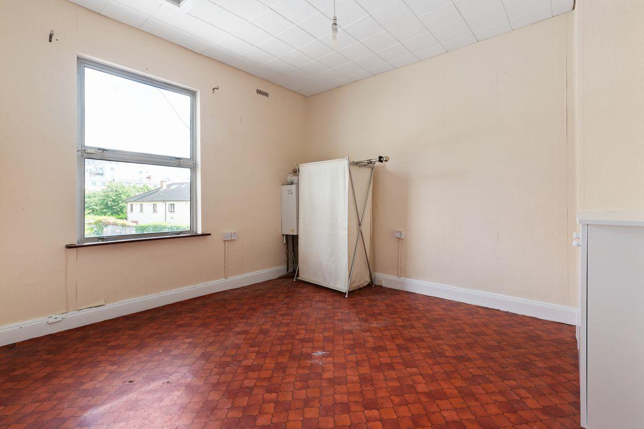
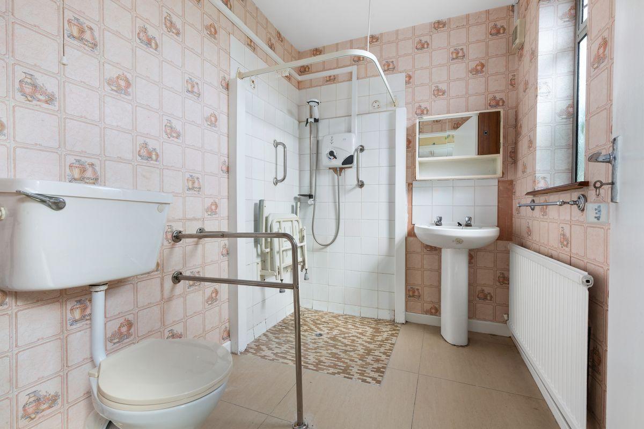
4 West Road is a charming terrace home ideally located in the heart of East Wall within walking distance of the IFSC and Grand Canal Dock, as well as Fairview Park. No.4 is an ideal starter home with the perfect balance of city living and recreational greenspace. The accommodation briefly compromises of an entrance hall, living room, dining room, kitchen with access to the rear garden through the mud room, family bathroom, two double bedrooms on the upper floor. East Wall is a mature and well-established area enjoying café’s, bars, pharmacies, supermarkets Aldi & Lidl, Dublin Port Tunnel and Fairview Park very nearby and is also within walking distance of the City Centre & IFSC. The 3Arena, Docklands Train Station and Luas Red Line are all within walking distance away also. This attractive home is sure to be of immense interest to both first time buyers and investors alike due to its superbly convenient location and its excellent potential to create a wonderful family home. All in all, this is a superb home with immense character and charm, viewing is the only way to fully appreciate all it has to offer. Porch 1.189m x .0550m. Entrance porch to shelter from the weather while opening the front door. Entrance Hall 1.189m x 2.594m. Welcoming entrance hall giving access to the living and dining room. Living Room 3.149m x 3.172m. Spacious living room with large west facing windows flooding the room with abundant light. Can be heated using the built in fire place unit. Dining Room 4.451m x 2.246m. Large dining room space, that has a built in fire place. Kitchen 2.309m x 2.309. Fully fitted kitchen which abundant storage space with wall and floor mounted storage cupboards. Mud Room 1.764m x 1.017m. Mud room with access to the rear garden. Bathroom 1.782m x 2.368m. Generous bathroom to the rear of the property. Bedroom 1 4.532m x 3.142m. Spacious bedroom on the upper floor with two windows facing westerly allowing light into the room. Bedroom 2 3.453m x 3.687m. Second double bedroom with east facing views over the rear garden.
This is a historical listing; enquiries are closed.
