Sold
27 August 2026
Robert Earls
€60,000
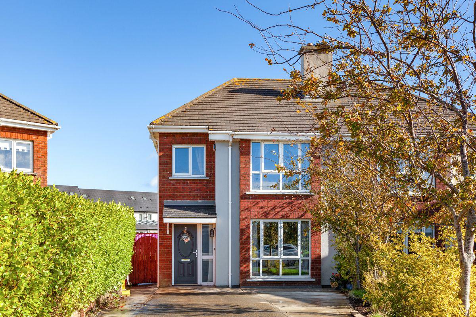
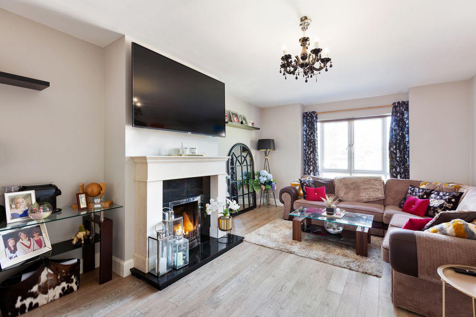
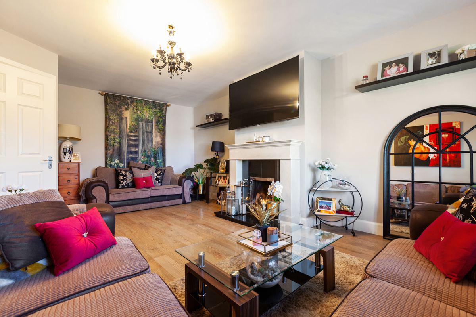
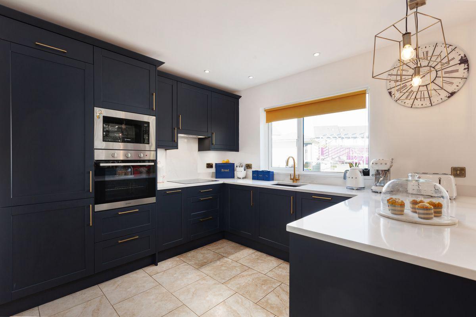
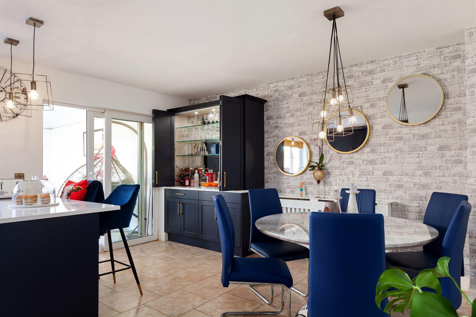
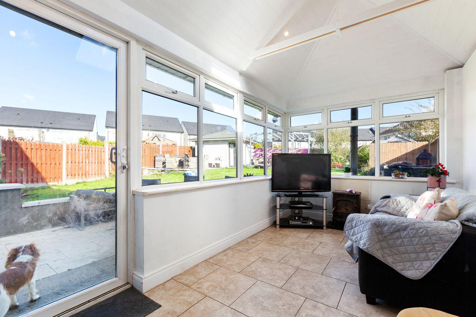
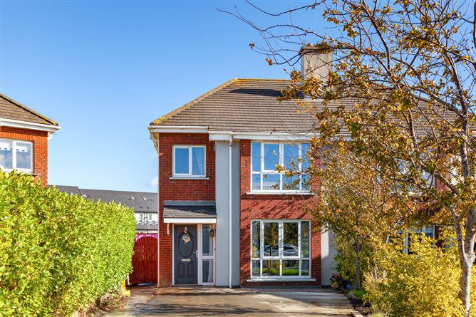
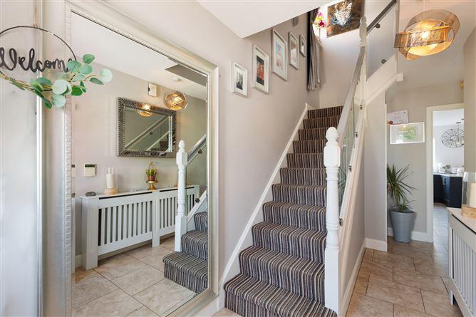
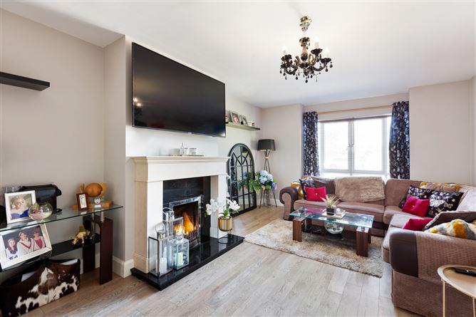
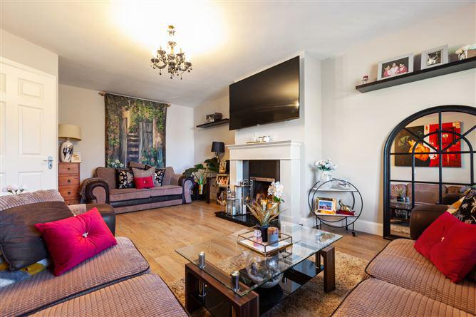
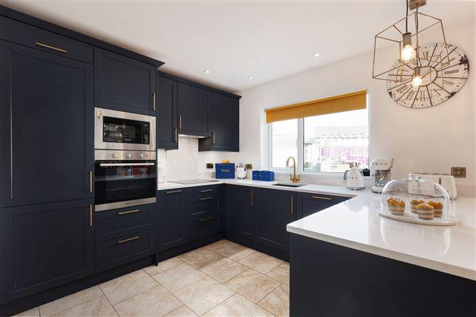
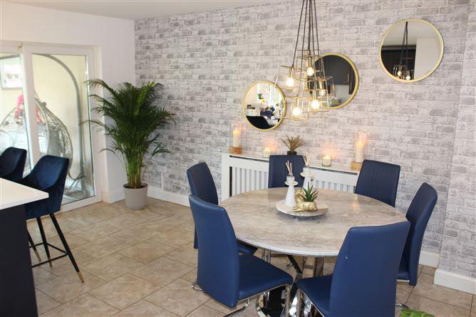
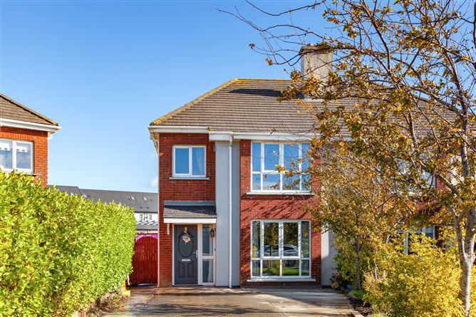
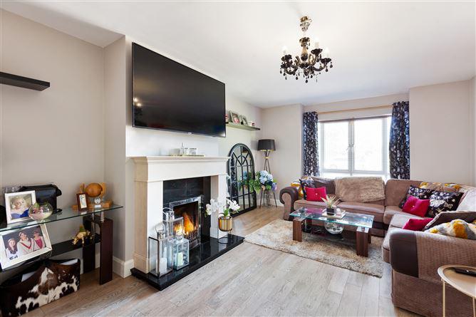
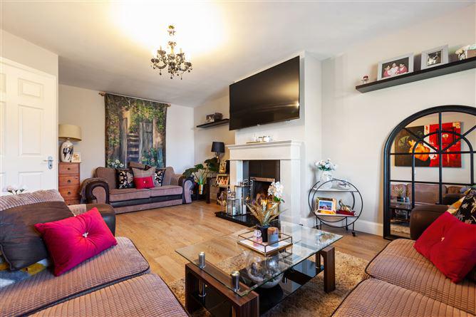
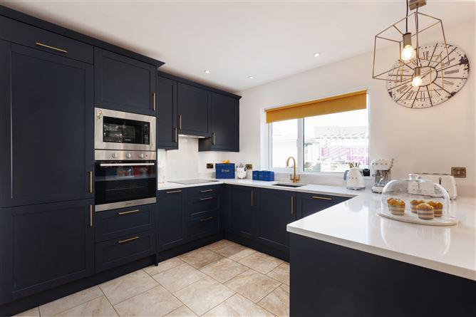
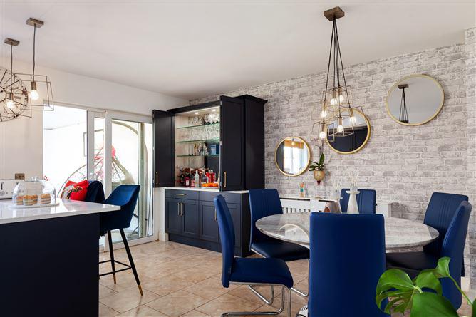
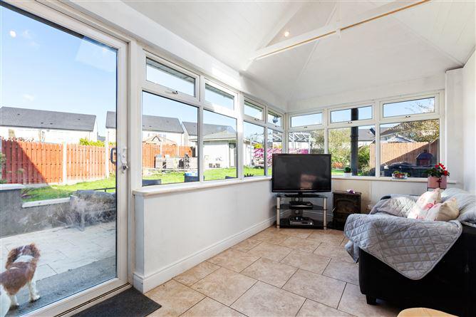
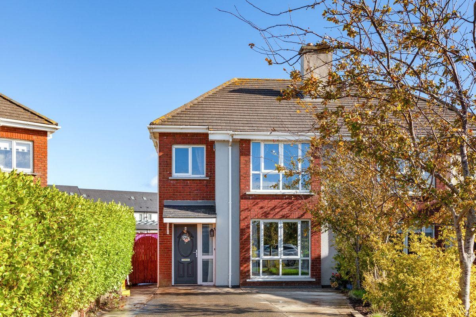
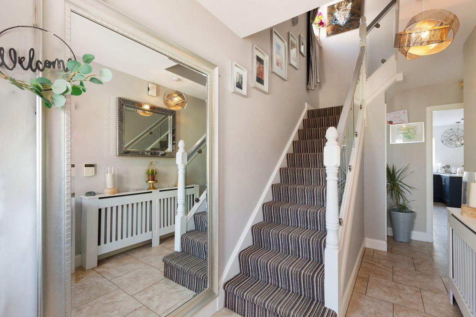
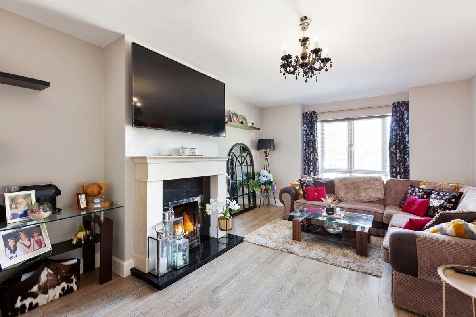
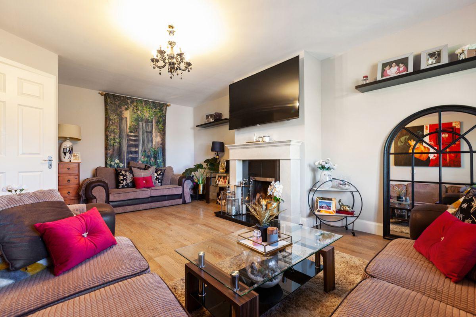
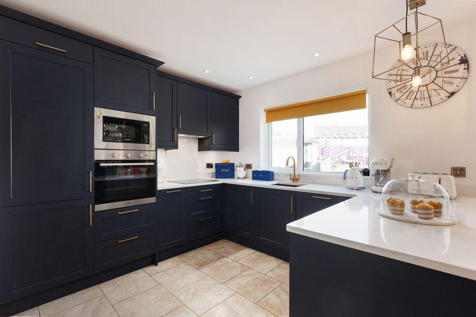
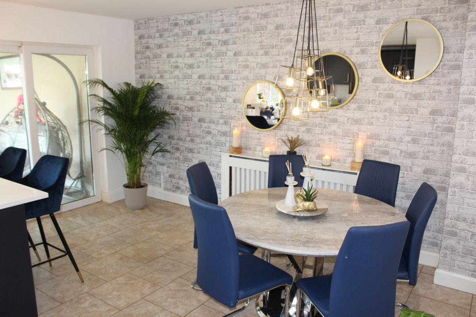
A bright spacious 4-bedroom with spacious attic conversion, semi-detached family home within the Meadowvale estate, overlooking a nice spacious amenity green area. Number 4, The Green is in pristine condition and is tastefully decorated throughout, comprises of an entrance hallway, living room, kitchen/dining room, utility/wc, sunroom, 4 bedrooms, master en-suite, attic room and 3 bathrooms. Meadowvale offers a selection of green spaces as well as two tennis courts and a playground. An exceptional environment for family life, this property is ideally located just off the Wexford Road within walking distance of supermarkets, shops, schools, Bridgewater Shopping Centre, bars, restaurants, swimming pools, gym, the harbour, south beach, golf links, cinema, pharmacies, and all of Arklow town s amenities. The property also benefits from being close to excellent transport links such as bus and train services to Dublin/airport and Rosslare and the M11 Dublin to Wexford Motorway. This fine home is deceptively spacious and offers great features including attractive fitted kitchen units, feature fireplace, built-in wardrobes, low maintenance exterior, natural gas central heating, large walled in garden, fully fitted alarm and off-street parking. This is a great opportunity for first time buyers, people looking to trade up and investors alike to purchase a lovely home within this popular development and should be viewed to be appreciated. Viewings are by appointment only. Ground Floor Hallway 5m x 1.75m. Bright area with tiled floor, storage cupboard under stairs and phone point. The staircase has an attractive glass banister leading to first floor. Living Room 6.4m x 3.73m. Bright room with double bay window overlooking green area, laminate wood floor, feature marble fire place with open fire. TV point. Kitchen Dining Room 5.64m x 4.47m. Beautiful newly renovated fitted kitchen with feature Quartz counter-tops, splash back & island unit. Integrated oven, ceramic induction hob, fridge freezer, microwave, dishwasher and extractor hood all included. Attractive tiling to floor in kitchen and dining area, sliding doors opening to sunroom. Ceiling spot lights and radiator cover. Utility Room / WC 2.03m x 1.45m. Built in fitted cupboards, worktop, tiling between floor and wall units and to the floor. WC & WHB. Plumbed for washing machine and dryer. Wall fittings. Sunroom 4.75m x 2.34m. Bright room overlooking rear garden with feature wood burning stove and vaulted ceiling. Patio doors opening out to garden, tiled floor. Stairs leading to first floor Carpet stairs with feature glass side panels. First Floor Landing area 4.04m x 1.63m. Bright landing area with shelved hot press off, laminate floor and side window. Stairs off to converted attic. Bedroom 1 4.95m x 3.28m. Bright room with double bay window overlooking front garden and green area. Built in slide wardrobes, laminate wood flooring, wooden blinds and TV point. En-Suite 2.6m x 1.68m. Suite comprises of corner shower with electric Triton T90si shower fitted. WC & WHB, tiled floor and shower cubicle. Chrome towel radiator. Bedroom 2 3.07m x 2.92m. Bright room overlooking back garden, with fitted slide robes, laminate wood flooring. TV point. Bedroom 3 3.28m x 2.6m. Bright room overlooking rear garden, with built in wardrobes, laminate wood flooring. Shelving. TV point. Bedroom 4 2.67m x 2.26m. Bright room overlooking front garden. Built in fitted wardrobes, laminate wood flooring, TV point. Family Bathroom 1.9m x 1.88m. Suite comprises of bath with electric Triton shower fitted over, WC & WHB. Chrome shower side panel. Mirrored vanity press on wall. Second Floor Converted Attic Space 4.45m x 3.89m. Spacious area with laminate wood floor, velux window, built in cupboards, shelving. Outside Large corner garden which is mainly in lawn, outside tap, off street parking to the front. Shed 3.6m x 3.6m. Good size shed which is ideal space for a number of uses. DIRECTIONS: Eircode is Y14 TA40 Alternately, proceed up Arklow Main Street until round about, take a left here and travel out the Wexford rd. passing Tesco and the Apple Green petrol service station. Meadowvale is on the right before the roundabout. Proceed into the development & take the second turn to the right & the property is on the Right.
This is a historical listing; enquiries are closed.