Withdrawn
27 February 2023
unknown
€400,000
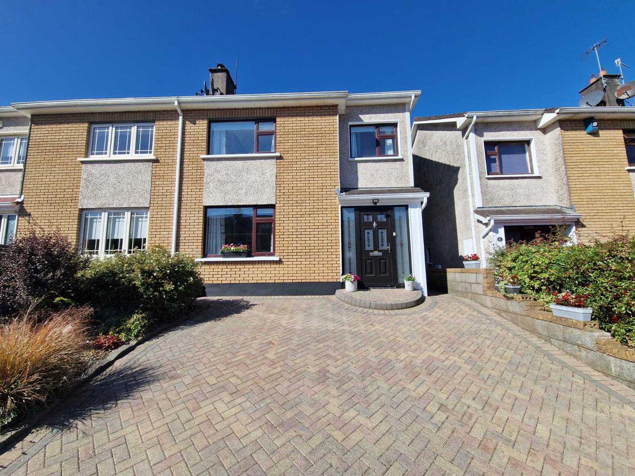
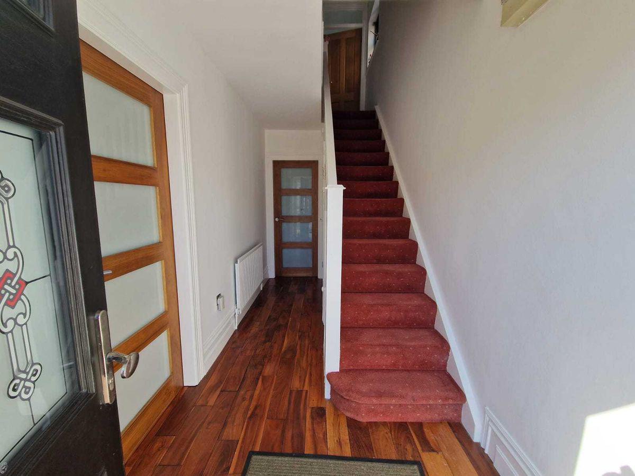
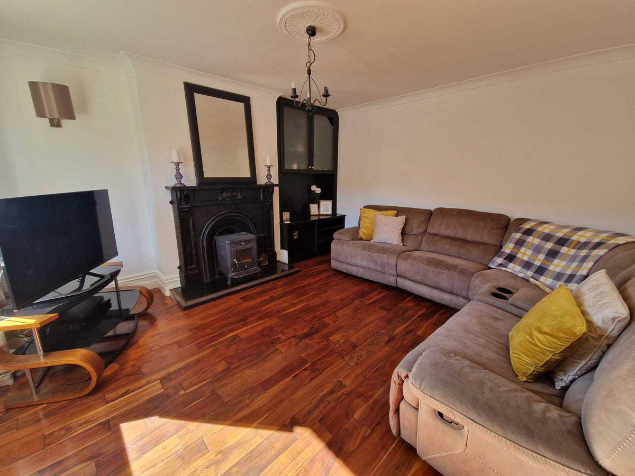
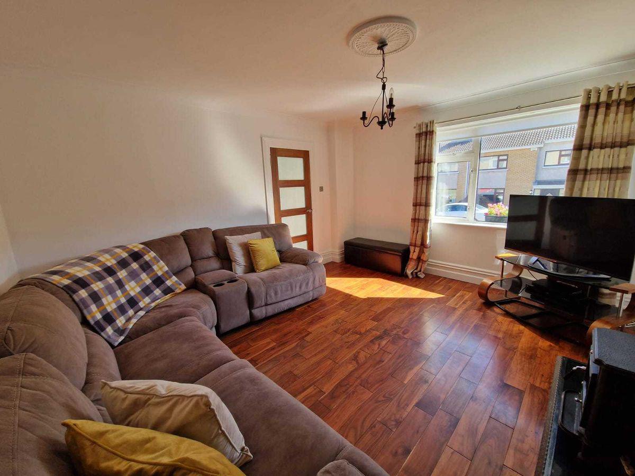
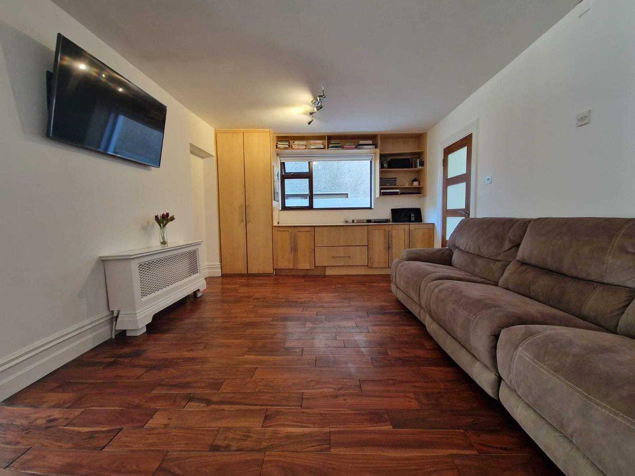
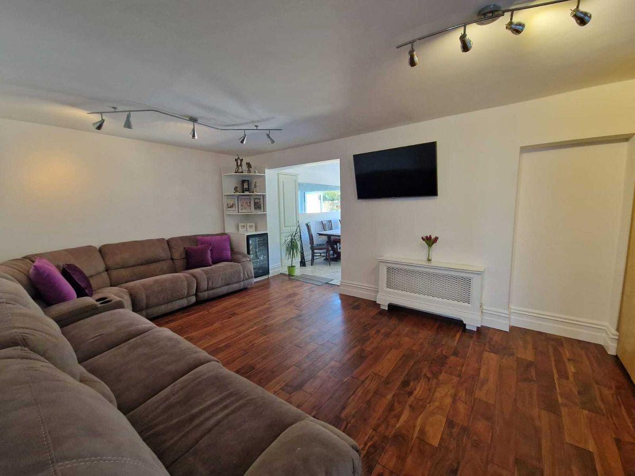
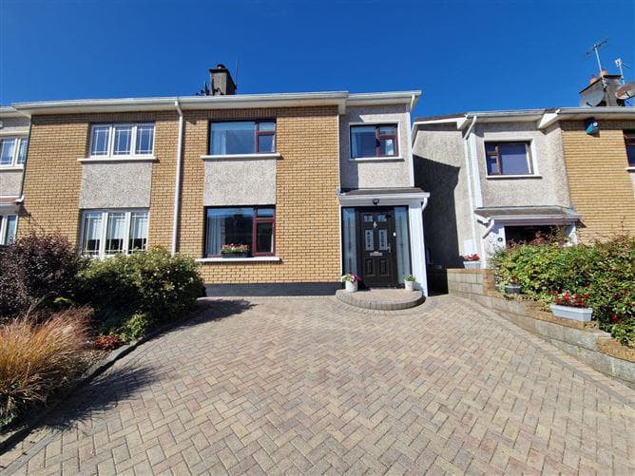
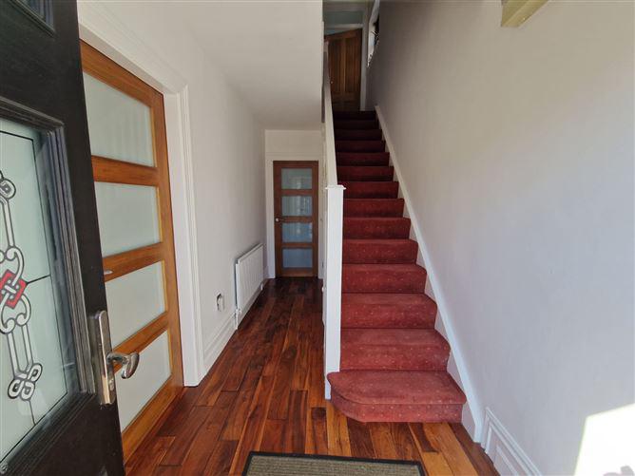
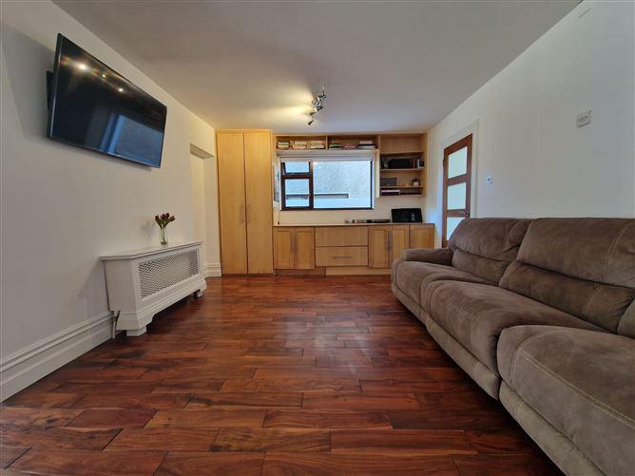
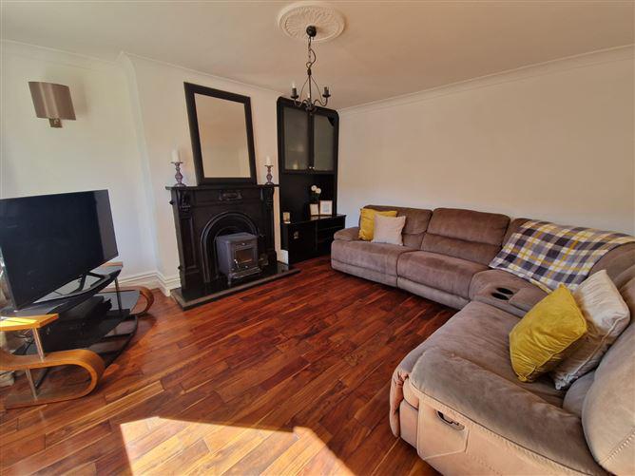
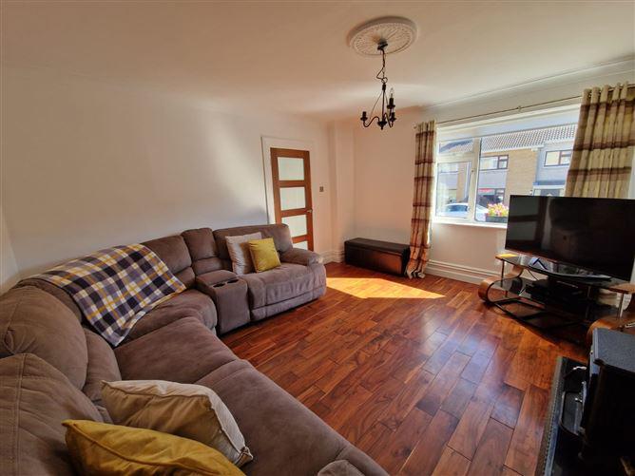
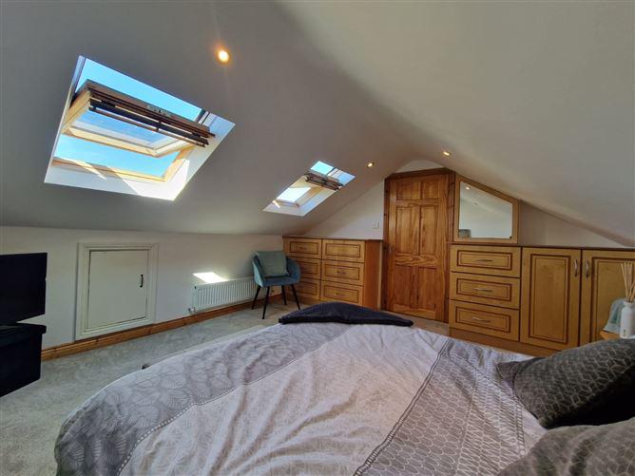
Jeremy Murphy & Associates are delighted to bring to the market this 3 bedroom semi detached property which benefits from an attic conversion, and a full width extension to the rear. This property is located in the well sought-after Maryborough Hill and is truly a credit to its current owners. This lovely home benefits from a professionally landscaped multi-level private rear garden and patio which makes it an ideal for entertaining during the summer months. No.4 Delfern Grove benefits from being located just minutes’ walk to Munsters only 24-hour bus service (220) which connects Delfern Grove to the City Center and beyond via Douglas Village. Accommodation consists of entrance hallway, living room, open plan kitchen/dining, guest wc and lounge. On the first level there are three bedrooms one of which has an ensuite and the main bathroom. Stairs to access the fully converted attic. FRONT OF PROPERTY There is a cobble locked driveway that has space for up to two cars. To the right there are mature shrubs and the left is the dividing wall. There is a side access to the rear garden. ENTRANCE HALLWAY 4.51m x 1.79m A PVC door leads to the entrance where there is timber flooring, one centre light, two power points and a radiator. LIVING ROOM 4.11m x 4.36m This large room has timber flooring, one window overlooking the front with curtain pole and curtains, one centre light, ample power points, intergraded storage space and a solid fuel stove. KITCHEN/DINING 4.03m x 5.82m This area benefits from tiled flooring, a range of fitted timber kitchen units, space for a range master oven, space for a double fridge/freezer, extractor fan, dishwasher, porcelain sink and room for a table and 6/8 chairs. There are two windows, one overlooking the side and the other the rear. There are double doors that lead out to the garden. LOUNGE 3.61m x 6.19m This large room has timber flooring, one radiator, recessed lighting, a window overlooking the side, intergraded storage units, washing machine and dryer. GUEST WC 0.66m x 1.36m There is tiled flooring, a frosted window overlooking the side, one wash hand basin and a wc. REAR OF PROPERTY This multi-level South West facing garden has been professionally landscaped and is maintaince free. There is a large area with beautiful Indian Sand Stone finish ideal for summer entertaining This garden is fully walled in and private. STAIRS & LANDING 3.28m x 1.89m The stairs and landing are fully carpeted. Via the landing there is one centre light, a window overlooking the side, hotpress and access to the attic. MASTER BEDROOM 3.00m x 3.32m This bright room has one centre light, one radiator, ample power points, intergraded wardrobe space and one window overlooking the rear. ENSUITE 0.69m x 2.21m There is tiled flooring, a frosted glass window overlooking the rear, one centre light, an electric Triton Rally shower with tiled surround, wash hand basin and wc. BEDROOM 2 3.80m x 2.66m This double room has carpet flooring, one radiator, one centre light, intergraded sliding wardrobes and one window overlooking the front. BEDROOM 3 2.16m x 3.20m This room has timber laminate flooring, one centre light, one radiator, intergraded storage and one window overlooking the front. MAIN BATHROOM 2.37m x 1.87m Three-piece bathroom suite incorporating standalone shower unit with electric Triton T80 shower, wash hand basin with storage, wc, one centre light, one radiator, one heated towel rack, tiled flooring and frosted window overlooking the rear. ATTIC LANDING 1.70m x 2.37m Stairs from the first-floor landing leads up to another landing area. There is carpet flooring, a Velux window and built-in storage making it ideal for a cozy office. ATTIC 4.02m x 3.92m There are two Velux windows, recessed lighting, carpet flooring, intergraded timber wardrobes and one radiator. The above details are for guidance only and do not form part of any contract. They have been prepared with care but we are not responsible for any inaccuracies. All descriptions, dimensions, references to condition and necessary permission for use and occupation, and other details are given in good faith and are believed to be correct but any intending purchaser or tenant should not rely on them as statements or representations of fact but must satisfy himself/herself by inspection or otherwise as to the correctness of each of them. In the event of any inconsistency between these particulars and the contract of sale, the latter shall prevail. The details are issued on the understanding that all negotiations on any property are conducted through this office. Professionally Landscaped Well Maintained Rear Garden Large Patio to Rear Ideal for Entertaining Full Extension to the Rear Generous Living Space Throughout Attic Conversion Quiet cul-de-sac Location Walking Distance of Bus Stop Connecting Route to the City Centre Easy Access to Douglas and City Centre South West Facing Private Rear Garden Gas Fired Central Heating Side Access Ideal Trader Up Off Street Parking to the Front Year of Construction: 1991 BER No: 115389199 Building Energy Rating: C2 Overall Floor Area: 144.6 m2 BER: C2 BER No.115389199
This is a historical listing; enquiries are closed.