Withdrawn
27 November 2023
unknown
€300,000
This is a historical listing; enquiries are closed.
Withdrawn
€300,000
Bedrooms
3
Bathrooms
3
Floor area
101 m²
Type
Semi-Detached House
Previous advertisements remain visible so changes to this property can be understood over time.
Withdrawn
unknown
€300,000
This is a historical listing; enquiries are closed.
Withdrawn
unknown
€300,000
This is a historical listing; enquiries are closed.
Withdrawn
unknown
€320,000
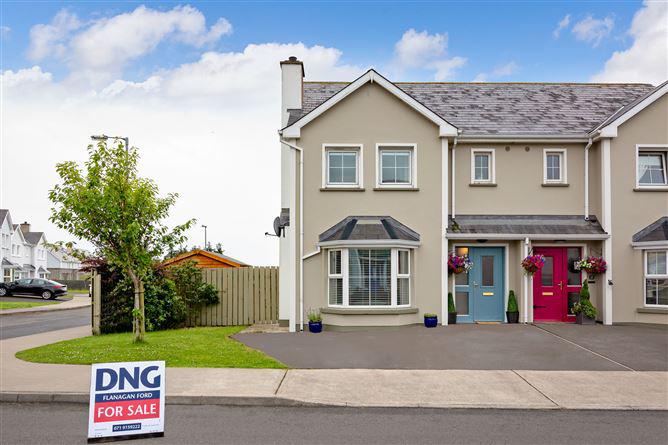
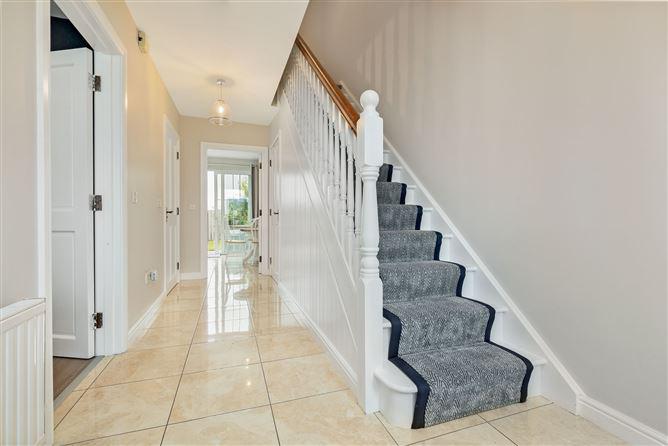
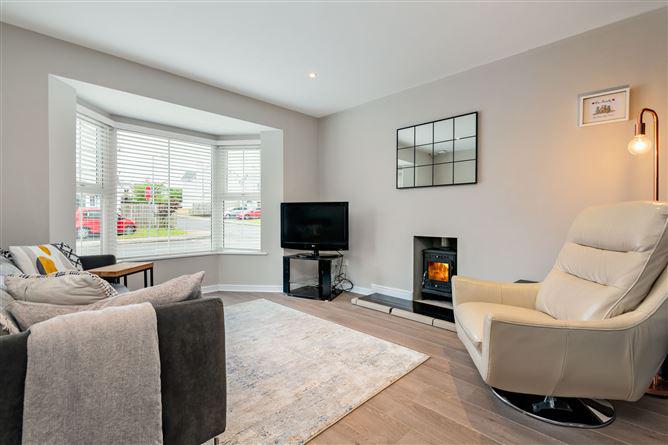
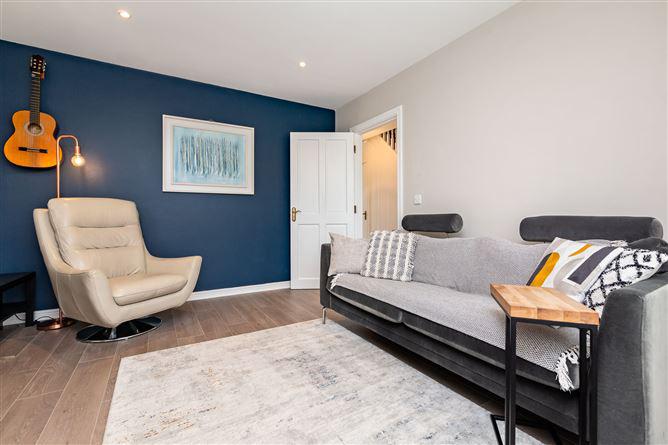
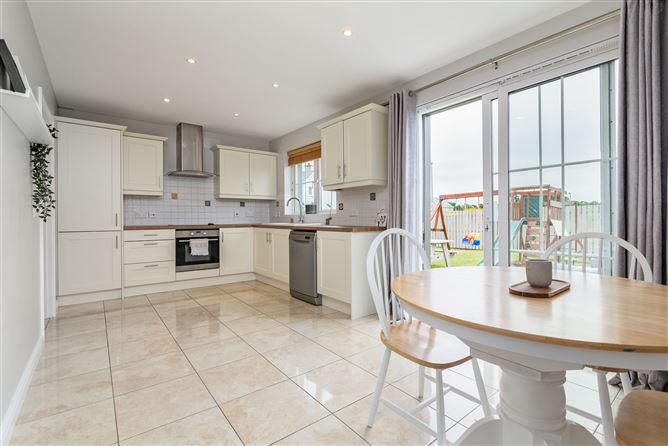
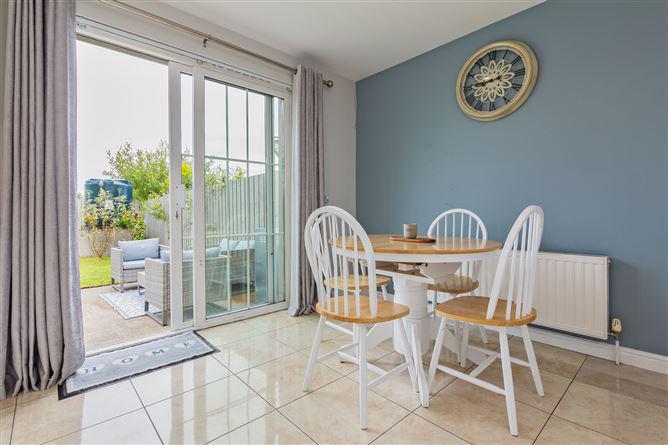
Immaculately presented three bedroom, semi-detached family home. The property has a high standard modern finish throughout & comes with a generous south facing back garden. Beautiful three bedroom family home with a generous south facing back garden. The property enjoys good sized accommodation comprising living room, kitchen/dining room, guest WC & utility room at ground floor, with 3 bedrooms, main ensuite & bathroom at first floor. The property is finished to a great standard throughout with uPVC double glazed windows & oil-fired central heating. Also has full fibre 1GB broadband. Location: Granary Drive is located in the beautiful village of Grange. Only 15 minutes from Sligo town centre & Bundoran. This village is on the Wild Atlantic Way & has local national & secondary schools, Streadagh Beach, Supervalu, bars, cafes all within short distance from your front door. Accommodation: Entrance Hall 2.20m x 5.50m (7.22ft x 18.04ft) Porcelain tile floor. Generous cloakroom/storage area under the stairs. Carpeted stairs to first floor. Living Room 3.60m x 4.40m (11.81ft x 14.44ft) Laminate wood floor. Bay window. Recessed LED lighting and solid fuel stove. Kitchen/Dining Area 3.00m x 5.90m (9.84ft x 19.36ft) Porcelain tiled floor. Fully fitted kitchen with integrated fridge/freezer, oven, hob & dishwasher. Patio doors to south facing rear garden. Utility Room 2.00m x 2.10m (6.56ft x 6.89ft) Tiled floor. Built-in units & plumbed for washing machine & dryer. Door to side of house. Guest WC 1.50m x 2.00m (4.92ft x 6.56ft) Tiled floor & partially tiled walls. WC & WHB. Landing 6.05 sqm Carpet & carpeted stairs. Hotpress off. Main Bedroom 3.60m x 3.60m (11.81ft x 11.81ft) Carpet. Built-in sliderobes & blackout blinds. Ensuite off. En-suite 1.00m x 2.70m (3.28ft x 8.86ft) Tiled floor & partially tiled walls. WC, WHB & shower. Main Bathroom 1.80m x 2.20m (5.91ft x 7.22ft) Tiled floor & partially tiled walls. WC, WHB & bath with pumped shower fitted over. Bedroom 2 3.00m x 4.20m (9.84ft x 13.78ft) Carpet. Built-in wardrobes. Bespoke fully framed blackout blinds Bedroom 3 2.90m x 2.80m (9.51ft x 9.19ft) Carpet. Bespoke fully framed blackout blinds Attic Space Floored for storage. Outside: Generous sized garden with a large patio area & timber shed with storage racking. BER: C1 BER No.107089831 Energy Performance Indicator:156.40 kWh/m²/yr Travelling from Sligo into Grange Village, turn left after the Church. Take the second left into the Granary Drive and the property is located on the right-hand side. Eircode F91 NW73.
This is a historical listing; enquiries are closed.
