Withdrawn
19 September 2023
unknown
€275,000
This is a historical listing; enquiries are closed.
Withdrawn
€275,000
Bedrooms
3
Bathrooms
1
Floor area
89 m²
Type
Terraced House
Previous advertisements remain visible so changes to this property can be understood over time.
Withdrawn
unknown
€275,000
This is a historical listing; enquiries are closed.
Withdrawn
unknown
€275,000
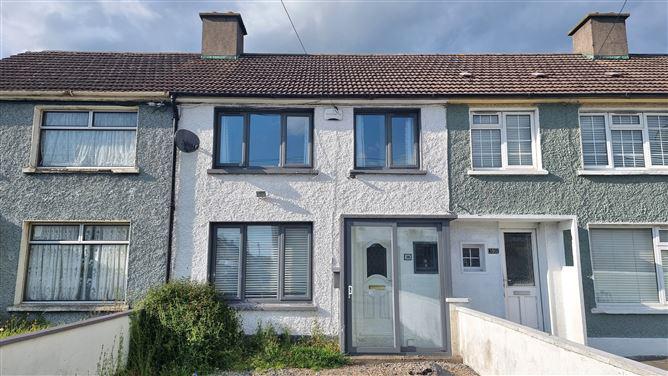
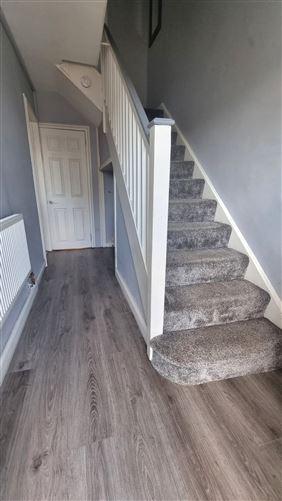
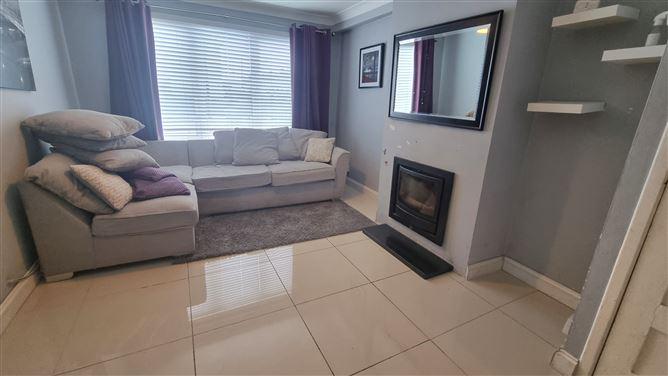
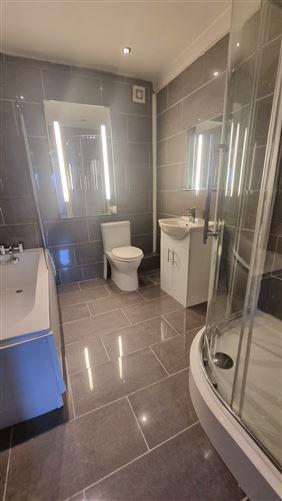
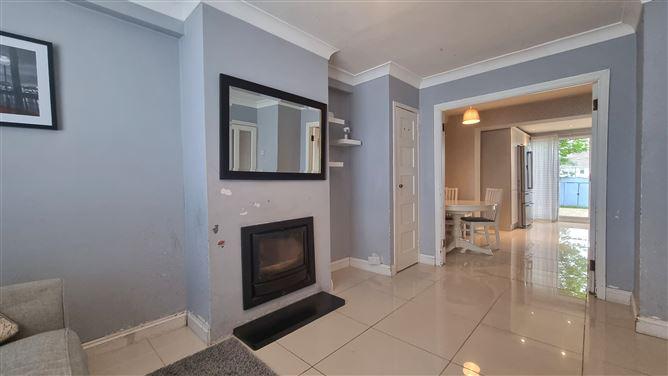
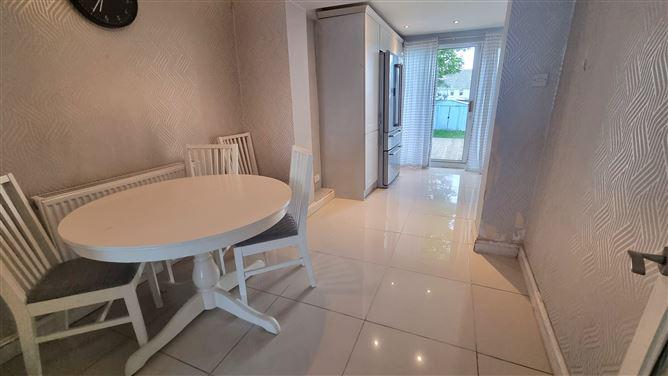
Berkeley & Associates are delighted to offer this very well maintained and comprehensively upgraded three bedroom family home located in this popular quiet convenient location behind St. Matthew’s church and adjacent to local shopping off the main Ballyfermot Road and close to all bus routes. This enviable family home has been modernised and modified considerably and is presented in excellent general decorative order throughout and has a large rear garden. Viewing is Highly Recommended. See our video tour on www.berkeley.ie *Popular Location behind St. Matthew’s church *3 Bedrooms *Double Glazed PVC Windows *2 Receptions *Contemporary, Extended, Modern Kitchen *Alarm *Contemporary Modern Bathroom *BER: D1 *Large Rear Garden 18.5 mtrs long (60ft) *Gravelled Front Driveway providing off-street parking *Laminate & Porcelain Flooring *Gas Central Heating *Floor Area: 89.2 sq. mtrs (960 sq. ft) *Excellent General Decorative Order Throughout BER: D1 Porch Entrance With double glazed sliding PVC door Hall 4.19x1.75m Laminate flooring, open plan understairs store housing gas meter, modern fuse box Ground Floor Bathroom 2.77x2.24m Modern, contemporary, fully tiled bathroom with white bath, whb with PVC cabinet beneath, wc, shower cubicle, wall mounted mirrors with lights, shower screen, chrome heated towel rail, automatic extractor fan with spotlighting to ceiling Lounge 4.50x3.25m Porcelain tiled floor, coving to ceiling, hot press, floating shelving, double doors to… Dining Room 2.63x2.35m Porcelain flooring, arch to… Extended Kitchen 4.36x2.70m With grey modern fitted wall and floor units, porcelain tiled floor, white work surfaces with backsplash, single drainer stainless steel sink unit with mixer tap, electric hob, double oven, plumbed for washing machine, spotlighting to ceiling, gas central heating boiler, sliding patio doors to raised decked area with garden FIRST FLOOR Landing Bedroom 1 5.13x3.11m Front aspect, two large windows giving bright aspect, fitted wardrobe with one mirrored door, shelves, alcove, press Bedroom 2 3.88x2.67m Rear aspect Bedroom 3 2.85x2.42m Rear aspect OUTSIDE: To the front, there is a full gravelled driveway providing off-street car parking for several cars. To the rear, there is a raised decking area leading to large rear garden measuring 18.44 mtrs long (60 ft) with steel shed.
This is a historical listing; enquiries are closed.
